
 For sale
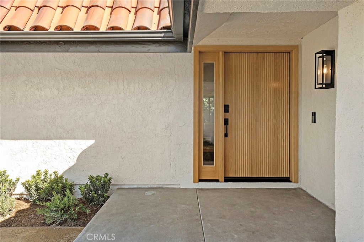
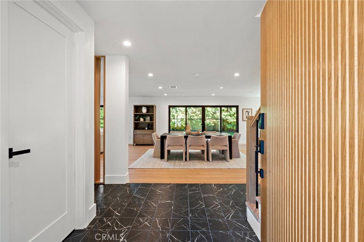
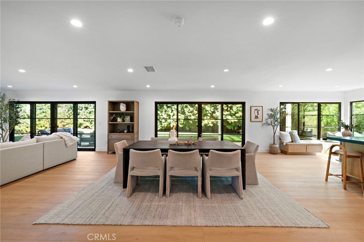
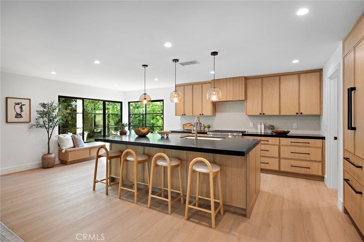
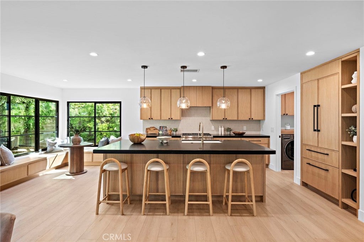
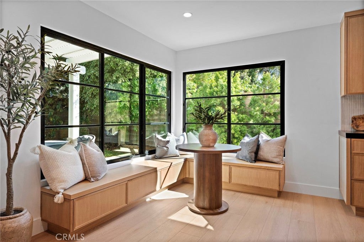
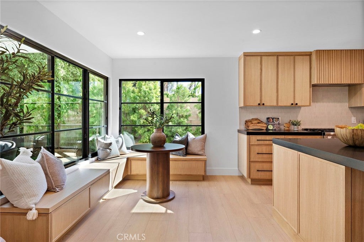
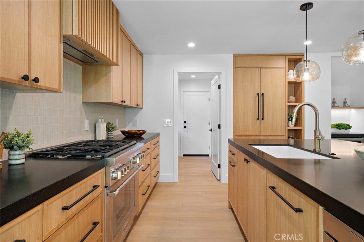
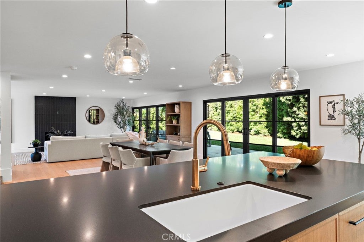
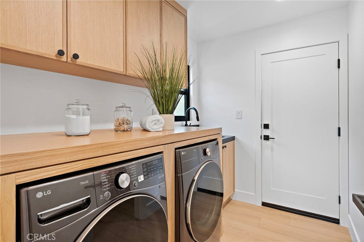
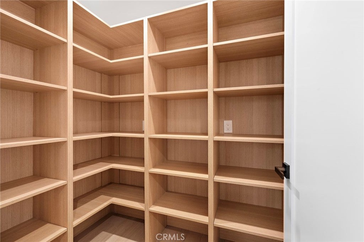
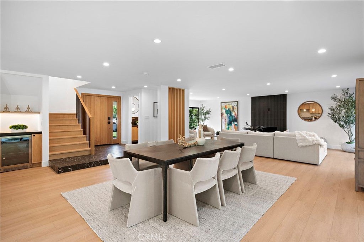
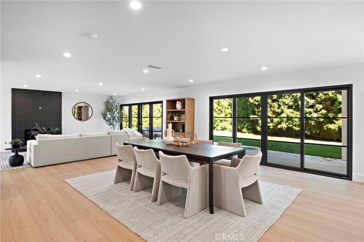
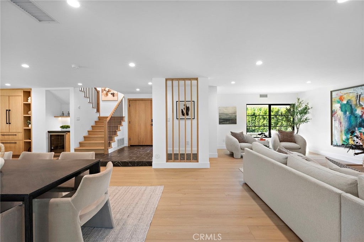
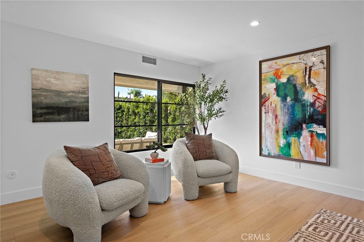
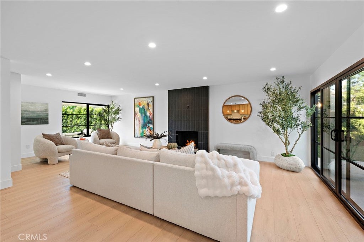
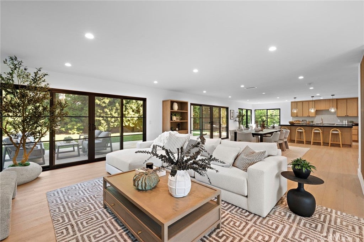
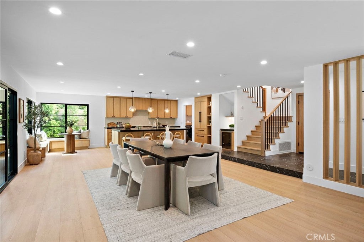
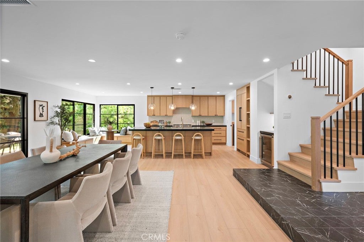
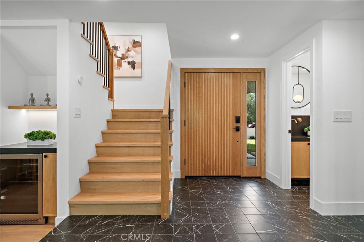
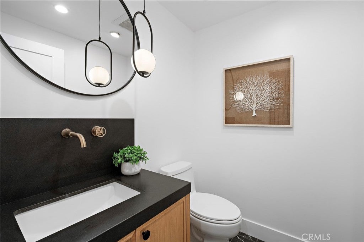
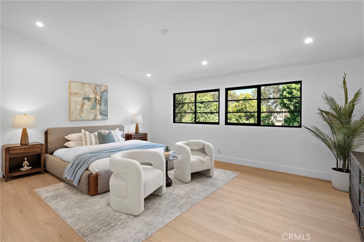
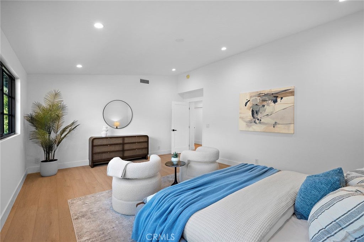
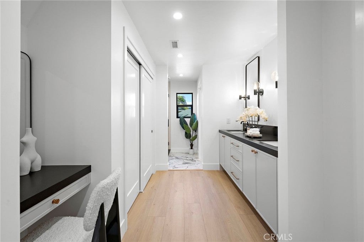
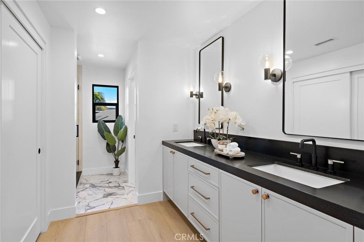
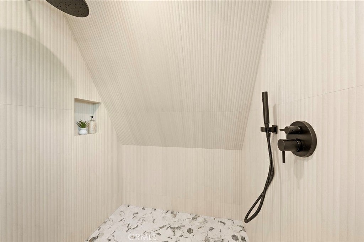
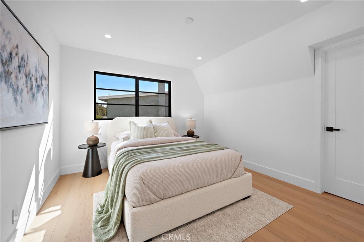
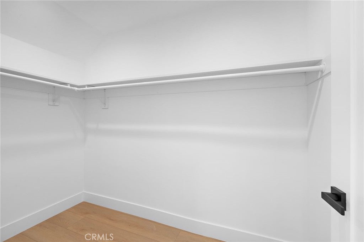
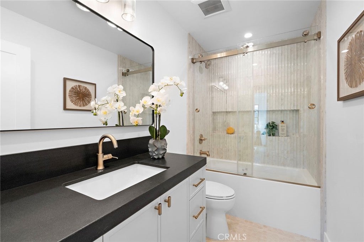
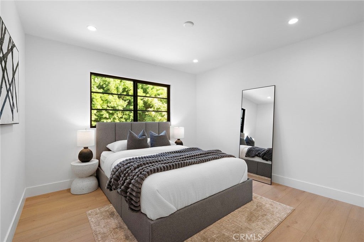
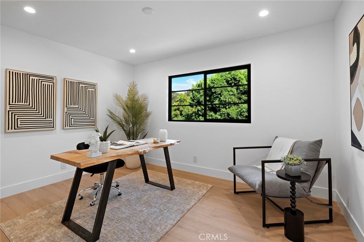
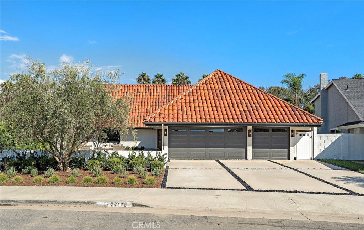
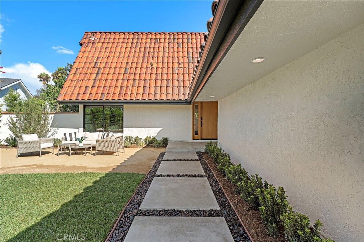
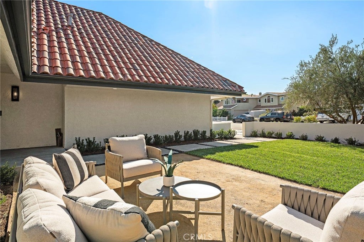
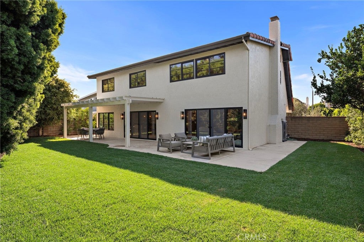
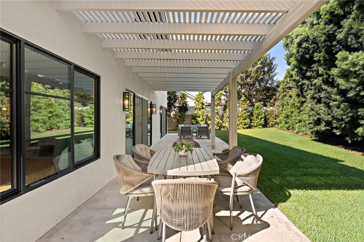
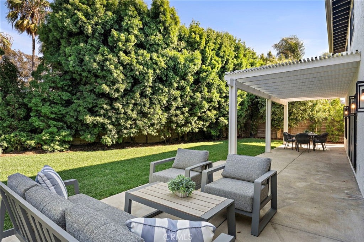
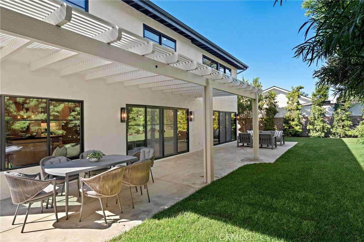
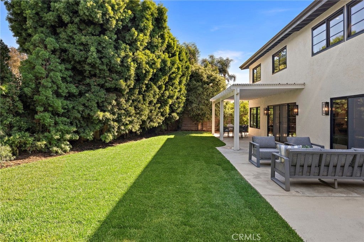
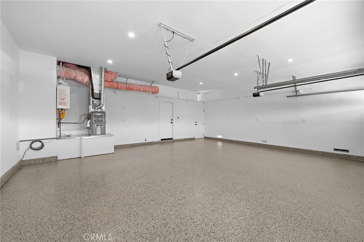
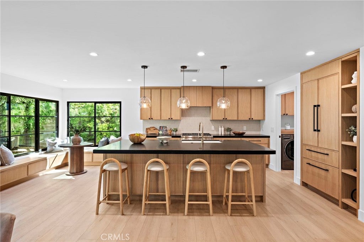
Steps from the Huntington and Newport Beach border, and just 0.8 miles from the ocean, 22102 Jonesport is a fully renovated coastal retreat on a generous lot of nearly 8,000 sf. Inside, roughly 2,600 sf of freshly finished living space holds four bedrooms and two and a half baths. Arriving to the property you are captured by a towering olive tree and Mediterranean-inspired plantings which welcomes you to the front door, where white oak opens to a bright, airy layout lined with black-framed windows that pull daylight into every room. The kitchen anchors the main level with handcrafted white oak cabinets, honed Absolute Black granite countertops and a complete package of Thermador appliances, while a separate laundry room and spacious walk-in pantry sits adjacent. Upstairs, the primary suite offers an almost resort style spa bathroom complete featuring dual vanities, a dedicated makeup counter, a sizable shower and an enclosed water closet. Three more well-appointed bedrooms share a hallway bath. Outside, a newly landscaped backyard offers more space than most in the area, with full-grown Podocarpus trees, new sod and an automated irrigation system. The finished three-car garage, with its high ceilings and wide driveway, makes room for as many as six vehicles. From this prime location, you can walk to Eader Elementary, Edison High, nearby parks, everyday essentials and a variety of restaurants.
Sunday, November 22 · 2–4pm
In person · no appointment needed
Hi there — ask anything about this property or the area and the team will get right back to you.

Local real estate advisory services provided by agent with ΓEA⅃ Broker
Listed by Nick Abraham with Compass · Cell: 949-922-6298
Based on information from California Regional Multiple Listing Service, Inc. as of 2026 and/or other sources. All data, including all measurements and calculations of area, is obtained from various sources and has not been, and will not be, verified by broker or MLS. All information should be independently reviewed and verified for accuracy. Properties may or may not be listed by the office/agent presenting the information.
You agree to ΓEA⅃ Broker Terms of Use and Privacy Policy. By choosing to contact a property, you also agree that ΓEA⅃ Broker and its associates may call, text, or email you regarding any inquiries or activities you submit through our website. This may involve the use of automated means and prerecorded or artificial voices.
Step 1 of 2
Create a free account to view all listings, save searches, and get alerts when new homes match.
Step 2 of 2
Tell us how to reach you about homes you like.
Enter your password to sign in as
Create a free account to view all listings, save searches, and get alerts when new homes match.
Already have an account? Sign in
Sign in to your account.
New here? Create an account