$4,850,000

3451 Sagamore Drive, Huntington Beach, CA 92649

4beds
4baths
3,380sqft
Quick facts
Single Family Residence 12 Days on Market Built in 1977 $1434.91/sqft 6,696 sq ft $1,695 HOA Dues

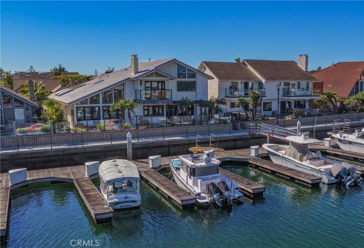
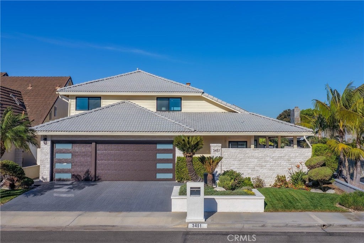
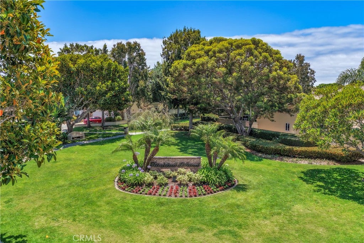
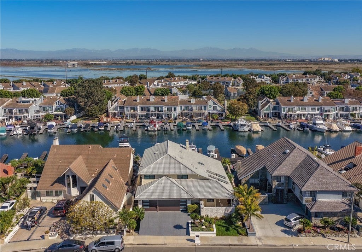
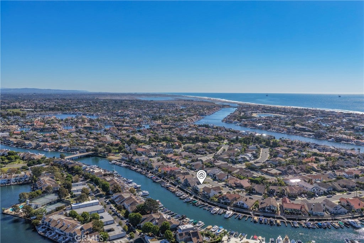
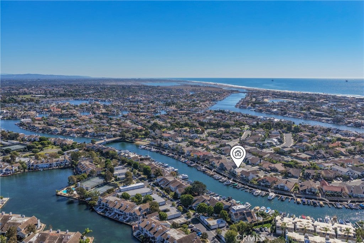
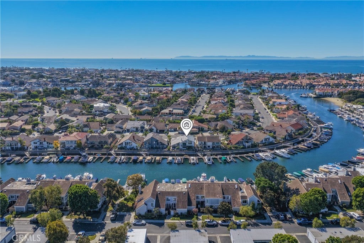
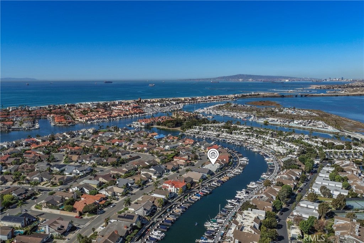
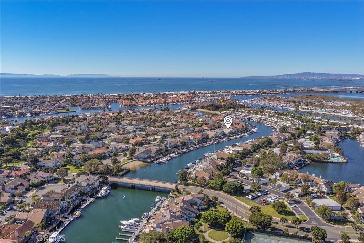
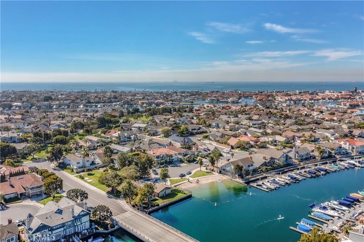
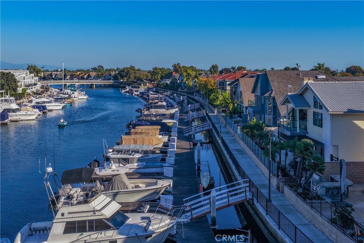
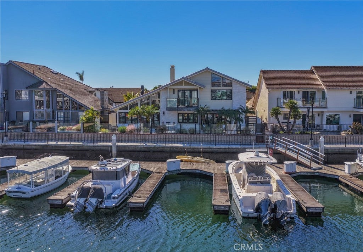
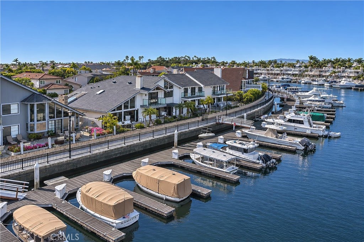
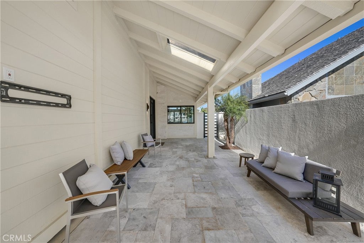
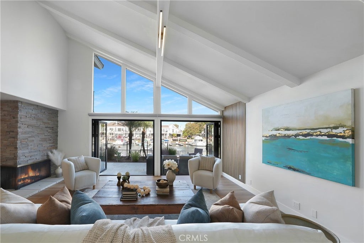
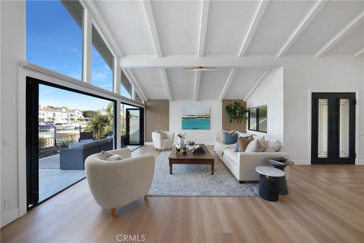
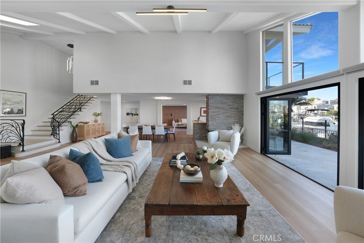
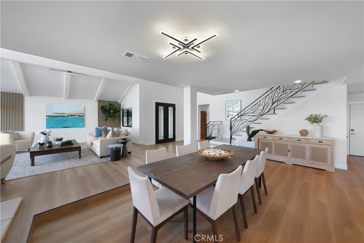
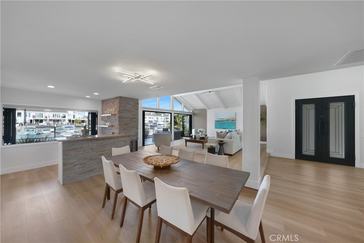
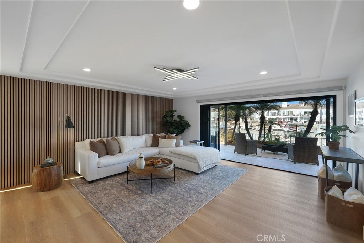
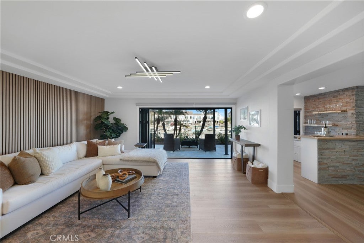
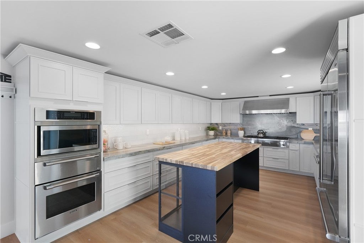
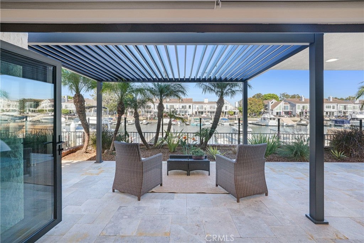
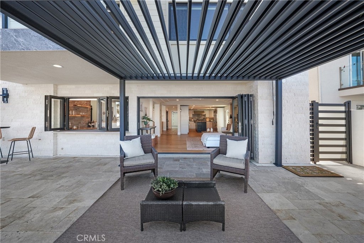
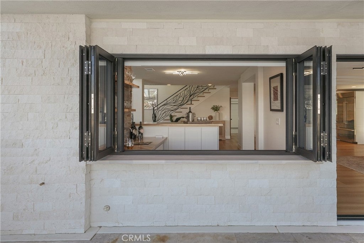
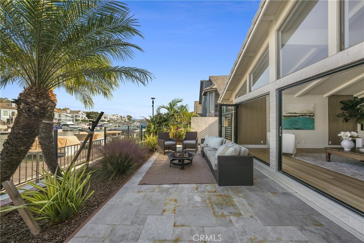
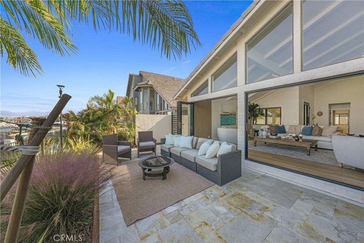
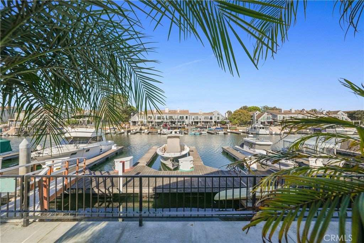
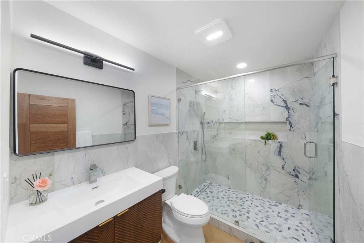
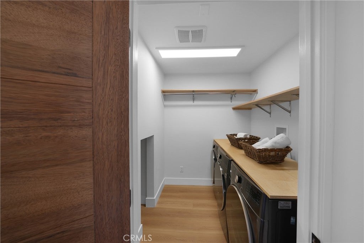
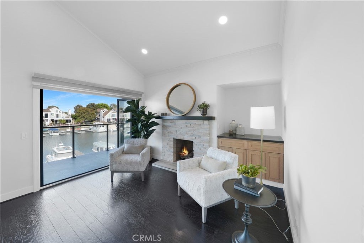
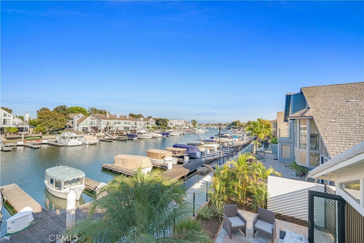
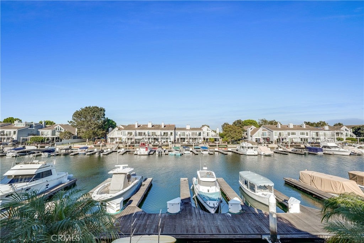
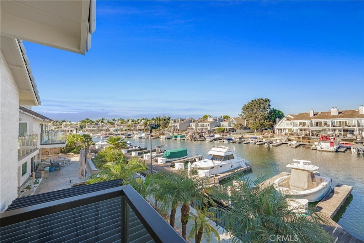
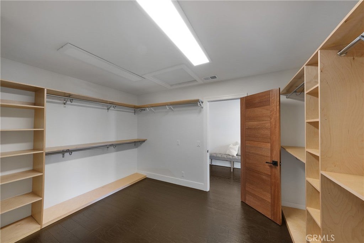
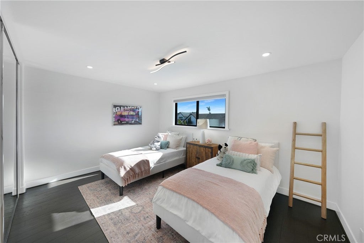
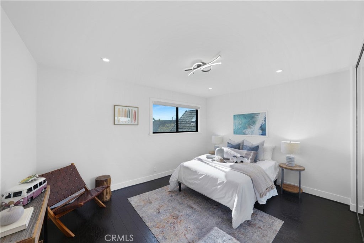
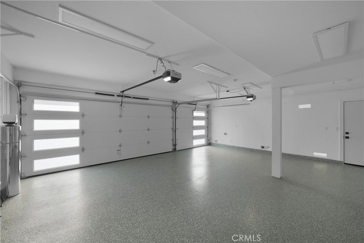
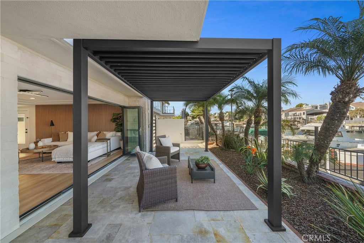
FULLY REMODELED IN 2026. This beautiful Trinidad Island WATERFRONT Home has 64 feet of waterfrontage, 180 degree waterview! There is nothing like the Trinidad Island Lifestyle, it features a beach, two playgrounds, very large greenbelts, and waterfront walkway for jogging, pet walks, or evening strolls... simply one of the finest neighborhoods in Coastal Orange County, and located in the award winning Harbour View School District. The home is on the waterfront walkway (similar to walk-way around Balboa Island), and has a deeded boat slip included… Yes, your boat will be right outside your back door! This home is ideal for families who need “space” and want a quiet location within a fantastic neighborhood! The lot has low maintenance landscaping ideally suited for entertaining, and it offers plenty of room for a large family with a 3 car garage, 3 car driveway, and nearly 3,400 square feet of living space. The 4 bedroom, 4 bath Open Concept floorplan has been upgraded through-out… all the rooms are spacious! Sought after 1st floor features include: Double door entry, elegant formal living room, formal dining, pass-thru bar, downstairs bedroom & full bath + separate full bath, walk-in laundry room (1 washer - 2 dryers), and most importantly a kitchen which is open to the casual dining area & family room. The bi-fold doors in the family room & living room spill out onto the waterfront patio with views of all the activity and people enjoying the harbour from boats to paddle boards to kayaks! The very spacious full width primary bedroom features luxury bath with soaking tub & walk-in shower, large walk-in closet, retreat with fireplace, and bi-fold doors opening to a waterview balcony. This home is on the Holiday Boat Parade route, so start making your guest list for your boat parade party now! The boat dock (#143) is ideal for your Duffy, fishing boat, or “Catalina Cruiser”.

Location of 3451 Sagamore Drive

Map showing 3451 Sagamore Drive, Huntington Beach, CA 92649 $4,850,000
See more listings in Huntington Beach

3451 Sagamore Drive property details

Interior

Bedrooms & Bathrooms

  • Bedrooms: 4
  • Bathrooms: 4
  • Full Bathrooms: 4
  • Main Level Bedrooms: 1
  • Main Level Bathrooms: 1

Appliances

  • Included: Dishwasher, Disposal, Microwave, Refrigerator
  • Laundry: Inside, Laundry Room

Heating

  • Heating: Central, Forced Air, Natural Gas

Cooling

  • Cooling: Central Air

Features

  • Interior Features: Wet Bar, Ceiling Fan(s), Crown Molding, Eat-in Kitchen, High Ceilings, Open Floorplan, Stone Counters, Recessed Lighting, Bar, Walk-In Closet(s)
  • Window Features: Double Pane Windows
  • Flooring: Carpet, Stone, Wood
  • Fireplace: Yes
  • Fireplace Features: Electric, Living Room, Wood Burning, Master Bedroom

Interior Area

  • Total Living Area: 3380
  • Unit: Square Feet
  • Source: Assessor

Video & Virtual Tour

Rooms & Dimensions

Other

  • Level: Unknown
  • Features: Walk-In Closet(s)

Kitchen

  • Level: Unknown
  • Features: Kitchen Island, Stone Counters

GuestQuarters

  • Level: Unknown

Living Room

  • Level: Unknown

Family Room

  • Level: Unknown

Master Bedroom

  • Level: Unknown

Dining Room

  • Level: Unknown

Bedroom

  • Level: Unknown

Family Room

  • Level: Unknown

Bathroom

  • Level: Unknown
  • Features: Stone Counters

Retreat

  • Level: Unknown

Property

Features

  • Exterior Features: Barbecue, Dock
  • Security Features: Carbon Monoxide Detector(s), Smoke Detector(s)
  • Has Private Pool: No
  • Pool Features: None
  • Has Spa: No
  • Spa Features: None
  • Fencing: Brick, Wrought Iron
  • Horses: No

View

  • Has View: Yes
  • View: Harbor, Water

Lot

  • Size: 6,696 sq ft
  • Acres: 0.1537
  • Features: Front Yard

Accessibility

  • Levels: Two
  • Entry Level: 1
  • Entry Location: 1
  • Stories: 2

Parking

  • Garage: Yes
  • Total Spaces: 3
  • Parking Features: Attached, Direct Access, Driveway, Garage Faces Front, Garage, Garage Door Opener
  • Carport: No
  • Open Parking: No
  • Open Parking Spaces: 3

Waterfront

  • Has Waterfront: Yes
  • Waterfront Features: Canal Front, Navigable Water, Ocean Access, Seawall

Basement

  • Basement: No

Mobile Home

  • Mobile Home Remains: No

Construction

Type & Style

  • Home Type: Residential
  • Architectural Style: Contemporary, Modern
  • Property Sub Type: Single Family Residence
  • Structure Type: House

Materials

  • Construction Materials: Stone, Stucco, Wood Siding
  • Foundation: Slab
  • Roof: Concrete, Tile

Builder / Condition

  • Year Built: 1977
  • Condition: Updated/Remodeled
  • New Construction: No

Building

  • Building Exposure: South

Utilities & Green Energy

Utilities

  • Electric on Property: No
  • Water: Public
  • Sewer: Public Sewer
  • Utilities: Cable Connected, Electricity Connected, Natural Gas Connected, Sewer Connected, Water Connected
  • Road Surface Type: Paved

Green Energy

  • Energy Efficient: No

Community & HOA

Community

HOA

  • Has HOA: Yes
  • Amenities: Sport Court, Maintenance Grounds, Picnic Area, Playground, Security, Boat Dock
  • Fee: $1,695
  • Frequency: Annually
  • Fee 2: $2,345
  • Frequency 2: Annually
  • Senior Community: No

Pets

  • Pets Allowed: No

Location

  • Longitude: -118.068085
  • Latitude: 33.727105
  • Directions: Edinger to Trinidad (L), to Aquarius (R), to Vim Lane (L), to Sagamore (L), look on right side.

Land Lease

  • Land Lease: No

School

Highschool

Tax, Financial & Listing Details

Listing Details

  • List Price: $4,850,000
  • Price Per Square Foot: $1434.91
  • Date on Market:
  • Listing Terms: Cash, Submit
  • Home Warranty: No
  • Rent Control: No
  • Status: Active

MLS Details

  • MLS: CRMLS
  • Listing ID: OC26233806

Tax Details

  • Tax Lot: 75
  • Universal Property ID: US-06059-N-17872108-R-N

Ask a question about 3451 Sagamore Drive

Hi there — ask anything about this property or the area and the team will get right back to you.

Last checked Source: CRMLSMLS# OC26233806

Local real estate advisory services provided by agent with ΓEA⅃ Broker
Listed by Scot Campbell with Coldwell Banker-campbell Rltrs · Cell: 714-336-0394

Based on information from California Regional Multiple Listing Service, Inc. as of 2026 and/or other sources. All data, including all measurements and calculations of area, is obtained from various sources and has not been, and will not be, verified by broker or MLS. All information should be independently reviewed and verified for accuracy. Properties may or may not be listed by the office/agent presenting the information.

You agree to ΓEA⅃ Broker Terms of Use and Privacy Policy. By choosing to contact a property, you also agree that ΓEA⅃ Broker and its associates may call, text, or email you regarding any inquiries or activities you submit through our website. This may involve the use of automated means and prerecorded or artificial voices.

Listings near 3451 Sagamore Drive