Open: Sat 1-4pm (11/21)
$4,995,000

4966 Oceanridge, Huntington Beach, CA 92649

5beds
5.5baths5 full baths + 1 half bath
3,561sqft
Quick facts
Single Family Residence 36 Days on Market Built in 2015 $1402.70/sqft 8,756 sq ft $325 HOA Dues

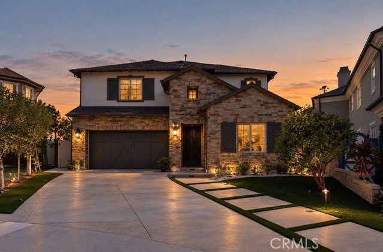
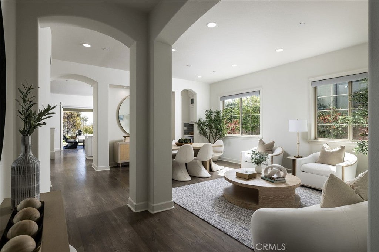
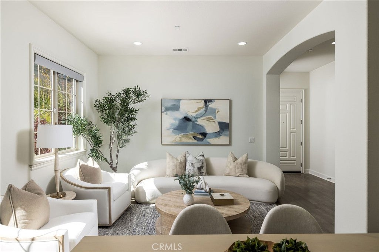
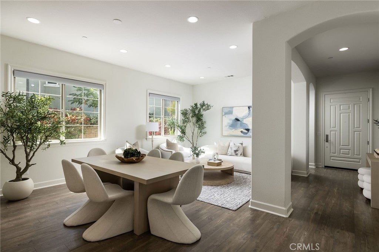
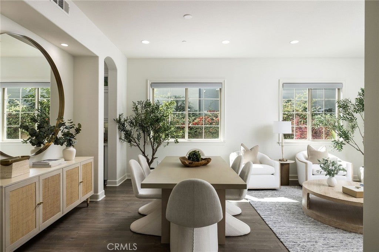
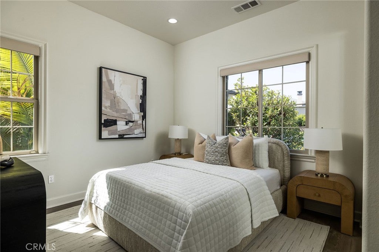
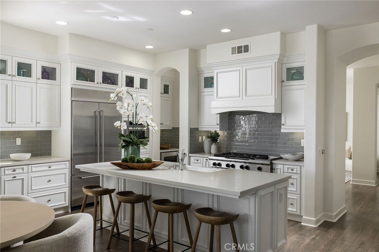
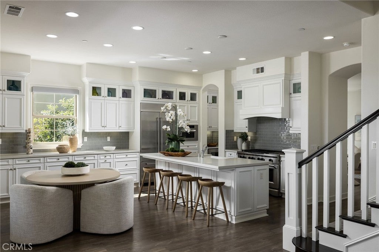
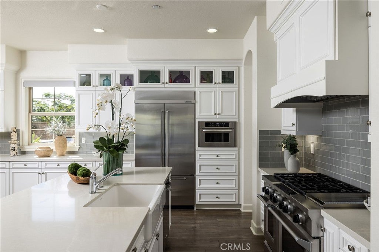
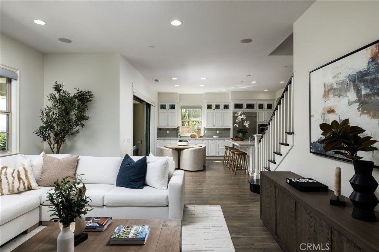
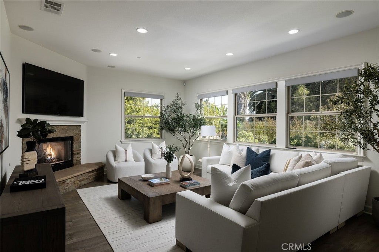
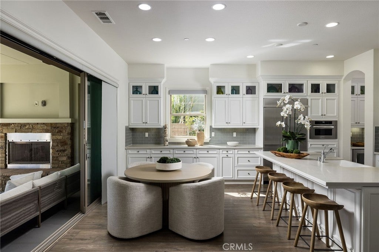
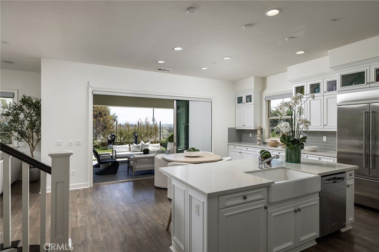
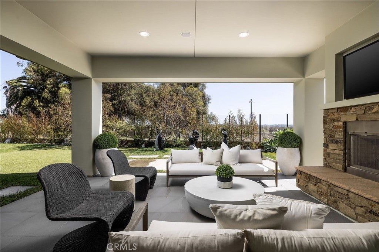
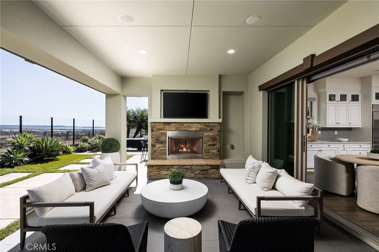
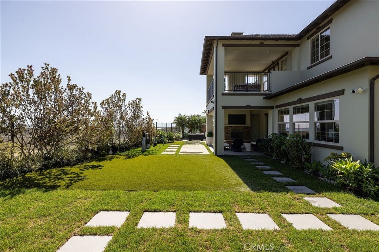
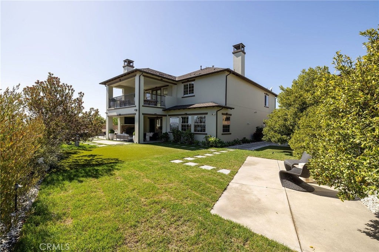
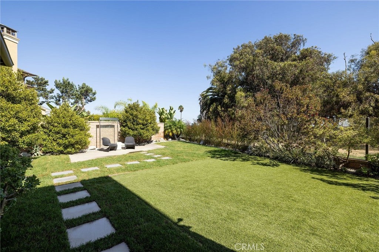
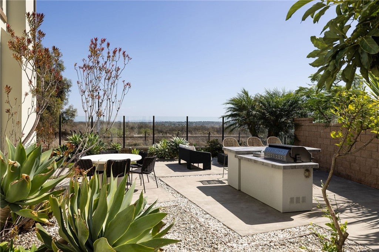
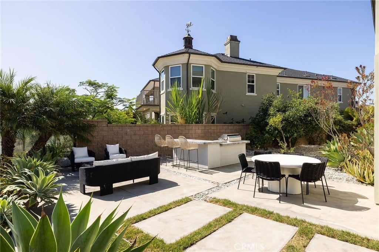
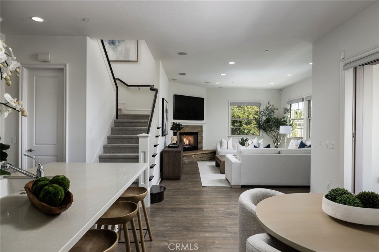
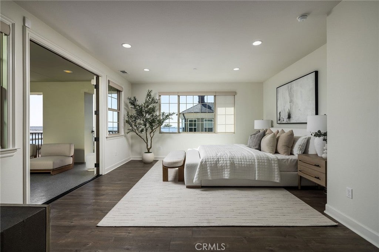
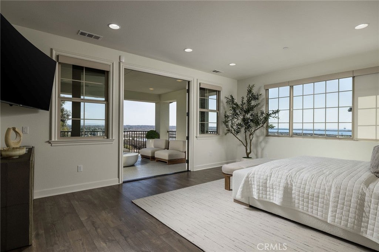
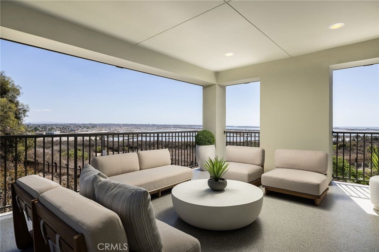
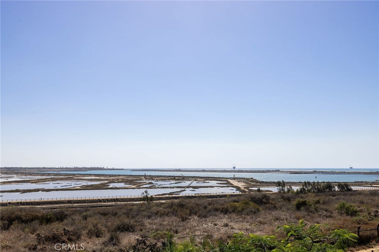
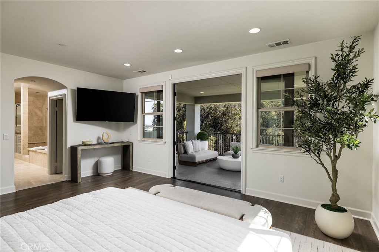
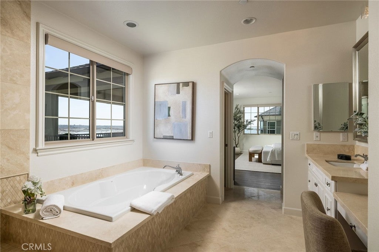
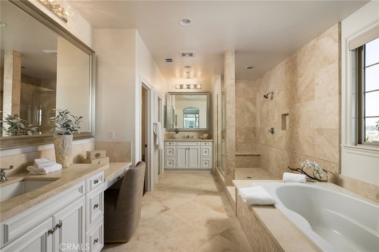
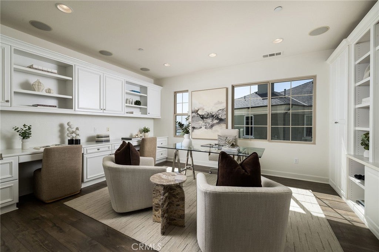
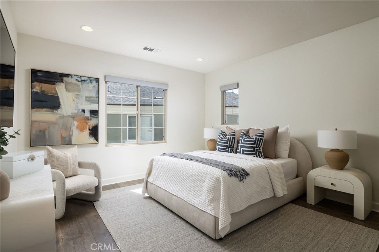
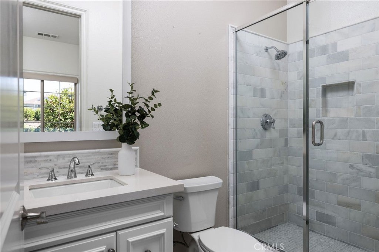
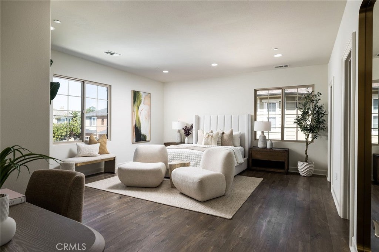
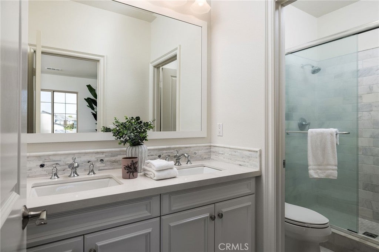
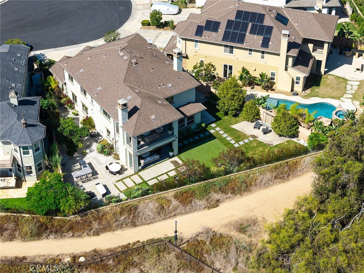
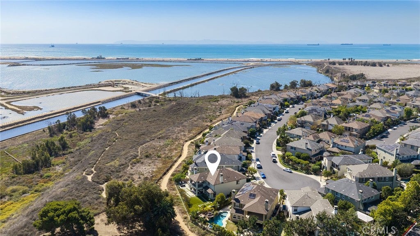
Set against a remarkable panorama of the Pacific Ocean, Catalina Island, and the Bolsa Chica Wetlands, 4966 Oceanridge Drive offers a distinctive perspective on coastal California living. Set on an expansive parcel of more than 8,700 square feet, the residence is a distinguished example of Brightwater’s Plan 6, a floor plan prized for its generous proportions and versatility. Encompassing over 3,500 square feet of interior living space, the home is thoughtfully arranged to embrace its exceptional natural surroundings. An effortless connection between indoors and out defines the home. Expansive bi-fold doors and stacking glass panels open the interiors to generous outdoor living spaces, where ocean breezes, sweeping coastal vistas, and spectacular sunsets become part of the everyday experience. A covered fireside lounge and beautifully landscaped grounds extend the possibilities for entertaining and quiet retreat. Inside, a well-appointed kitchen with professional-grade appliances provides a natural gathering place, while a private main-level casita offers flexibility for guests or a dedicated workspace. Upstairs, the primary suite opens to a covered terrace overlooking the surrounding coastal landscape. Distinguished by its generous proportions, commanding views, and remarkable natural setting, 4966 Oceanridge Drive captures the understated elegance of life along the Southern California coast.

Open houses at 4966 Oceanridge

Saturday, November 21 · 1–4pm

In person · no appointment needed

Location of 4966 Oceanridge

Map showing 4966 Oceanridge, Huntington Beach, CA 92649 $4,995,000
See more listings in Huntington Beach

4966 Oceanridge property details

Interior

Bedrooms & Bathrooms

  • Bedrooms: 5
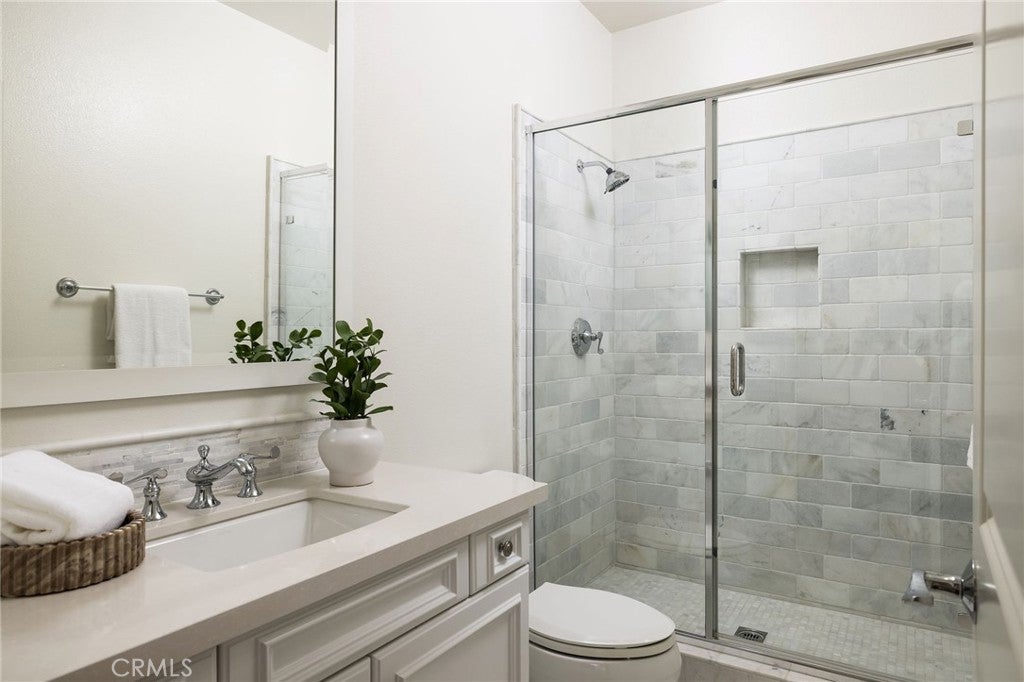
  • Bathrooms: 6
  • Full Bathrooms: 5
  • Main Level Bedrooms: 1
  • Main Level Bathrooms: 2

Appliances

  • Included: Built-In Range, Convection Oven, Dishwasher, Gas Cooktop, Gas Oven, Gas Range, Ice Maker, Microwave, Refrigerator, Range Hood
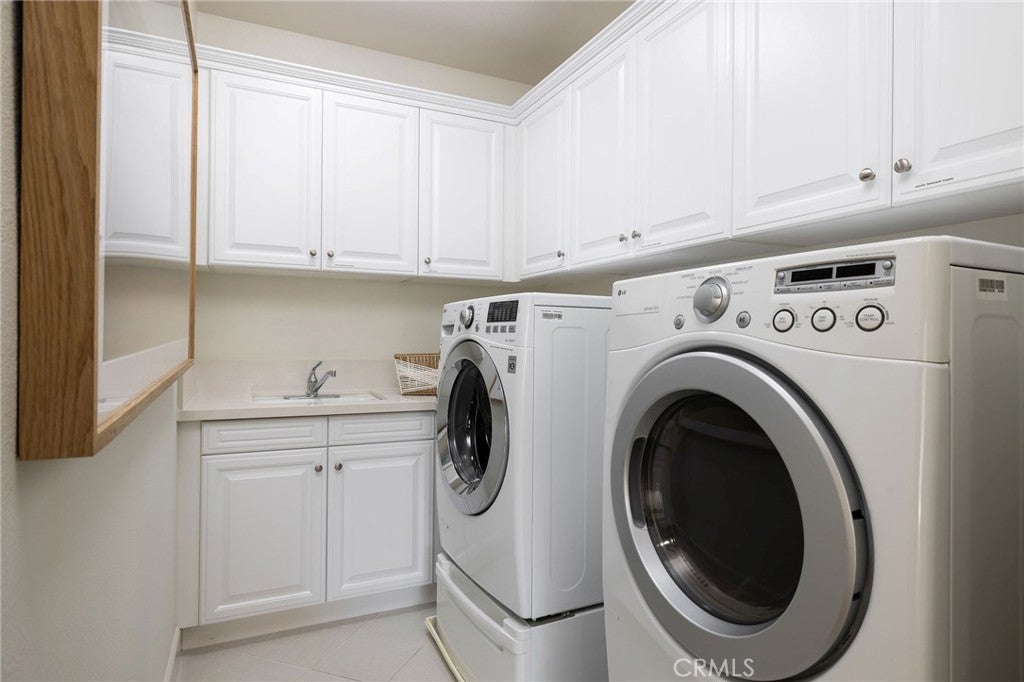
  • Laundry: Inside, Laundry Room, Upper Level

Heating

  • Heating: Central

Cooling

  • Cooling: Central Air

Features

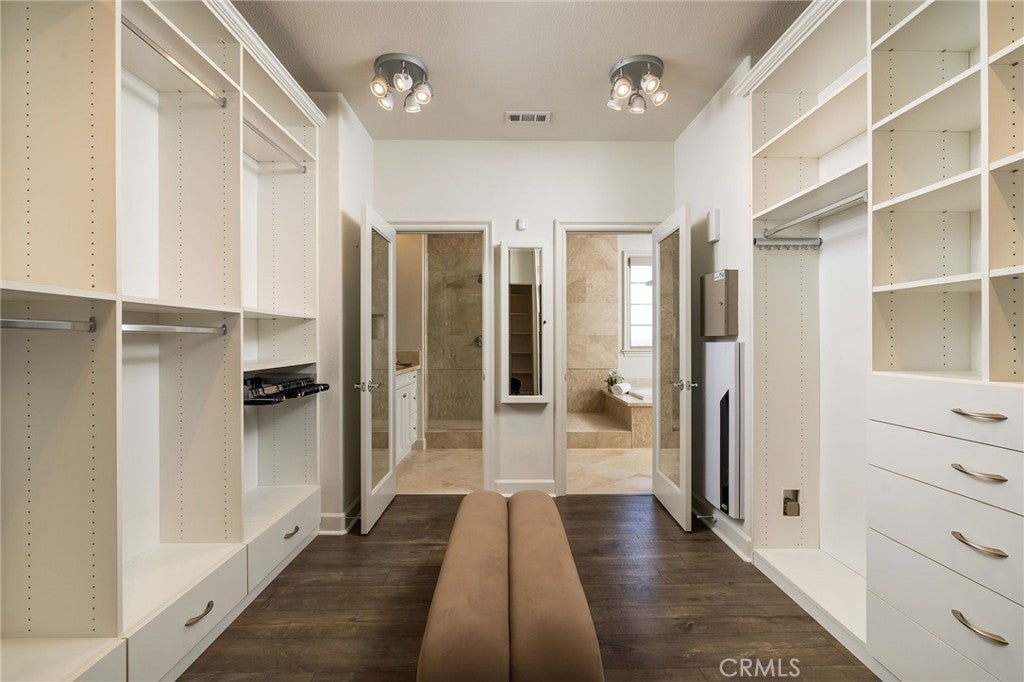
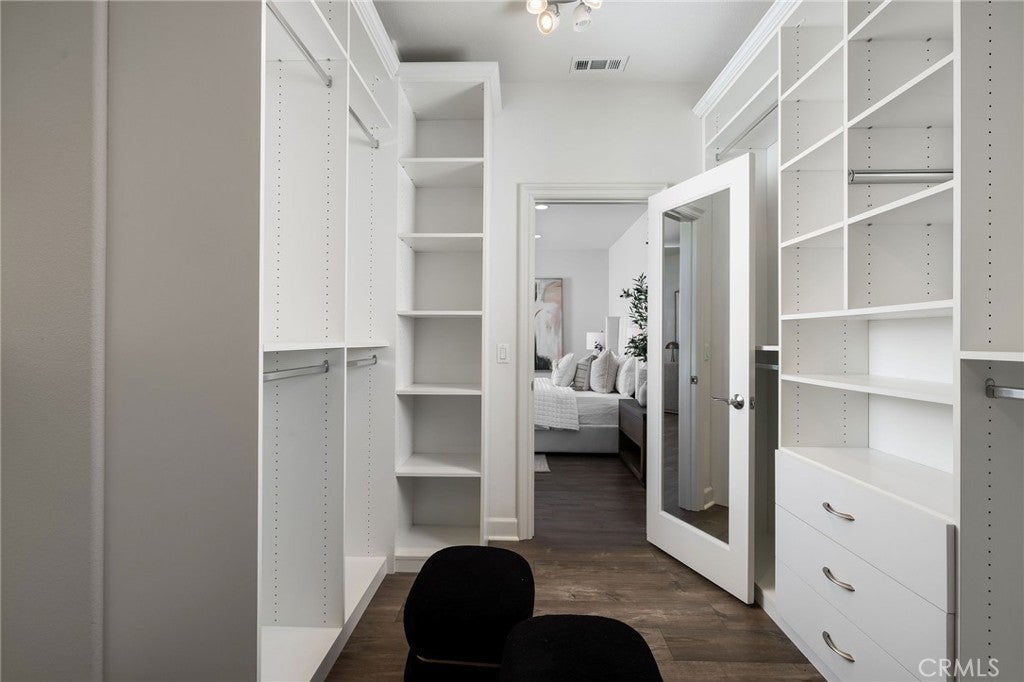
  • Interior Features: Built-in Features, Crown Molding, Eat-in Kitchen, High Ceilings, Open Floorplan, Pantry, Recessed Lighting, Walk-In Closet(s)
  • Flooring: Stone, Wood
  • Fireplace: Yes
  • Fireplace Features: Family Room, Outside

Interior Area

  • Total Living Area: 3561
  • Unit: Square Feet
  • Source: Assessor

Rooms & Dimensions

Bathroom

  • Level: Unknown

Office

  • Level: Unknown

Bedroom

  • Level: Unknown

Laundry

  • Level: Unknown

Kitchen

  • Level: Unknown
  • Features: Kitchen Island

Family Room

  • Level: Unknown

Dining Room

  • Level: Unknown

Loft

  • Level: Unknown

Pantry

  • Level: Unknown

Master Bathroom

  • Level: Unknown

Living Room

  • Level: Unknown

Master Bedroom

  • Level: Unknown

Master Bedroom

  • Level: Unknown

Property

Features

  • Exterior Features: Balcony
  • Patio & Porch: Deck, Enclosed
  • Security Features: Prewired, Security System, Carbon Monoxide Detector(s), Smoke Detector(s), 24 Hour Security
  • Has Private Pool: No
  • Pool Features: Community, Gunite, Heated, Association
  • Has Spa: Yes
  • Spa Features: Community, Gunite, Heated
  • Horses: No

View

  • Has View: Yes
  • View: Park/Greenbelt, Hills, Ocean, Panoramic

Lot

  • Size: 8,756 sq ft
  • Acres: 0.201

Accessibility

  • Levels: Two
  • Entry Level: 1
  • Entry Location: street
  • Stories: 2

Parking

  • Garage: Yes
  • Total Spaces: 3
  • Parking Features: Attached, Driveway, Garage, Garage Door Opener, Tandem
  • Carport: No
  • Open Parking: No

Waterfront

  • Has Waterfront: No

Basement

  • Basement: No

Mobile Home

  • Mobile Home Remains: No

Construction

Type & Style

  • Home Type: Residential
  • Property Sub Type: Single Family Residence
  • Structure Type: House

Materials

  • Construction Materials: Stone
  • Roof: Concrete

Builder / Condition

  • Year Built: 2015
  • New Construction: No

Utilities & Green Energy

Utilities

  • Electric on Property: No
  • Water: Public
  • Sewer: Public Sewer

Green Energy

  • Energy Efficient: No

Community & HOA

Community

  • Subdivision: Other
  • Zip/Postal Code: 92649
  • City/Town: Huntington Beach
  • City/Region: Huntington Beach-Orange
  • County/Parish: Orange
  • State/Province: CA
  • Country Region: US-CA
  • Features: Curbs, Park, Street Lights, Sidewalks, Pool

HOA

  • Has HOA: Yes
  • Amenities: Dog Park, Barbecue, Picnic Area, Pool, Spa/Hot Tub
  • Fee: $325
  • Frequency: Monthly
  • Senior Community: No

Pets

  • Pets Allowed: No

Location

  • Longitude: -118.041585
  • Latitude: 33.708737
  • Directions: Brightwater and Warner

Land Lease

  • Land Lease: No

School

Elementary

Middle or Junior

Tax, Financial & Listing Details

Listing Details

  • List Price: $4,995,000
  • Price Per Square Foot: $1402.70
  • Date on Market:
  • Home Warranty: No
  • Rent Control: No
  • Status: Active

MLS Details

  • MLS: CRMLS
  • Listing ID: OC26221577

Tax Details

  • Tax Lot: 17
  • Universal Property ID: US-06059-N-16335233-R-N

Ask a question about 4966 Oceanridge

Hi there — ask anything about this property or the area and the team will get right back to you.

Last checked Source: CRMLSMLS# OC26221577

Local real estate advisory services provided by agent with ΓEA⅃ Broker
Listed by Garrett Weston with Coldwell Banker Realty · Cell: 714-425-6904
Based on information from California Regional Multiple Listing Service, Inc. as of 2026 and/or other sources. All data, including all measurements and calculations of area, is obtained from various sources and has not been, and will not be, verified by broker or MLS. All information should be independently reviewed and verified for accuracy. Properties may or may not be listed by the office/agent presenting the information.

You agree to ΓEA⅃ Broker Terms of Use and Privacy Policy. By choosing to contact a property, you also agree that ΓEA⅃ Broker and its associates may call, text, or email you regarding any inquiries or activities you submit through our website. This may involve the use of automated means and prerecorded or artificial voices.

Listings near 4966 Oceanridge