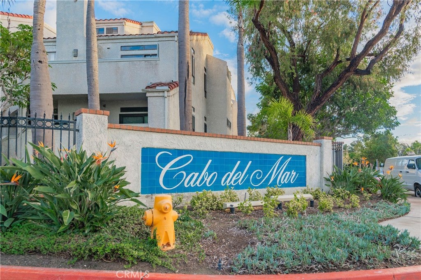
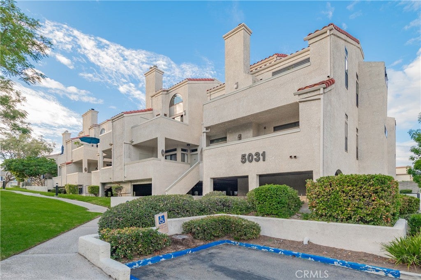
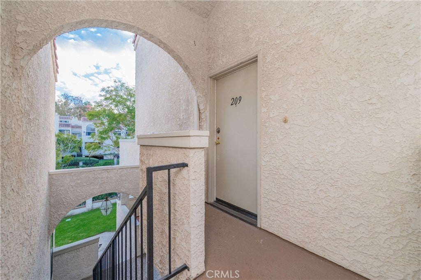
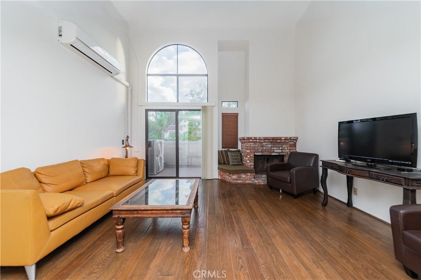
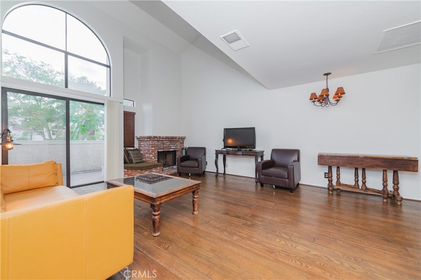
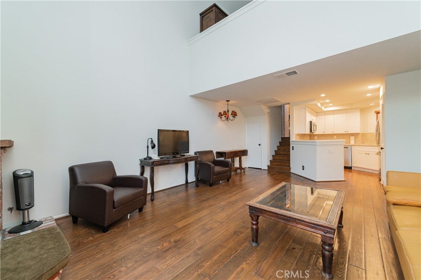
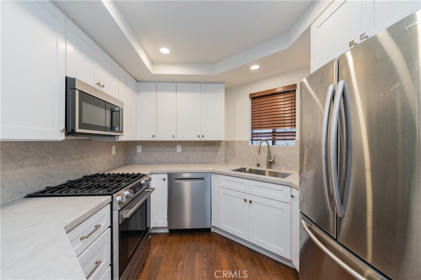
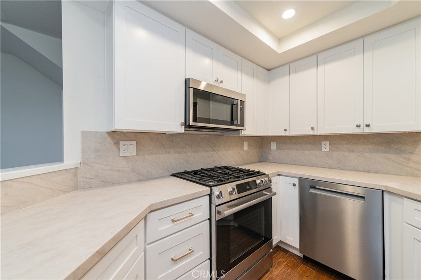
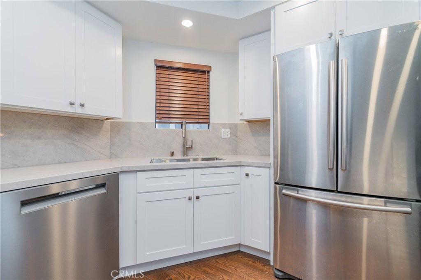
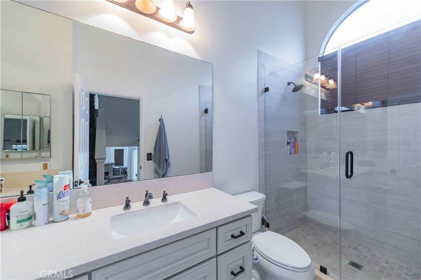
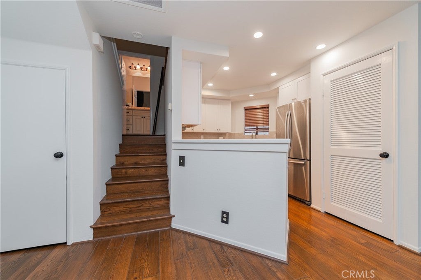
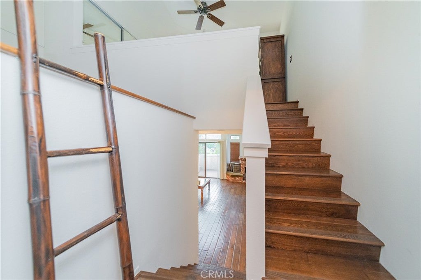
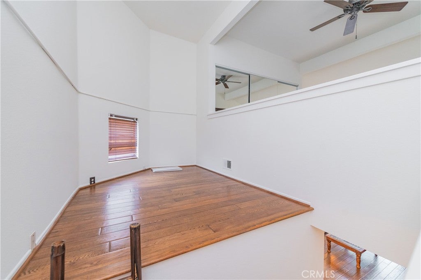
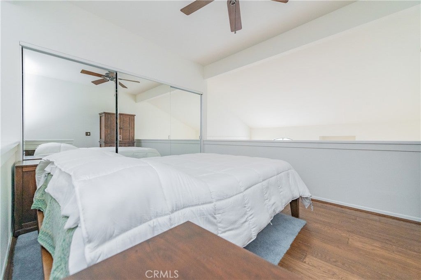
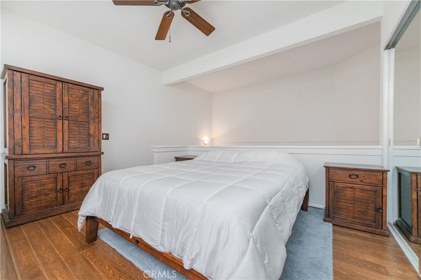
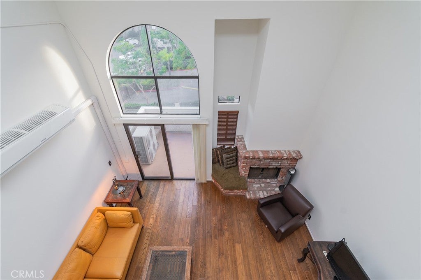
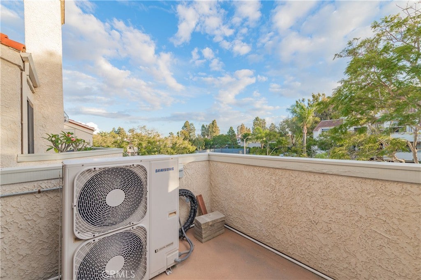
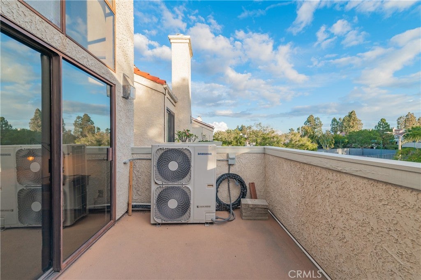
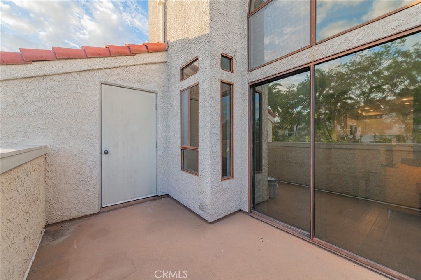
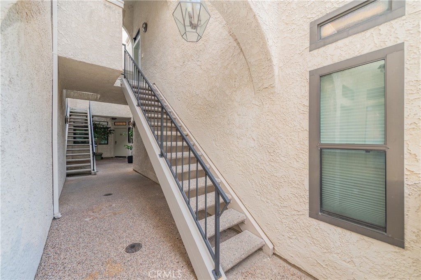
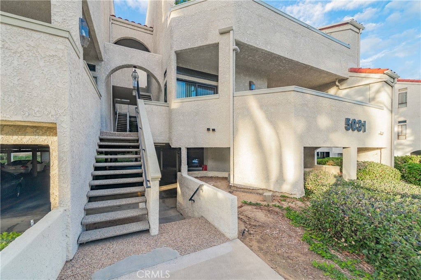
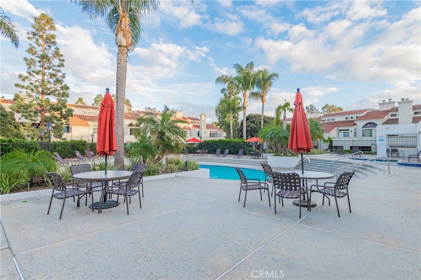
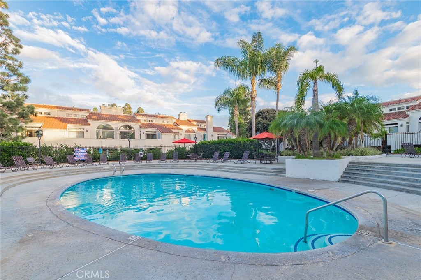
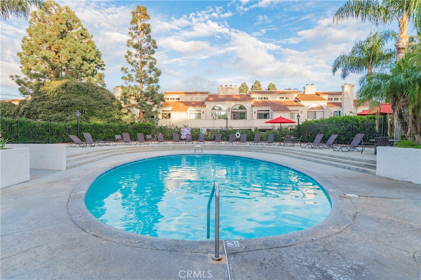
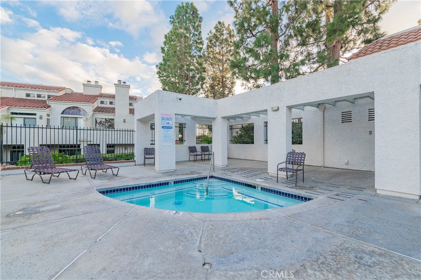
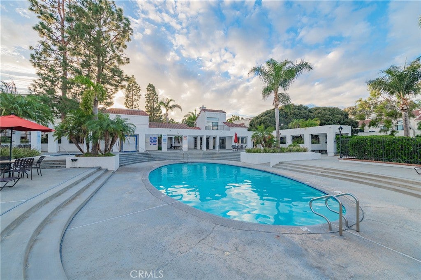
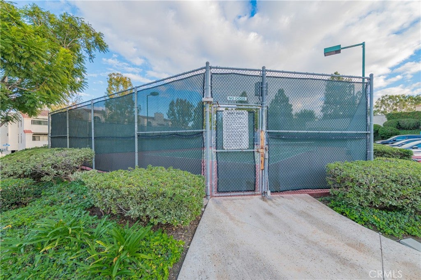
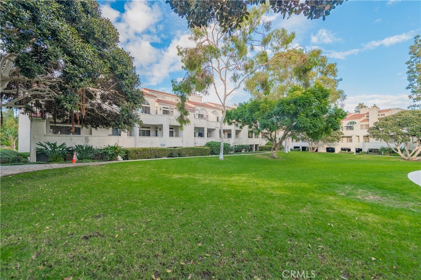
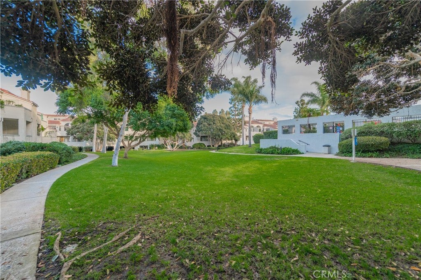
Beautifully Updated Cabo Del Mar Condo with Loft, Fireplace & Resort-Style Amenities! Welcome to this inviting 1-bedroom, 1-bathroom condo in the desirable Cabo Del Mar gated community! Featuring soaring high ceilings and an open, airy floor plan, this home offers a loft that provides the perfect space for a home office, guest area, or additional living space. Enjoy the warmth and ambiance of a cozy fireplace, along with a private balcony perfect for relaxing and enjoying the coastal breeze. The beautifully remodeled kitchen is brand new and features stylish new cabinetry, quartz countertops, and all-new appliances. The remodeled bathroom and fresh interior paint add to the home's updated, move-in-ready appeal. Additional upgrades include wood floors, central heating and a wall-unit air conditioner for year-round comfort. Residents enjoy resort-style amenities, including a sparkling pool, spa, sauna, tennis courts, a clubhouse with spacious lounge areas and a full kitchen, as well as community restrooms, and poolside showers. The unit includes one subterranean parking space, with plenty of additional guest parking available, all within a beautifully maintained gated community. Whether you're looking for a primary residence, weekend retreat, or investment opportunity, this home offers an excellent combination of modern upgrades, comfort, and coastal lifestyle living!
Hi there — ask anything about this property or the area and the team will get right back to you.

Local real estate advisory services provided by agent with ΓEA⅃ Broker
Listed by Alia Rabat with Realty One Group West · Cell: 714-728-3339
Based on information from California Regional Multiple Listing Service, Inc. as of 2026 and/or other sources. All data, including all measurements and calculations of area, is obtained from various sources and has not been, and will not be, verified by broker or MLS. All information should be independently reviewed and verified for accuracy. Properties may or may not be listed by the office/agent presenting the information.
You agree to ΓEA⅃ Broker Terms of Use and Privacy Policy. By choosing to contact a property, you also agree that ΓEA⅃ Broker and its associates may call, text, or email you regarding any inquiries or activities you submit through our website. This may involve the use of automated means and prerecorded or artificial voices.
Step 1 of 2
Create a free account to view all listings, save searches, and get alerts when new homes match.
Step 2 of 2
Tell us how to reach you about homes you like.
Enter your password to sign in as
Create a free account to view all listings, save searches, and get alerts when new homes match.
Already have an account? Sign in
Sign in to your account.
New here? Create an account