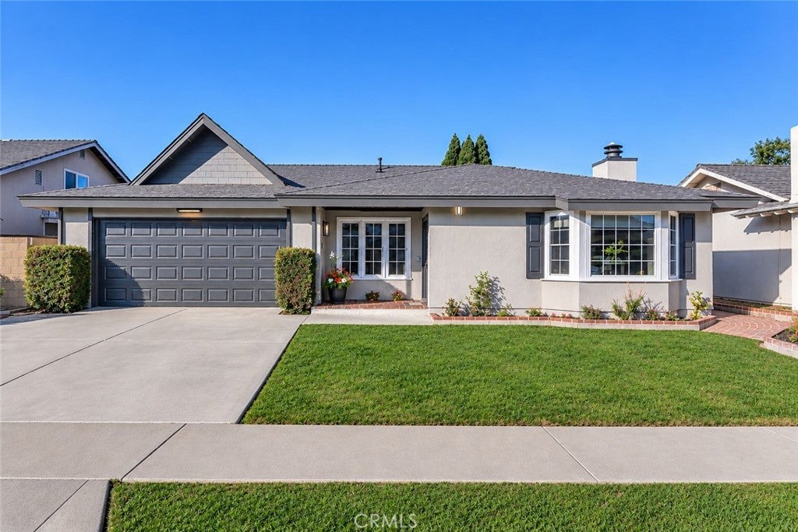
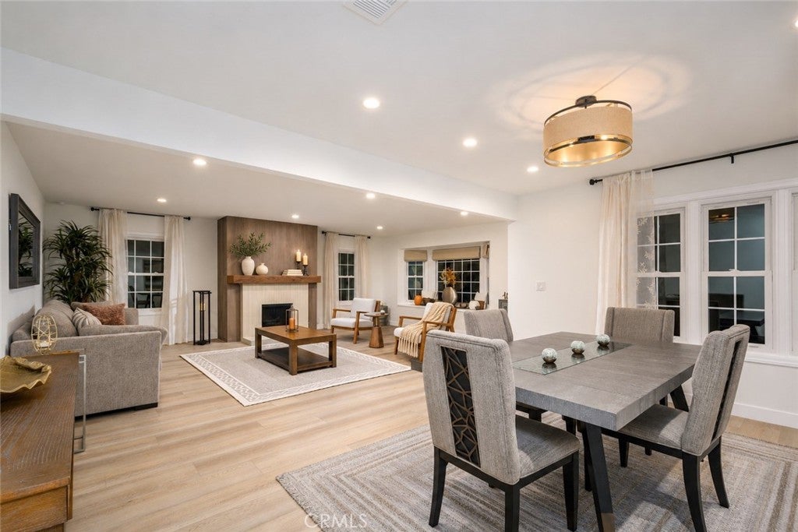
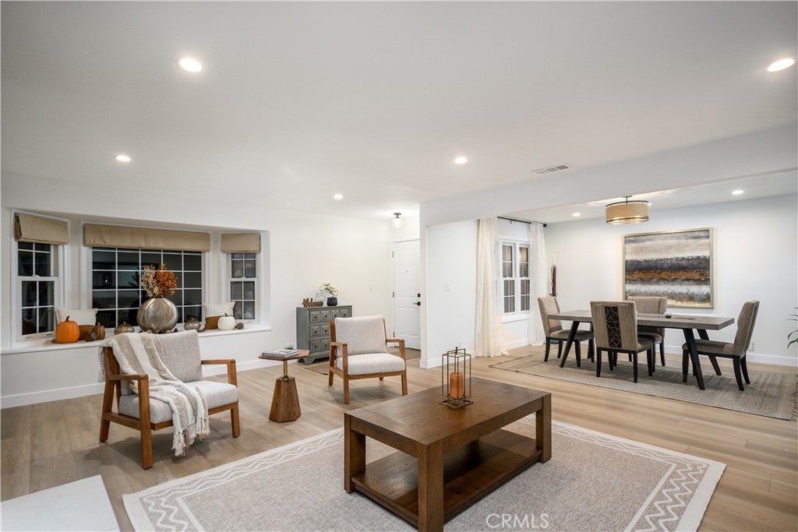
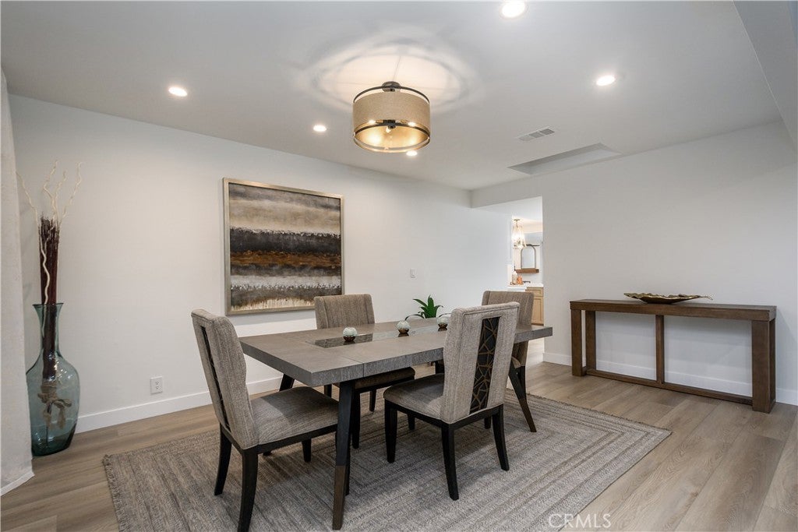
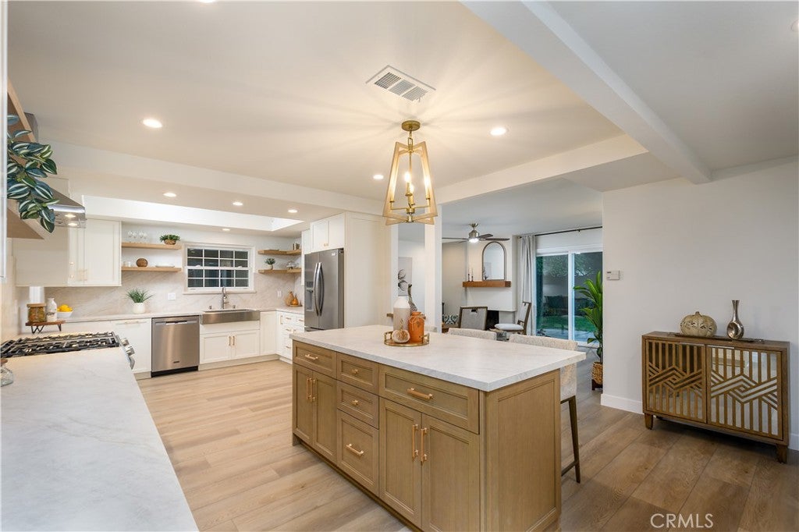
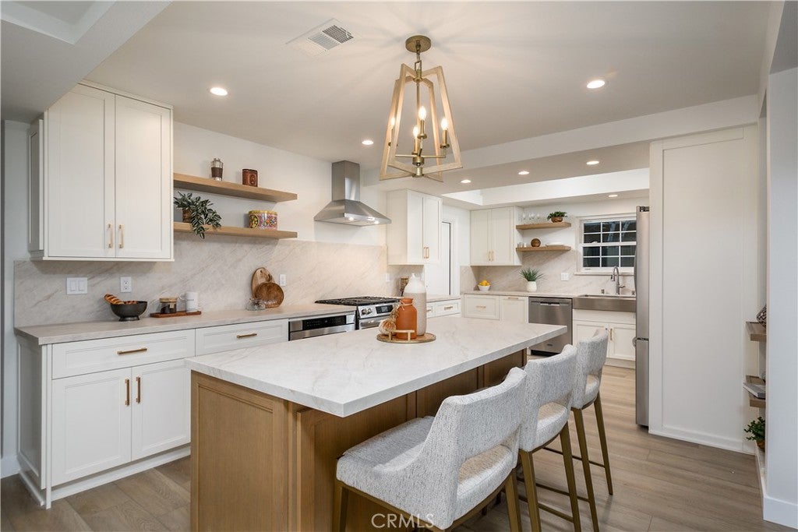
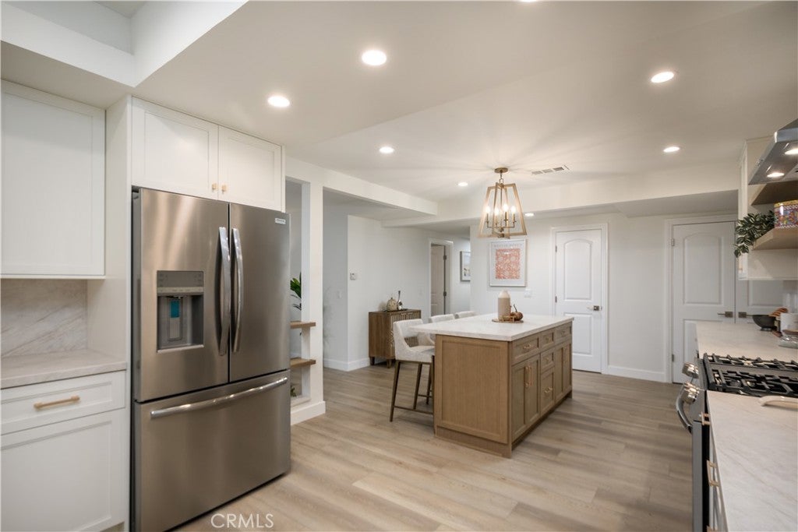
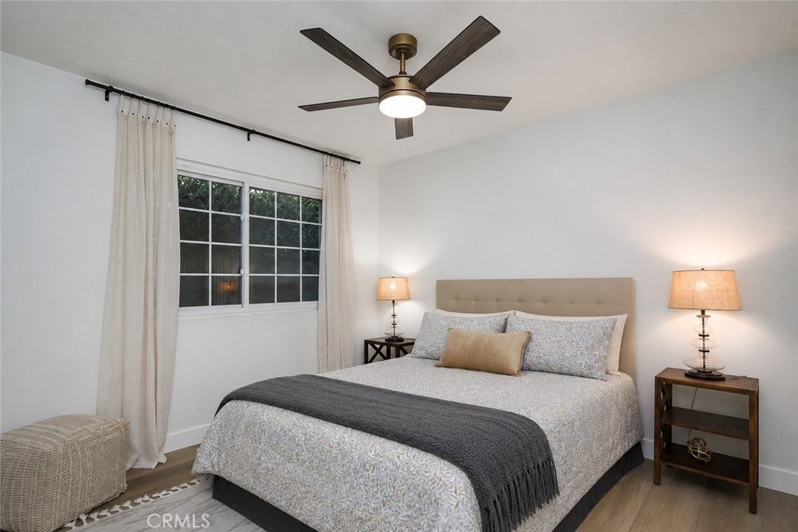
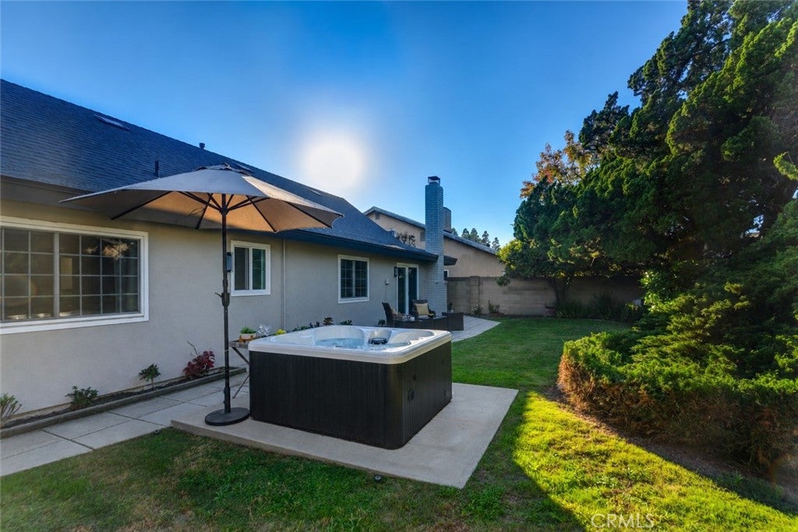
Welcome to this beautifully updated single-story Huntington Beach home featuring 4 bedrooms, 2 bathrooms, and an inviting open-concept floor plan. Freshly painted inside and out, this move-in-ready home offers a new roof, attractive luxury vinyl plank flooring, recessed lighting, and tasteful updates throughout. The spacious living and dining area features a large bay window that brings in abundant natural light and a beautifully tiled fireplace accented by a warm walnut mantel. The updated kitchen showcases quartz countertops, a generous center island with seating, brand-new appliances, a newer dishwasher, and a spacious pantry closet. A separate family room offers a second fireplace and sliding glass doors leading to the backyard, creating a seamless connection between indoor and outdoor living. The primary bedroom includes its own private bathroom, while three additional bedrooms offer flexibility for a variety of needs. Enjoy the inviting backyard with a spacious patio, grassy area, mature landscaping, and a relaxing spa. Additional highlights include an attached two-car garage with direct interior access and front and rear sprinkler systems. Ideally located in Northwest Huntington Beach, just minutes from Bolsa Chica State Beach and Sunset Beach. Enjoy easy access to Huntington Harbour, scenic trails at the Bolsa Chica Ecological Reserve, Meadowlark Golf Club, and a variety of shopping and dining destinations, including Bella Terra and Pacific City. Experience the best of Huntington Beach's coastal lifestyle!
Hi there — ask anything about this property or the area and the team will get right back to you.

Local real estate advisory services provided by agent with ΓEA⅃ Broker
Listed by Angelica Gregory with T.n.g. Real Estate Consultants · Cell: 562-556-1519
Based on information from California Regional Multiple Listing Service, Inc. as of 2026 and/or other sources. All data, including all measurements and calculations of area, is obtained from various sources and has not been, and will not be, verified by broker or MLS. All information should be independently reviewed and verified for accuracy. Properties may or may not be listed by the office/agent presenting the information.
You agree to ΓEA⅃ Broker Terms of Use and Privacy Policy. By choosing to contact a property, you also agree that ΓEA⅃ Broker and its associates may call, text, or email you regarding any inquiries or activities you submit through our website. This may involve the use of automated means and prerecorded or artificial voices.
Step 1 of 2
Create a free account to view all listings, save searches, and get alerts when new homes match.
Step 2 of 2
Tell us how to reach you about homes you like.
Enter your password to sign in as
Create a free account to view all listings, save searches, and get alerts when new homes match.
Already have an account? Sign in
Sign in to your account.
New here? Create an account