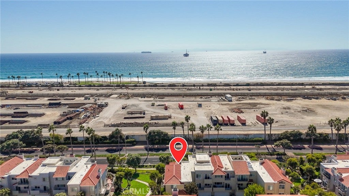
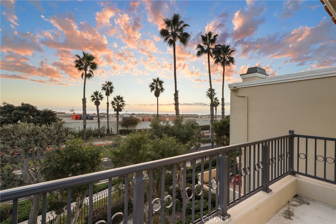
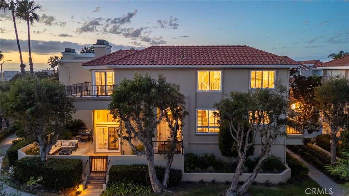
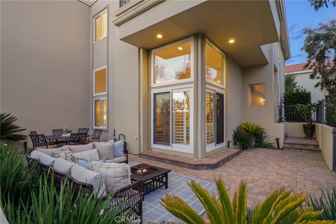
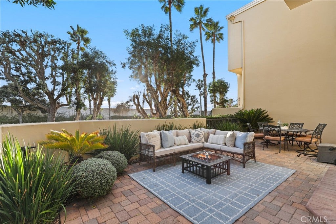
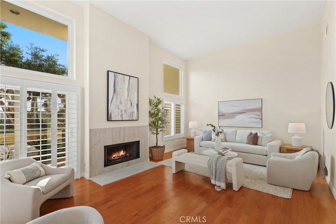
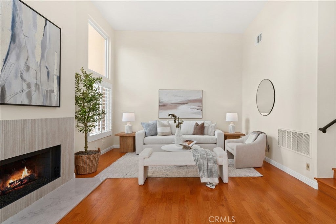
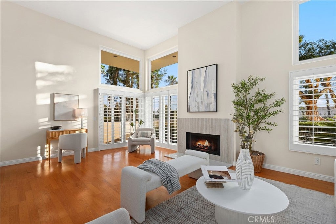
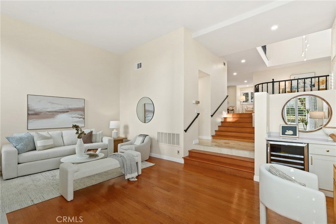
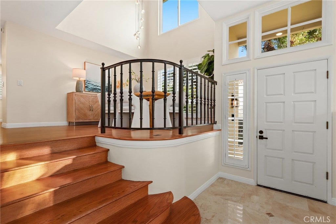
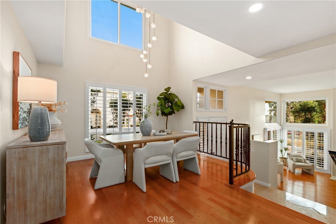
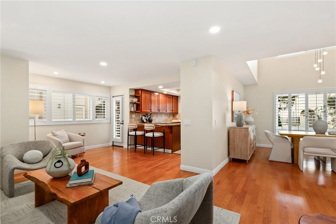
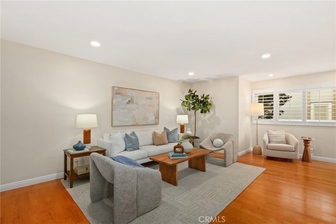
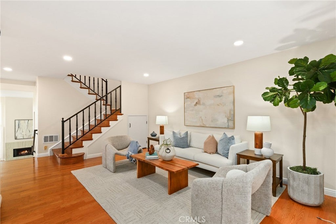
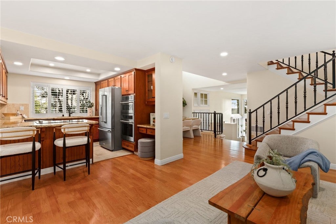
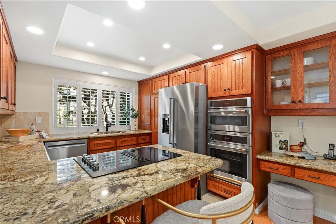
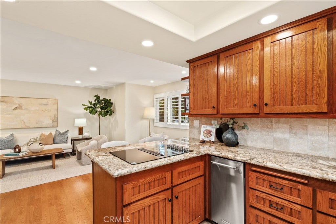
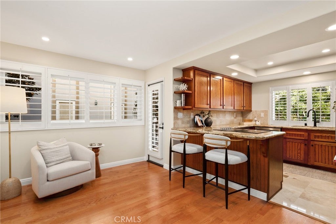
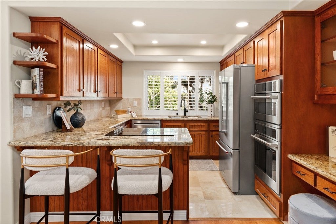
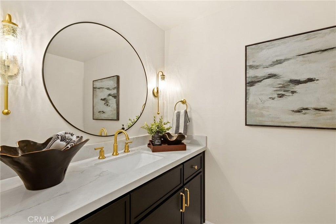
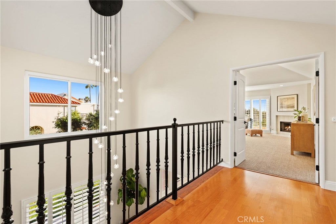
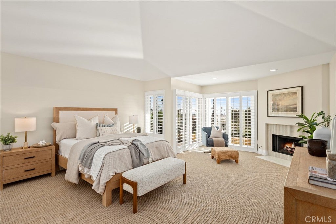
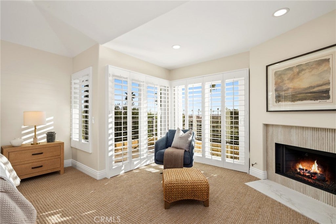
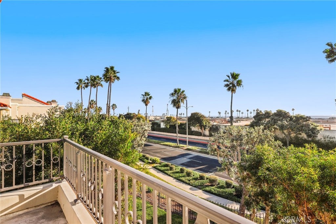
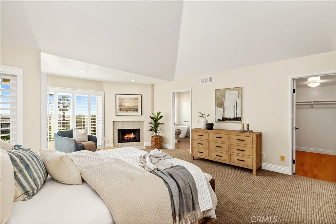
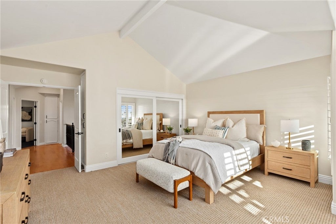
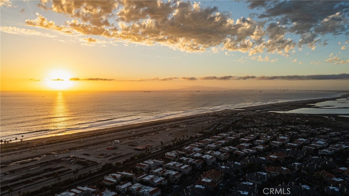
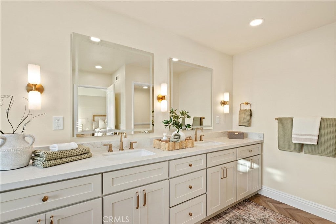
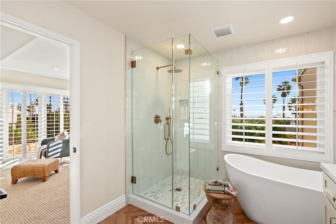
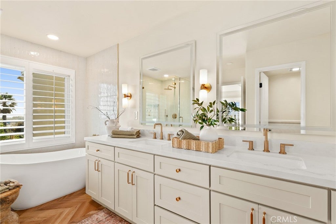
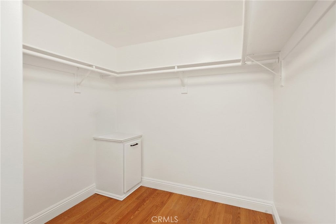
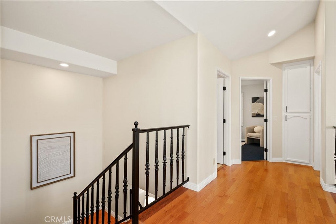
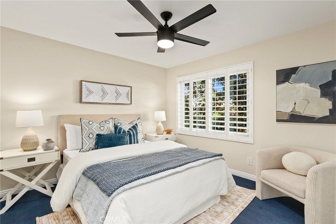
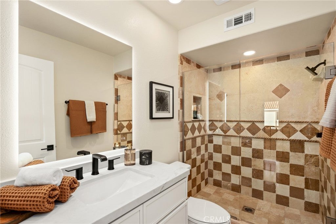
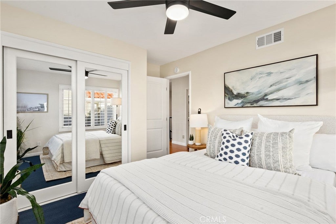
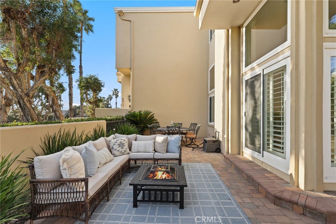
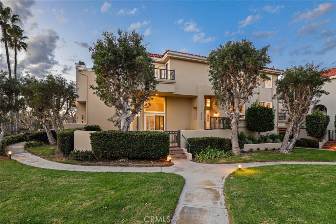
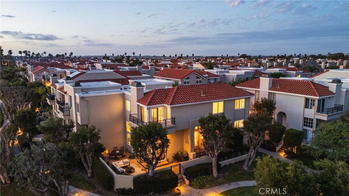
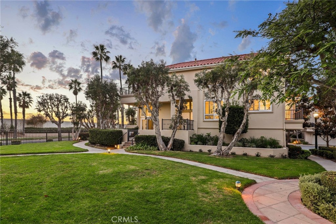
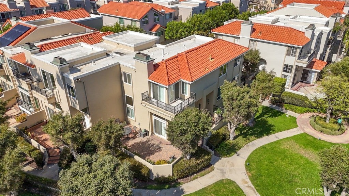
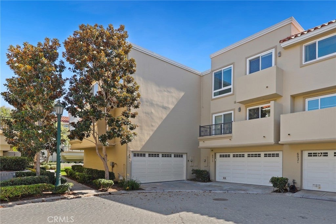
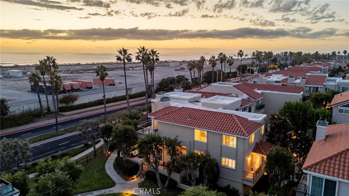
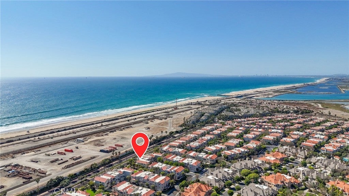
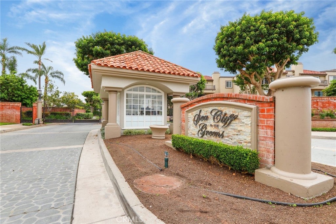
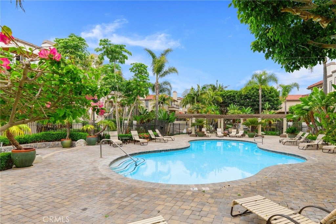
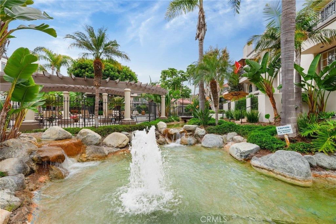
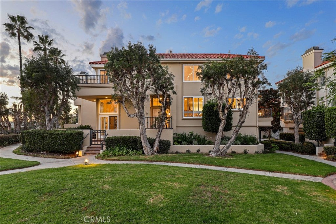
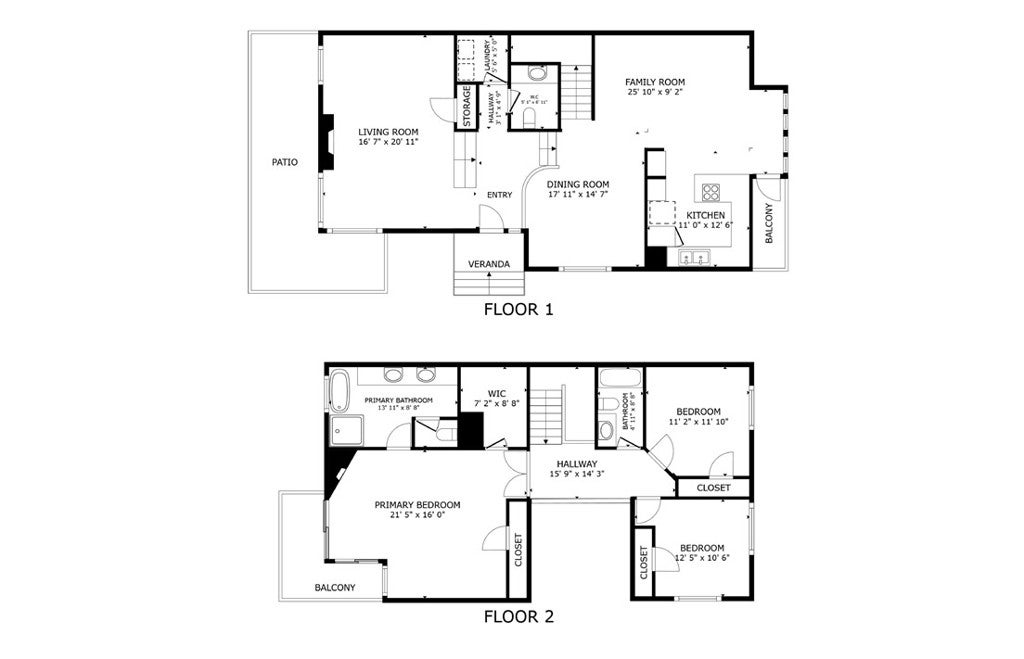
Rarely available in SeaCliff on the Greens, this ocean-facing Plan 400 end-unit residence offers a coveted floor plan, premium orientation, and direct Pacific Ocean views from the primary suite. Peaceful greenbelt vistas and multiple outdoor living spaces capture the essence of coastal living. Cherished by the same owners for nearly 20 years and enhanced by more than $200,000 in renovations, this beautifully updated home is thoughtfully finished and move-in ready. Soaring ceilings and abundant natural light create a dramatic first impression. The elegant formal living room showcases a beautifully reimagined fireplace, a newly added wine bar, and two sets of double doors opening to an expansive stone-paved patio—an ideal setting for entertaining or enjoying the coastal breeze. Elevated above the entry, the formal dining room makes a striking statement beneath a dramatic, 25-light dimmable crystal chandelier featuring a cascading spiral design. The adjoining family room provides a welcoming gathering space, flowing into the well-appointed kitchen with all-new appliances, including a Café dual-oven range with smart technology. A breakfast bar and patio views enhance the space, while a charming Juliet balcony overlooks the lush greenbelt. Upstairs, the spacious primary suite serves as a private coastal retreat, featuring an updated fireplace and sweeping ocean views. Step onto the balcony to enjoy the Pacific and watch the evening sky transform at sunset. The completely redesigned primary bathroom elevates the experience with a freestanding soaking tub framed by exquisite tilework, a glass-enclosed walk-in shower, an expansive dual-sink vanity, and carefully curated designer finishes. Additional enhancements include freshly painted interiors, two refreshed guest bathrooms, plantation shutters throughout, new custom closet doors, and an oversized garage offering ample parking and storage. Located within a desirable 24-hour guard-gated coastal community near The Huntington Club, this exceptional residence is just moments from the beach and less than three miles from Downtown Huntington Beach.
Sunday, November 22 · 1–4pm
In person · no appointment needed
Hi there — ask anything about this property or the area and the team will get right back to you.

Local real estate advisory services provided by agent with ΓEA⅃ Broker
Listed by Kellie Martinez with Redfin
Based on information from California Regional Multiple Listing Service, Inc. as of 2026 and/or other sources. All data, including all measurements and calculations of area, is obtained from various sources and has not been, and will not be, verified by broker or MLS. All information should be independently reviewed and verified for accuracy. Properties may or may not be listed by the office/agent presenting the information.
You agree to ΓEA⅃ Broker Terms of Use and Privacy Policy. By choosing to contact a property, you also agree that ΓEA⅃ Broker and its associates may call, text, or email you regarding any inquiries or activities you submit through our website. This may involve the use of automated means and prerecorded or artificial voices.
Step 1 of 2
Create a free account to view all listings, save searches, and get alerts when new homes match.
Step 2 of 2
Tell us how to reach you about homes you like.
Enter your password to sign in as
Create a free account to view all listings, save searches, and get alerts when new homes match.
Already have an account? Sign in
Sign in to your account.
New here? Create an account