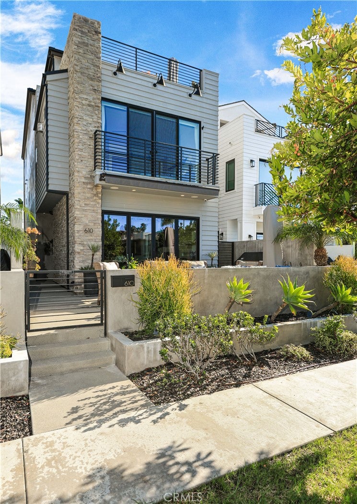
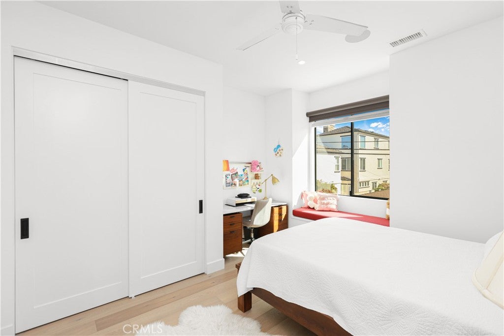
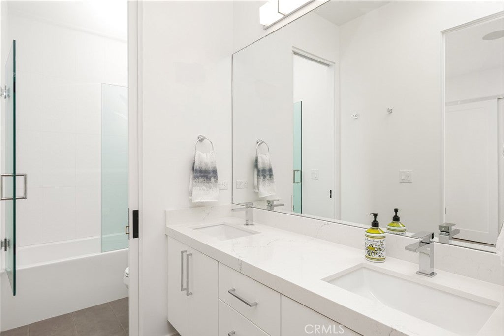
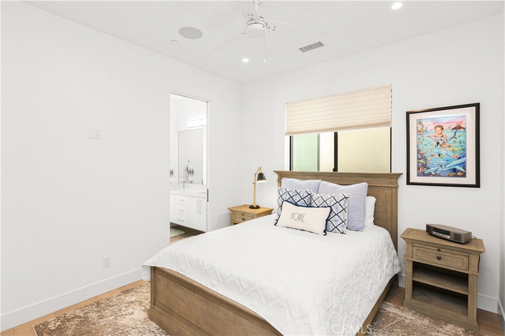
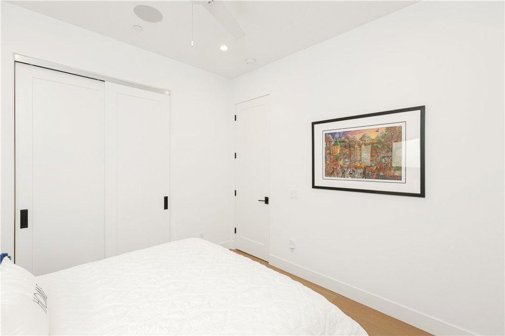
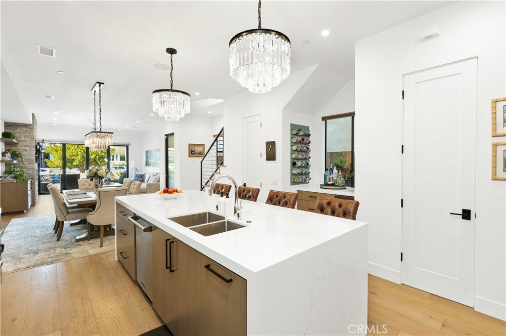
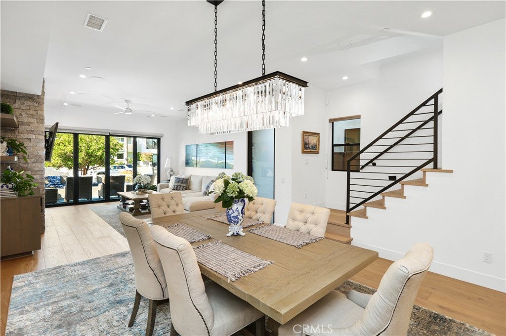
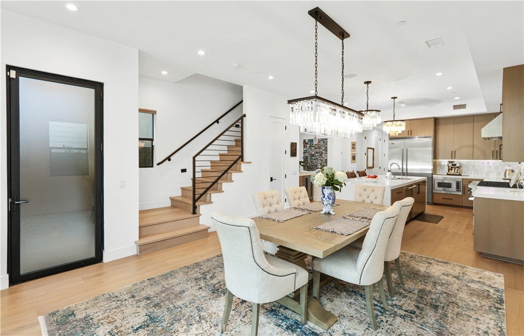
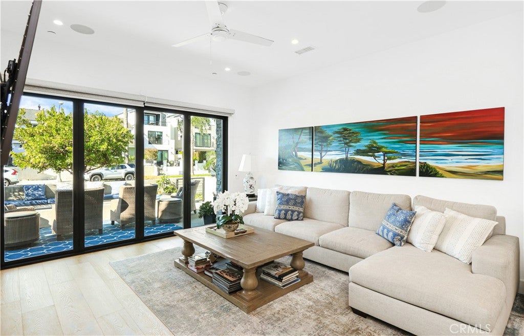
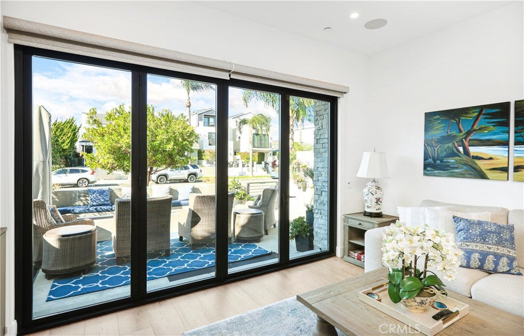
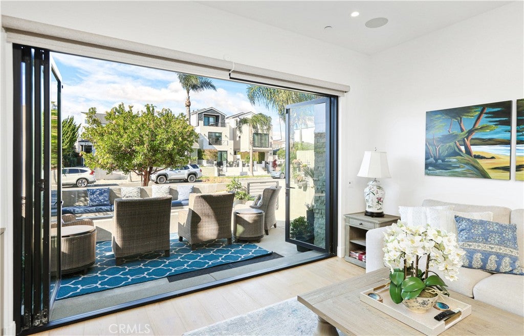
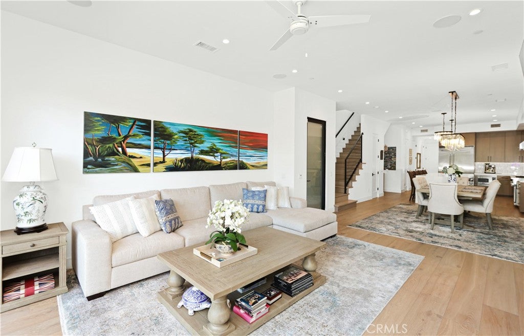
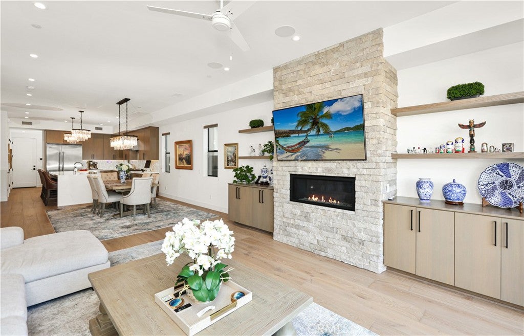
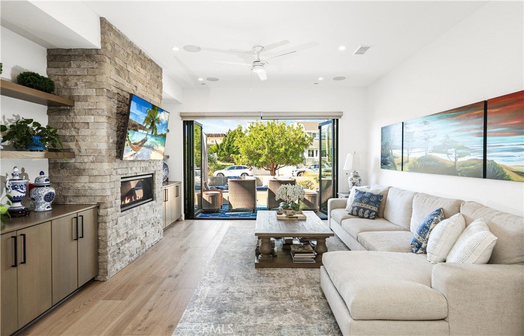
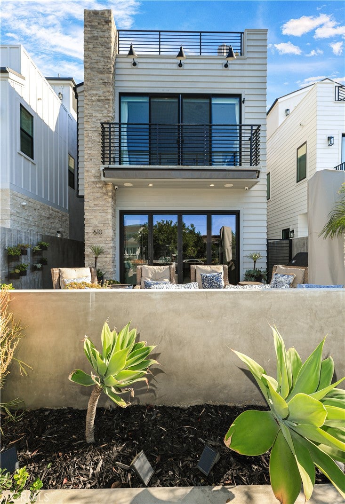
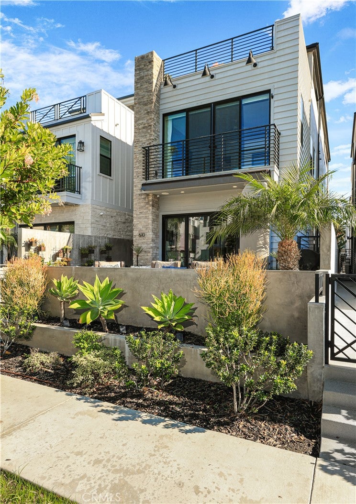
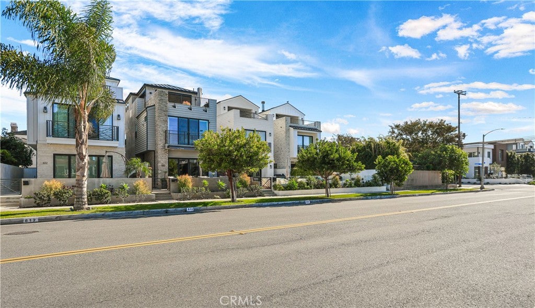
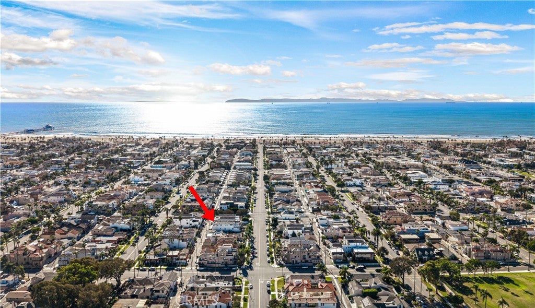
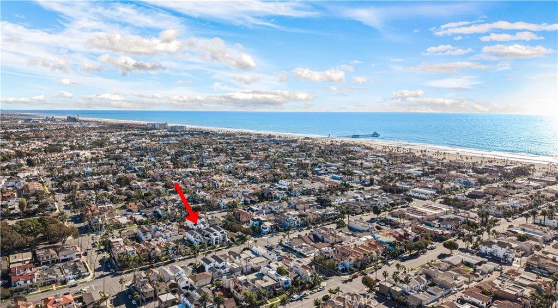
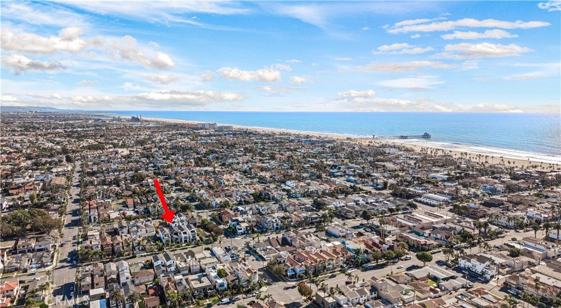
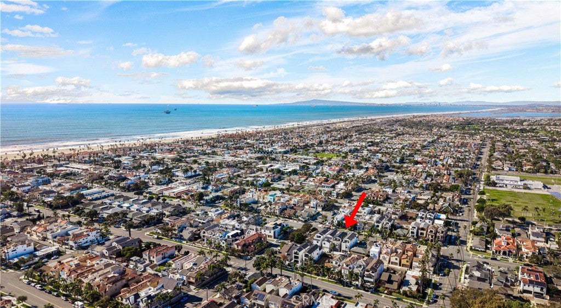
Newly built in 2020, this exceptional single-family residence blends timeless design, modern finishes, and thoughtfully curated spaces across three levels. Ideally situated in a quiet Huntington Beach neighborhood, just a short stroll from the beach, schools, and parks, this home offers the perfect balance of relaxed coastal living and effortless entertaining.
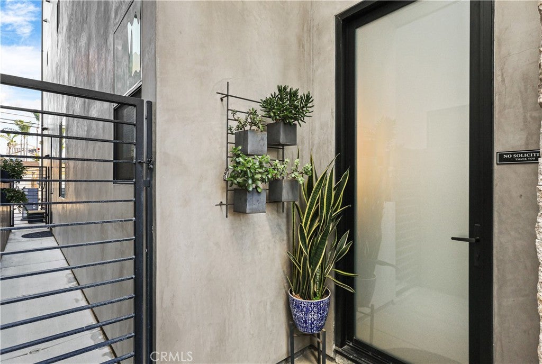
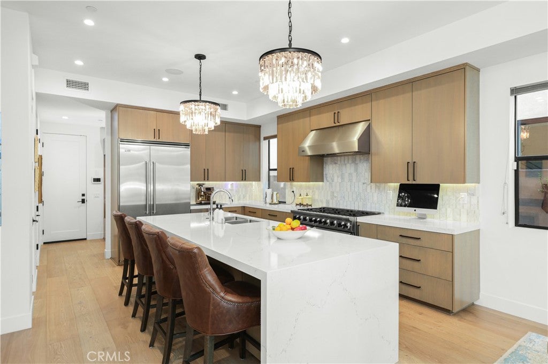
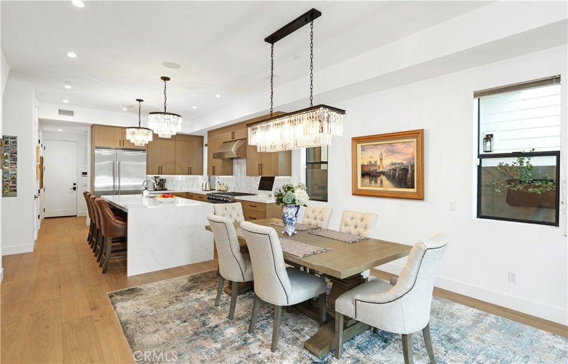
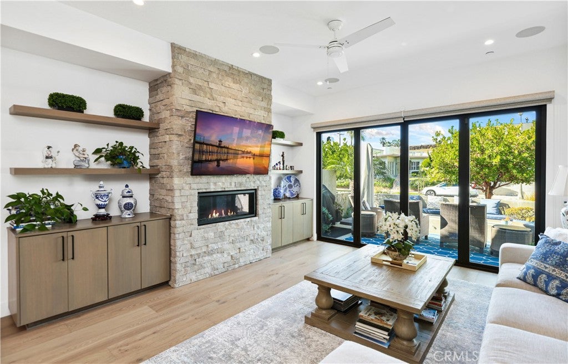
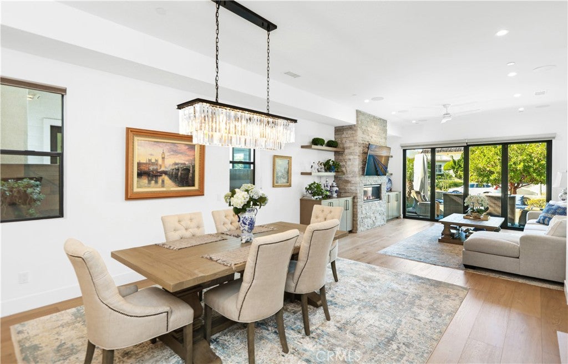
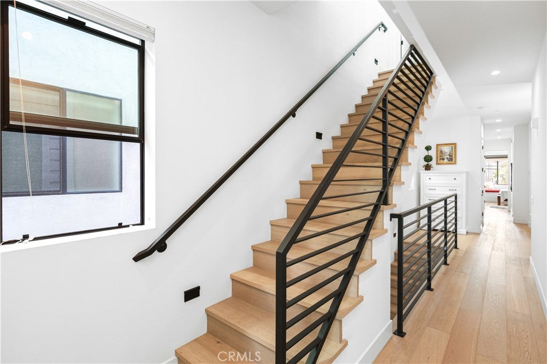
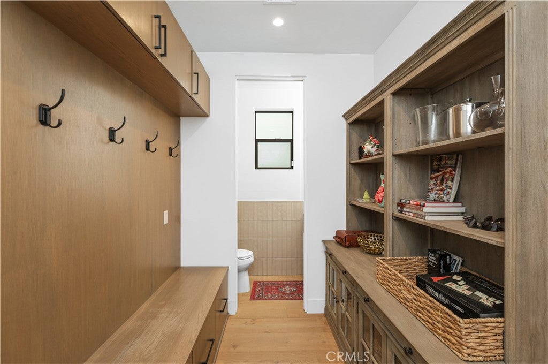
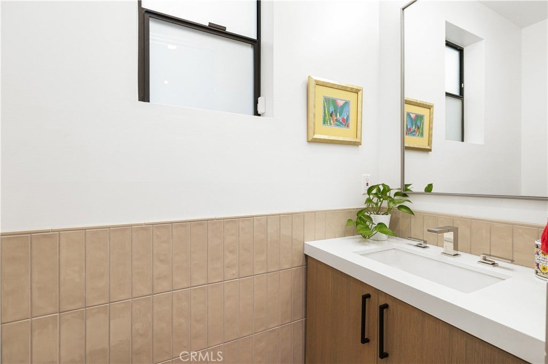
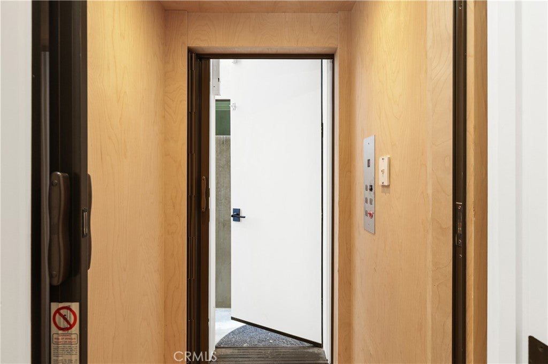
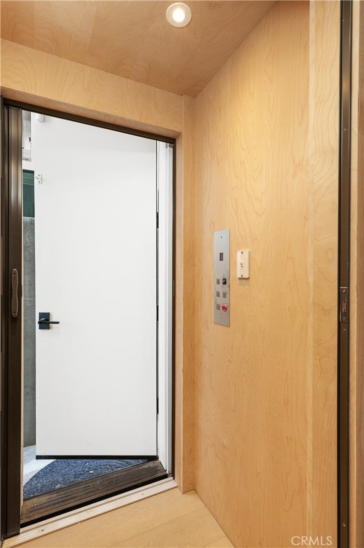
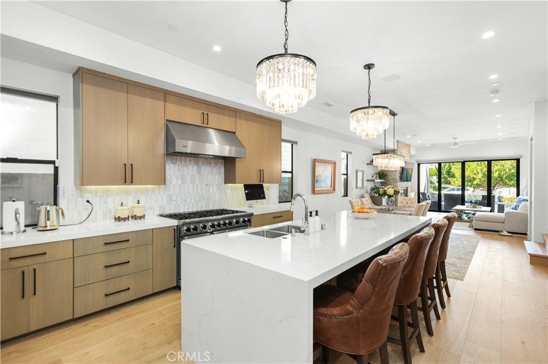
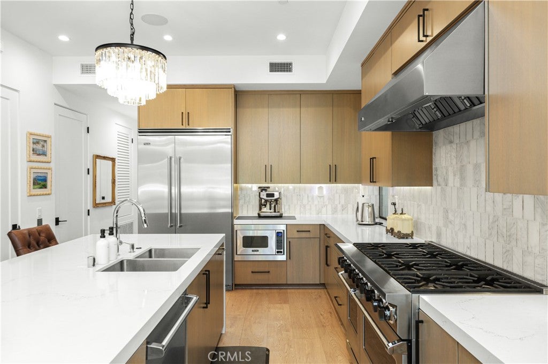
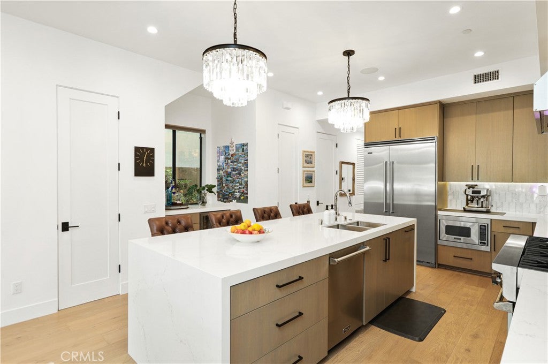
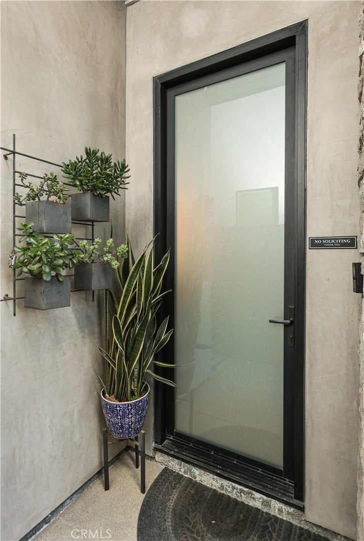
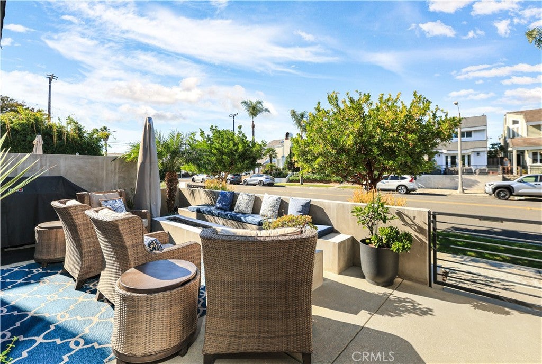
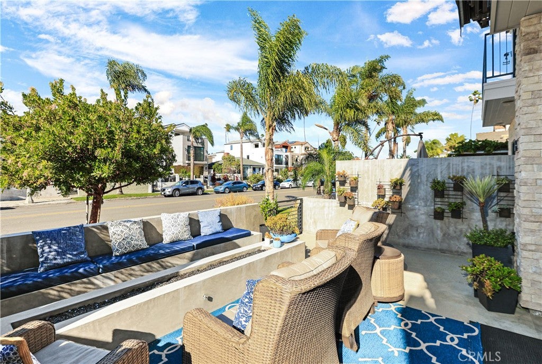
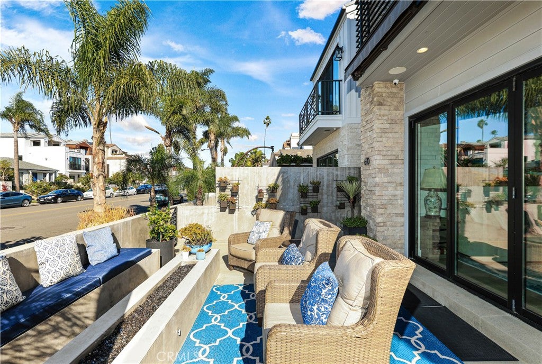
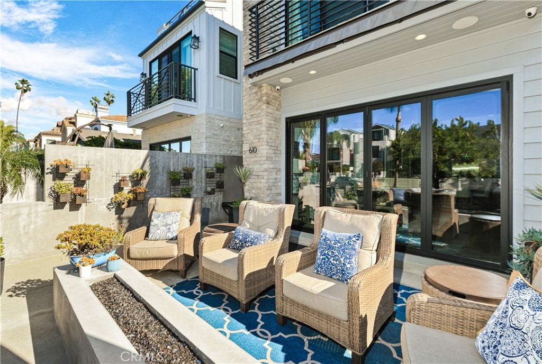
The inviting front patio welcomes you with a cozy fire pit, setting the tone for the warmth and comfort found throughout. Inside, an expansive open-concept great room features a fireplace, sliding glass doors, beautiful wood flooring, and an abundance of natural light. The gourmet kitchen is appointed with premium Viking appliances, a built-in bar, and generous storage, creating an ideal setting for everyday living. A mudroom, powder room, and attached two-car garage, plus two additional parking spaces, add to the home’s functionality. An elevator with exterior access services all three levels, while surround sound and camera systems provide convenience.
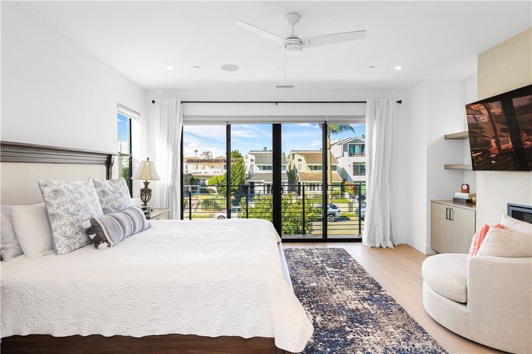
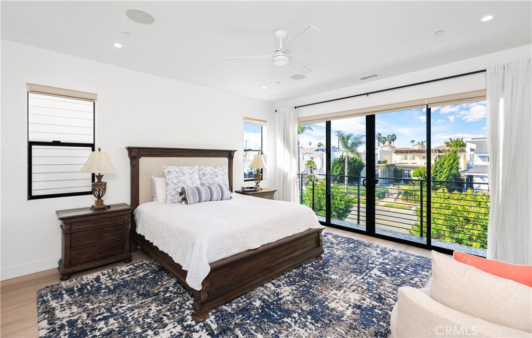
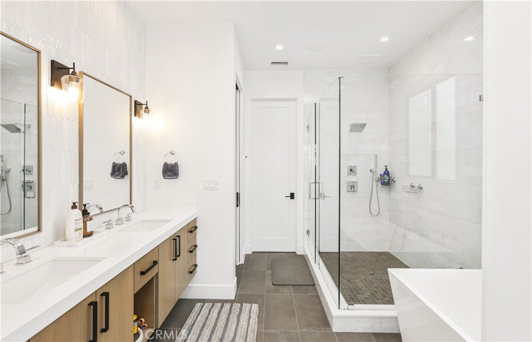
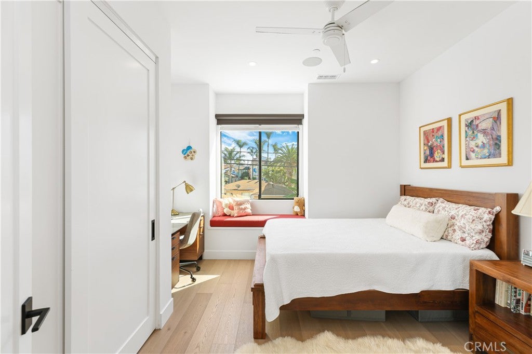
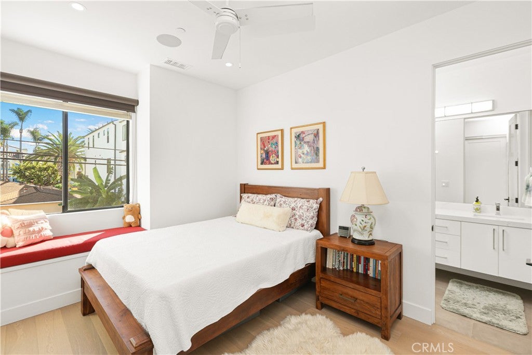
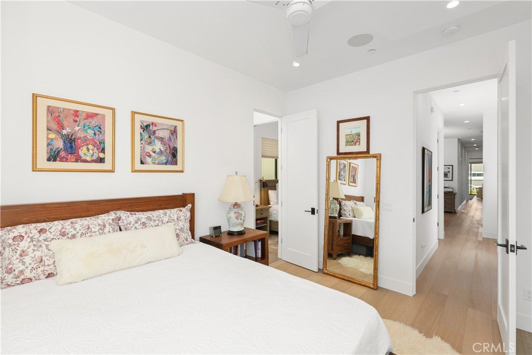
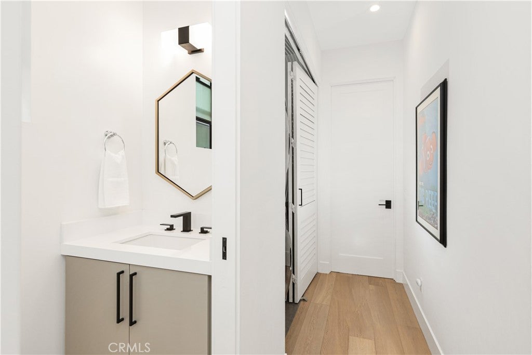
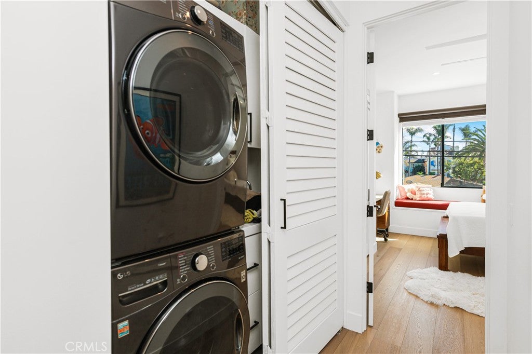
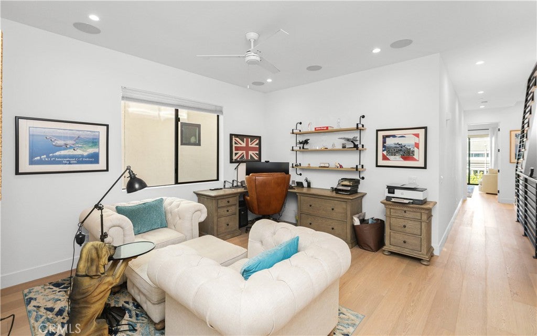
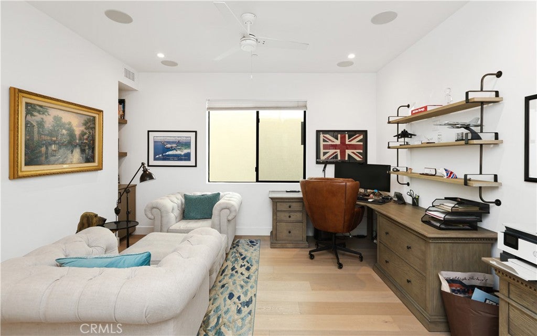
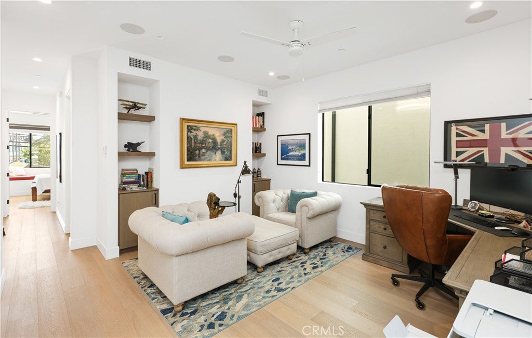
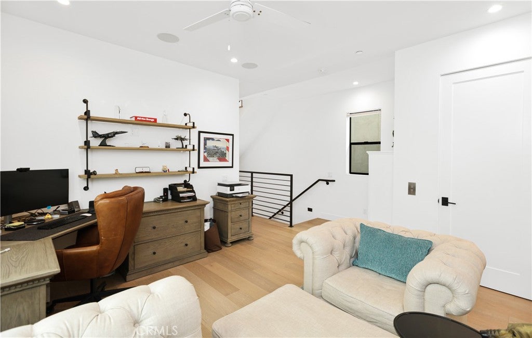
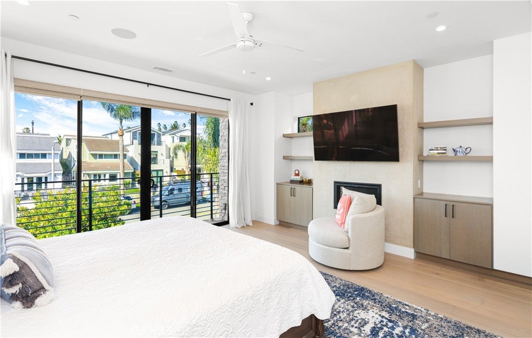
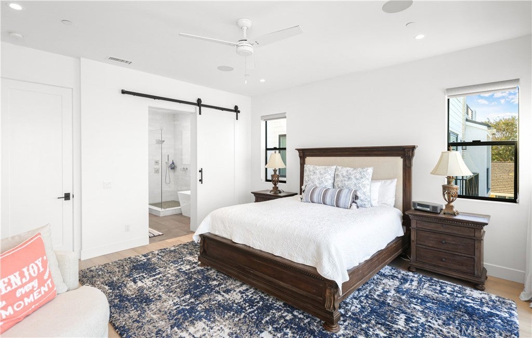
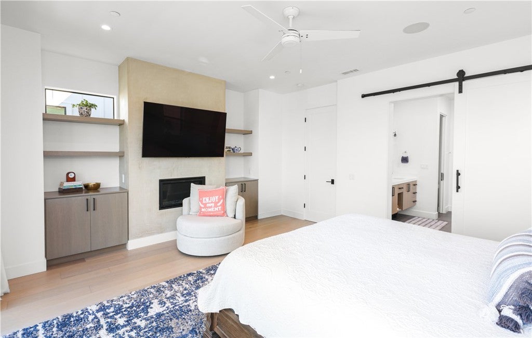
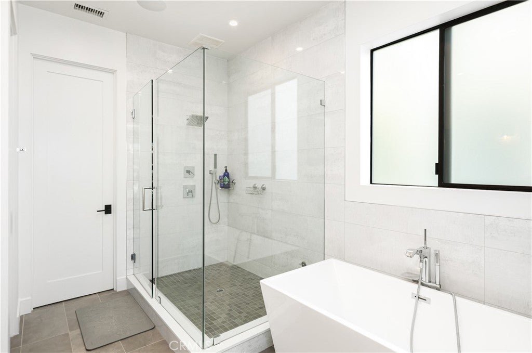
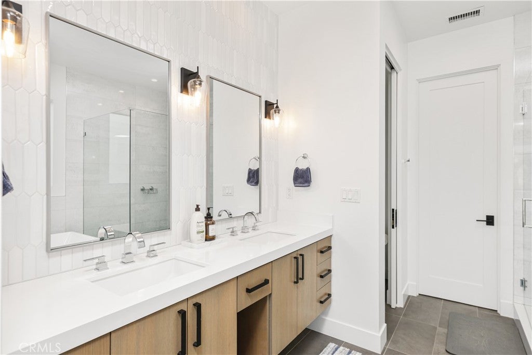
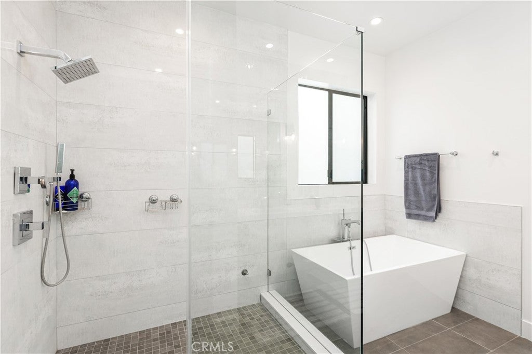
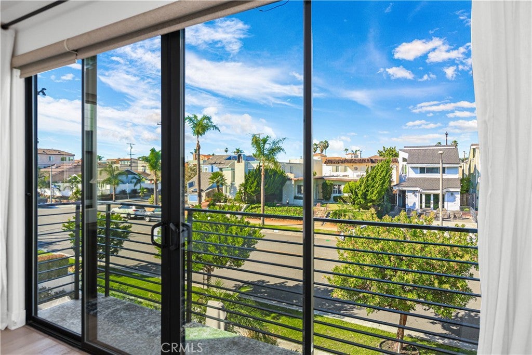
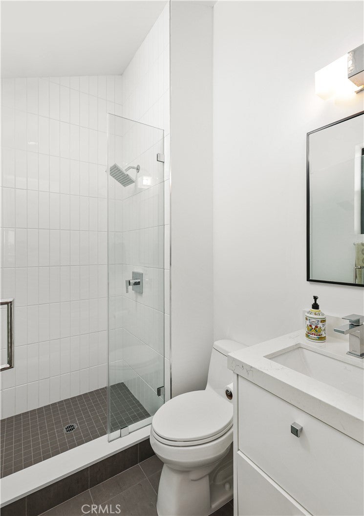
The second level is thoughtfully designed with a spacious primary suite featuring a fireplace, sliding doors to a balcony, and a generous walk-in closet. The primary bath offers dual sinks, a separate soaking tub, and an oversized shower. Two additional bedrooms share a full bath, while a large open office or den offers flexibility or a potential fourth bedroom. A conveniently located laundry room and additional powder room complete this level.
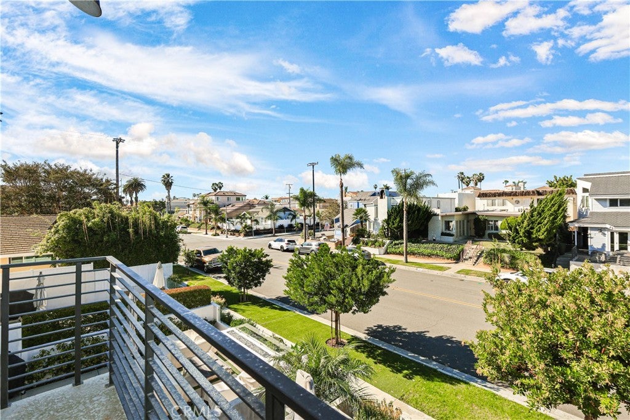
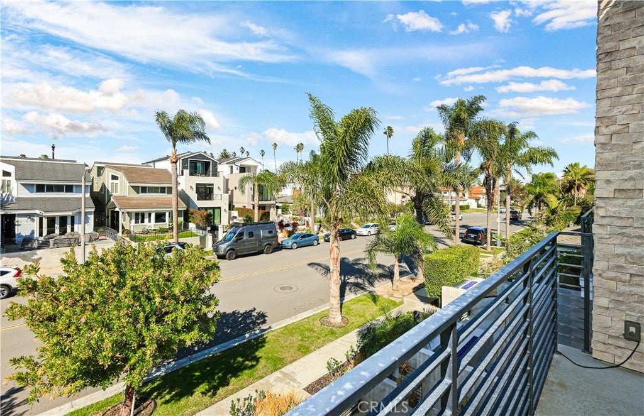
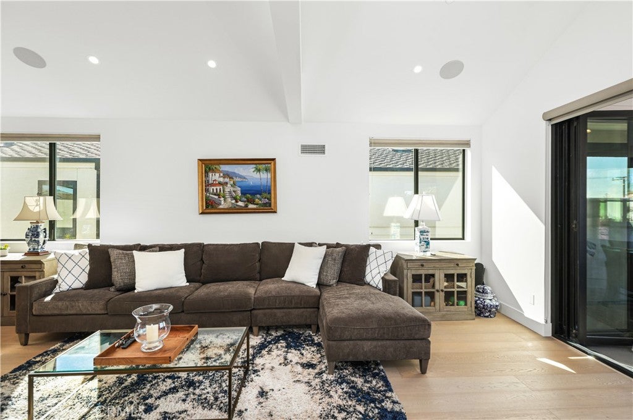
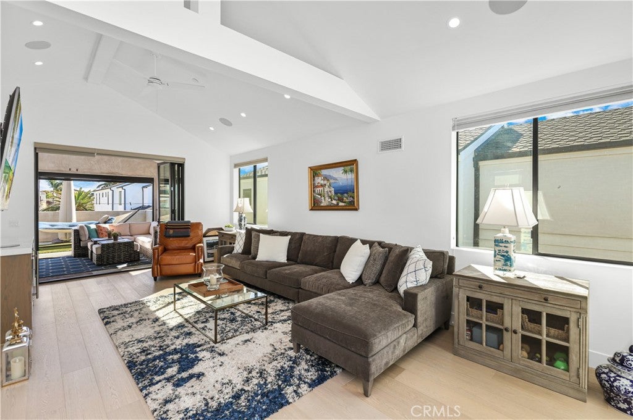
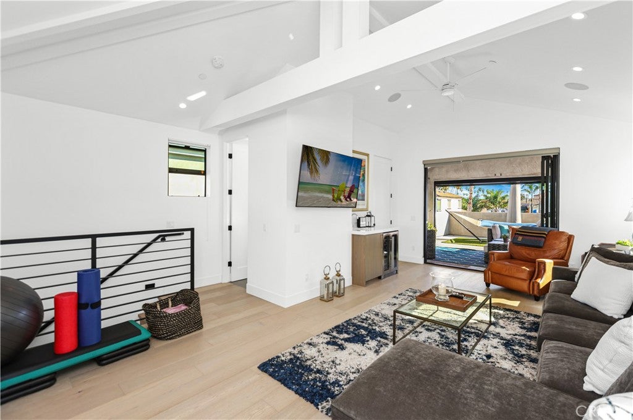
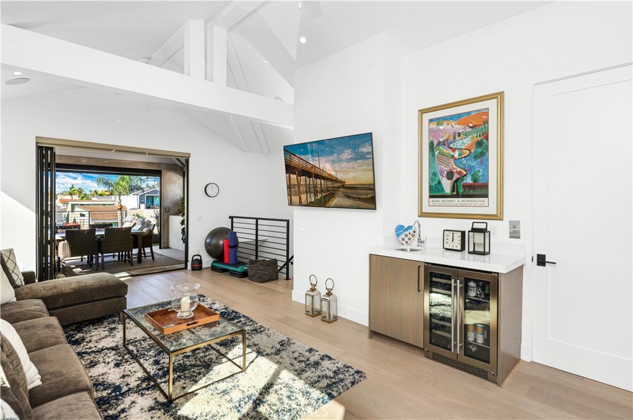
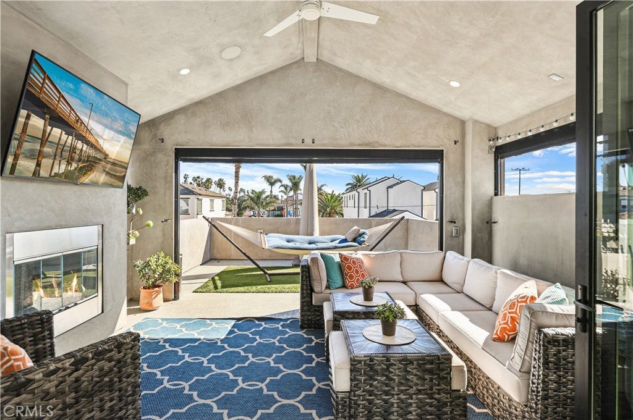
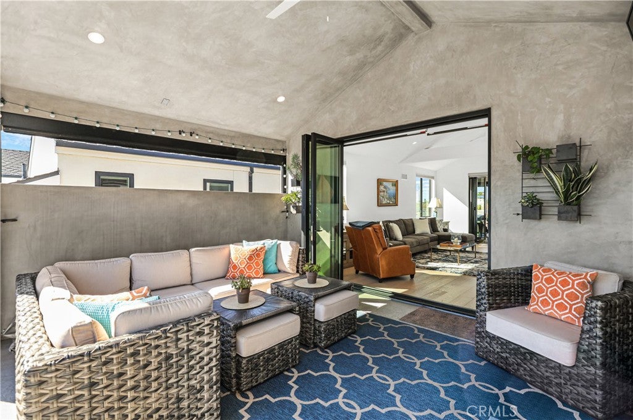
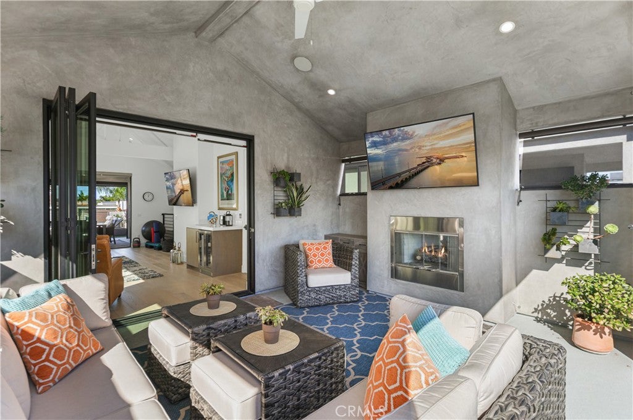
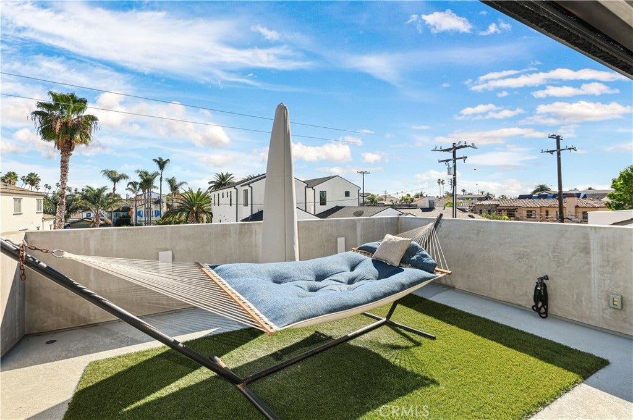
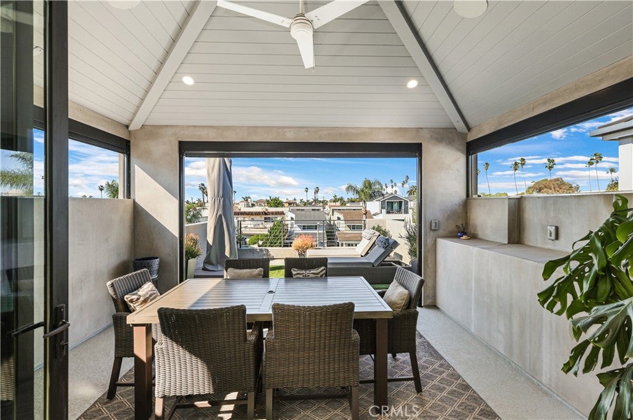
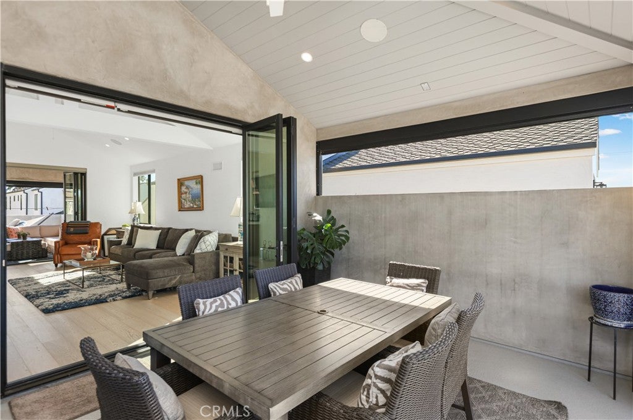
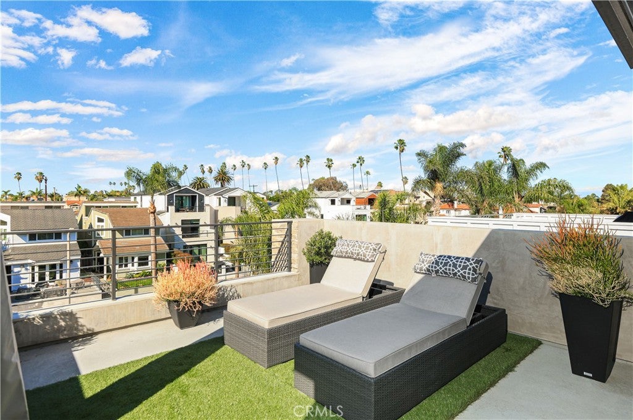
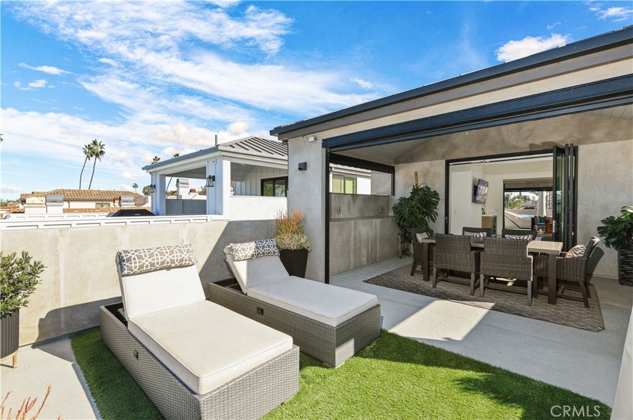
The third level is where coastal entertaining truly comes to life. A grand living space with soaring ceilings, a wet bar, opens to two covered loggias for year-round enjoyment. Whether hosting friends, gathering around the fireplace to catch the weekend game, or simply unwinding in one of the lounge areas, this retreat offers exceptional versatility. Several electric shades provide added privacy and weather protection, while the outdoor spaces capture beautiful evening colors, ocean breezes, and views of palm-lined streets. Another powder room completes this level.
Immaculately maintained and finished in a sophisticated neutral palette, this home offers an exceptional combination of space, style, and versatility. With a flowing open floor plan, and the beach just moments away, this is coastal Huntington Beach living at its best. Enjoy the tranquility of an established neighborhood while remaining close to everything the Surf City has to offer, from shopping and dining to surfing and sunset beach strolls.
Friday, November 20 · 10:30am–1pm
In person · no appointment needed
Friday, November 20 · 10:30am–1pm
In person · no appointment needed
Saturday, November 21 · 12–2pm
In person · no appointment needed
Hi there — ask anything about this property or the area and the team will get right back to you.

Local real estate advisory services provided by agent with ΓEA⅃ Broker
Listed by Eliisa Stowell with Surterre Properties Inc. · Cell: 9499030026
Based on information from California Regional Multiple Listing Service, Inc. as of 2026 and/or other sources. All data, including all measurements and calculations of area, is obtained from various sources and has not been, and will not be, verified by broker or MLS. All information should be independently reviewed and verified for accuracy. Properties may or may not be listed by the office/agent presenting the information.
You agree to ΓEA⅃ Broker Terms of Use and Privacy Policy. By choosing to contact a property, you also agree that ΓEA⅃ Broker and its associates may call, text, or email you regarding any inquiries or activities you submit through our website. This may involve the use of automated means and prerecorded or artificial voices.
Step 1 of 2
Create a free account to view all listings, save searches, and get alerts when new homes match.
Step 2 of 2
Tell us how to reach you about homes you like.
Enter your password to sign in as
Create a free account to view all listings, save searches, and get alerts when new homes match.
Already have an account? Sign in
Sign in to your account.
New here? Create an account