
 Active Under Contract
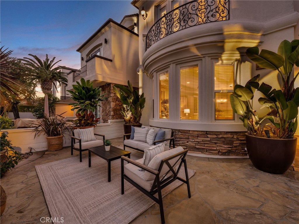
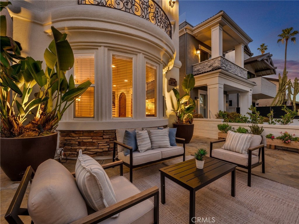
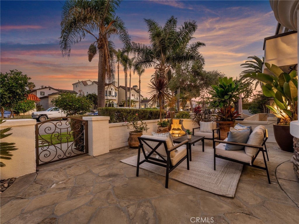
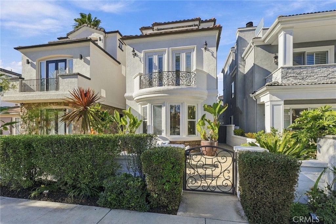
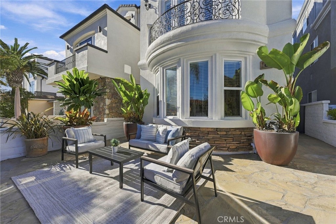
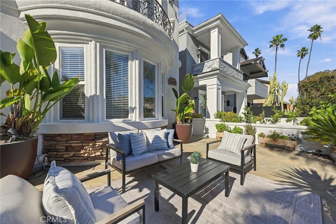
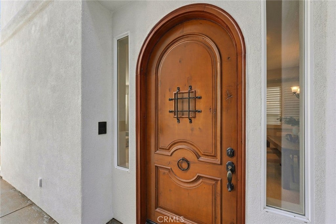
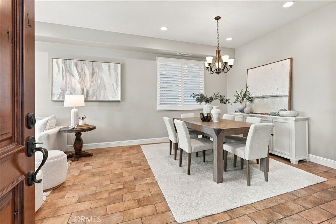
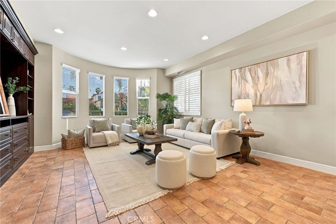
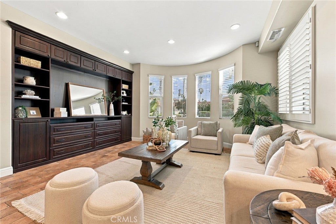
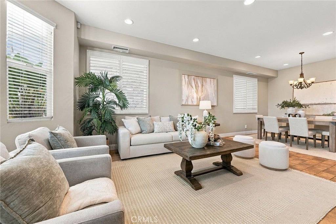
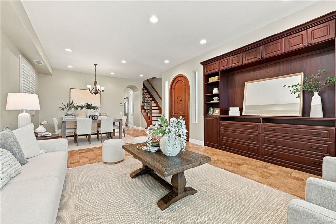
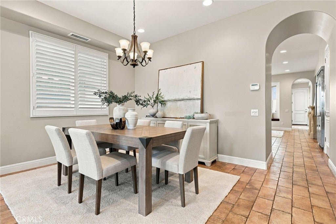
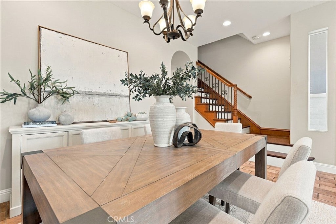
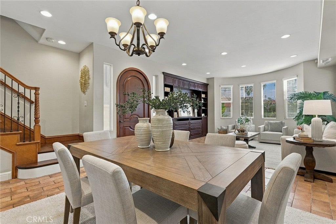
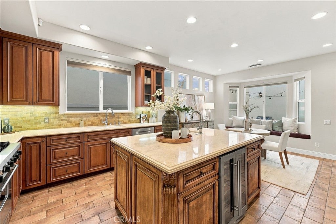
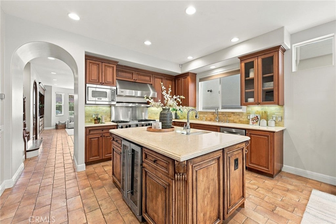
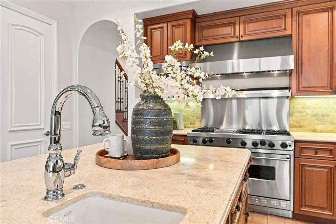
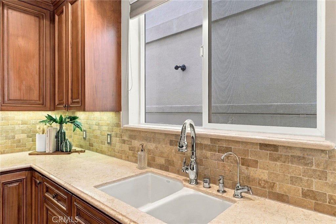
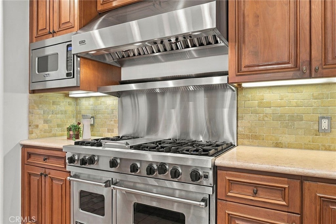
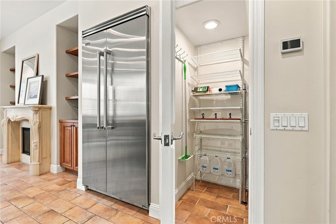
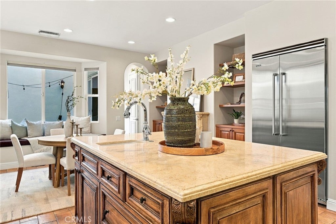
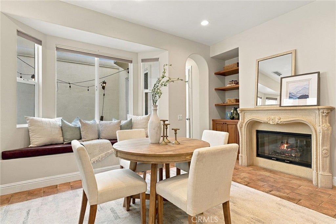
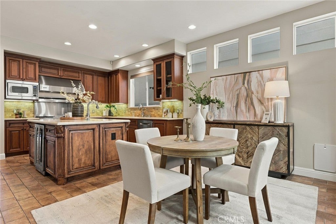
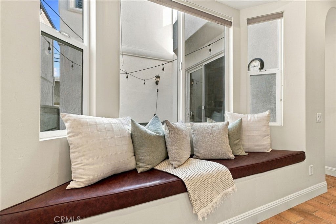
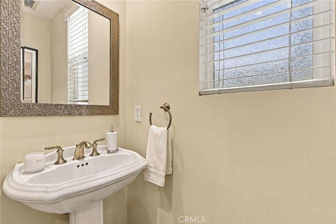
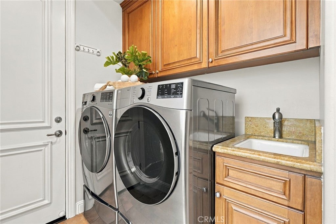
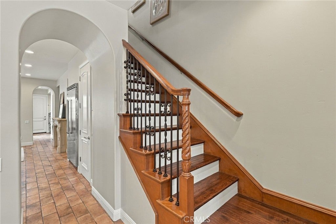
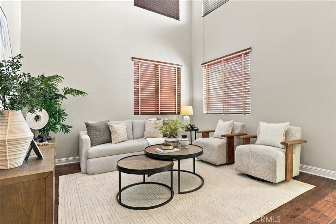
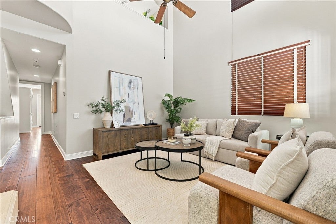
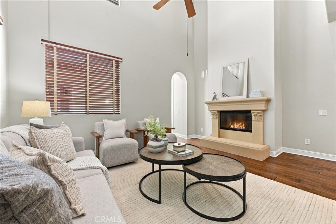
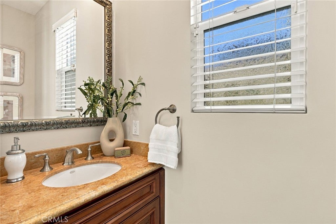
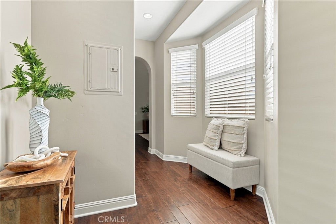
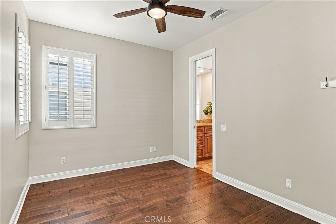
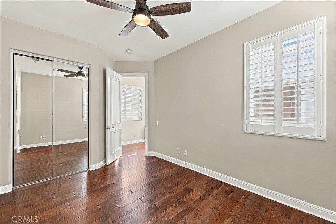
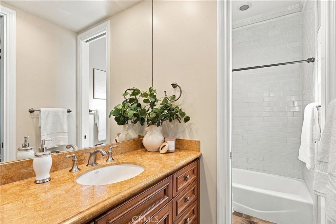
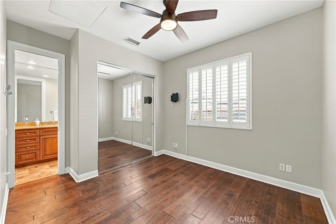
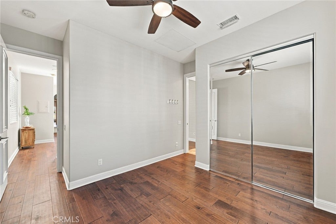
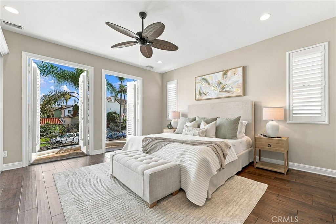
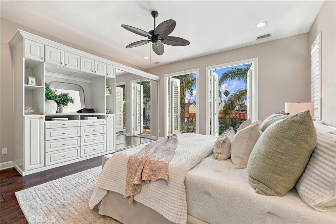
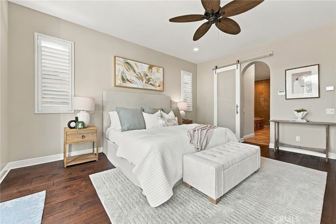
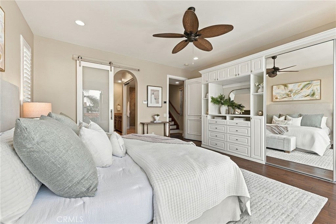
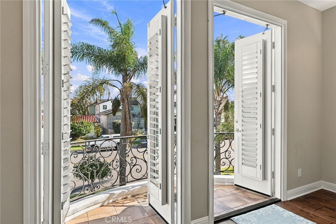
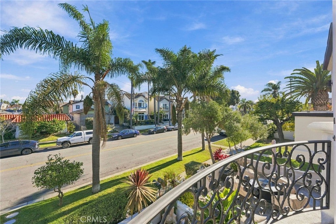
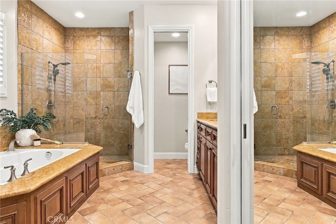
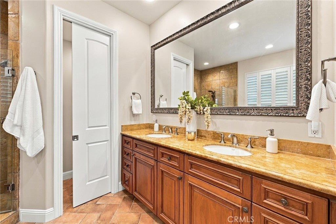
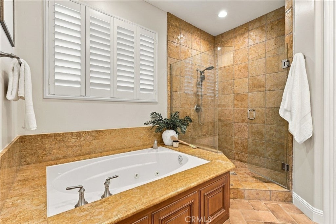
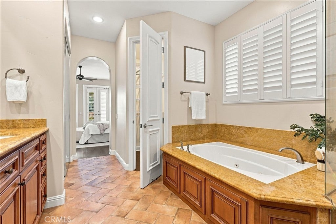
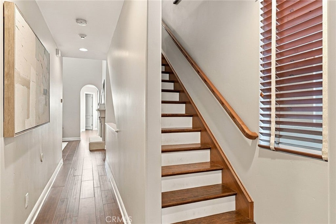
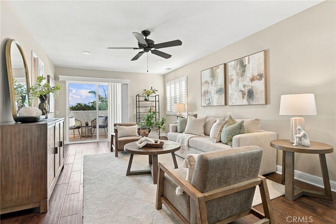
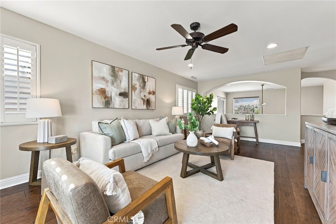
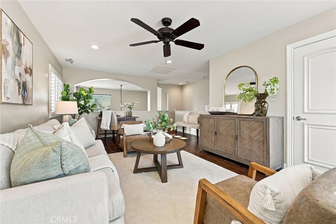
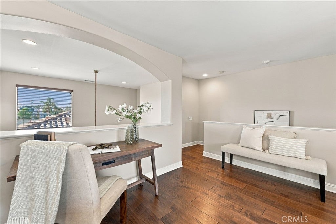
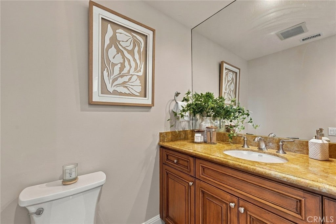
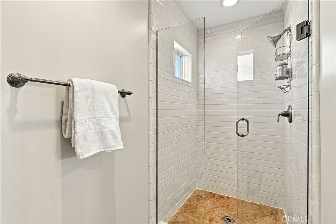
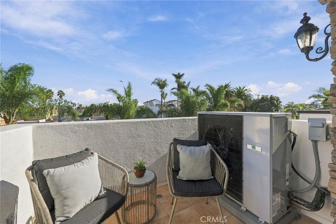
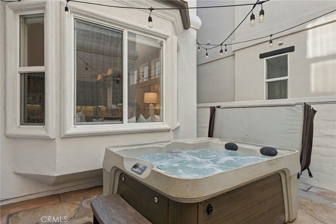
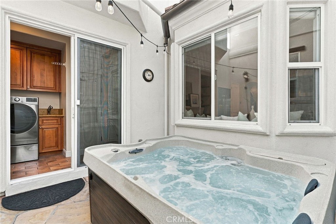
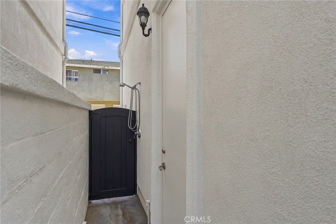
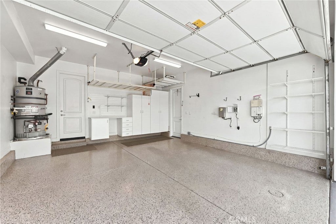
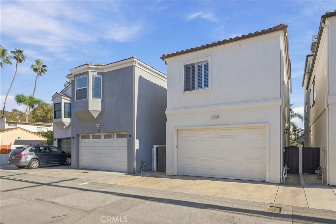
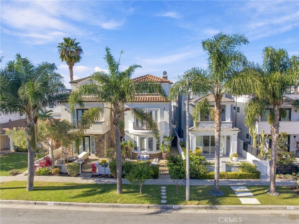
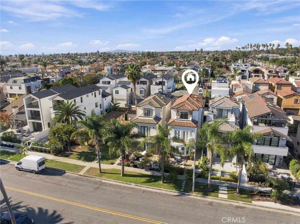
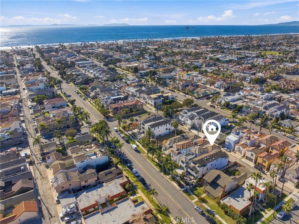
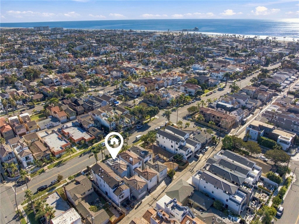
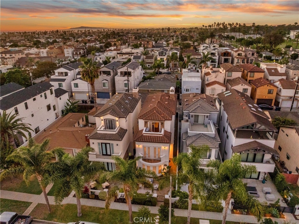
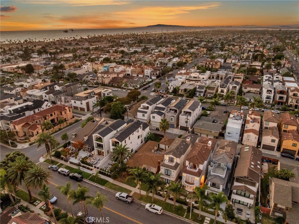
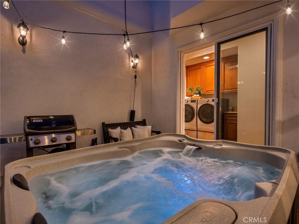
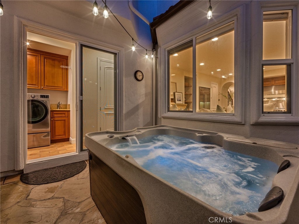
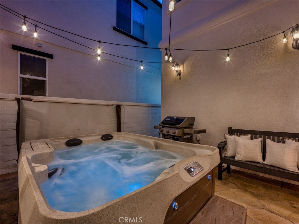
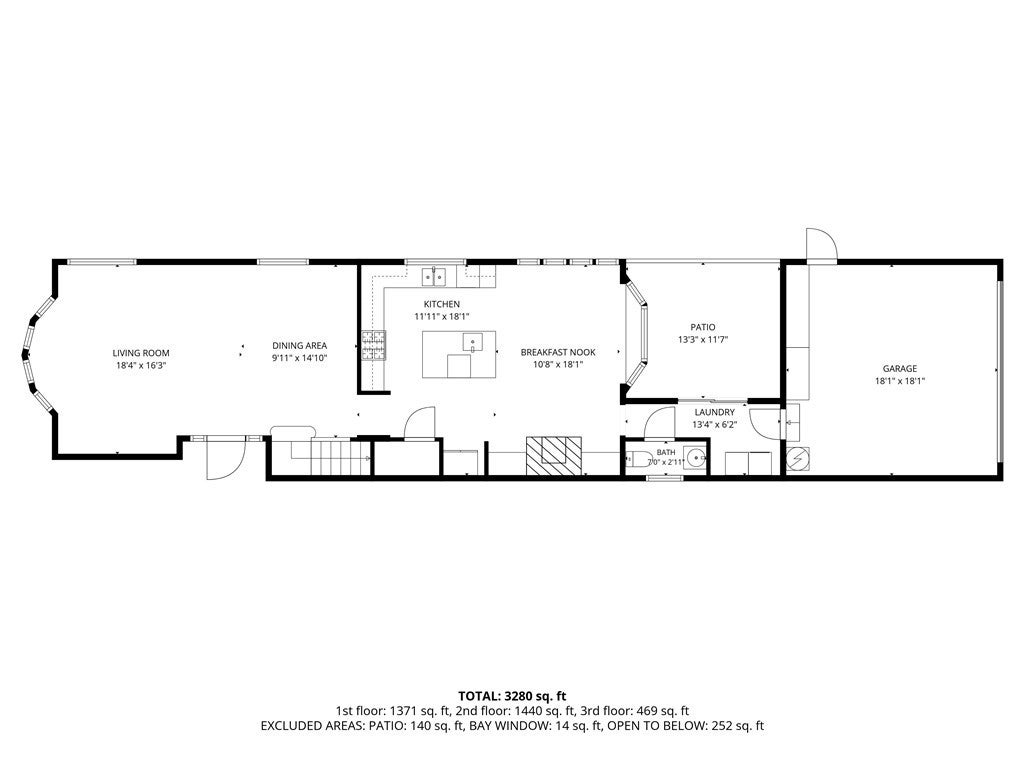
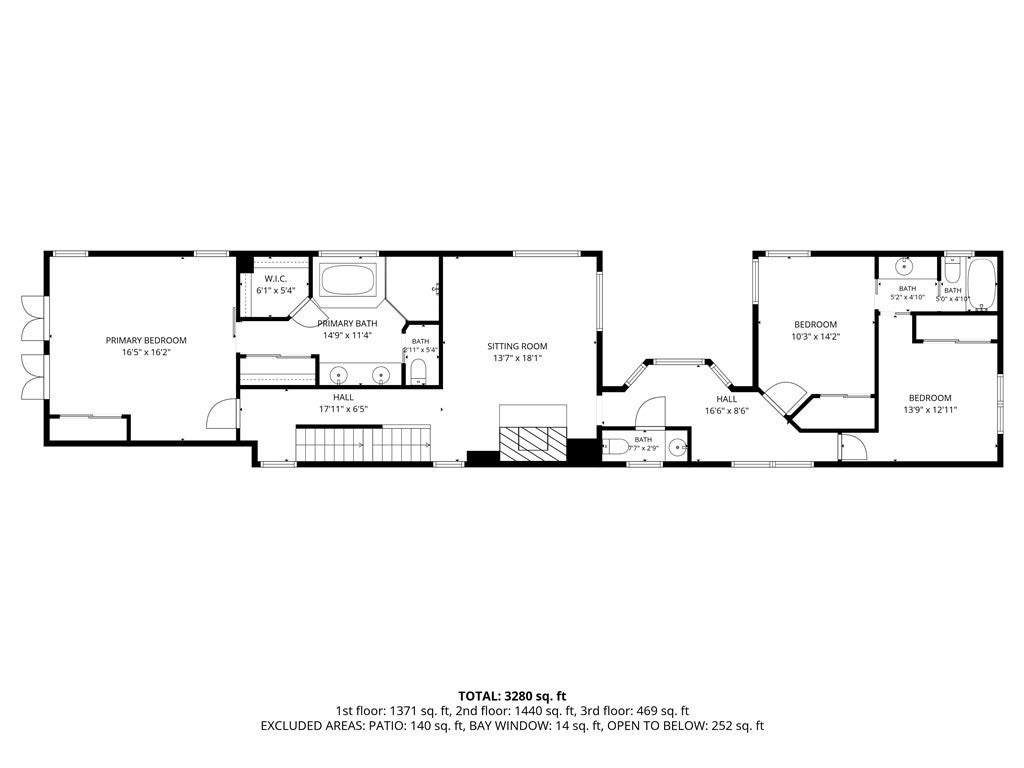
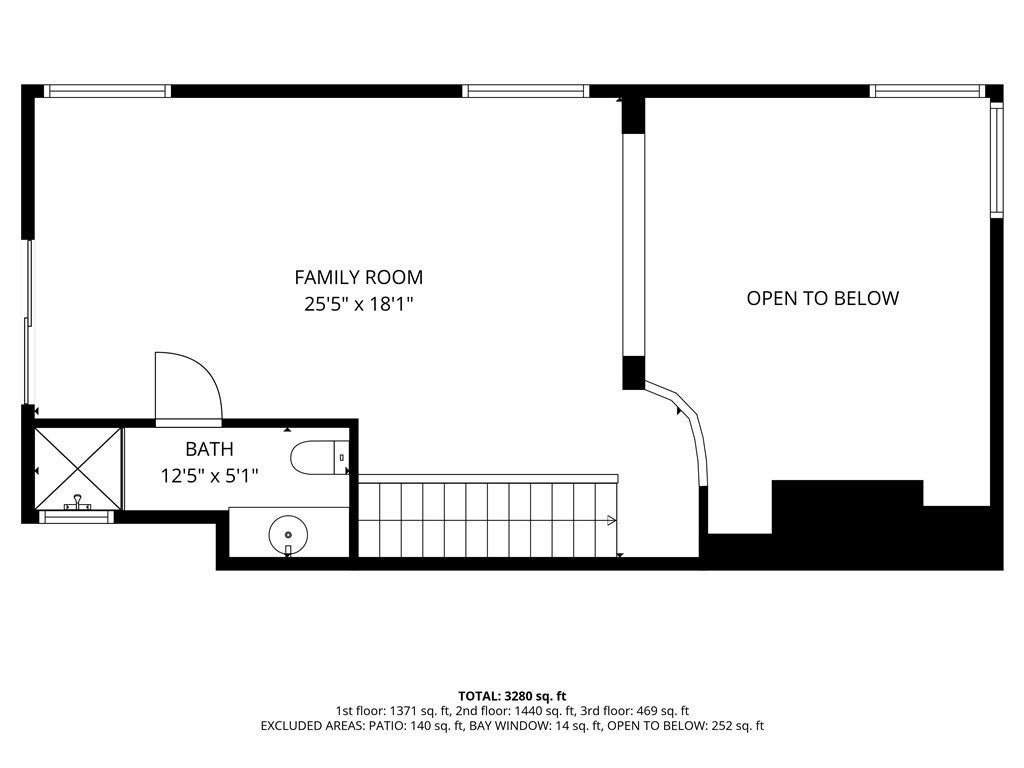
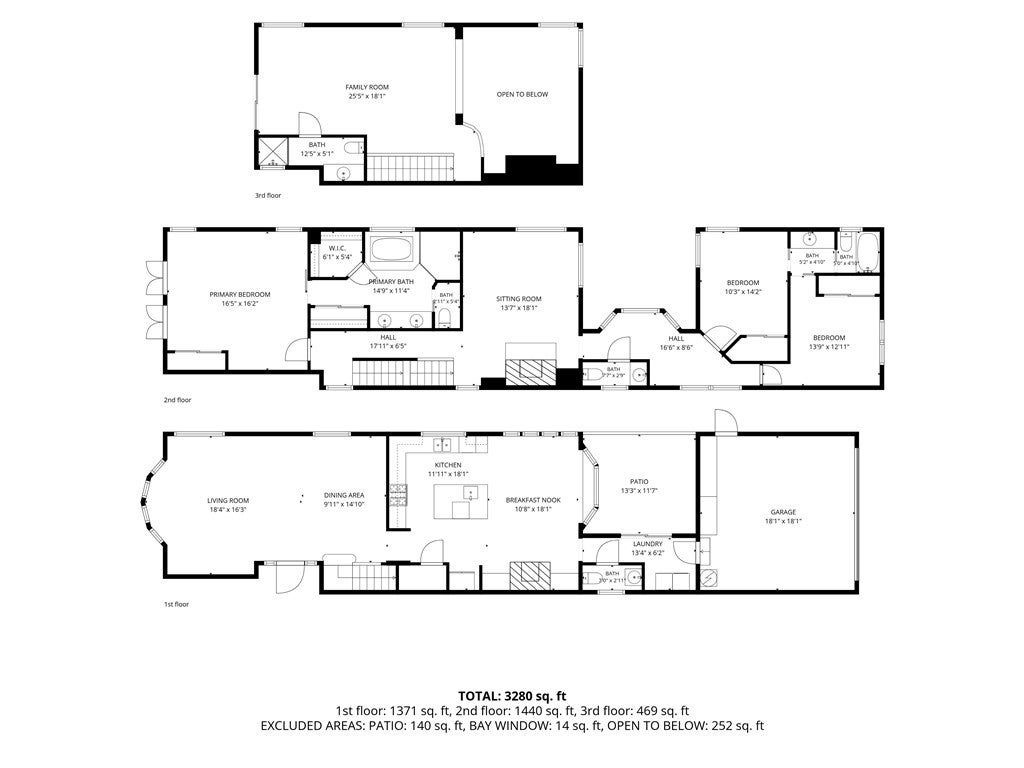
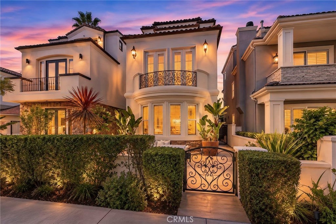
Experience coastal living at its finest in this stunning custom-built Tuscan-style residence, ideally located in Downtown Huntington Beach, just blocks from the beach. Beyond the elegant iron entry gate, a beautifully landscaped courtyard with a tranquil fountain creates a year-round oasis. Spanning three levels, this distinctive home offers 3 bedrooms, 3 full bathrooms, 2 powder rooms, and a versatile third-floor bonus room, blending timeless craftsmanship with refined finishes and coastal charm. The first level features soaring ceilings, abundant natural light, and plantation shutters. A spacious living room with a built-in entertainment center flows into the formal dining area. The gourmet kitchen boasts Jerusalem limestone countertops, a newer built-in Viking refrigerator, 48-inch six-burner Viking range, oversized hood, double ovens, microwave, dual-temperature wine and beverage cooler, Bosch dishwasher, walk-in pantry, and island prep sink. Adjacent to the kitchen is an inviting breakfast nook features a stunning fireplace. A second outdoor patio, powder room, dedicated laundry room, and direct access to the epoxy-finished garage complete the level. Upstairs, Napa maple engineered hardwood floors, custom solid maple stair treads, and decorative iron spindles showcase the home's craftsmanship. The spacious second floor family room features a dramatic double-height ceiling, fireplace, and expansive windows. The primary suite offers a built-in entertainment center, dual closets, a private balcony, and a spa-inspired bathroom with dual sinks, a jetted soaking tub, and separate shower. Two secondary bedrooms share a Jack-and-Jill bathroom, with an additional hallway powder room. The third level features a generous bonus room ideal for a home office, den, media room, guest retreat, or potential fourth bedroom, along with a full bathroom and private balcony. Additional highlights include three-zone central air conditioning and second outdoor patio equipped with a jacuzzi and outdoor shower. Just minutes from the Huntington Beach Pier, Main Street dining, shopping, and entertainment, this exceptional home offers a distinctive blend of Tuscan elegance and the sought-after Huntington Beach coastal lifestyle.
Saturday, November 21 · 1–3pm
In person · no appointment needed
Hi there — ask anything about this property or the area and the team will get right back to you.

Local real estate advisory services provided by agent with ΓEA⅃ Broker
Listed by Francesca Campbell with Compass · Cell: 714.401.2671
Based on information from California Regional Multiple Listing Service, Inc. as of 2026 and/or other sources. All data, including all measurements and calculations of area, is obtained from various sources and has not been, and will not be, verified by broker or MLS. All information should be independently reviewed and verified for accuracy. Properties may or may not be listed by the office/agent presenting the information.
You agree to ΓEA⅃ Broker Terms of Use and Privacy Policy. By choosing to contact a property, you also agree that ΓEA⅃ Broker and its associates may call, text, or email you regarding any inquiries or activities you submit through our website. This may involve the use of automated means and prerecorded or artificial voices.
Step 1 of 2
Create a free account to view all listings, save searches, and get alerts when new homes match.
Step 2 of 2
Tell us how to reach you about homes you like.
Enter your password to sign in as
Create a free account to view all listings, save searches, and get alerts when new homes match.
Already have an account? Sign in
Sign in to your account.
New here? Create an account