$1,200,000

7371 Seabluff Drive 108, Huntington Beach, CA 92648

3beds
3.5baths3 full baths + 1 half bath
1,989sqft
Quick facts
Townhouse 16 Days on Market Built in 1987 $603.32/sqft 106,977 sq ft $625 HOA Dues

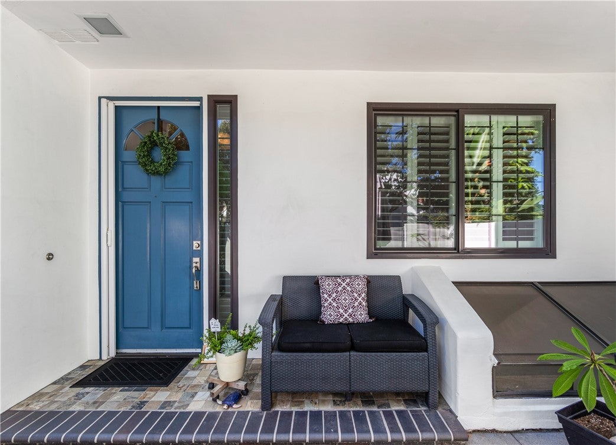
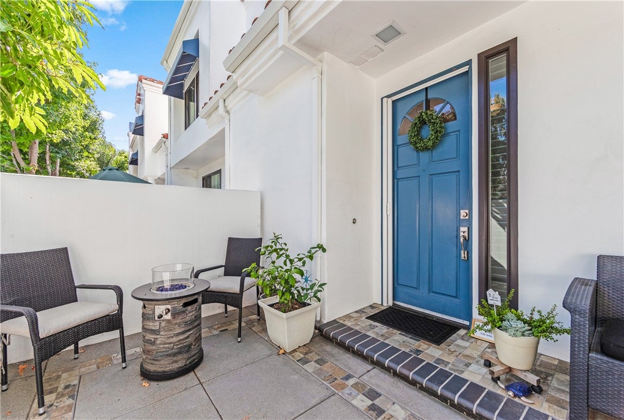
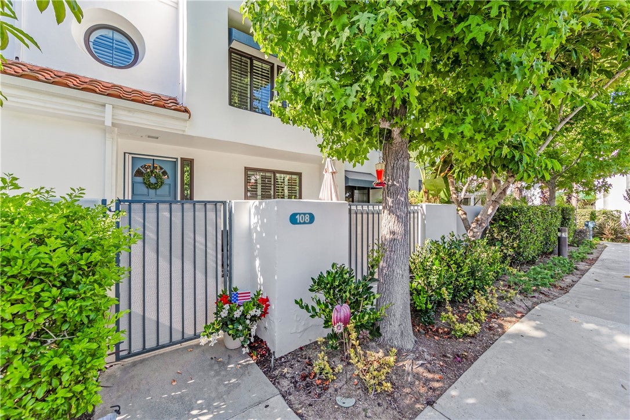
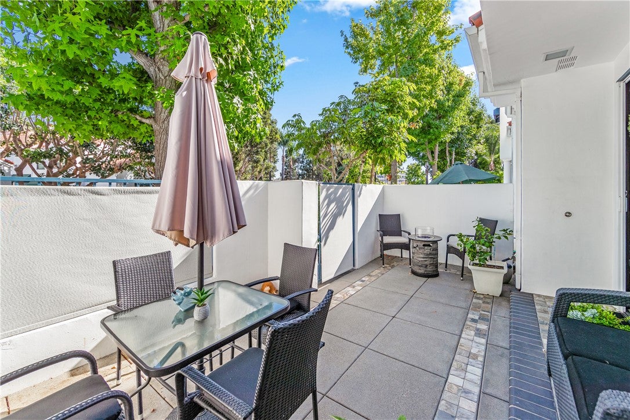
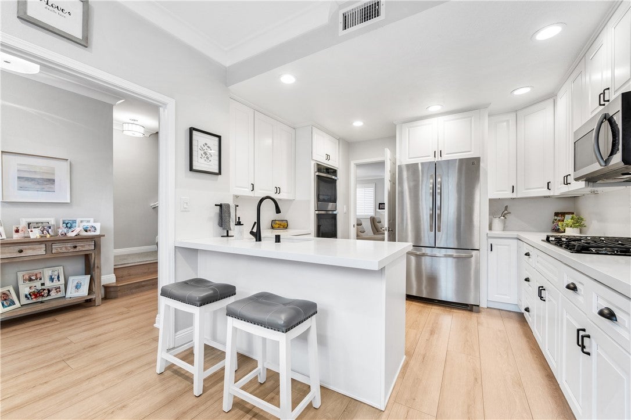
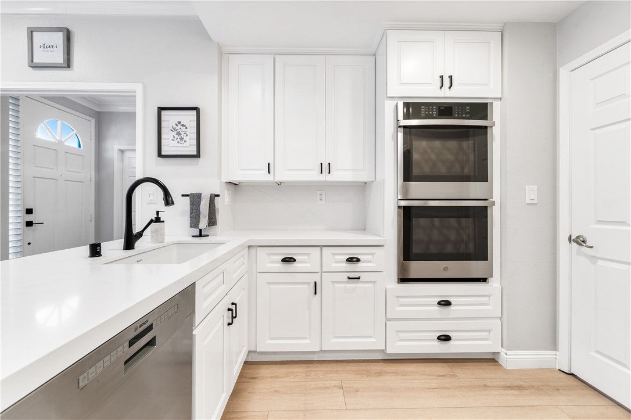
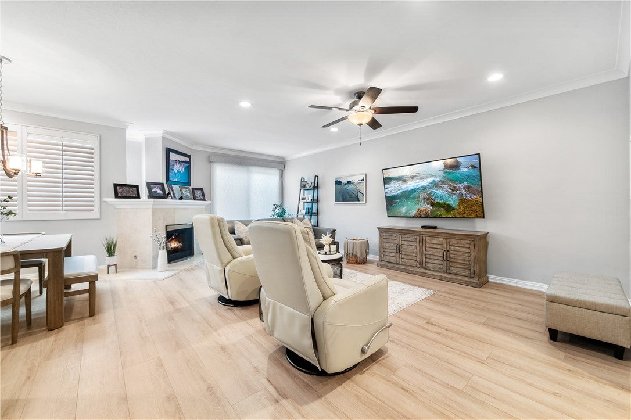
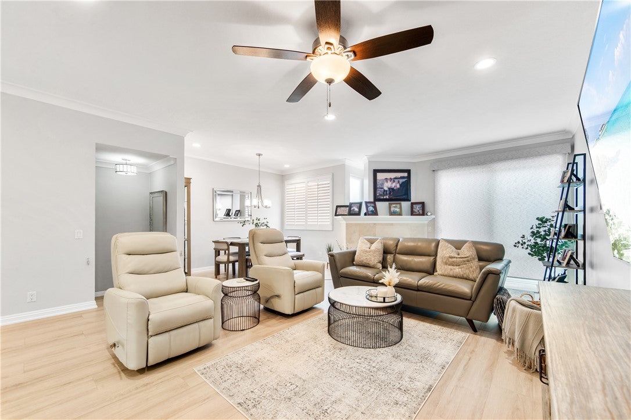
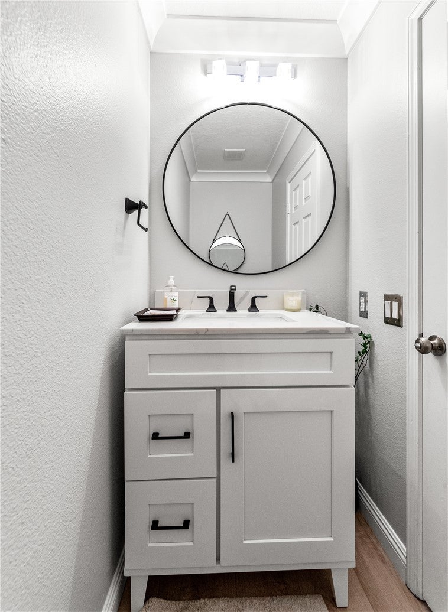
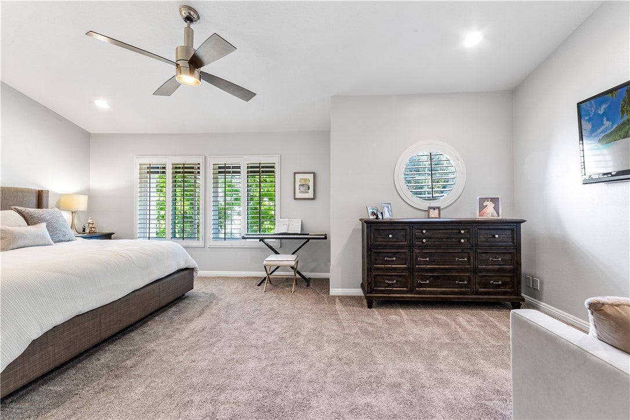
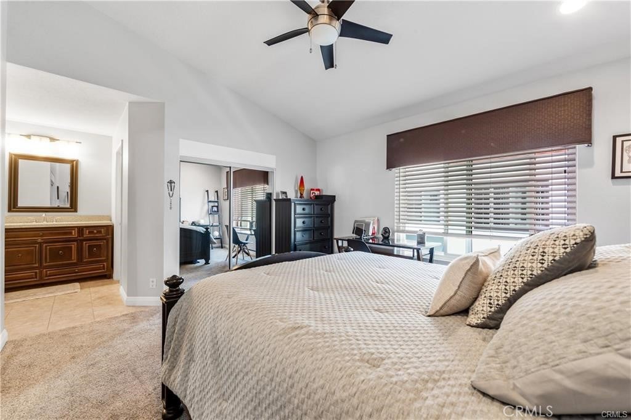
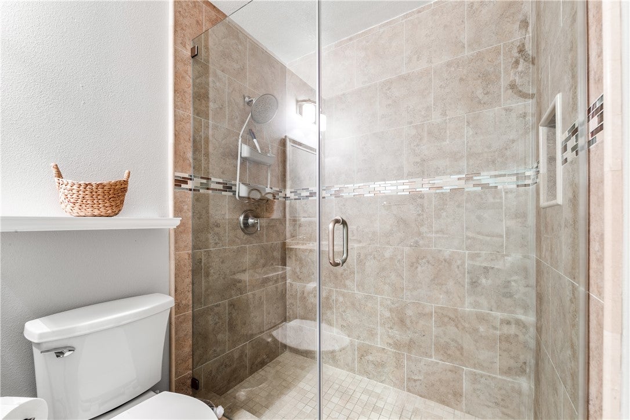
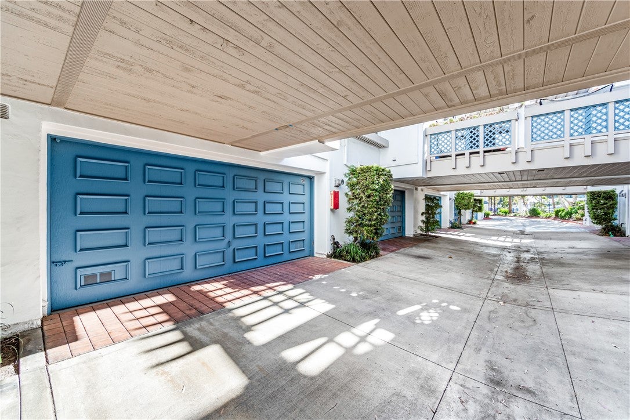
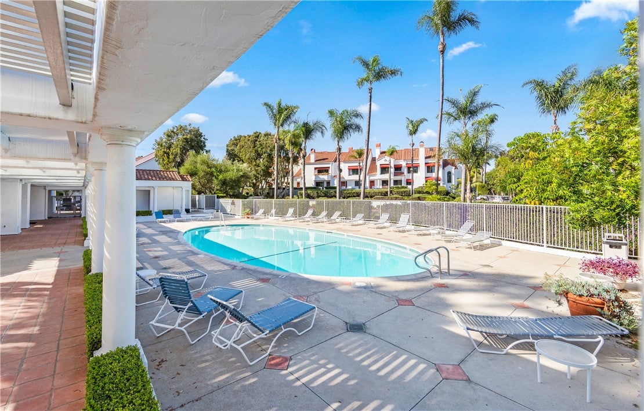
Welcome to your dream home in the heart of Huntington Beach! Nestled in the highly sought-after guard-gated community of Pacific Ranch, this turnkey tri-level townhome offers the perfect blend of coastal living, comfort, and convenience…just minutes from the beach, Main Street, restaurants, and shops. Step inside to find a beautifully remodeled kitchen featuring quartz countertops, soft-close drawers, double ovens, recessed lighting, and a charming breakfast nook flooded with natural light. The spacious living room, complete with a cozy fireplace, opens to a formal dining area and a private patio perfect for grilling or entertaining. The main level also includes a convenient powder room, and engineered hardwood floors throughout the entire main level, adding even more style and value to this already stunning home. Throughout the home, you’ll find recessed lighting, brand new central air conditioning, water heater and thoughtful upgrades that enhance both comfort and functionality. Downstairs, you'll find a private guest suite with a sleek, modern en-suite bathroom, a dedicated laundry room with ample storage, and direct access to your two-car garage. Head upstairs to discover soaring vaulted ceilings and two more generously sized bedrooms, including a luxurious primary suite with a spacious reading nook, a spa-like bathroom with dual vanities and an enviable walk-in closet. Enjoy outdoor living with two private patios, and take advantage of Pacific Ranch’s resort-style amenities, three sparkling pools, lush greenbelts, and beautifully landscaped walking paths. You’re also close to top-rated schools, parks, and multiple grocery stores, making everyday life as breezy as the ocean air. It’s more than a home…it’s a lifestyle. Come see for yourself why living here feels like being on vacation every day.

Location of 7371 Seabluff Drive 108

Map showing 7371 Seabluff Drive 108, Huntington Beach, CA 92648 $1,200,000
See more listings in Huntington Beach

7371 Seabluff Drive 108 property details

Interior

Bedrooms & Bathrooms

  • Bedrooms: 3
  • Bathrooms: 4
  • Full Bathrooms: 3
  • Main Level Bedrooms: 1
  • Main Level Bathrooms: 1

Appliances

  • Included: Convection Oven, Double Oven, Dishwasher, Electric Oven, Gas Cooktop, Gas Oven, Gas Water Heater, Microwave, Self Cleaning Oven, Water Heater, Water Purifier
  • Laundry: Washer Hookup, Electric Dryer Hookup, Laundry Room

Heating

  • Heating: Central

Cooling

  • Cooling: Central Air, Attic Fan

Features

  • Interior Features: Breakfast Bar, Ceiling Fan(s), Eat-in Kitchen, Recessed Lighting, Storage, Walk-In Closet(s)
  • Window Features: ENERGY STAR Qualified Windows
  • Flooring: Carpet, Wood
  • Fireplace: Yes
  • Fireplace Features: Family Room, Gas, Living Room

Interior Area

  • Total Living Area: 1989
  • Unit: Square Feet
  • Source: Assessor

Rooms & Dimensions

Family Room

  • Level: Unknown

Kitchen

  • Level: Unknown

Dining Room

  • Level: Unknown

Kitchen

  • Level: Unknown

Other

  • Level: Unknown
  • Features: Walk-In Closet(s)

Laundry

  • Level: Unknown

Living Room

  • Level: Unknown

Bedroom

  • Level: Unknown

Master Bedroom

  • Level: Unknown

Master Bedroom

  • Level: Unknown

Office

  • Level: Unknown

Master Bedroom

  • Level: Unknown

Property

Features

  • Exterior Features: Awning(s), Lighting, Rain Gutters
  • Patio & Porch: Rear Porch, Front Porch, Patio, Porch
  • Security Features: Carbon Monoxide Detector(s), Gated with Guard, Smoke Detector(s), Security Guard, 24 Hour Security
  • Has Private Pool: No
  • Pool Features: Community, Fenced, Heated, Association
  • Has Spa: Yes
  • Spa Features: Community, Heated
  • Fencing: Wrought Iron
  • Horses: No

View

  • Has View: Yes
  • View: Neighborhood

Lot

  • Size: 106,977 sq ft
  • Acres: 2.4559
  • Features: Greenbelt

Accessibility

  • Levels: Three Or More
  • Entry Level: 1
  • Entry Location: 1st and 2nd floor
  • Stories: 3
  • Accessibility Features: Safe Emergency Egress from Home

Parking

  • Garage: Yes
  • Total Spaces: 2
  • Parking Features: Attached, Garage
  • Carport: No
  • Open Parking: No

Waterfront

  • Has Waterfront: No

Basement

  • Basement: No

Mobile Home

  • Mobile Home Remains: No

Construction

Type & Style

  • Home Type: Residential
  • Architectural Style: Traditional
  • Property Sub Type: Townhouse
  • Structure Type: House

Materials

  • Construction Materials: Stucco
  • Foundation: Slab
  • Roof: Tile

Builder / Condition

  • Year Built: 1987
  • Condition: Updated/Remodeled
  • New Construction: No

Building

  • Building Exposure: South

Utilities & Green Energy

Utilities

  • Electric on Property: No
  • Water: Public
  • Sewer: Public Sewer
  • Utilities: Cable Available, Electricity Connected, Natural Gas Connected, Phone Available, Sewer Connected, Water Connected
  • Road Surface Type: Paved

Green Energy

  • Energy Efficient: No

Community & HOA

Community

HOA

  • Has HOA: Yes
  • Amenities: Clubhouse, Maintenance Grounds, Barbecue, Pool, Spa/Hot Tub, Security
  • Fee: $625
  • Frequency: Monthly
  • Senior Community: No

Pets

  • Pets Allowed: No

Location

  • Longitude: -117.998826
  • Latitude: 33.680652
  • Directions: Main cross streets: Main and Yorktown. Go to guard booth off Yorktown and guard will give further instructions.

Land Lease

  • Land Lease: No

School

Elementary

Middle or Junior

Tax, Financial & Listing Details

Listing Details

  • List Price: $1,200,000
  • Price Per Square Foot: $603.32
  • Date on Market:
  • Listing Terms: Cash, Conventional, Lease Back
  • Inclusions: TVs in Primary Suite and Office on the 1st floor will stay. Hanging storage racks in garage stay with property.
  • Exclusions: Ceiling fan in primary bedroom will be removed and replaced with a new ceiling fan.
  • Furnished: Unfurnished
  • Home Warranty: No
  • Rent Control: No
  • Status: Active

MLS Details

  • MLS: CRMLS
  • Listing ID: OC26235164

Tax Details

  • Tax Lot: 1
  • Universal Property ID: US-06059-N-93715420-R-N

Ask a question about 7371 Seabluff Drive 108

Hi there — ask anything about this property or the area and the team will get right back to you.

Last checked Source: CRMLSMLS# OC26235164

Local real estate advisory services provided by agent with ΓEA⅃ Broker

Listed by Kimber Wuerfel with Kimber/alana Boutique Real Estate · Cell: 714-812-9155

Based on information from California Regional Multiple Listing Service, Inc. as of 2026 and/or other sources. All data, including all measurements and calculations of area, is obtained from various sources and has not been, and will not be, verified by broker or MLS. All information should be independently reviewed and verified for accuracy. Properties may or may not be listed by the office/agent presenting the information.

You agree to ΓEA⅃ Broker Terms of Use and Privacy Policy. By choosing to contact a property, you also agree that ΓEA⅃ Broker and its associates may call, text, or email you regarding any inquiries or activities you submit through our website. This may involve the use of automated means and prerecorded or artificial voices.

Listings near 7371 Seabluff Drive 108