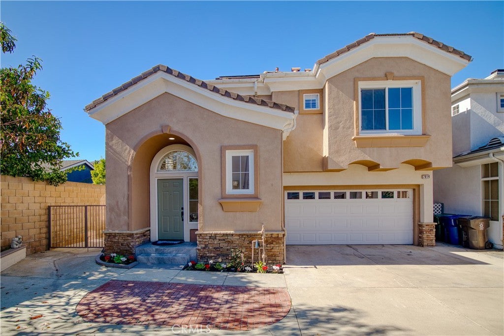
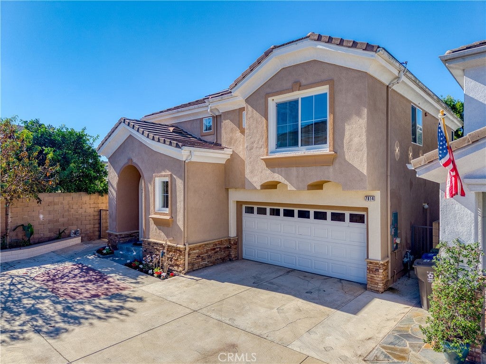
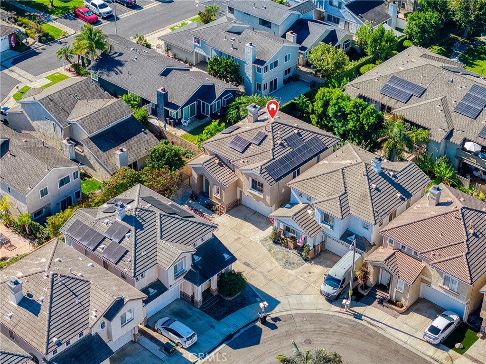
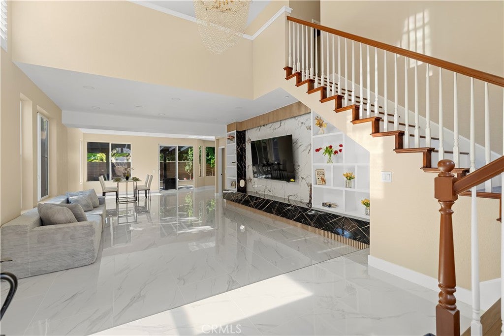
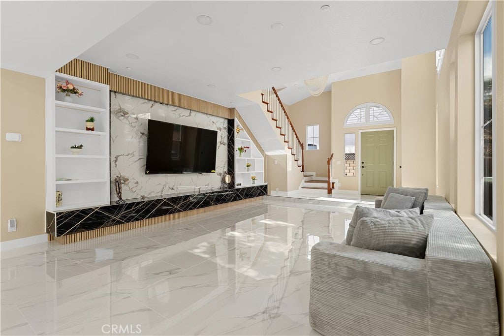
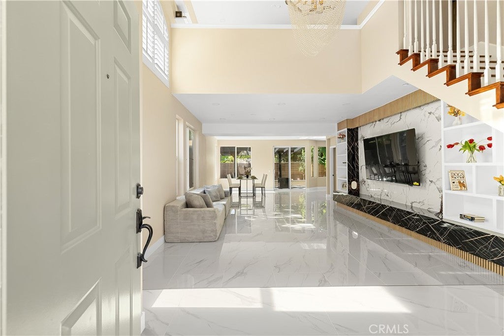
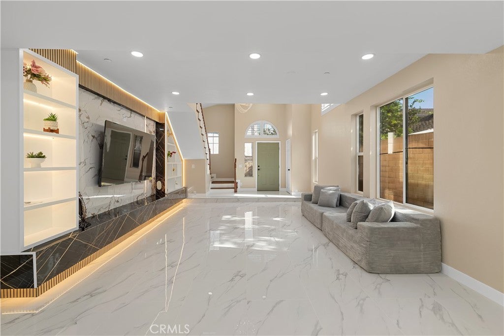
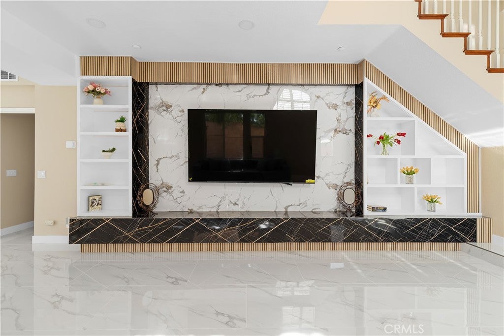
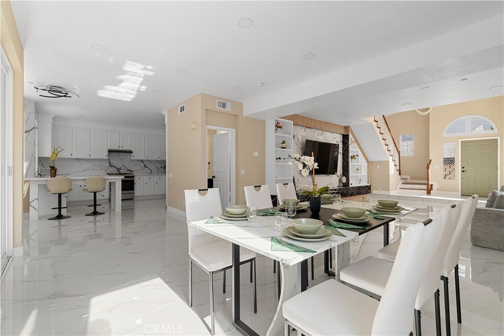
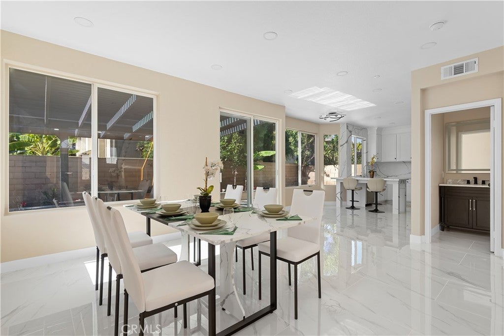
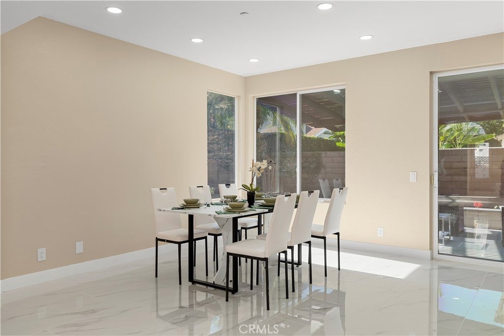
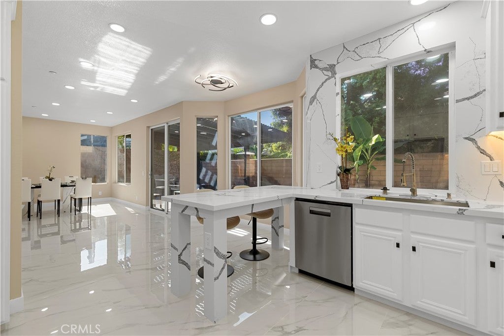
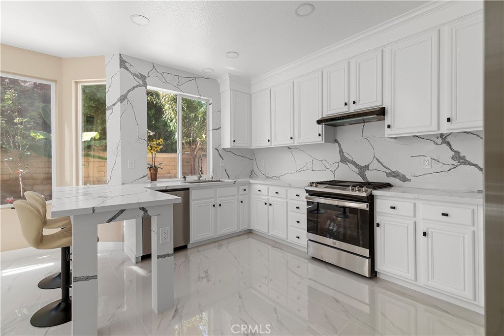
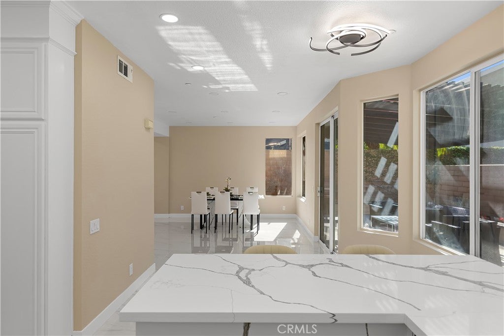
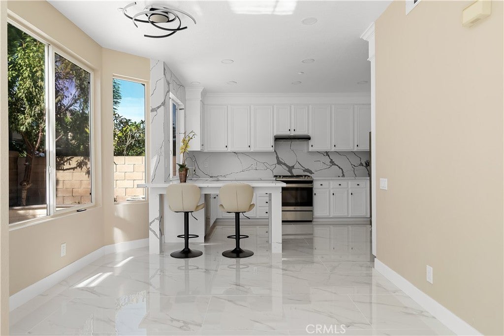
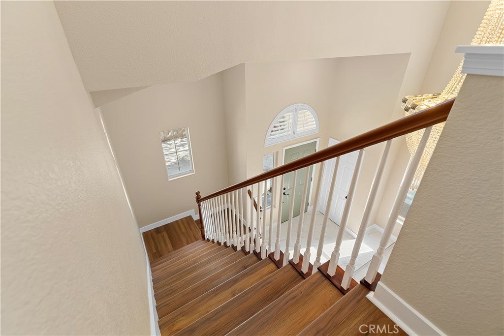
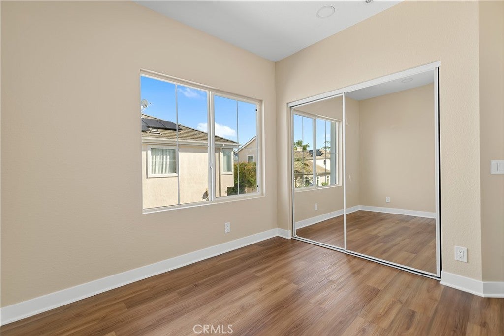
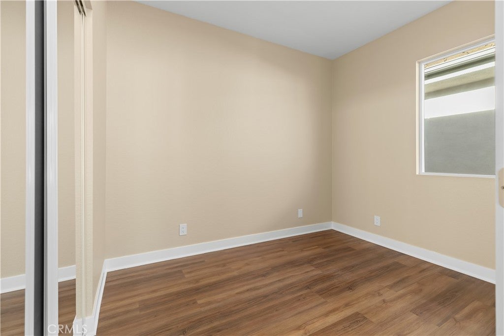
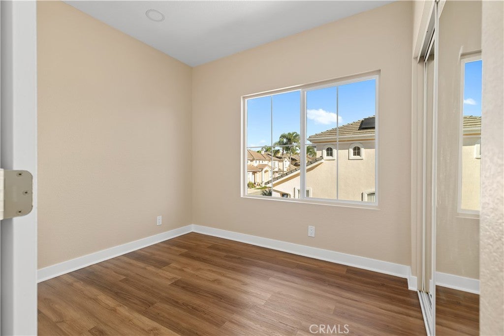
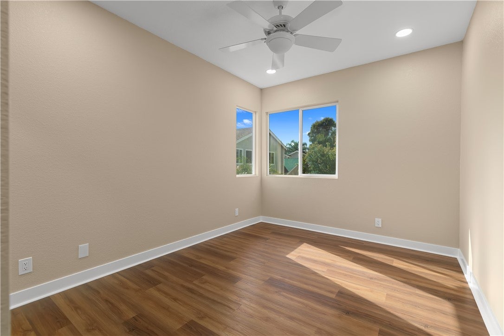
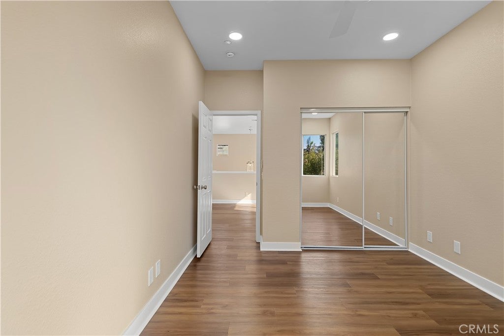
Extensively renovated inside and out, this move-in-ready Huntington Beach home sits on one of only two oversized corner lots in the neighborhood. Fresh interior and exterior paint, premium tile flooring, and modern recessed lighting give the home a contemporary feel, while natural light fills the living spaces. Built in 1997, the two-story home offers 4 bedrooms, 2.5 baths. The corner lot provides added privacy, extra parking, and a generous front yard with room to garden.
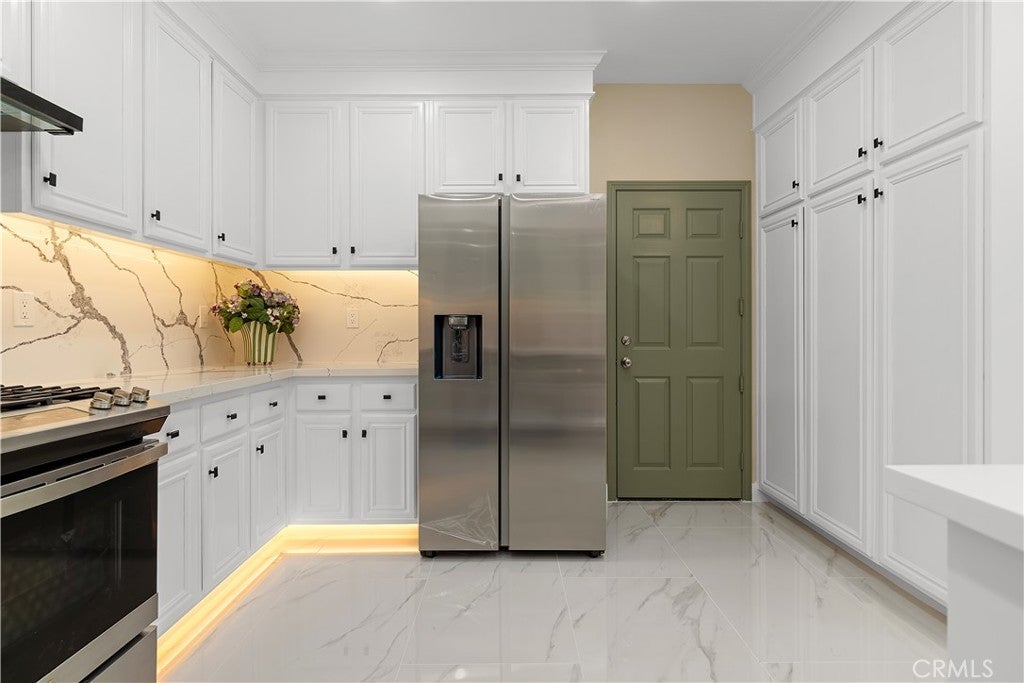
At the heart of the home, the upgraded kitchen pairs warm maple cabinetry with new countertops, pantry storage, a new refrigerator, and a new microwave. A cozy breakfast nook offers a spot for morning coffee, and the kitchen opens to the family room so the cook can stay part of the conversation. Outdoors, fresh landscaping and raised planters frame a private backyard patio with room for summer dinners and weekend gatherings.
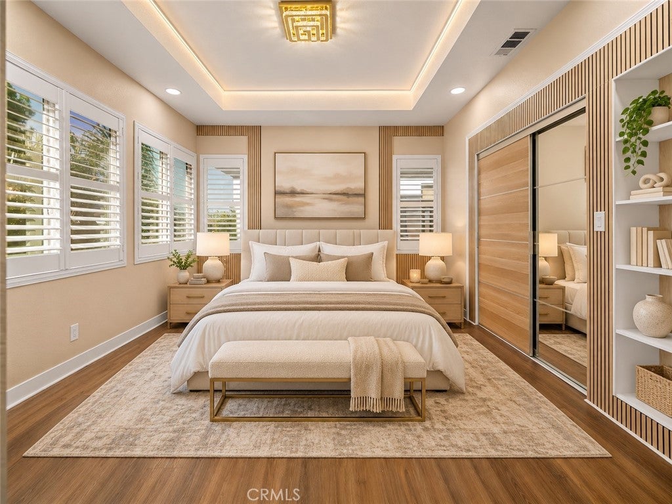
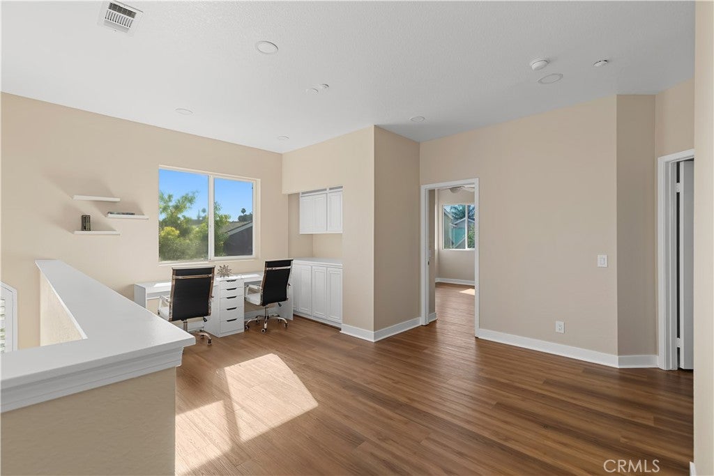
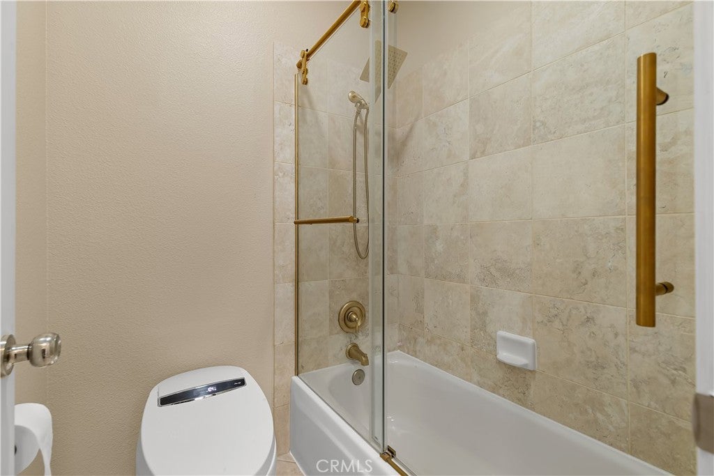
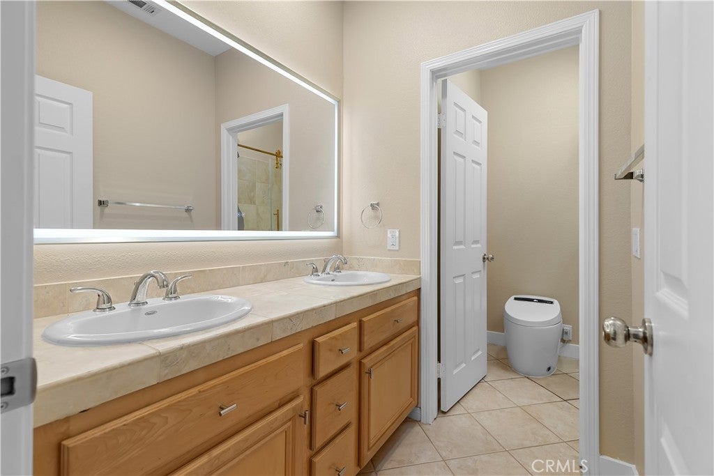
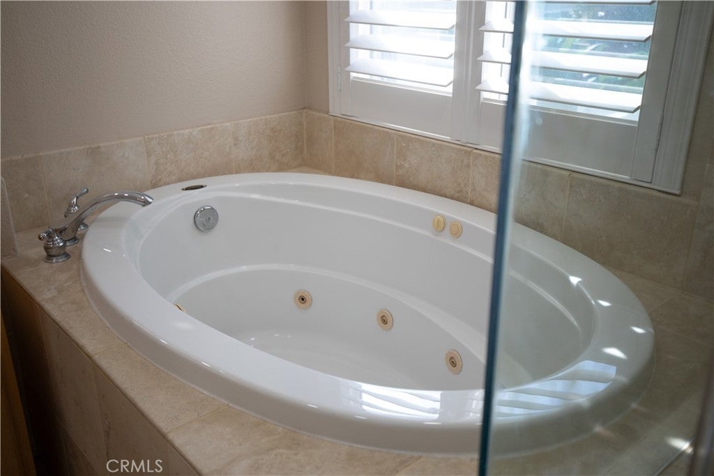
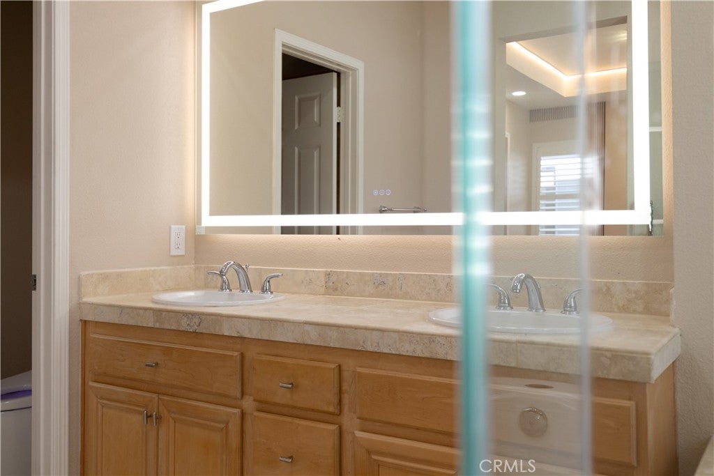
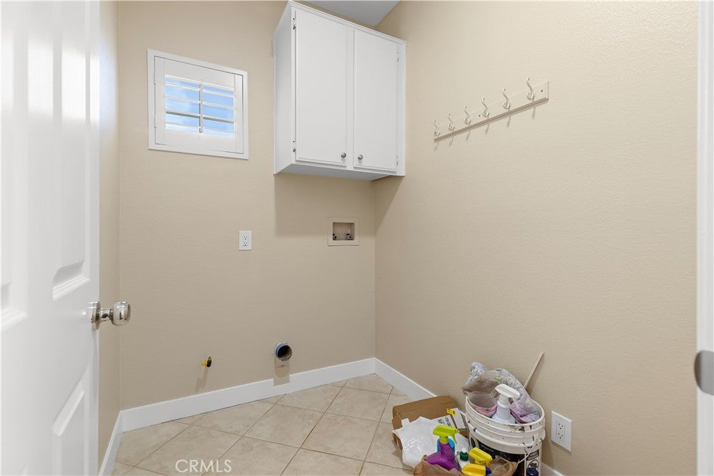
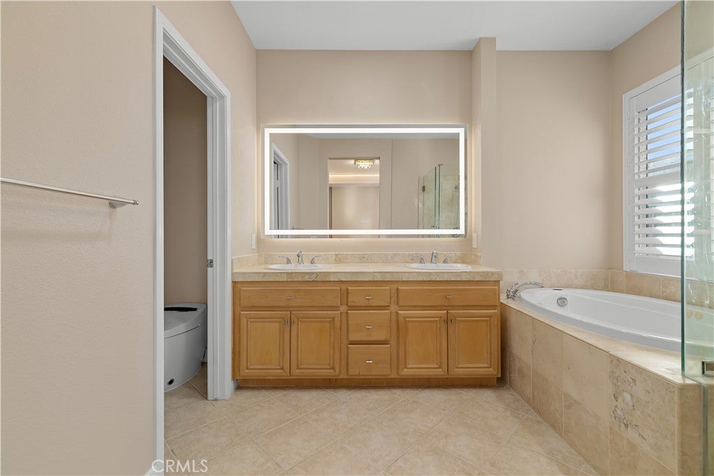
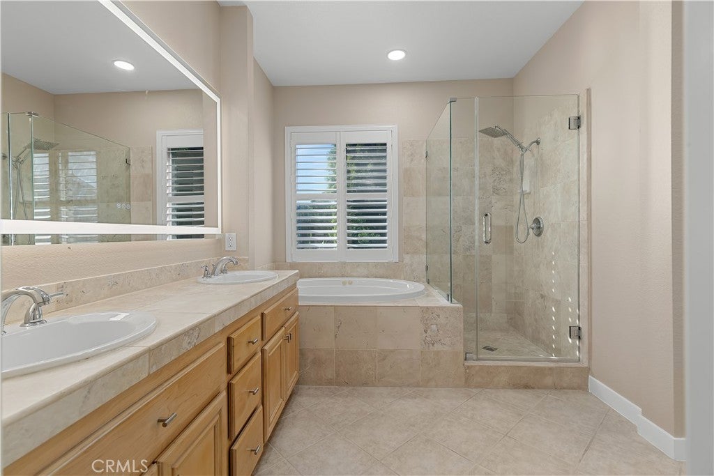
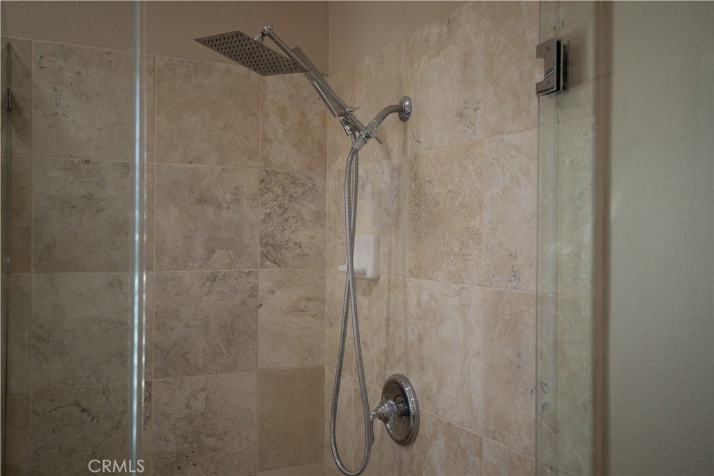
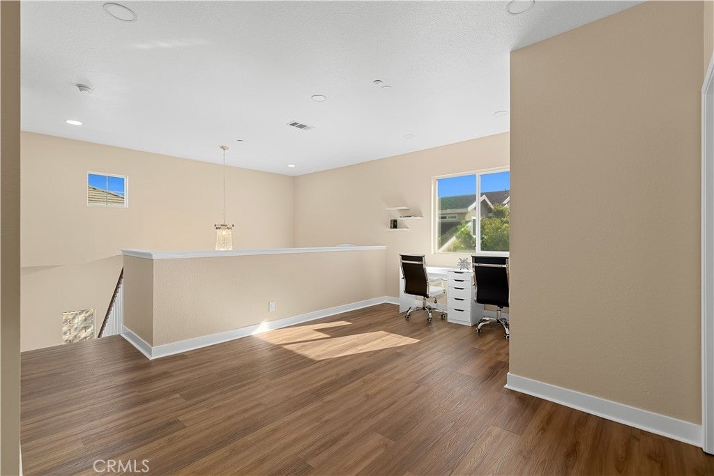
Upstairs, the primary suite features a tray ceiling, a walk-in closet, and an upgraded bath with dual vanities, a soaking tub, and a glass-enclosed travertine shower. The loft offers space for a home office, or play area. A dual-sink bath serves the secondary bedrooms, and a full laundry room provides additional storage.
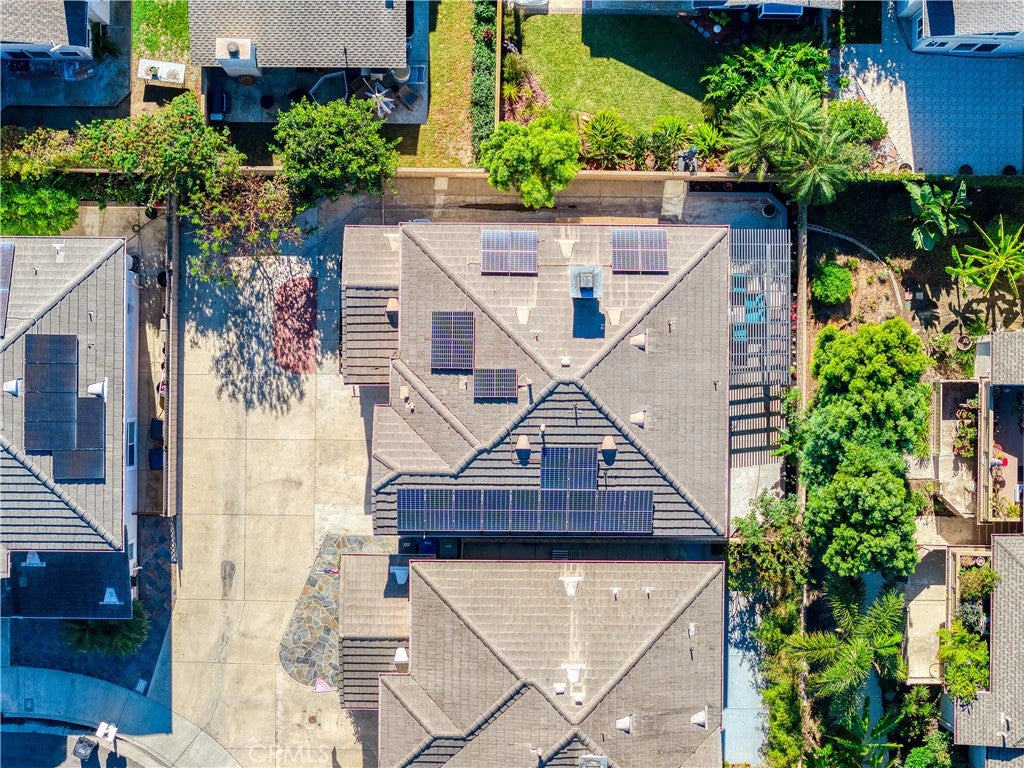
The home also features a fully paid-off solar system, an EV charging station, air conditioning, ceiling fans, and a finished garage with epoxy flooring and built-in storage. Enjoy the community pool and spa, with the beach, parks, shops, and restaurants just minutes away.
Saturday, November 21 · 12–4pm
In person · no appointment needed
Sunday, November 22 · 12–4pm
In person · no appointment needed
Hi there — ask anything about this property or the area and the team will get right back to you.

Local real estate advisory services provided by agent with ΓEA⅃ Broker
Listed by Tri Lam with Home Finder Realty · Cell: 714-719-6100
Based on information from California Regional Multiple Listing Service, Inc. as of 2026 and/or other sources. All data, including all measurements and calculations of area, is obtained from various sources and has not been, and will not be, verified by broker or MLS. All information should be independently reviewed and verified for accuracy. Properties may or may not be listed by the office/agent presenting the information.
You agree to ΓEA⅃ Broker Terms of Use and Privacy Policy. By choosing to contact a property, you also agree that ΓEA⅃ Broker and its associates may call, text, or email you regarding any inquiries or activities you submit through our website. This may involve the use of automated means and prerecorded or artificial voices.
Step 1 of 2
Create a free account to view all listings, save searches, and get alerts when new homes match.
Step 2 of 2
Tell us how to reach you about homes you like.
Enter your password to sign in as
Create a free account to view all listings, save searches, and get alerts when new homes match.
Already have an account? Sign in
Sign in to your account.
New here? Create an account