Price cut: $500K (10/14)Open: Sat 1-4pm (11/21)
$9,495,000

816 Pacific Coast Highway, Huntington Beach, CA 92648

4beds
4baths
3,935sqft
Quick facts
Single Family Residence 81 Days on Market Built in 2026 $2412.96/sqft 4,480 sq ft

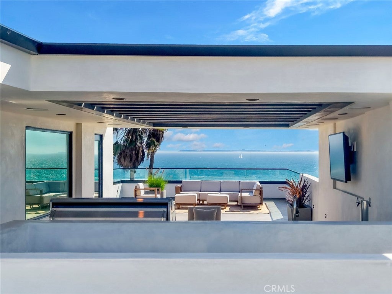
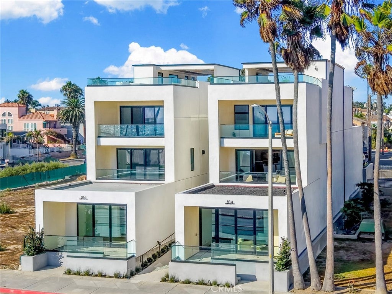
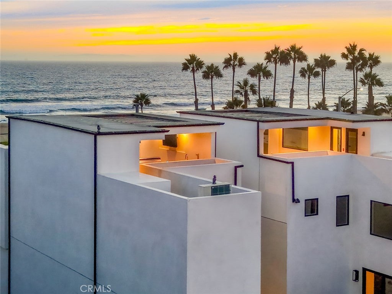
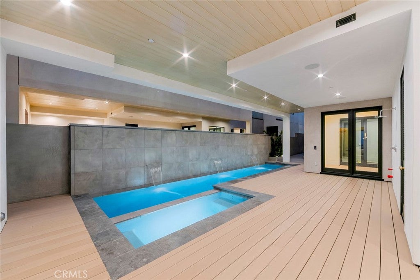
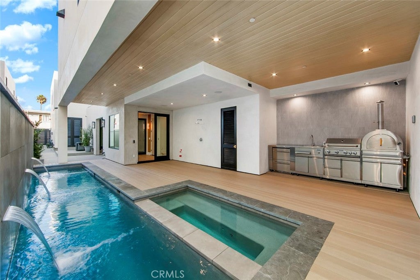
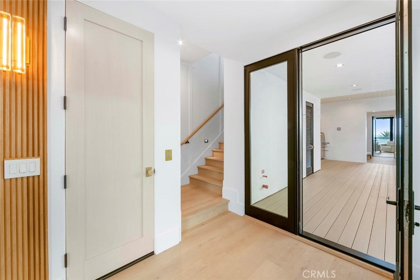
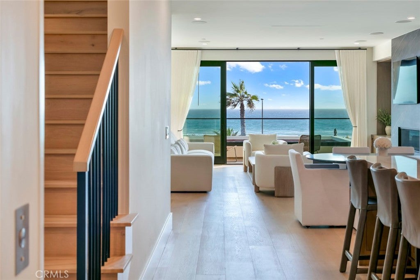
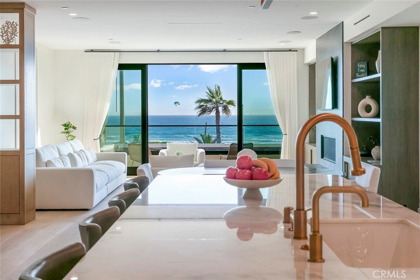
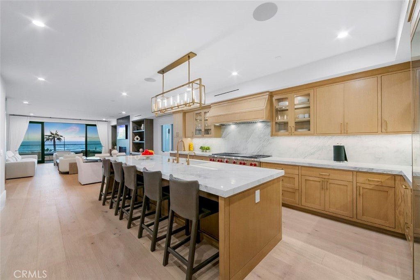
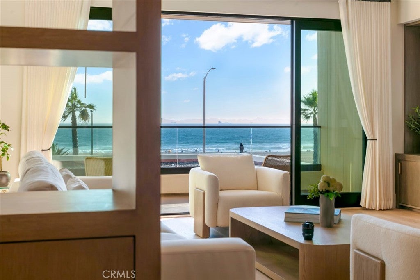
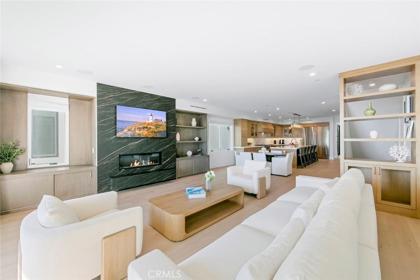
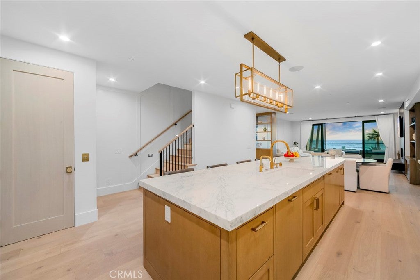
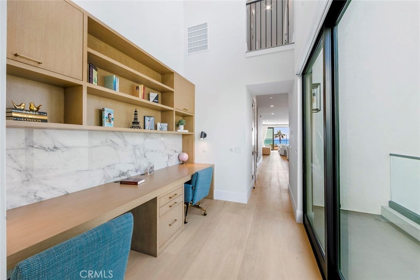
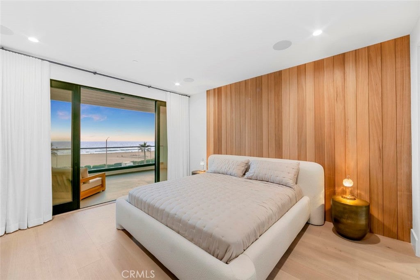
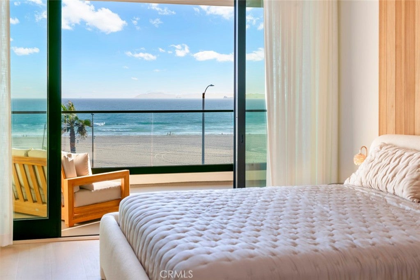
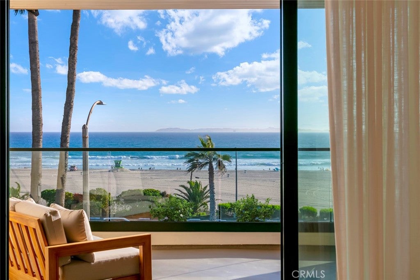
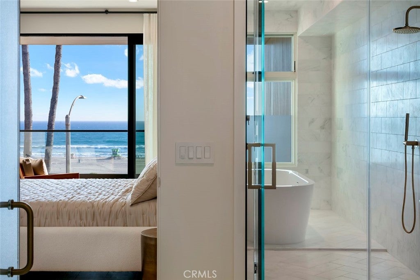
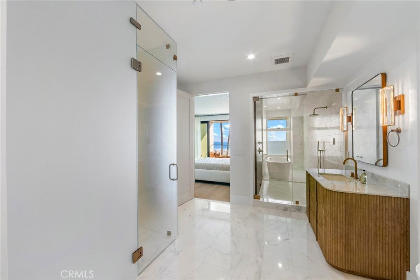
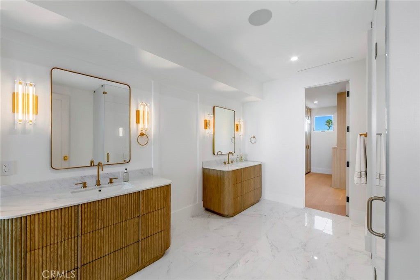
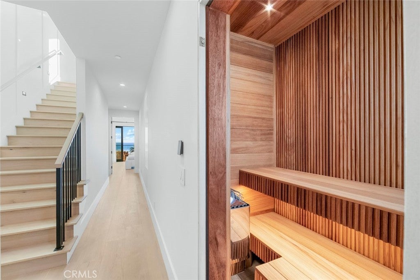
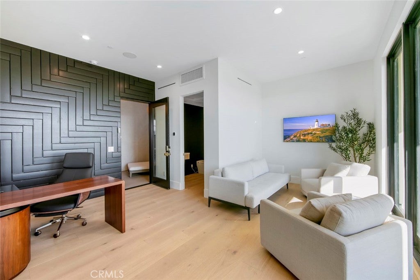
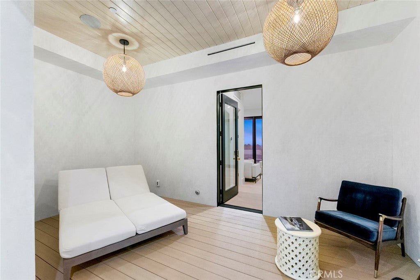
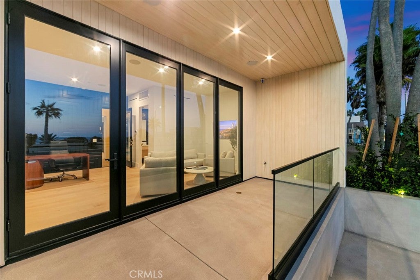
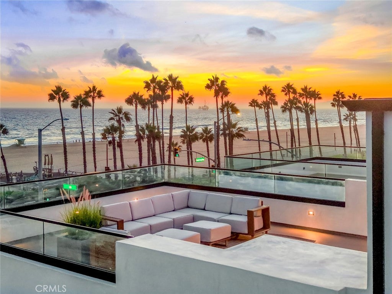
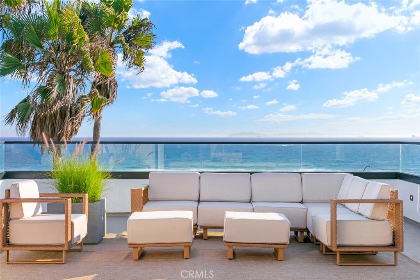
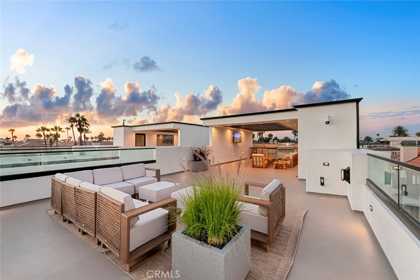
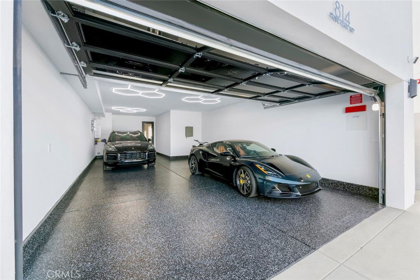
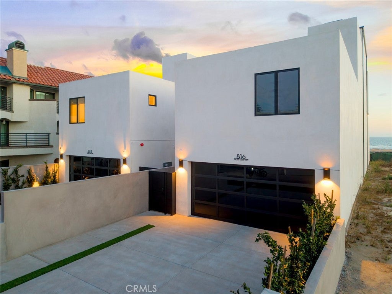
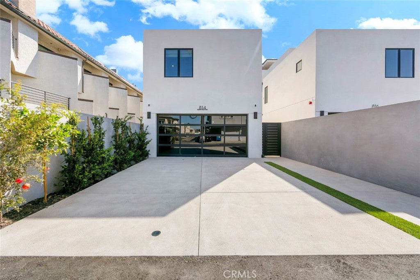
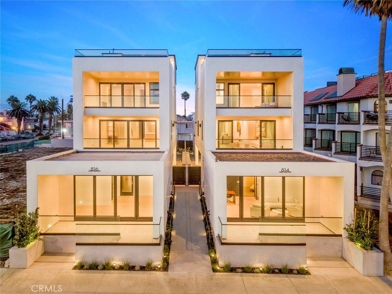
Introducing 816 Pacific Coast, a stunning brand-new oceanfront luxury project that offers an unparalleled experience! Ideally located at PCH and 9th Street, this extraordinary four-story oceanfront villa offers unobstructed white-water ocean views from every level. Designed and built by master builder Bobby Kashani of Olive Avenue Homes, this one-of-a-kind residence delivers resort-level amenities and craftsmanship rarely found along the California coastline. Designed and built for buyers seeking top tier craftsmanship, elegance and lifestyle living at its best. This property is steps away from HB’s iconic and pristine sandy beaches, boardwalk, abundant of lively cafes, shops and dining on Main Street and Pacific City is situated 30 feet above sea level making it secure from recent coastal erosion/rising sea levels.. This luxury residence captures sweeping panoramic views north, south, and west—extending to Catalina Island with direct sightlines to the iconic Huntington Beach Pier. Resort-style amenities include a 32 foot lap pool and deluxe spa, indoor sauna, 1st floor ocean view private office/guest suite, a spa-inspired primary bath featuring a steam shower and soaking tub overlooking the Pacific. The expansive open-concept chef’s kitchen showcases custom rift oak cabinetry, marble countertops, a large center island, and premium Wolf and DACOR appliances, flowing seamlessly into the grand family room and out to a second-level balcony with 180-degree ocean views. The primary suite is a true sanctuary with fireplace, custom walk-in closet with illuminated cabinetry, and a covered panoramic ocean-view balcony. Throughout the home, French oak flooring, Restoration Hardware lighting, aluminum-wood-clad Sierra Pacific windows, wall to wall designer paneling, smart-home technology, and solar integration define refined coastal luxury. Completing the property is a 3.5-car garage with extended two-car driveway, a rare oceanfront convenience. There is truly nothing like it.

Open houses at 816 Pacific Coast Highway

Saturday, November 21 · 1–4pm

In person · no appointment needed

Sunday, November 22 · 1–4pm

In person · no appointment needed

Location of 816 Pacific Coast Highway

Map showing 816 Pacific Coast Highway, Huntington Beach, CA 92648 $9,495,000
See more listings in Huntington Beach

816 Pacific Coast Highway property details

Interior

Bedrooms & Bathrooms

  • Bedrooms: 4
  • Bathrooms: 5
  • Full Bathrooms: 3
  • Main Level Bathrooms: 2

Appliances

  • Included: Convection Oven, Double Oven, Dishwasher, Freezer, Disposal, Gas Oven, Gas Range, Microwave, Refrigerator, Range Hood, Tankless Water Heater, Dryer, Washer, Washer/Dryer Stacked, Water Heater
  • Laundry: Inside, Laundry Room, Upper Level

Heating

  • Heating: Central, Fireplace(s), Heat Pump, Zoned

Cooling

  • Cooling: Central Air, Heat Pump, Zoned

Features

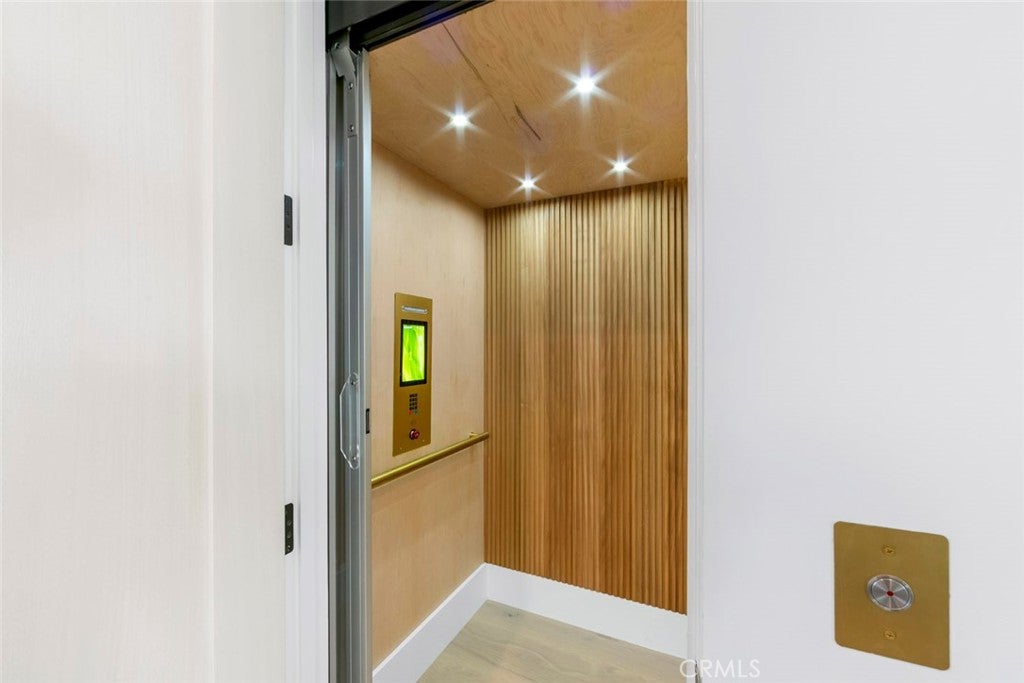
  • Interior Features: Wet Bar, Breakfast Bar, Built-in Features, Eat-in Kitchen, Elevator, High Ceilings, In-Law Floorplan, Open Floorplan, Stone Counters, Recessed Lighting, Storage, Wired for Data, Bar, Wired for Sound, Walk-In Closet(s)
  • Window Features: Double Pane Windows
  • Flooring: Tile, Wood
  • Fireplace: Yes
  • Fireplace Features: Family Room, Master Bedroom

Interior Area

  • Total Living Area: 3935
  • Unit: Square Feet
  • Source: Plans

Video & Virtual Tour

Rooms & Dimensions

Other

  • Level: Unknown
  • Features: Walk-In Closet(s)

Sauna

  • Level: Unknown

Office

  • Level: Unknown

Master Bedroom

  • Level: Unknown

Kitchen

  • Level: Unknown
  • Features: Kitchen Island, Stone Counters

Laundry

  • Level: Unknown

Kitchen

  • Level: Unknown

Bathroom

  • Level: Unknown
  • Features: Stone Counters, Soaking Tub

Great Room

  • Level: Unknown

EntryFoyer

  • Level: Unknown

Bedroom

  • Level: Unknown

Bathroom

  • Level: Unknown

Property

Features

  • Exterior Features: Barbecue, Balcony, Lighting, Rain Gutters
  • Patio & Porch: Covered, Deck, Patio
  • Security Features: Carbon Monoxide Detector(s), Fire Sprinkler System, Smoke Detector(s), Security Lights
  • Has Private Pool: Yes
  • Pool Features: Private, Heated, In Ground, Lap
  • Has Spa: Yes
  • Spa Features: Heated, In Ground, Private
  • Fencing: Block
  • Horses: No

View

  • Has View: Yes
  • View: City Lights, Ocean, Panoramic

Lot

  • Size: 4,480 sq ft
  • Acres: 0.1028
  • Dimensions: 25 x 160
  • Features: Zero Lot Line

Accessibility

  • Levels: Three Or More
  • Entry Level: 1
  • Entry Location: 1
  • Stories: 4

Parking

  • Garage: Yes
  • Total Spaces: 3.5
  • Parking Features: Attached, Concrete, Direct Access, Driveway, Electric Vehicle Charging Station(s), Garage, Garage Door Opener, Oversized
  • Carport: No
  • Open Parking: No
  • Open Parking Spaces: 2

Waterfront

  • Has Waterfront: Yes
  • Waterfront Features: Beach Front, Ocean Front

Basement

  • Basement: No

Mobile Home

  • Mobile Home Remains: No

Construction

Type & Style

  • Home Type: Residential
  • Property Sub Type: Single Family Residence
  • Structure Type: House

Materials

  • Construction Materials: Stucco

Builder / Condition

  • Year Built: 2026
  • Condition: New Construction
  • New Construction: Yes
  • Builder: Olive Avenue Homes

Utilities & Green Energy

Utilities

  • Electric on Property: No
  • Electric: Photovoltaics Seller Owned
  • Water: Public
  • Sewer: Public Sewer
  • Road Surface Type: Paved

Green Energy

  • Energy Efficient: No

Community & HOA

Community

HOA

  • Has HOA: No
  • Senior Community: No

Pets

  • Pets Allowed: No

Location

  • Longitude: -118.005417
  • Latitude: 33.660089
  • Directions: PCH and 9th

Land Lease

  • Land Lease: No

School

Elementary

Middle or Junior

Highschool

Tax, Financial & Listing Details

Listing Details

  • List Price: $9,495,000
  • Price Per Square Foot: $2412.96
  • Date on Market:
  • Home Warranty: No
  • Rent Control: No
  • Status: Active

MLS Details

  • MLS: CRMLS
  • Listing ID: OC26189191

Tax Details

  • Tax Block: 108
  • Tax Lot: 6
  • Universal Property ID: US-06059-N-02412309-R-N

Ask a question about 816 Pacific Coast Highway

Hi there — ask anything about this property or the area and the team will get right back to you.

Last checked Source: CRMLSMLS# OC26189191

Local real estate advisory services provided by agent with ΓEA⅃ Broker

Listed by Brian Wollner with Compass · Cell: 949-444-3233

Based on information from California Regional Multiple Listing Service, Inc. as of 2026 and/or other sources. All data, including all measurements and calculations of area, is obtained from various sources and has not been, and will not be, verified by broker or MLS. All information should be independently reviewed and verified for accuracy. Properties may or may not be listed by the office/agent presenting the information.

You agree to ΓEA⅃ Broker Terms of Use and Privacy Policy. By choosing to contact a property, you also agree that ΓEA⅃ Broker and its associates may call, text, or email you regarding any inquiries or activities you submit through our website. This may involve the use of automated means and prerecorded or artificial voices.

Listings near 816 Pacific Coast Highway