$770,000

8932 Biscayne Court 1320e, Huntington Beach, CA 92646

2beds
1.75baths1 full baths + 1 half bath
1,072sqft
Quick facts
Condominium 58 Days on Market Built in 1986 $718.28/sqft 378,771 sq ft $625 HOA Dues

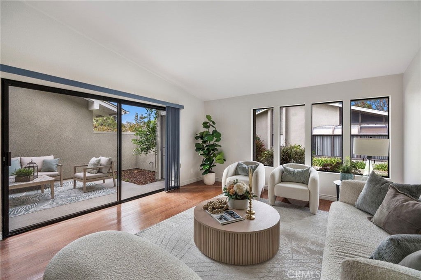
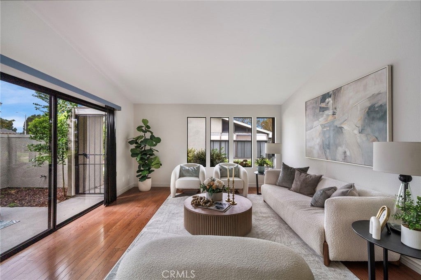
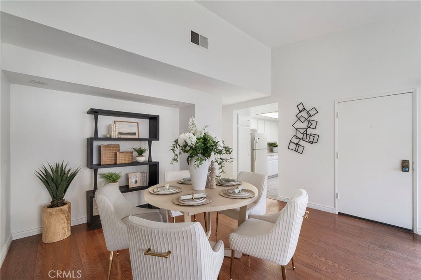
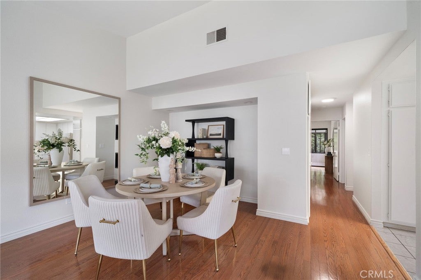
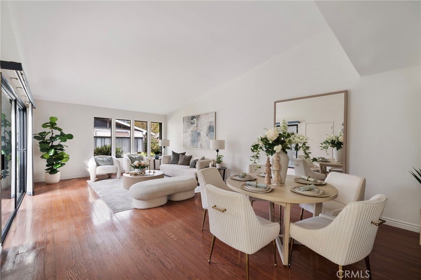
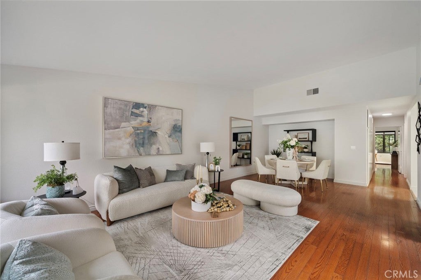
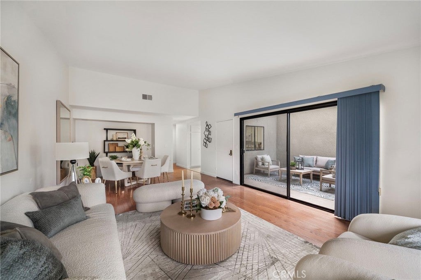
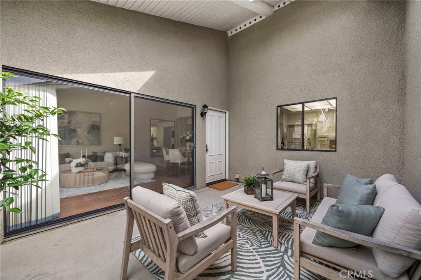
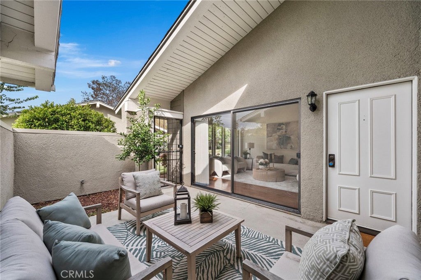
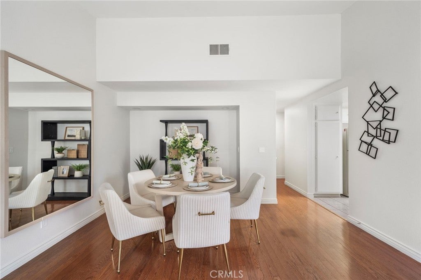
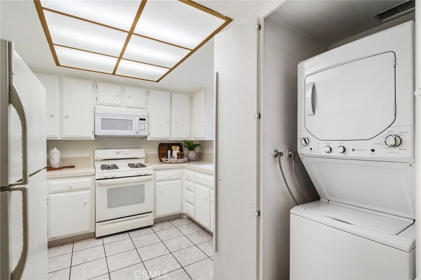
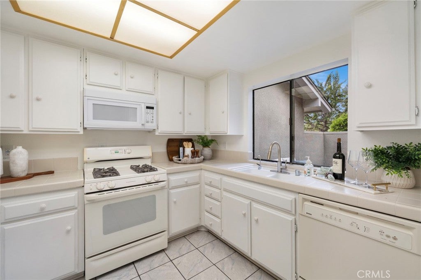
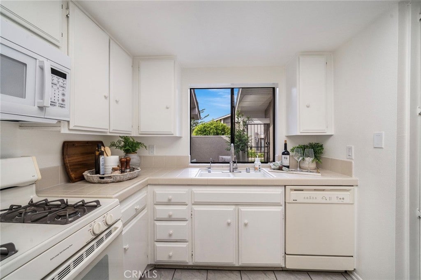
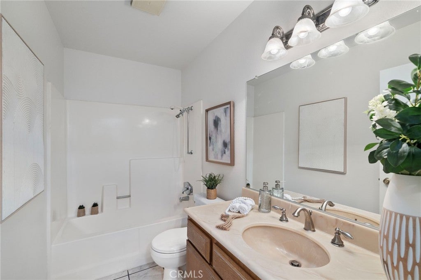
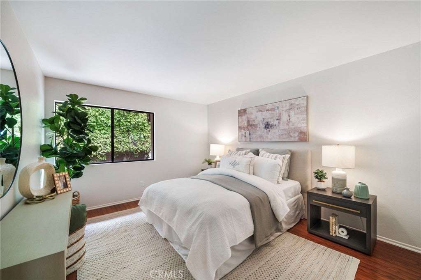
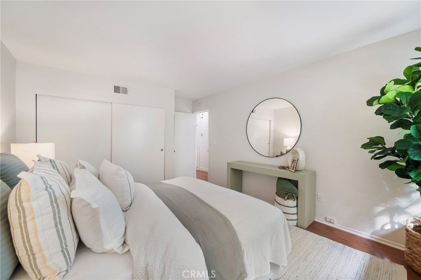
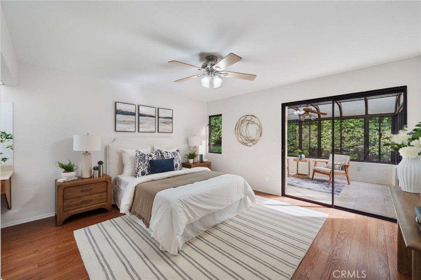
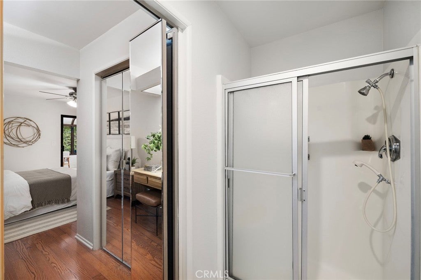
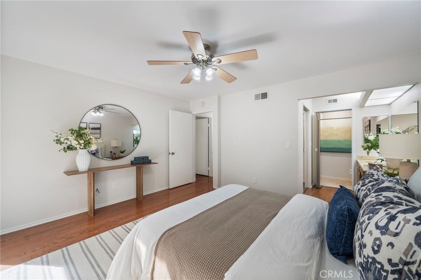
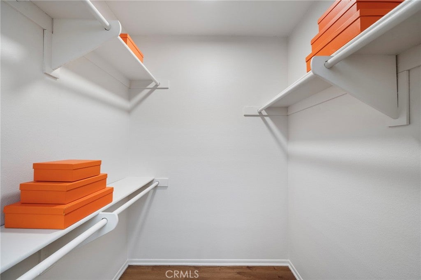
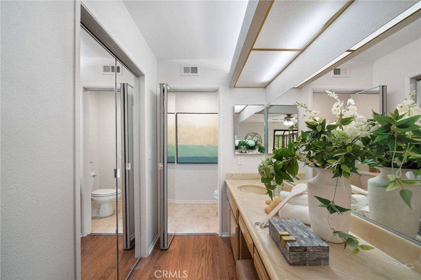
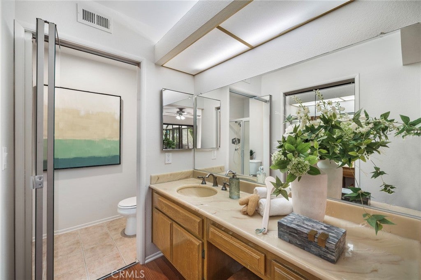
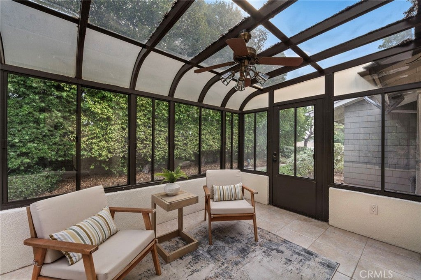
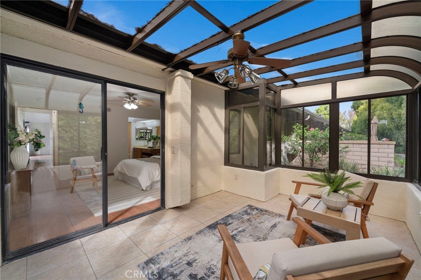
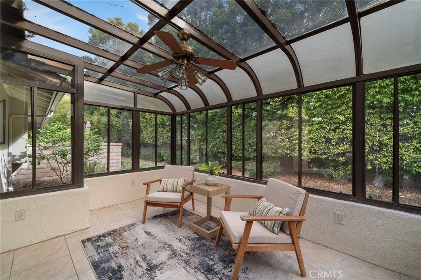
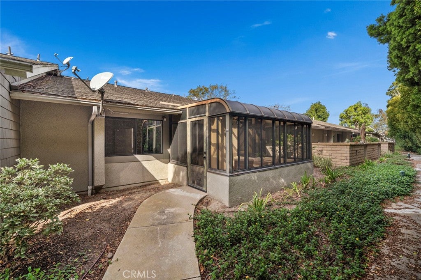
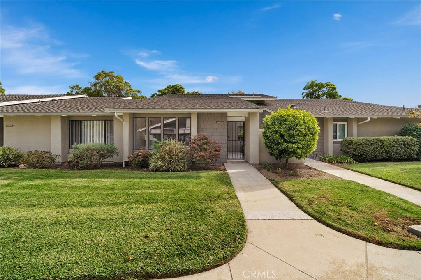
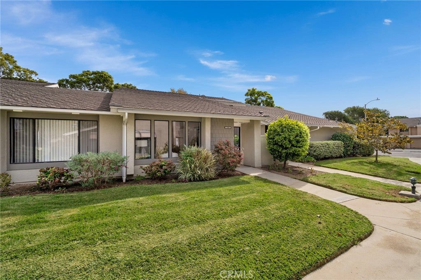
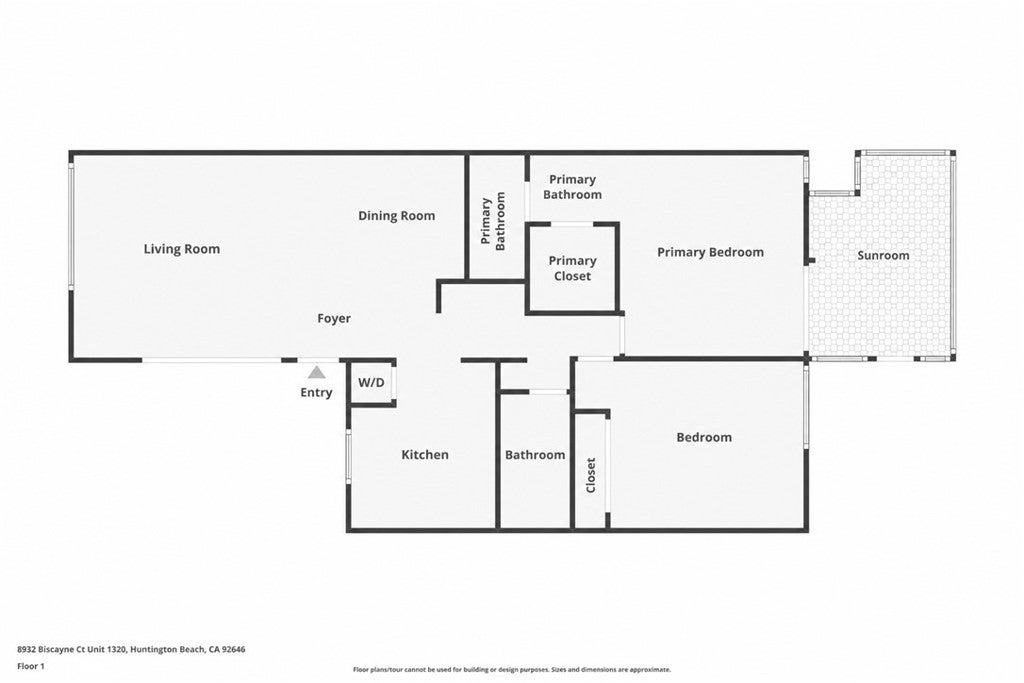
Don't miss out on this popular Marina Model with an enclosed Sunroom. This unit offers 2 bedrooms and 2 bathrooms, along with the sunroom off the primary suite that provides additional living space not included in the sq ft. Privately situated and surrounded by beautiful greenery, the home features vaulted ceilings, smooth ceilings, fresh interior paint, new Decora-style light switches and outlets, and a new washer and dryer. A spacious enclosed front patio provides an inviting setting for outdoor relaxation and entertaining. This home is ready for you to add your own personal touches. Ideally located just a short distance from ample open parking and its single-car garage in building 13M 1320-E

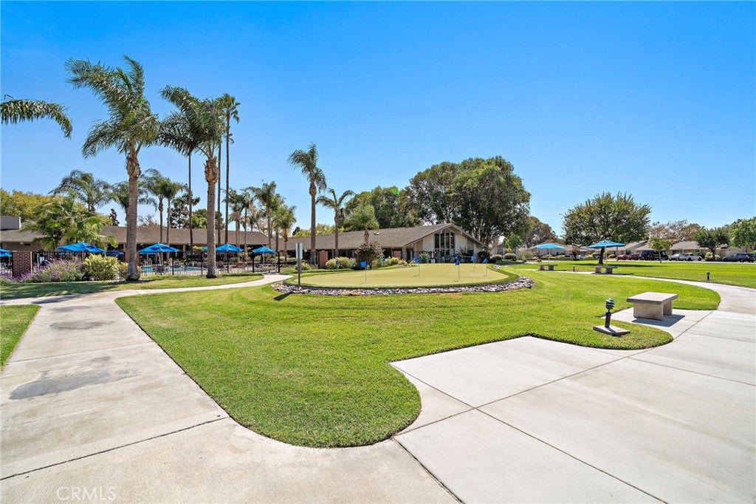
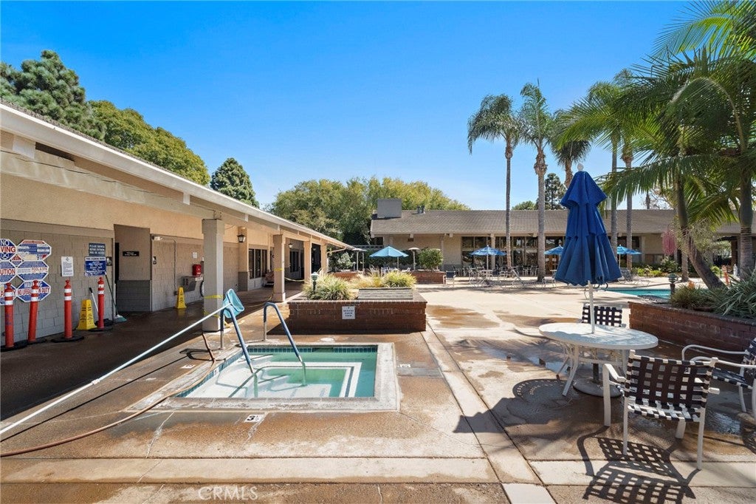
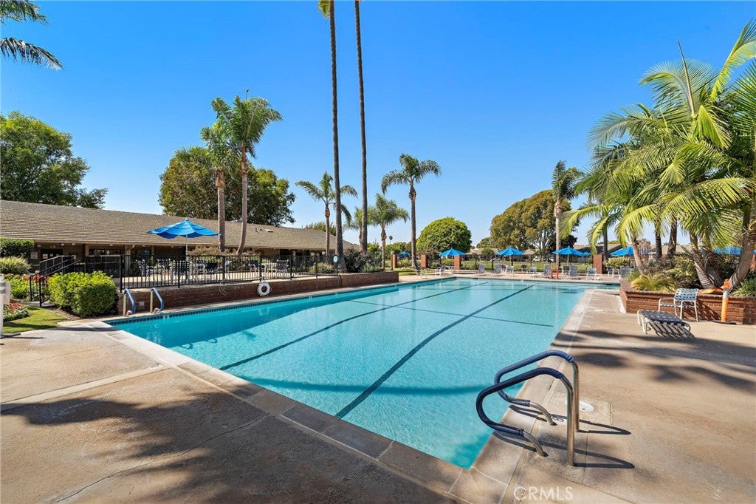
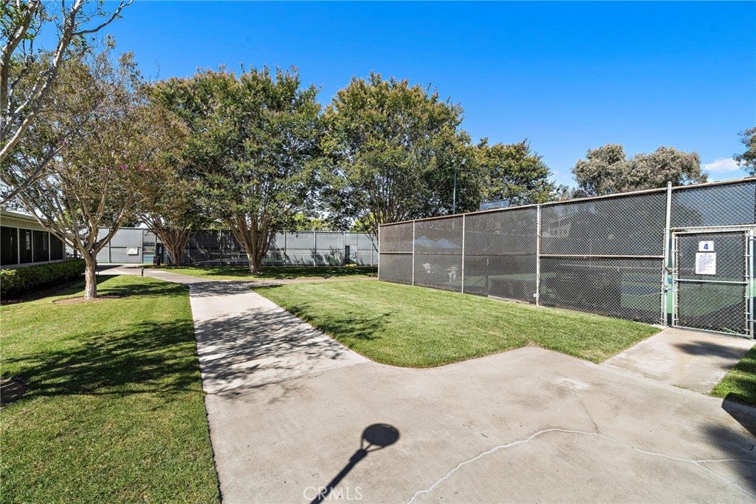
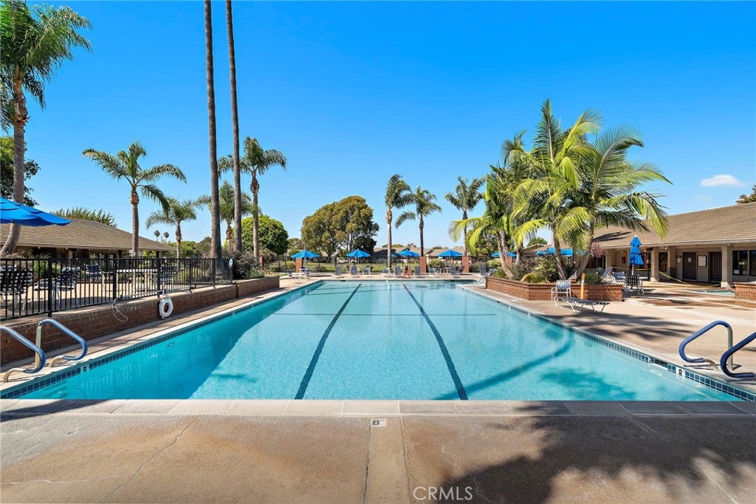
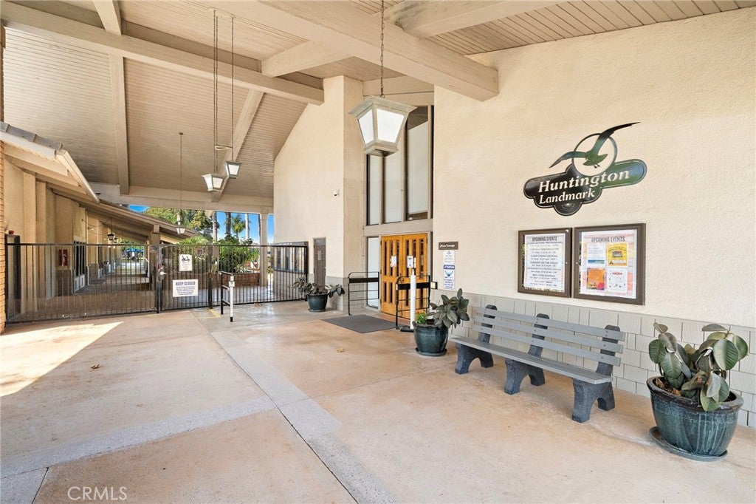
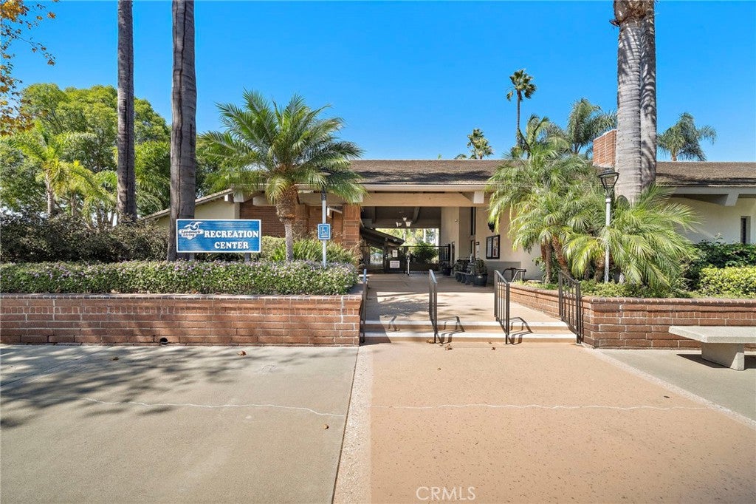
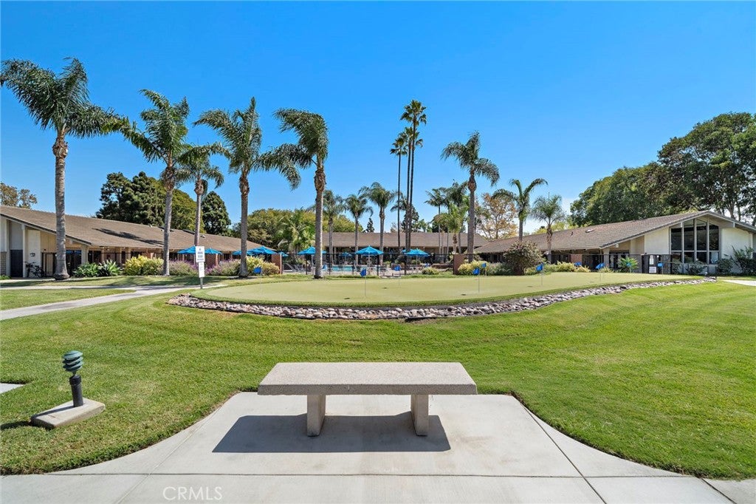
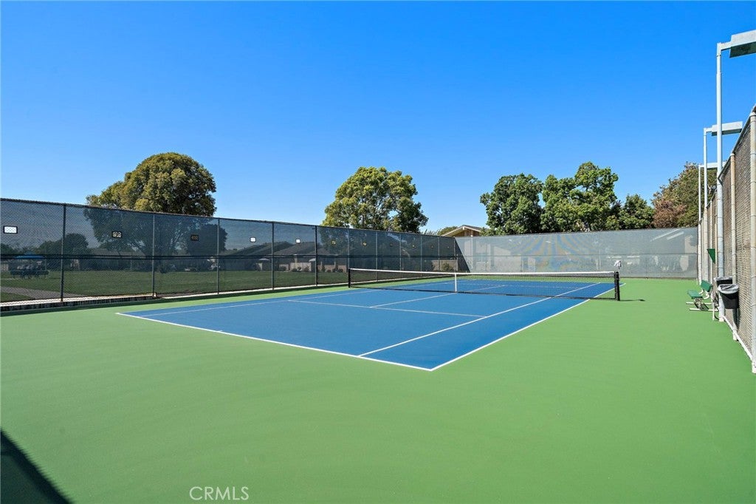
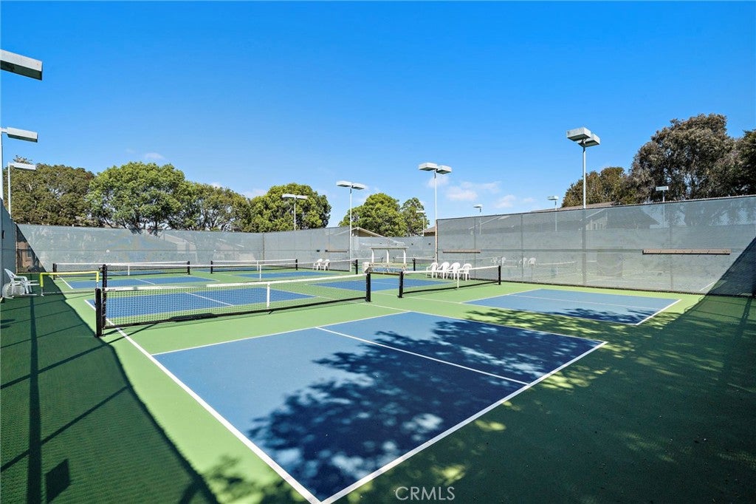
Huntington Landmark is a premier 55+ guard-gated community offering resort-style living approximately 1.5 miles from the beach. Residents enjoy beautifully maintained grounds, mature trees, scenic greenbelts, two heated pools and spas, tennis and pickleball courts, a putting green, shuffleboard, fitness facilities, walking paths, BBQ areas, and an impressive clubhouse. Additional amenities include a library, billiards room, woodworking shop, and art, ceramics, and sewing studios. A full calendar of clubs, fitness classes, concerts, dances, excursions, and social activities provides many opportunities for recreation and connection. Conveniently located near shopping, dining, Pacific City, downtown Huntington Beach, and the iconic Huntington Beach Pier, this exceptional community offers the perfect combination of comfort, convenience, and coastal living.

Location of 8932 Biscayne Court 1320e

Map showing 8932 Biscayne Court 1320e, Huntington Beach, CA 92646 $770,000
See more listings in Huntington Beach

8932 Biscayne Court 1320e property details

Interior

Bedrooms & Bathrooms

  • Bedrooms: 2
  • Bathrooms: 2
  • Full Bathrooms: 1
  • Main Level Bedrooms: 2
  • Main Level Bathrooms: 2

Appliances

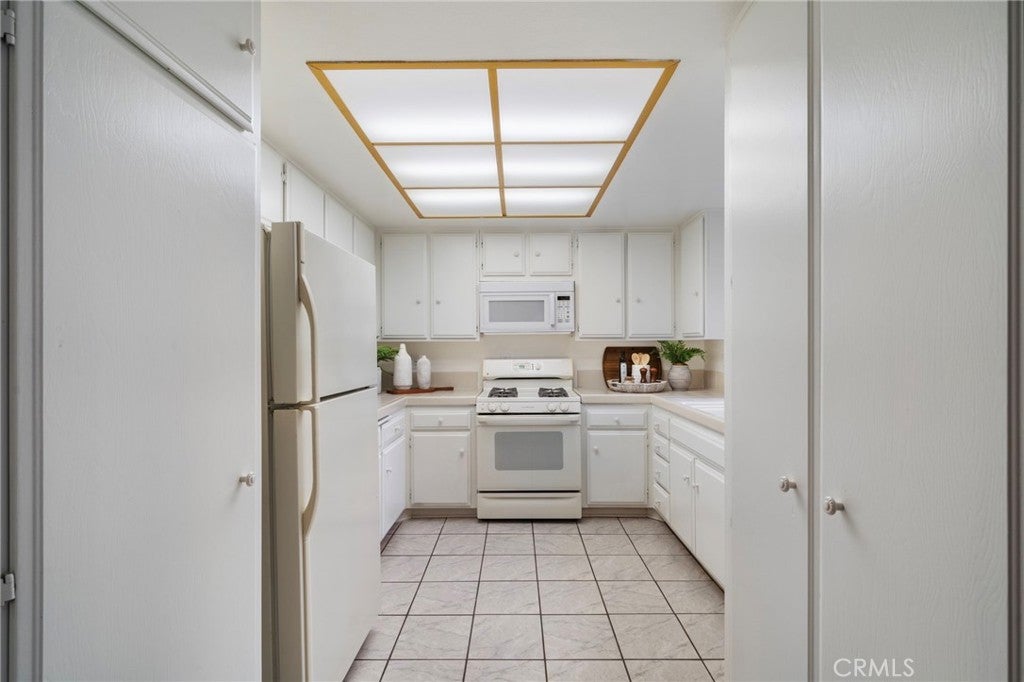
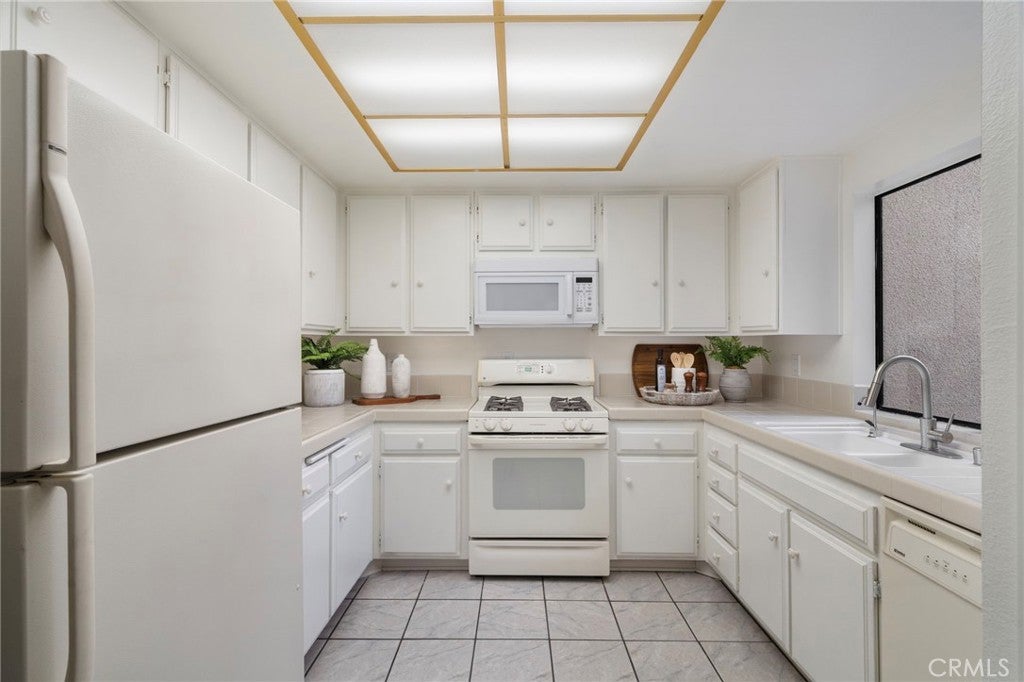
  • Included: Dishwasher, Gas Oven, Microwave, Refrigerator, Dryer, Washer
  • Laundry: Inside, Laundry Closet

Heating

  • Heating: Forced Air

Cooling

  • Cooling: None

Features

  • Interior Features: Ceiling Fan(s), High Ceilings, Pantry, Master Downstairs
  • Flooring: See Remarks
  • Fireplace: No
  • Fireplace Features: None

Interior Area

  • Total Living Area: 1072
  • Unit: Square Feet
  • Source: Public Records

Video & Virtual Tour

Rooms & Dimensions

Bathroom

  • Level: Unknown

Master Bathroom

  • Level: Unknown

Master Bedroom

  • Level: Unknown

Living Room

  • Level: Unknown

Master Bedroom

  • Level: Unknown

Bedroom

  • Level: Unknown

Bedroom

  • Level: Unknown

Kitchen

  • Level: Unknown

Property

Features

  • Patio & Porch: Patio
  • Security Features: Carbon Monoxide Detector(s), Security Gate, Gated with Guard, Gated Community, Smoke Detector(s), 24 Hour Security
  • Has Private Pool: No
  • Pool Features: Association
  • Has Spa: Yes
  • Horses: No

View

  • Has View: Yes
  • View: Neighborhood

Lot

  • Size: 378,771 sq ft
  • Acres: 8.6954

Accessibility

  • Levels: One
  • Entry Level: 1
  • Entry Location: front
  • Stories: 1

Parking

  • Garage: Yes
  • Total Spaces: 1
  • Parking Features: Detached Carport, Garage
  • Carport: Yes
  • Open Parking: No

Waterfront

  • Has Waterfront: No

Basement

  • Basement: No

Mobile Home

  • Mobile Home Remains: No

Construction

Type & Style

  • Home Type: Residential
  • Property Sub Type: Condominium
  • Structure Type: Multi Family

Materials

  • Foundation: Slab

Builder / Condition

  • Year Built: 1986
  • New Construction: No
  • Builder Model: Marina

Utilities & Green Energy

Utilities

  • Electric on Property: No
  • Water: Public
  • Sewer: Public Sewer

Green Energy

  • Energy Efficient: No

Community & HOA

Community

HOA

  • Has HOA: Yes
  • Amenities: Billiard Room, Clubhouse, Fitness Center, Management, Barbecue, Pool, RV Parking, Spa/Hot Tub, Tennis Court(s), Security
  • Fee: $625
  • Frequency: Monthly
  • Senior Community: Yes

Pets

  • Pets Allowed: No

Location

  • Longitude: -117.971953
  • Latitude: 33.662363
  • Directions: Guests enter off Atlanta follow Greenfield to the right and make a right on Biscayne. Go to the end and park. Take the path to the 2nd entry. Map is under supplements

Land Lease

  • Land Lease: No

School

Highschool

Tax, Financial & Listing Details

Listing Details

  • List Price: $770,000
  • Price Per Square Foot: $718.28
  • Date on Market:
  • Listing Terms: Cash
  • Home Warranty: No
  • Rent Control: No
  • Status: Active

MLS Details

  • MLS: CRMLS
  • Listing ID: OC26209269

Tax Details

  • Tax Lot: 3
  • Universal Property ID: US-06059-N-93818400-R-N

Ask a question about 8932 Biscayne Court 1320e

Hi there — ask anything about this property or the area and the team will get right back to you.

Last checked Source: CRMLSMLS# OC26209269

Local real estate advisory services provided by agent with ΓEA⅃ Broker

Listed by Lori Robnett with First Team Real Estate · Cell: 714-906-2059

Based on information from California Regional Multiple Listing Service, Inc. as of 2026 and/or other sources. All data, including all measurements and calculations of area, is obtained from various sources and has not been, and will not be, verified by broker or MLS. All information should be independently reviewed and verified for accuracy. Properties may or may not be listed by the office/agent presenting the information.

You agree to ΓEA⅃ Broker Terms of Use and Privacy Policy. By choosing to contact a property, you also agree that ΓEA⅃ Broker and its associates may call, text, or email you regarding any inquiries or activities you submit through our website. This may involve the use of automated means and prerecorded or artificial voices.

Listings near 8932 Biscayne Court 1320e