Welcome to Cool Ocean Breezes at Bickley!
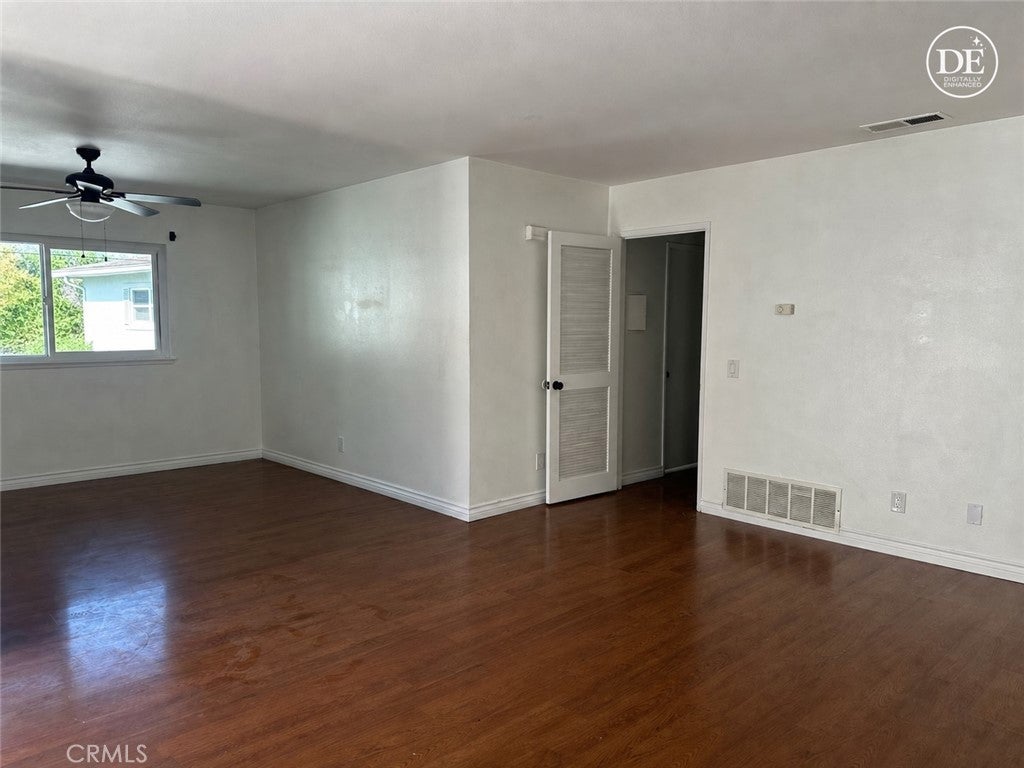
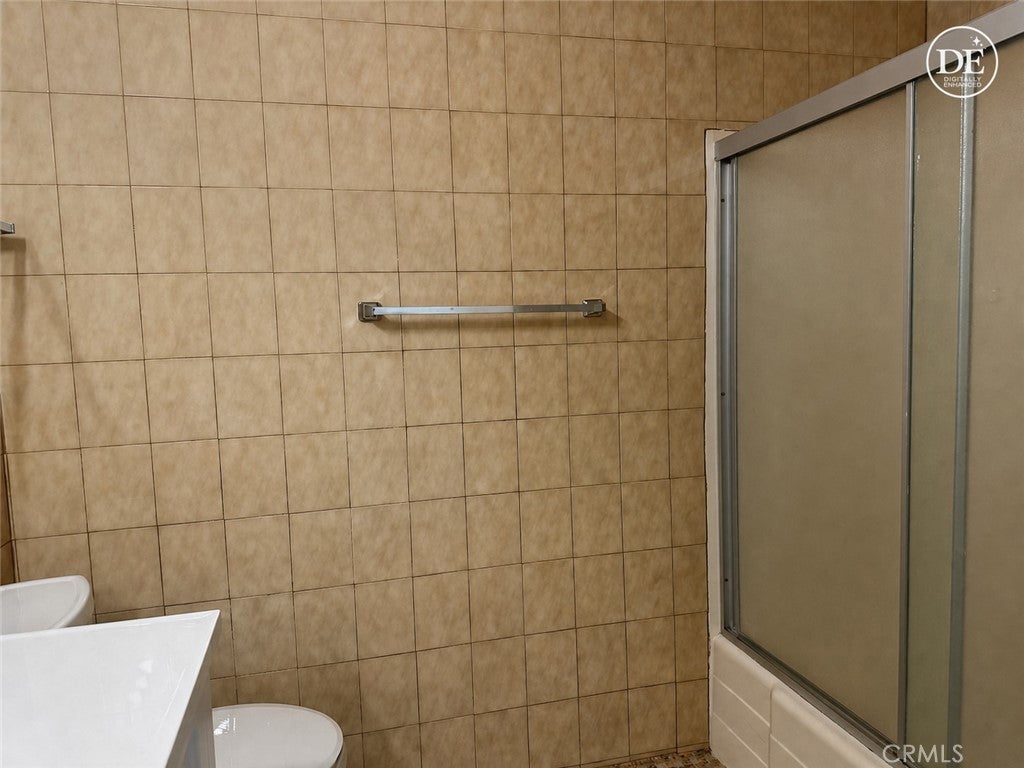
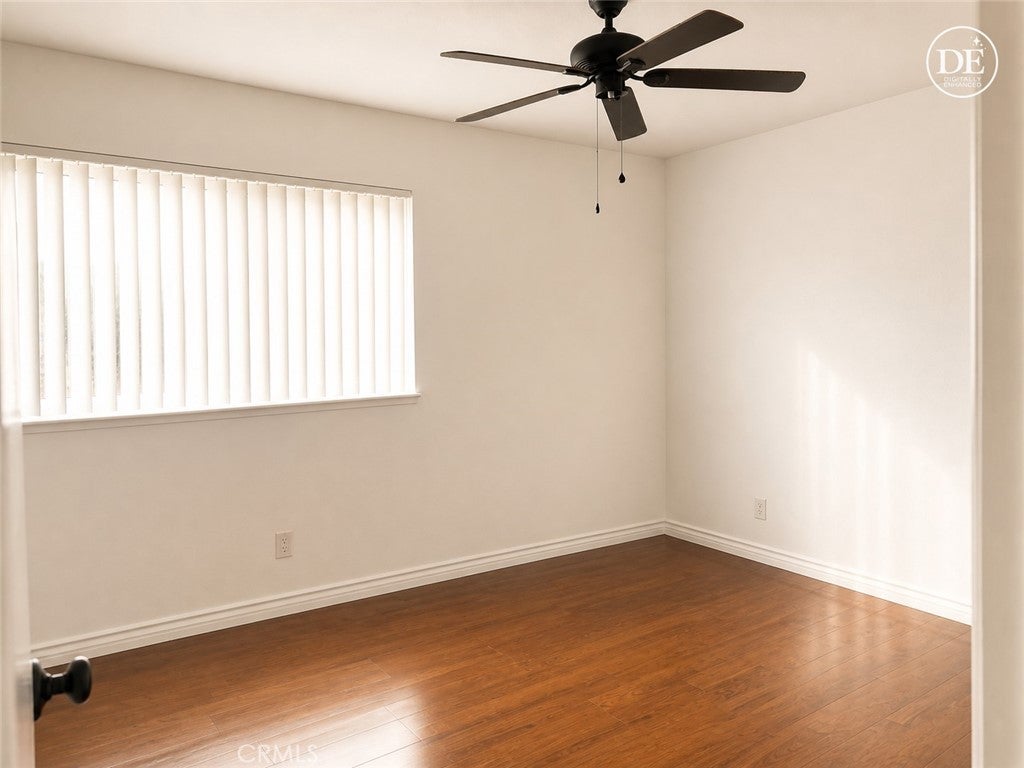
Location, lifestyle, and opportunity come together in this inviting 3-bedroom, 2-bath condominium in the desirable Yorktown Villas community.
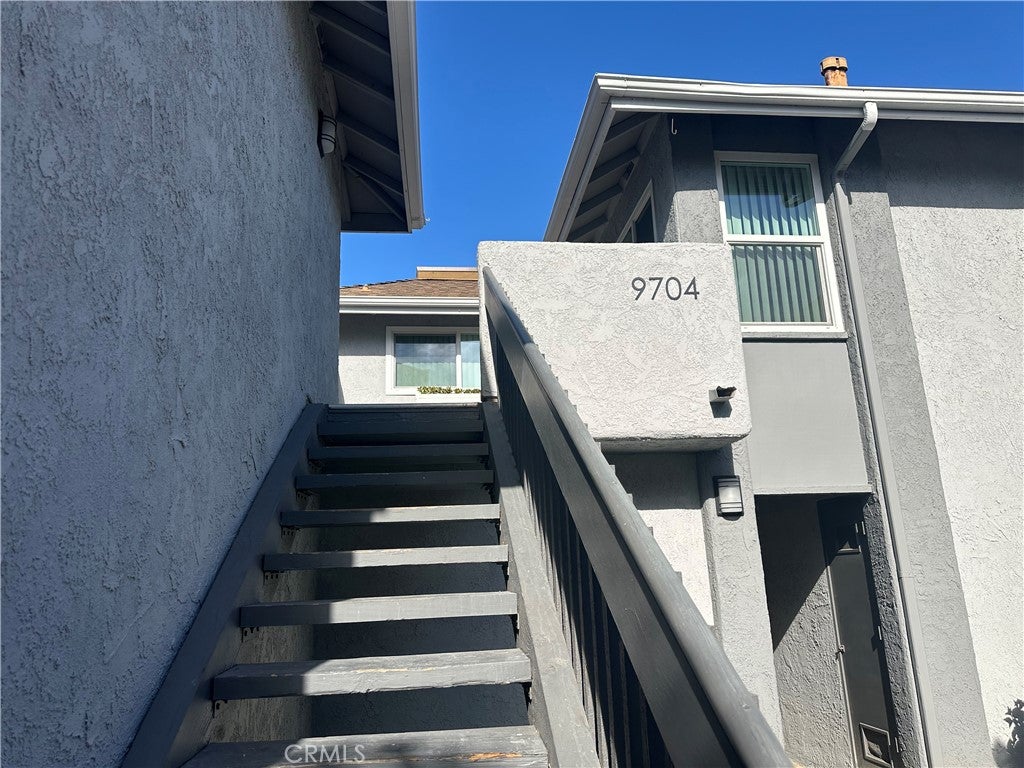
The original owners were drawn to this home for its fantastic location. Conveniently close to shopping, restaurants, schools, parks, and just minutes from Huntington Beach's beautiful coastline, this home offers the best of Southern California living. They bought Bickley because once up the stairs, they lived on a single level. And, they loved the over-sized two car garage.
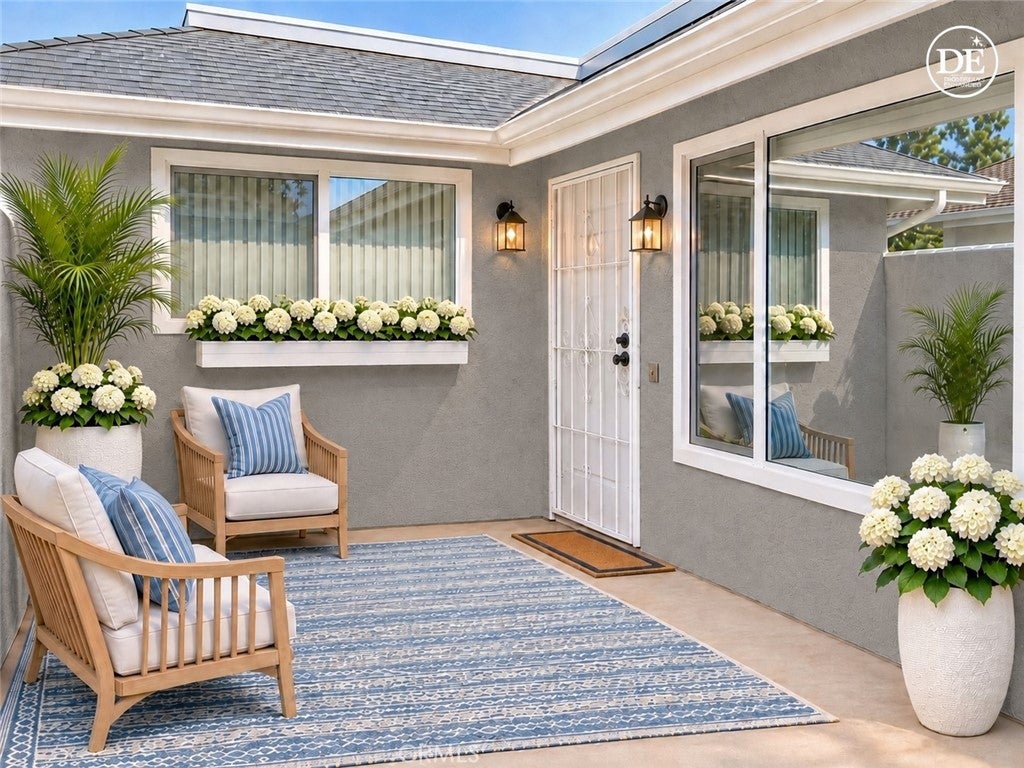
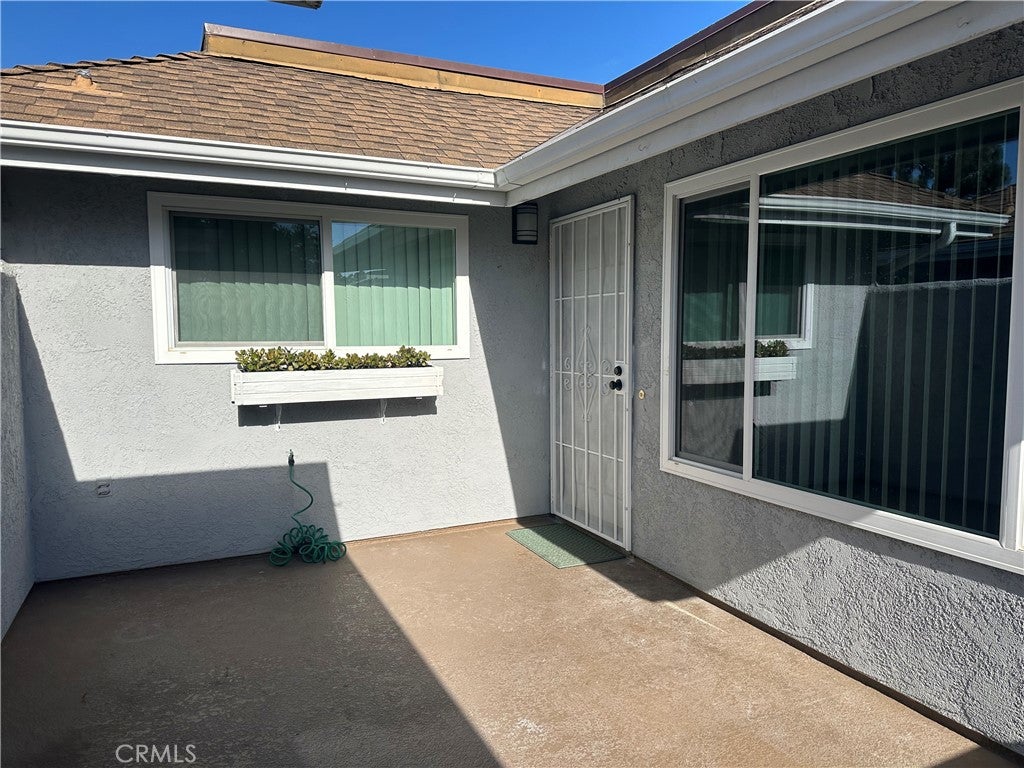
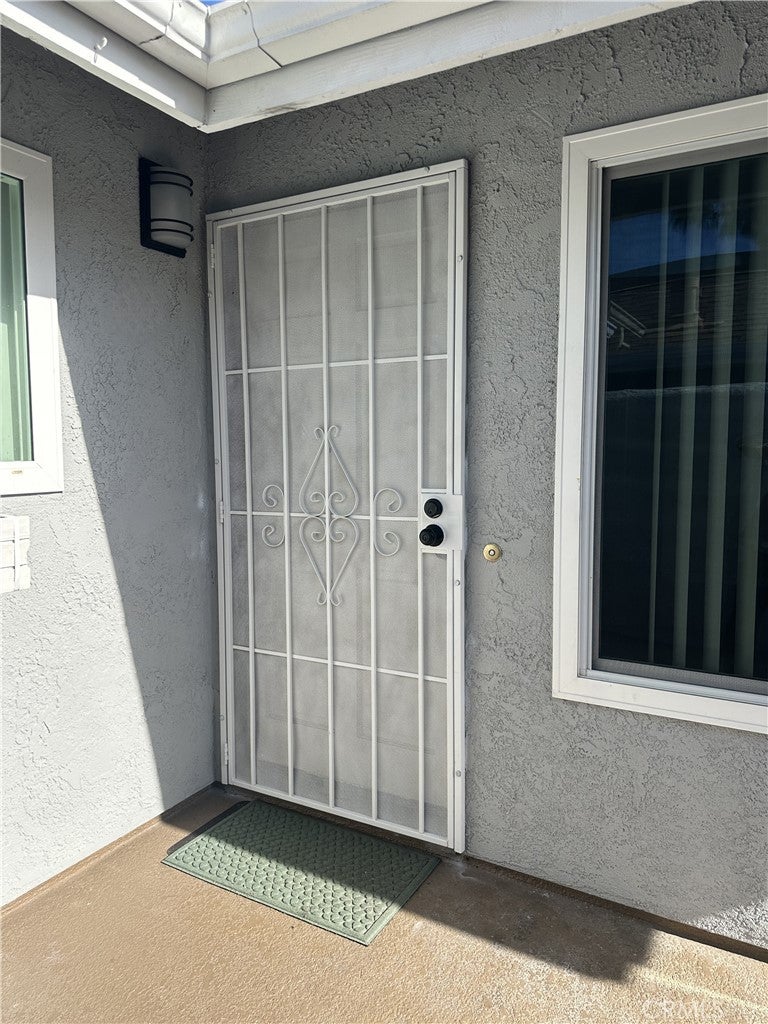
Enjoy the privacy of the charming front porch balcony, an open floor plan, convenient in-unit laundry, and an oversized two-car garage. The home is comfortable and livable as-is, yet offers an exciting opportunity to add your own personal touches and create a space that truly reflects your style.
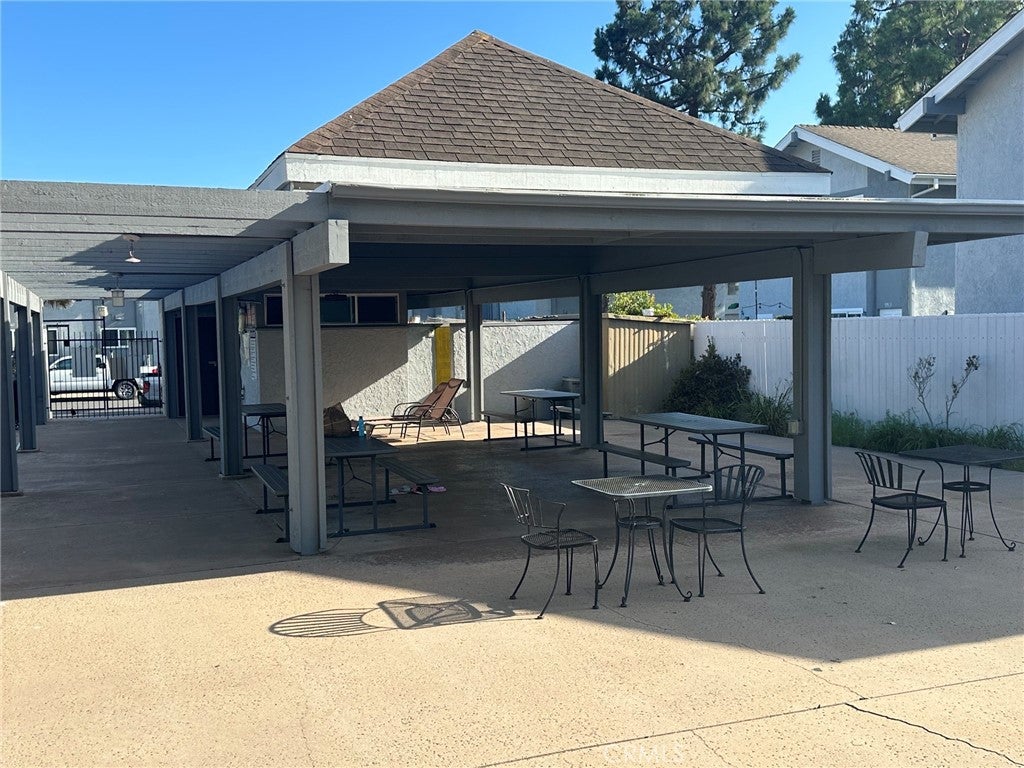
Yorktown Villas is an established community of approximately 219 homes, offering wonderful neighborhood amenities including a community pool, playground, and beautifully landscaped greenbelts. Curbside parking is also allowed.
Whether you're a first-time buyer, looking for a beach-close retreat, or searching for an investment opportunity, Bickley offers an exciting chance to enjoy the Huntington Beach lifestyle at a location you'll love.
Come see the possibilities and imagine making this home your own!
Hi there — ask anything about this property or the area and the team will get right back to you.

Local real estate advisory services provided by agent with ΓEA⅃ Broker
Listed by Elizabeth Scott with Agent Group Inc. · Cell: 949-400-3606
Based on information from California Regional Multiple Listing Service, Inc. as of 2026 and/or other sources. All data, including all measurements and calculations of area, is obtained from various sources and has not been, and will not be, verified by broker or MLS. All information should be independently reviewed and verified for accuracy. Properties may or may not be listed by the office/agent presenting the information.
You agree to ΓEA⅃ Broker Terms of Use and Privacy Policy. By choosing to contact a property, you also agree that ΓEA⅃ Broker and its associates may call, text, or email you regarding any inquiries or activities you submit through our website. This may involve the use of automated means and prerecorded or artificial voices.
Step 1 of 2
Create a free account to view all listings, save searches, and get alerts when new homes match.
Step 2 of 2
Tell us how to reach you about homes you like.
Enter your password to sign in as
Create a free account to view all listings, save searches, and get alerts when new homes match.
Already have an account? Sign in
Sign in to your account.
New here? Create an account