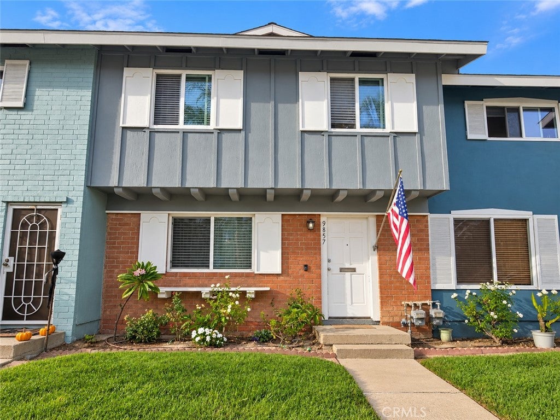
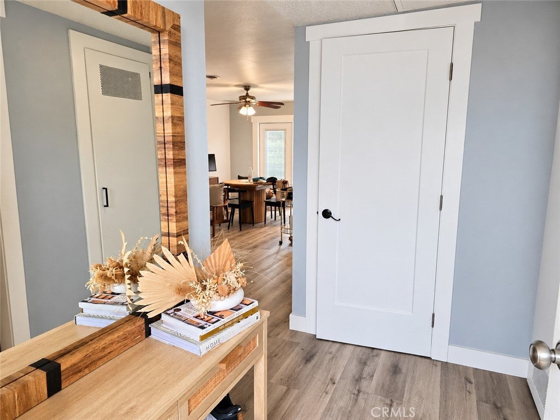
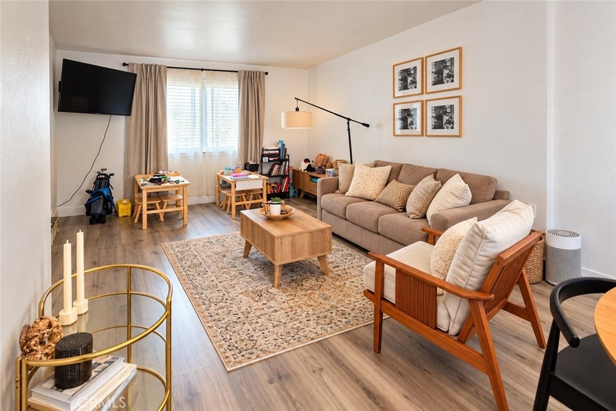
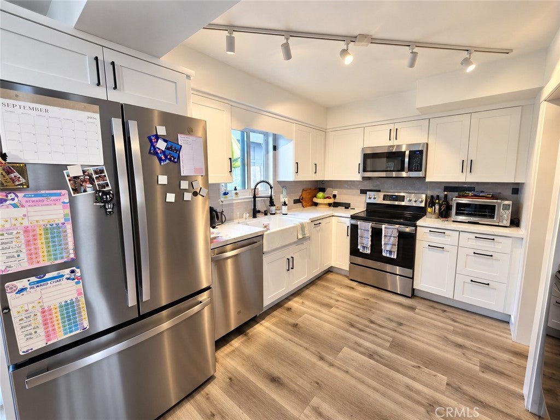
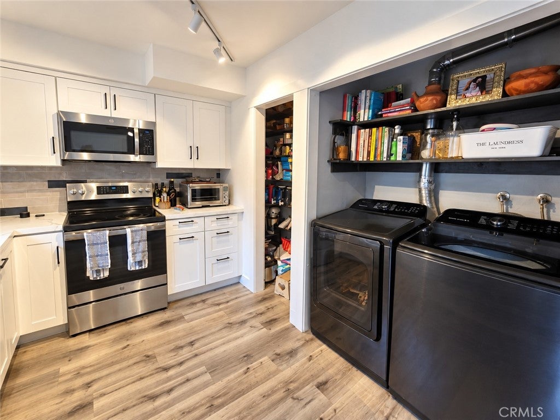
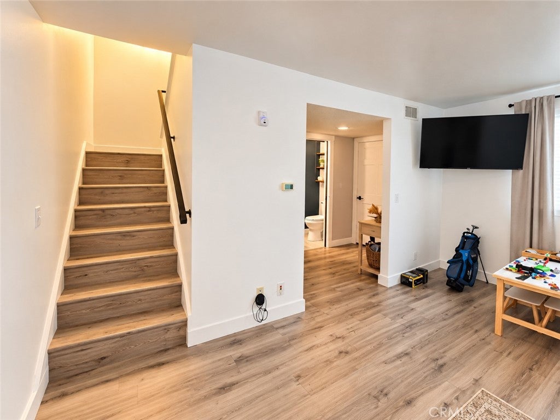
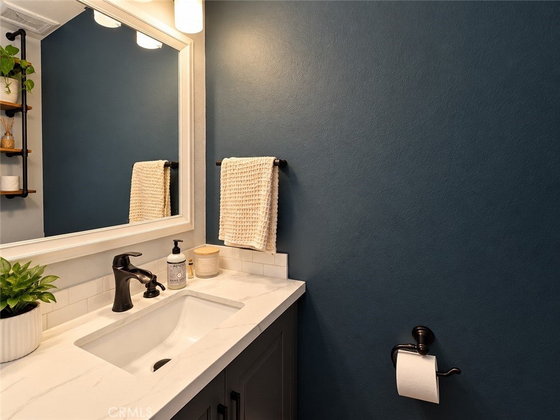
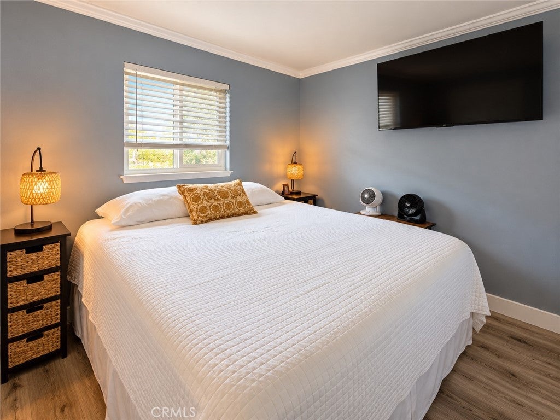
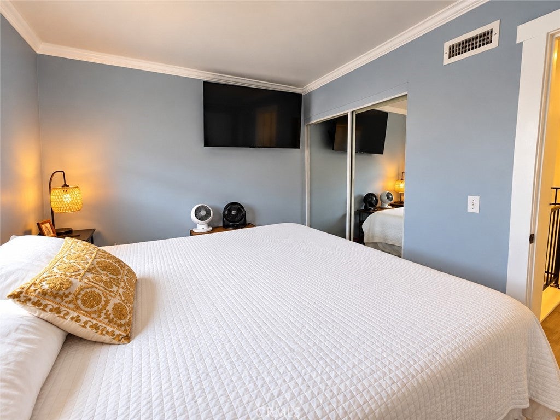
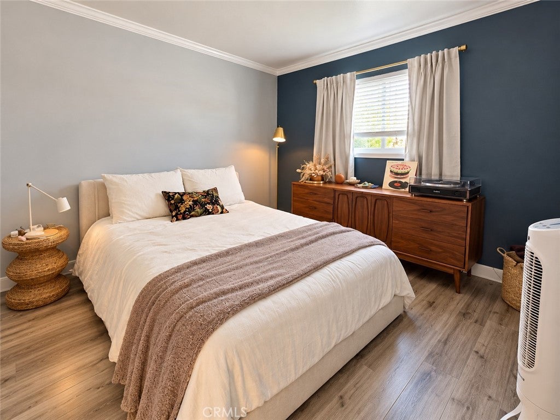
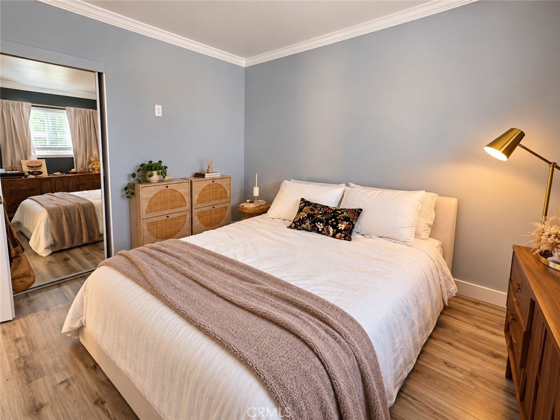
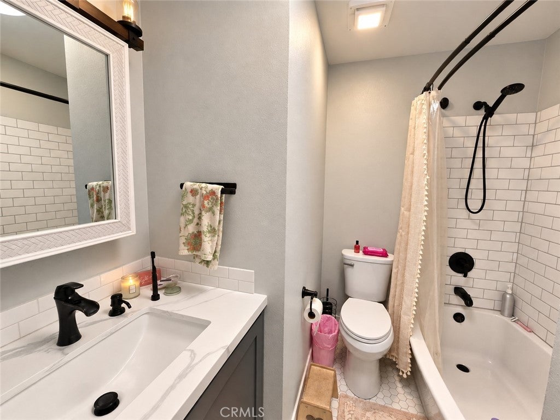
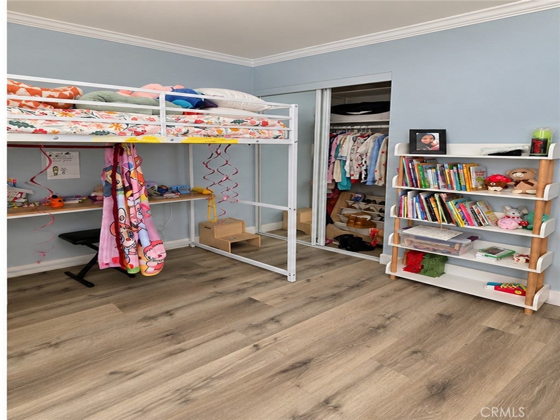
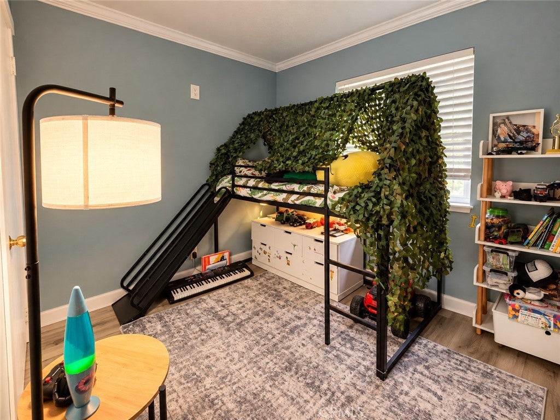
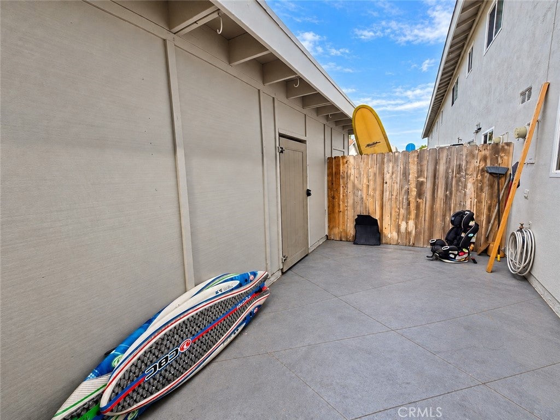
Rarely available 4-bedroom townhome in the Huntington Continentals! Located in South Huntington Beach, this beautifully updated home offers 1,254 square feet across two levels, combining a spacious, flexible floor plan with extensive upgrades and private outdoor space. The remodeled kitchen features white shaker-style cabinetry, quartz countertops, tile backsplash, stainless steel appliances and a walk-in pantry. Updated flooring, windows and lighting create a fresh, cohesive feel throughout, and both bathrooms have been remodeled. All four bedrooms are upstairs, offering plenty of flexibility for bedrooms, guests, a home office or creative space. Refrigerator, washer and dryer are included. Just off the kitchen is a large private patio which is perfect for outdoor dining, entertaining or simply enjoying the Huntington Beach weather. The patio also provides direct access to the home's covered carport and dedicated storage, an especially convenient feature. A community parking permit provides additional parking in numbered HOA spaces. Huntington Continentals offers two pools, two spas, two playgrounds, a clubhouse, basketball court, outdoor fitness area, picnic and game tables, and landscaped green spaces. Ideally situated in South Huntington Beach, the home is convenient to shopping, dining, parks and everyday necessities, with Huntington Beach's coastline and recreation just minutes away. With four bedrooms, extensive updates, private outdoor space and direct-access parking, 9857 Continental Drive offers a compelling combination of space, lifestyle and value in Huntington Beach.
Hi there — ask anything about this property or the area and the team will get right back to you.

Local real estate advisory services provided by agent with ΓEA⅃ Broker
Listed by Christine DiCarlo with Remeo Realty Corp · Cell: 949-433-4372
Based on information from California Regional Multiple Listing Service, Inc. as of 2026 and/or other sources. All data, including all measurements and calculations of area, is obtained from various sources and has not been, and will not be, verified by broker or MLS. All information should be independently reviewed and verified for accuracy. Properties may or may not be listed by the office/agent presenting the information.
You agree to ΓEA⅃ Broker Terms of Use and Privacy Policy. By choosing to contact a property, you also agree that ΓEA⅃ Broker and its associates may call, text, or email you regarding any inquiries or activities you submit through our website. This may involve the use of automated means and prerecorded or artificial voices.
Step 1 of 2
Create a free account to view all listings, save searches, and get alerts when new homes match.
Step 2 of 2
Tell us how to reach you about homes you like.
Enter your password to sign in as
Create a free account to view all listings, save searches, and get alerts when new homes match.
Already have an account? Sign in
Sign in to your account.
New here? Create an account