$799,000

53599 Westridge Rd, Idyllwild, CA 92549

3beds
2.5baths2 full baths + 1 half bath
2,438sqft
Quick facts
Single Family Residence 14 Days on Market Built in 1985 $327.73/sqft 29,185 sq ft

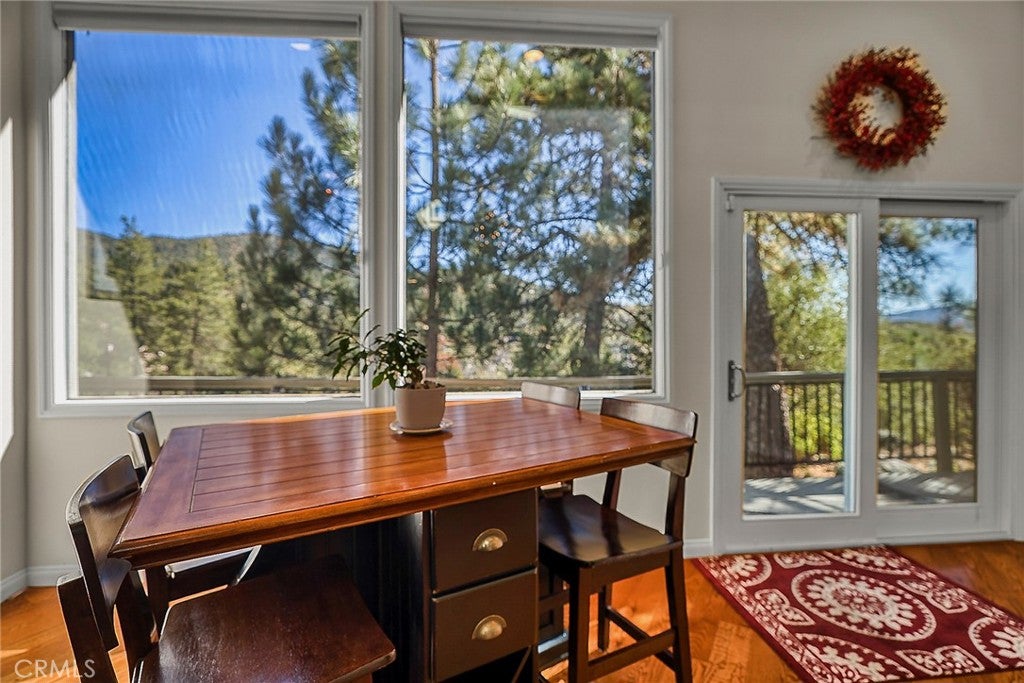
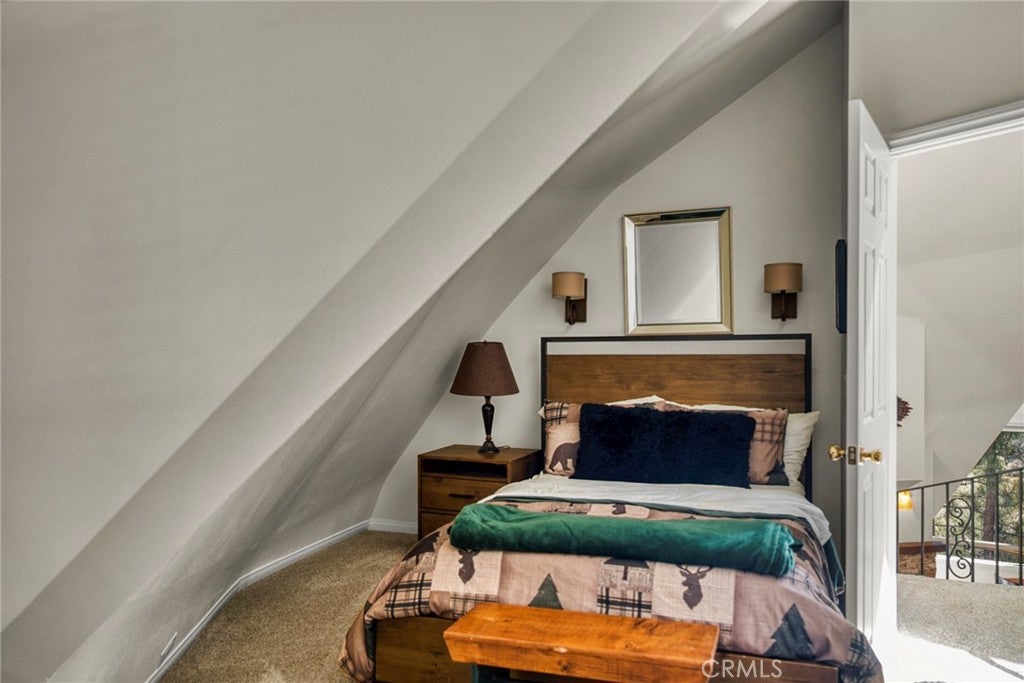
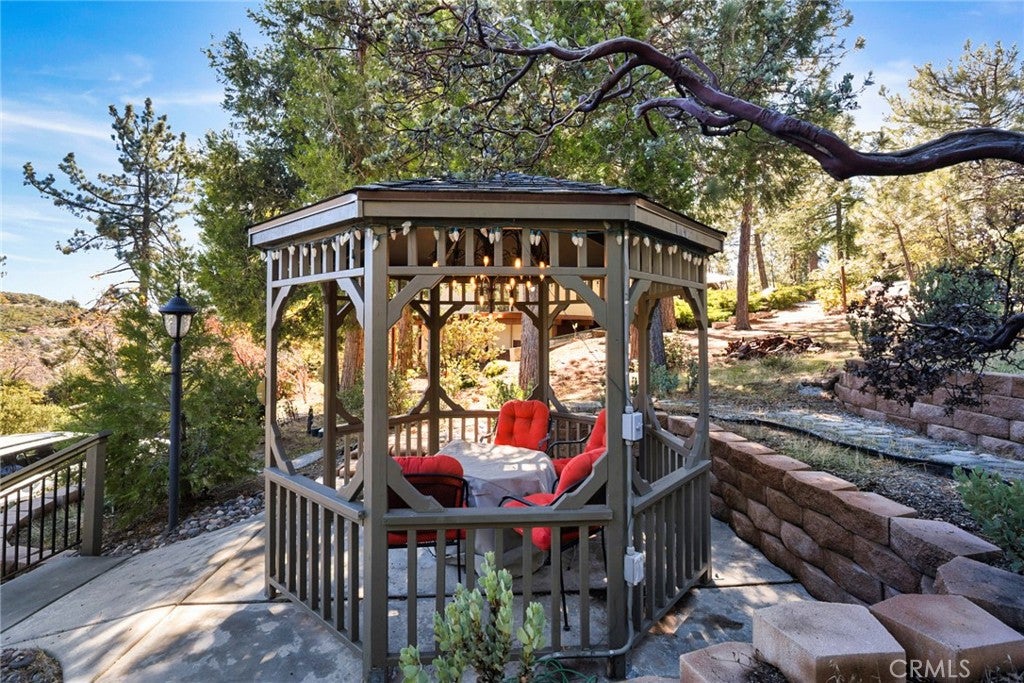
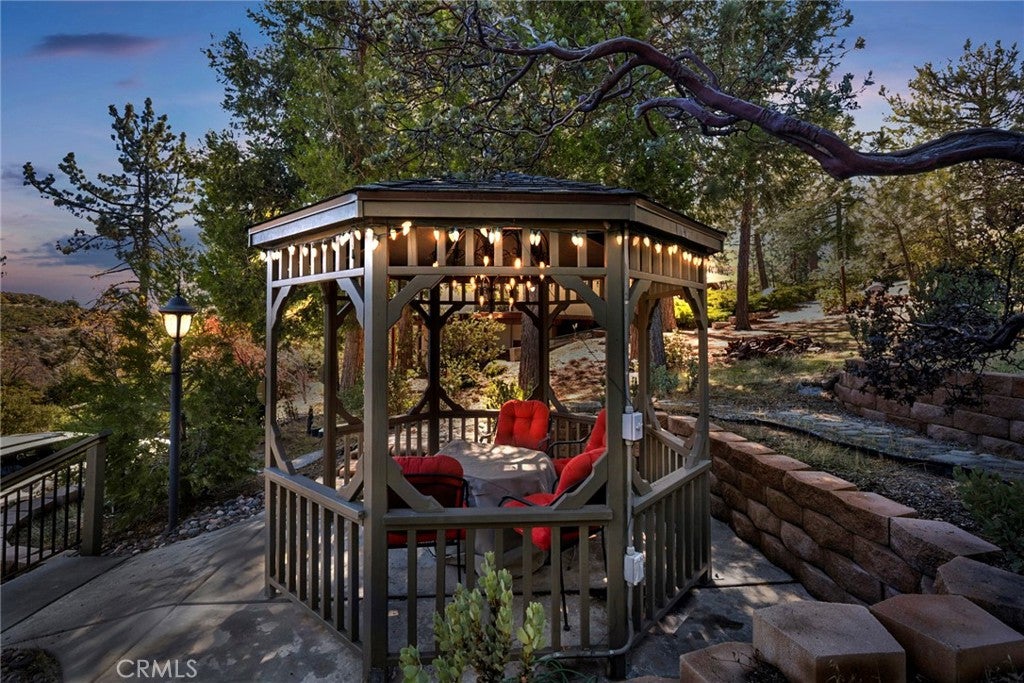
Perched among the pines and perfectly positioned to capture some of Idyllwild's most spectacular mountain panoramic views, this distinctive dome-style home offers breathtaking, unobstructed views of the surrounding peaks, valleys, and Mt. San Jacinto. Just minutes from Idyllwild Village, this light-filled retreat blends architectural character with a peaceful mountain setting, featuring an open-concept floor plan, oak hardwood floors, plush carpeting, and a striking wrought-iron staircase. Enjoy the scenery year-round from the wrap-around porch, private gazebo with fire pit, and multiple outdoor living spaces. Additional highlights include paid-off solar and a versatile bonus room downstairs (not included in square footage). Whether you're seeking a full-time residence, weekend getaway, or investment opportunity, this unique mountain retreat offers the best of Idyllwild living.

Location of 53599 Westridge Rd

Map showing 53599 Westridge Rd, Idyllwild, CA 92549 $799,000
See more listings in Idyllwild

53599 Westridge Rd property details

Interior

Bedrooms & Bathrooms

  • Bedrooms: 3
  • Bathrooms: 3
  • Full Bathrooms: 2
  • Main Level Bedrooms: 1
  • Main Level Bathrooms: 2

Appliances

  • Included: Dishwasher, Disposal, Gas Oven, Microwave, Propane Cooktop, Gas Water Heater
  • Laundry: Laundry Room

Heating

  • Heating: Forced Air, Fireplace(s), Propane, Wood

Cooling

  • Cooling: Central Air

Features

  • Interior Features: Breakfast Bar, Master Downstairs
  • Window Features: Double Pane Windows
  • Flooring: Carpet, Wood
  • Fireplace: Yes
  • Fireplace Features: Family Room

Interior Area

  • Total Living Area: 2438
  • Unit: Square Feet
  • Source: Public Records

Rooms & Dimensions

Master Bathroom

  • Level: Unknown

Bathroom

  • Level: Unknown
  • Features: Granite Counters

Master Bedroom

  • Level: Unknown

Family Room

  • Level: Unknown

Bedroom

  • Level: Unknown

Living Room

  • Level: Unknown

Dining Room

  • Level: Unknown

Bonus Room

  • Level: Unknown

Kitchen

  • Level: Unknown
  • Features: Granite Counters

Basement

  • Level: Unknown

Master Bathroom

  • Level: Unknown

Loft

  • Level: Unknown

Property

Features

  • Patio & Porch: Wrap Around
  • Security Features: Security System
  • Has Private Pool: No
  • Pool Features: None
  • Has Spa: No
  • Fencing: Partial
  • Horses: No
  • Horse Amenities: Riding Trail

View

  • Has View: Yes
  • View: Mountain(s), Trees/Woods

Lot

  • Size: 29,185 sq ft
  • Acres: 0.67
  • Features: Corners Marked, Sloped Down, Landscaped, Paved

Accessibility

  • Levels: Three Or More
  • Entry Level: 1
  • Entry Location: Main Level/1
  • Stories: 2

Parking

  • Garage: Yes
  • Total Spaces: 2
  • Parking Features: Paved
  • Carport: No
  • Open Parking: No
  • Open Parking Spaces: 6

Waterfront

  • Has Waterfront: No

Basement

  • Basement: Yes

Mobile Home

  • Mobile Home Remains: No

Construction

Type & Style

  • Home Type: Residential
  • Architectural Style: Custom
  • Property Sub Type: Single Family Residence
  • Structure Type: House

Materials

  • Roof: Composition

Builder / Condition

  • Year Built: 1985
  • New Construction: No

Utilities & Green Energy

Utilities

  • Electric on Property: No
  • Water: Private
  • Sewer: Septic Tank
  • Road Surface Type: Paved

Green Energy

  • Energy Efficient: No
  • Energy Generation: Solar

Community & HOA

Community

  • Zip/Postal Code: 92549
  • City/Town: Idyllwild
  • City/Region: Idyllwild-Riverside
  • County/Parish: Riverside
  • State/Province: CA
  • Country Region: US-CA
  • Features: Fishing, Park

HOA

  • Has HOA: No
  • Senior Community: No

Pets

  • Pets Allowed: No

Location

  • Longitude: -116.726971
  • Latitude: 33.730862
  • Directions: From the 243 turn left onto Banning-Idyllwild Panoramic Hwy, turn left onto Marian view Dr, turn left onto McMahon Rd, turn left onto Westridge Rd, home is on the right.

Land Lease

  • Land Lease: No

School

Highschool

Tax, Financial & Listing Details

Listing Details

  • List Price: $799,000
  • Price Per Square Foot: $327.73
  • Date on Market:
  • Listing Terms: Cash, Conventional, FHA, VA Loan, 1031 Exchange
  • Home Warranty: No
  • Rent Control: No
  • Status: Active

MLS Details

  • MLS: CRMLS
  • Listing ID: PW26236233

Tax Details

  • Tax Lot: 25
  • Universal Property ID: US-06065-N-561192014-R-N

Ask a question about 53599 Westridge Rd

Hi there — ask anything about this property or the area and the team will get right back to you.

Last checked Source: CRMLSMLS# PW26236233

Local real estate advisory services provided by agent with ΓEA⅃ Broker

Listed by Somer Sumpter with Century 21 Discovery · Cell: somersumpter@c21discovery.com

Based on information from California Regional Multiple Listing Service, Inc. as of 2026 and/or other sources. All data, including all measurements and calculations of area, is obtained from various sources and has not been, and will not be, verified by broker or MLS. All information should be independently reviewed and verified for accuracy. Properties may or may not be listed by the office/agent presenting the information.

You agree to ΓEA⅃ Broker Terms of Use and Privacy Policy. By choosing to contact a property, you also agree that ΓEA⅃ Broker and its associates may call, text, or email you regarding any inquiries or activities you submit through our website. This may involve the use of automated means and prerecorded or artificial voices.

Listings near 53599 Westridge Rd