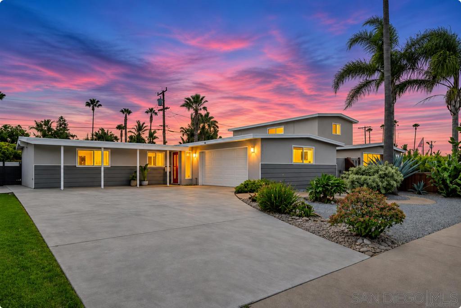
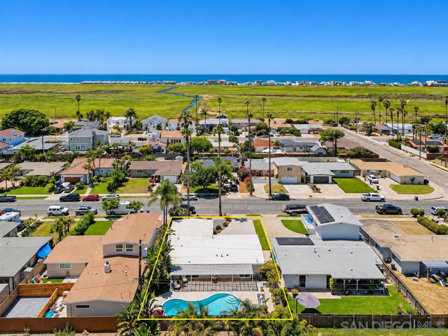
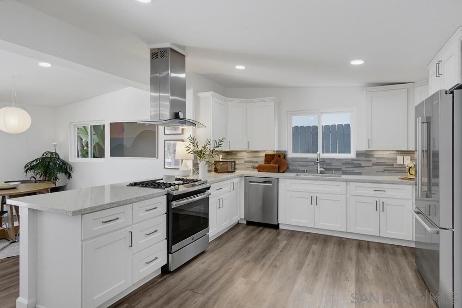
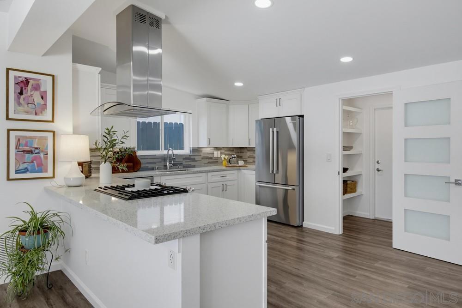
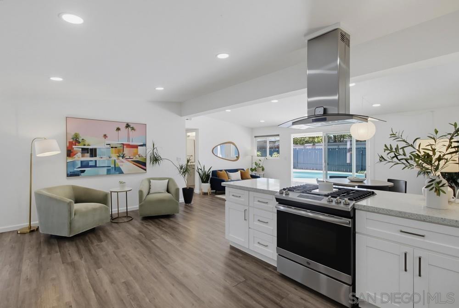
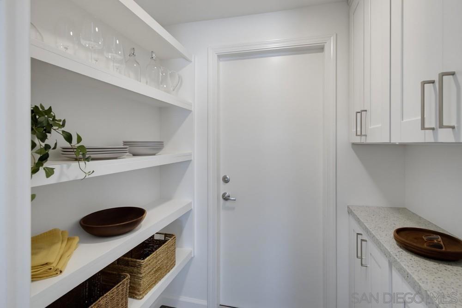
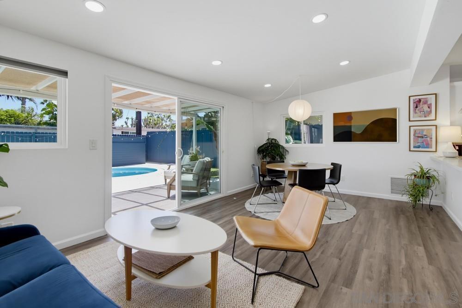
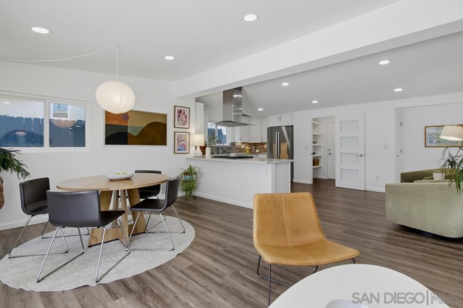
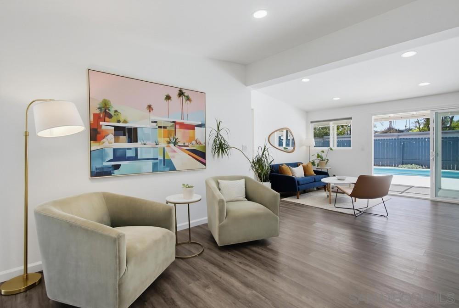
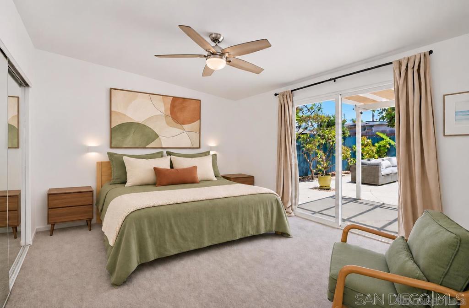
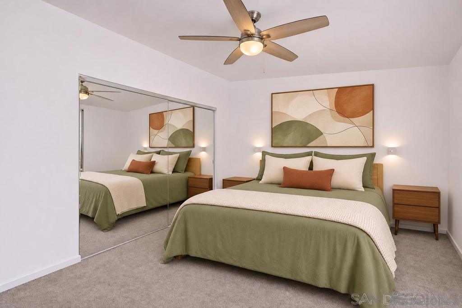
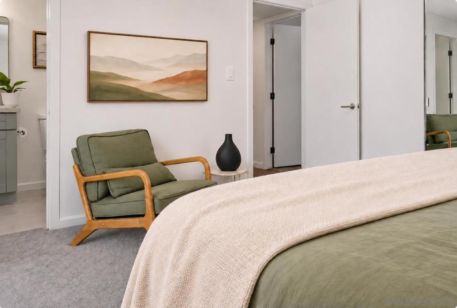
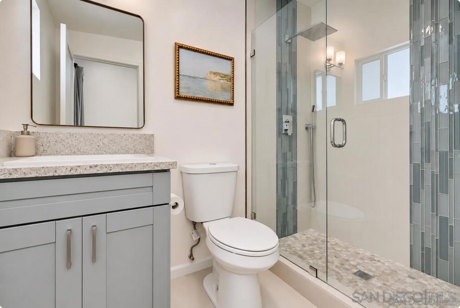
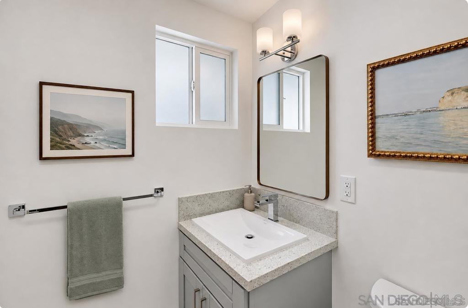
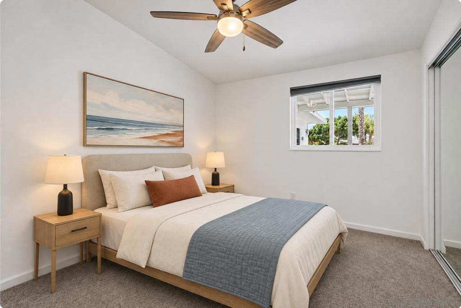
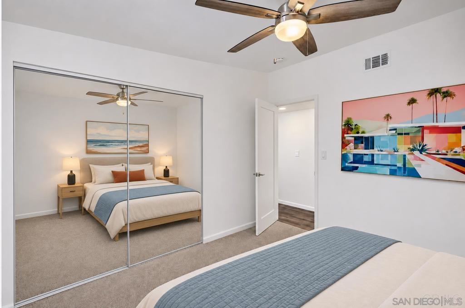
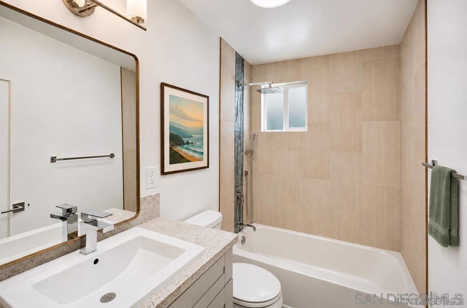
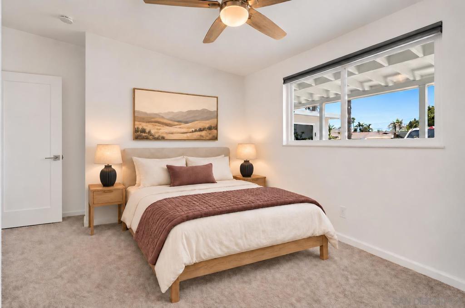
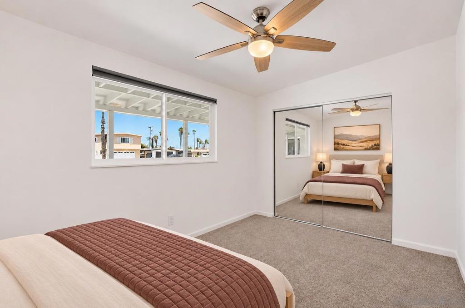
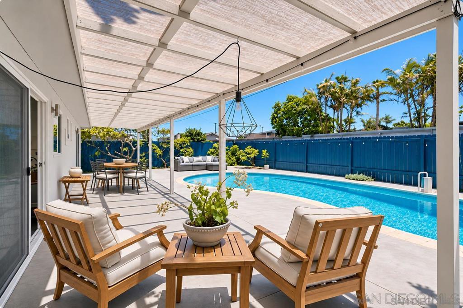
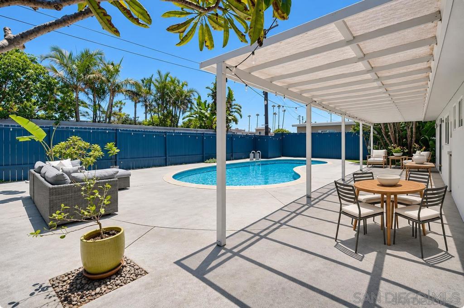
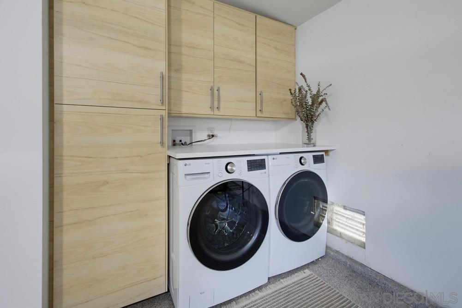
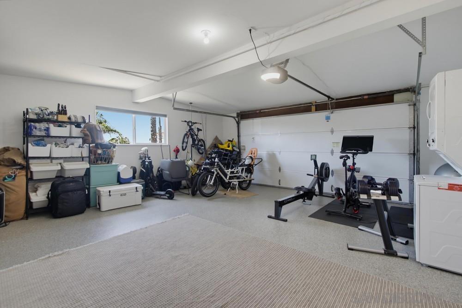
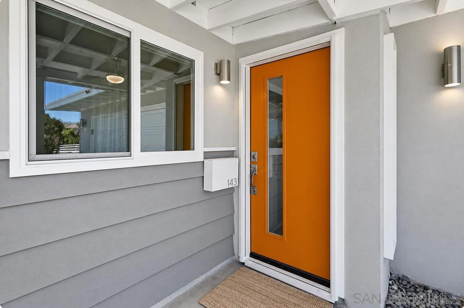
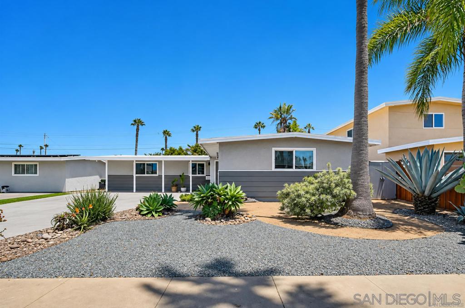
Welcome to California Street in the highly sought-after Seaside Point community, one of Imperial Beach’s most desirable coastal neighborhoods. Just 4 blocks from the beach and 2 blocks from scenic walking trails, offering a peaceful setting for walking, biking, birdwatching, and enjoying the surrounding coastal habitat. This beautifully updated 3-bedroom, 2-bath home offers the quintessential Southern California lifestyle. Offered at $989,000, this move-in-ready home combines extensive upgrades, inviting indoor-outdoor living, and a private backyard pool, that's an impressive 9ft deep at the deep end, in an exceptional coastal location. The bright, open floor plan flows into a backyard designed for year-round enjoyment, featuring a resurfaced Primera Stone pool, full-length covered patio, and new 10-foot storage shed. The remodeled kitchen features recycled glass quartz countertops, custom tile backsplash, and stainless steel appliances. Luxury vinyl plank flooring, premium StainMaster carpet, recessed lighting, upgraded interior doors, and a finished garage with new epoxy flooring add style and function. Major recent improvements include new dual-pane windows, a new roof, and a new high-efficiency water heater. Low-maintenance landscaping features mature tropical plants, succulents, decorative rock, decomposed granite, and artificial turf. Enjoy coastal breezes and convenient access to the beach, parks, shopping, dining, schools, military installations, and the nearby Tijuana River National Estuarine Research Reserve.
Hi there — ask anything about this property or the area and the team will get right back to you.

Local real estate advisory services provided by agent with ΓEA⅃ Broker
Listed by Jason Fogelman with Coldwell Banker West
Based on information from California Regional Multiple Listing Service, Inc. as of 2026 and/or other sources. All data, including all measurements and calculations of area, is obtained from various sources and has not been, and will not be, verified by broker or MLS. All information should be independently reviewed and verified for accuracy. Properties may or may not be listed by the office/agent presenting the information.
You agree to ΓEA⅃ Broker Terms of Use and Privacy Policy. By choosing to contact a property, you also agree that ΓEA⅃ Broker and its associates may call, text, or email you regarding any inquiries or activities you submit through our website. This may involve the use of automated means and prerecorded or artificial voices.
Step 1 of 2
Create a free account to view all listings, save searches, and get alerts when new homes match.
Step 2 of 2
Tell us how to reach you about homes you like.
Enter your password to sign in as
Create a free account to view all listings, save searches, and get alerts when new homes match.
Already have an account? Sign in
Sign in to your account.
New here? Create an account