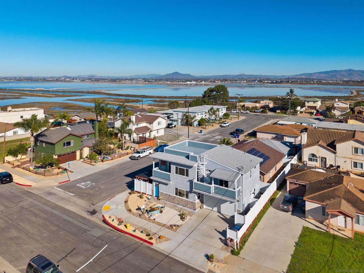
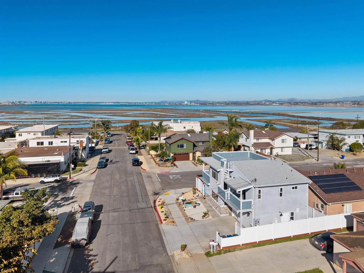
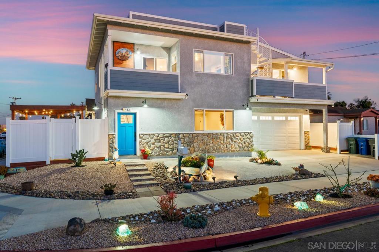
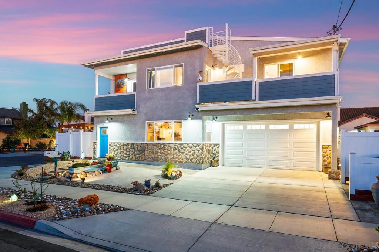
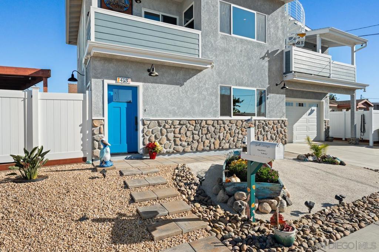
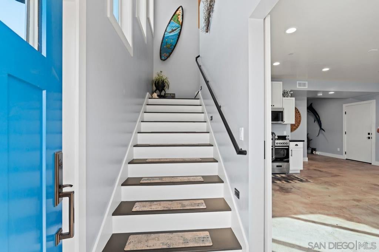
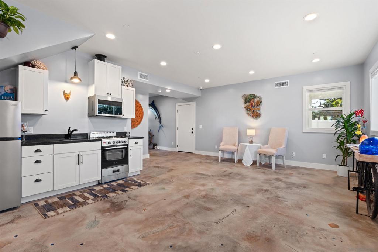
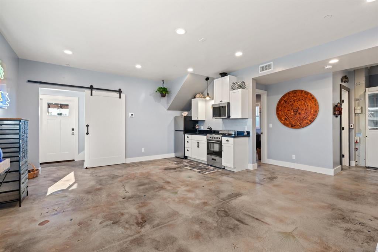
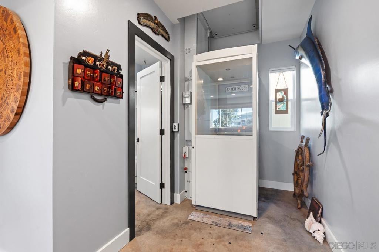
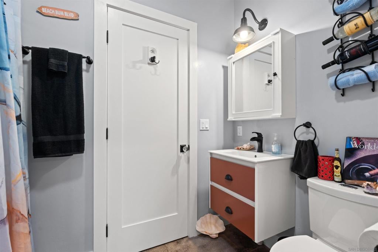
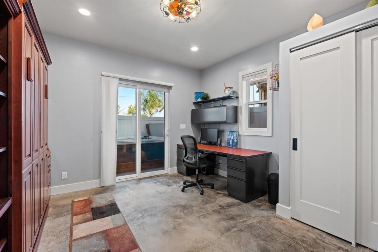
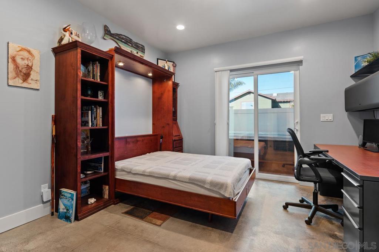
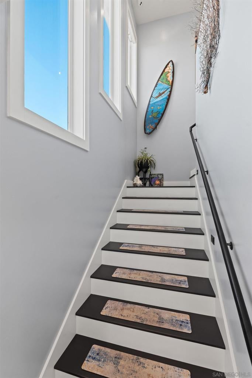
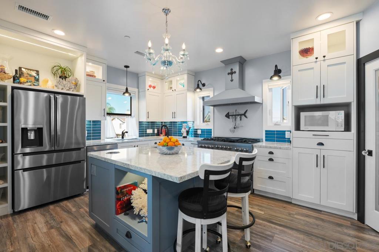
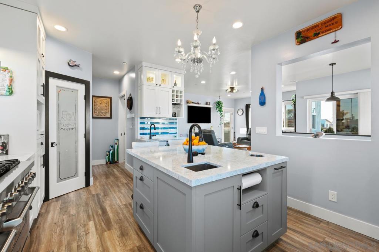
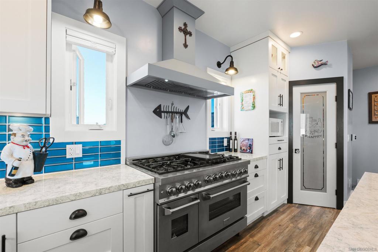
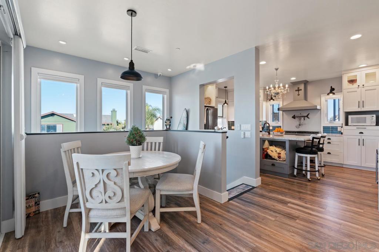
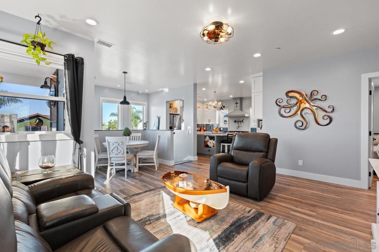
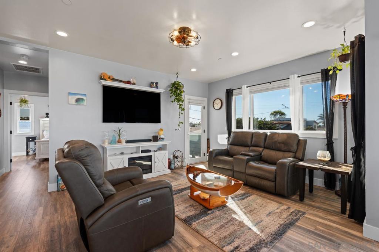
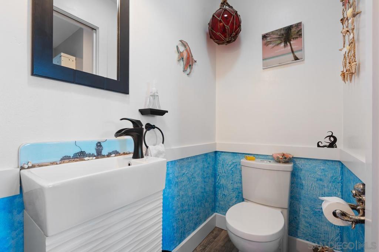
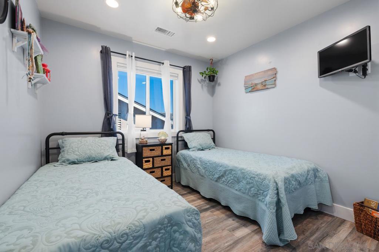
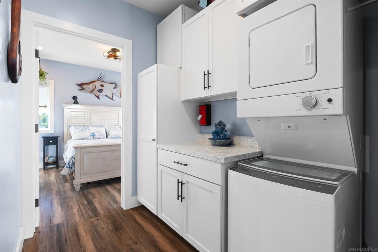
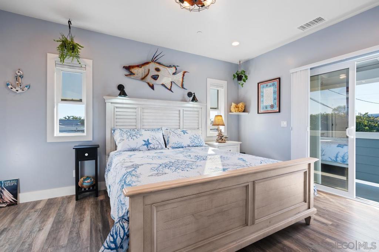
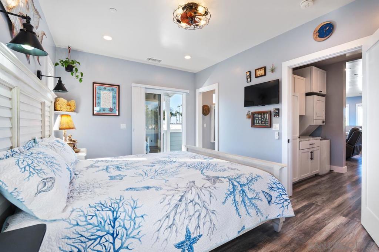
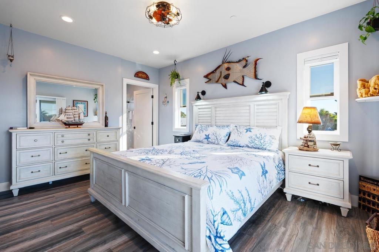
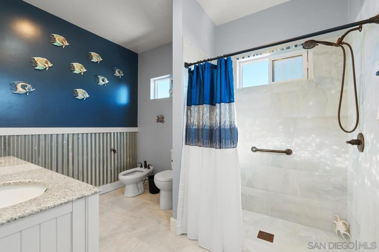
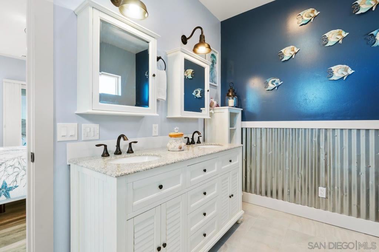
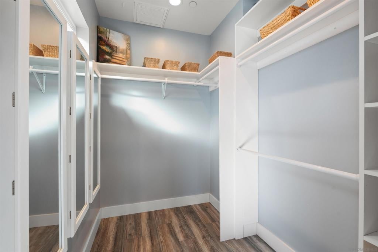
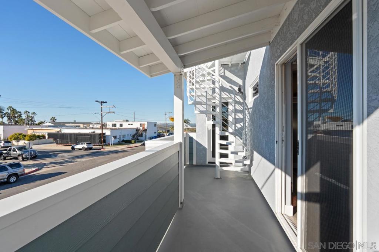
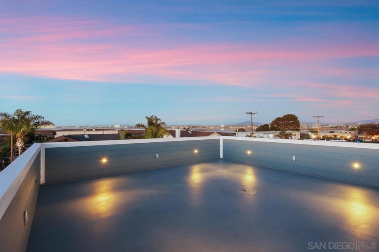
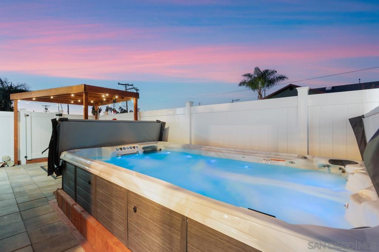
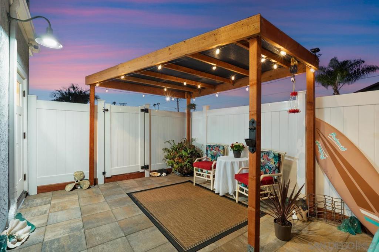
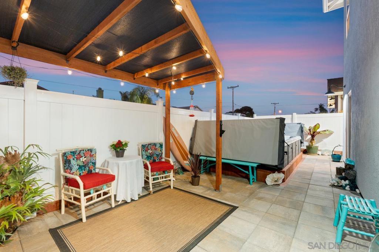
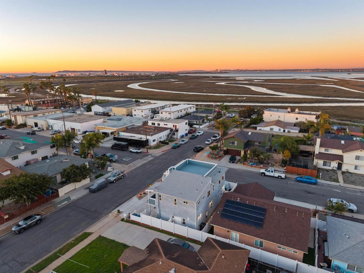
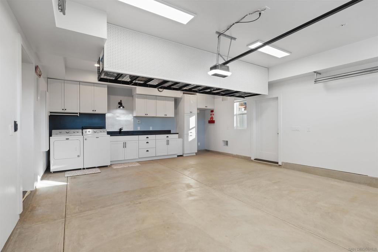
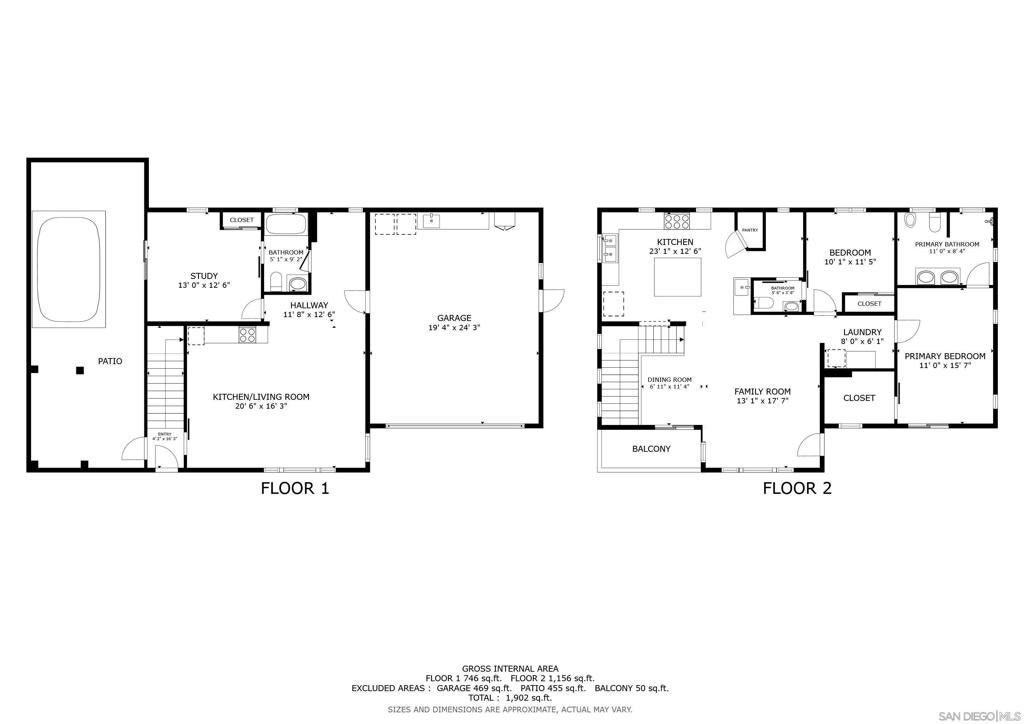
Welcome to this stunning 2024-built luxury residence, perfectly positioned steps from the Silver Strand Bikeway. This innovative 2-story detached house on a cloud condo plot is thoughtfully designed for multi-generational living, with a self-contained lower level featuring a kitchenette, bedroom, full bathroom, custom stamped concrete, and a service elevator. The main spaces showcase exceptional refinement. The upstairs kitchen has custom soft close cabinets/drawers, quartz counters with glass backsplash, large island with prep sink, overhead chandelier, 48” 6 burner gas stove with grill 48” hood; bar featuring quartz counters with waterfall edges, wine storage/drink cooler, prep sink; lights in all upper glass storage cabinets, lights under counters, and stainless steel appliances. Upstairs, two bedrooms and a luxurious principal suite with a full bathroom featuring a bidet and vanities provide comfortable retreats. Nine-foot ceilings and vinyl wood floor planks. Dual laundry areas and Cat6 wiring throughout reflect modern convenience and thoughtful planning. Two balconies frame stunning water views, while an exclusive roof deck offers breathtaking 360-degree vistas of the Pacific Ocean, downtown skyline, and coastal landscape—perfect for entertaining or peaceful evenings. Premium amenities complete this exceptional property: tankless water heater, above-ground swim spa, 2-car garage, and EV charging connection. The roof deck is hookup-ready for electricity, gas, and water, ensuring this home grows with your needs. No HOA fees.
Hi there — ask anything about this property or the area and the team will get right back to you.

Local real estate advisory services provided by agent with ΓEA⅃ Broker
Listed by Dario Barba with Kali Real Estate, Inc
Based on information from California Regional Multiple Listing Service, Inc. as of 2026 and/or other sources. All data, including all measurements and calculations of area, is obtained from various sources and has not been, and will not be, verified by broker or MLS. All information should be independently reviewed and verified for accuracy. Properties may or may not be listed by the office/agent presenting the information.
You agree to ΓEA⅃ Broker Terms of Use and Privacy Policy. By choosing to contact a property, you also agree that ΓEA⅃ Broker and its associates may call, text, or email you regarding any inquiries or activities you submit through our website. This may involve the use of automated means and prerecorded or artificial voices.
Step 1 of 2
Create a free account to view all listings, save searches, and get alerts when new homes match.
Step 2 of 2
Tell us how to reach you about homes you like.
Enter your password to sign in as
Create a free account to view all listings, save searches, and get alerts when new homes match.
Already have an account? Sign in
Sign in to your account.
New here? Create an account