$4,395,000

42315 Via Orvieto, Indian Wells, CA 92210

3beds
3.5baths3 full baths + 1 half bath
4,916sqft
Quick facts
Single Family Residence 175 Days on Market Built in 2007 $894.02/sqft 23,087 sq ft $750 HOA Dues

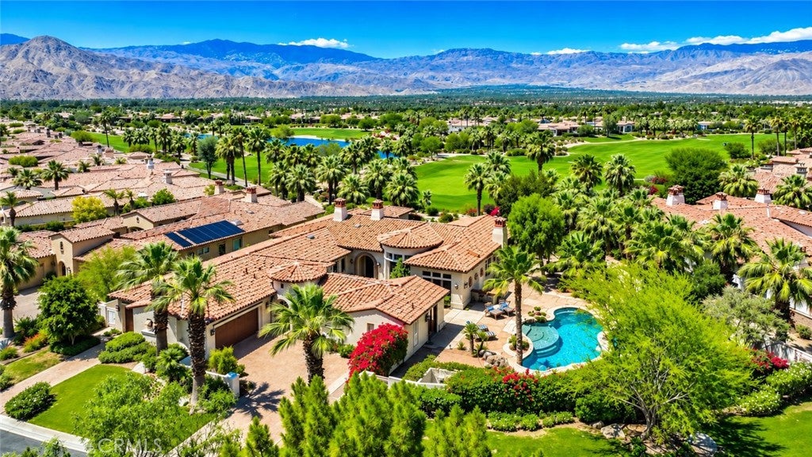
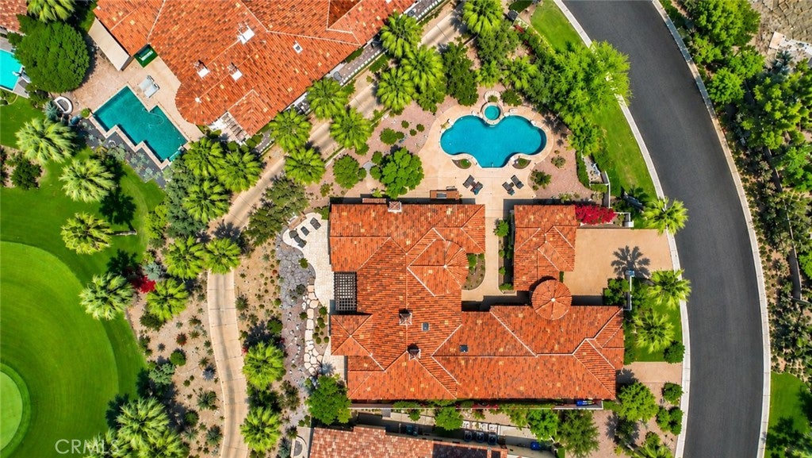
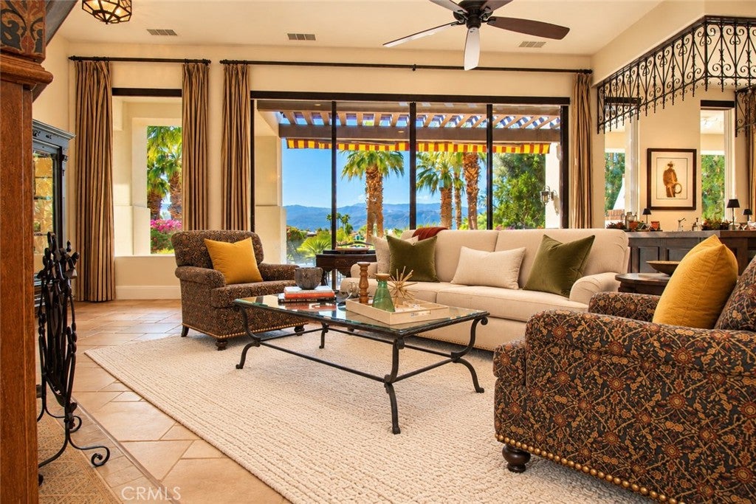
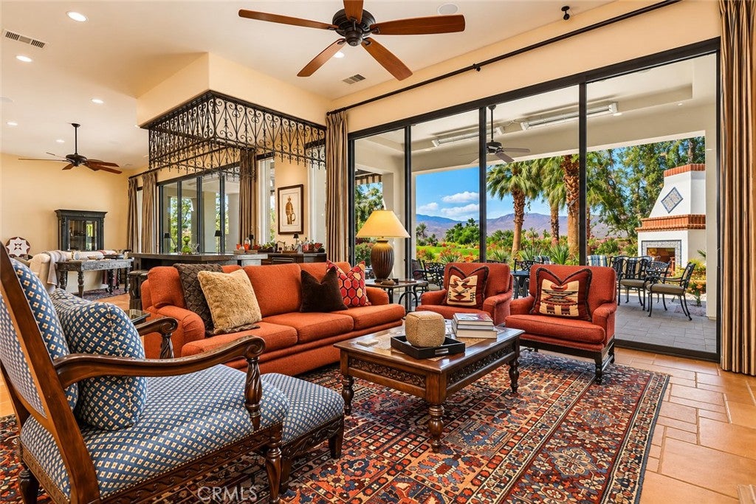
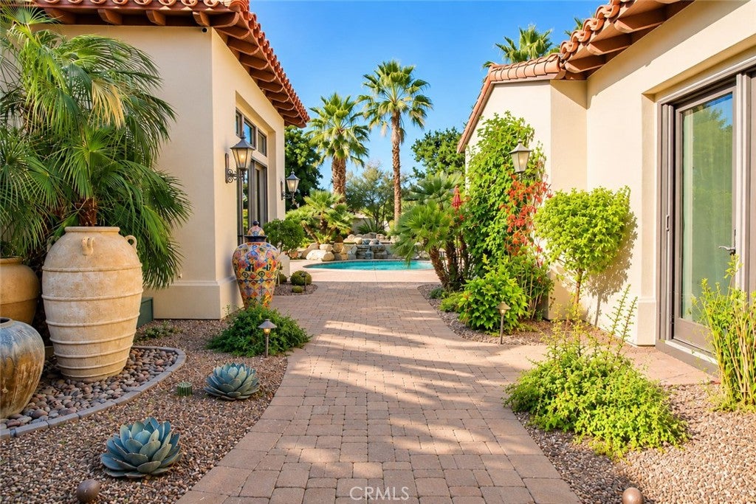
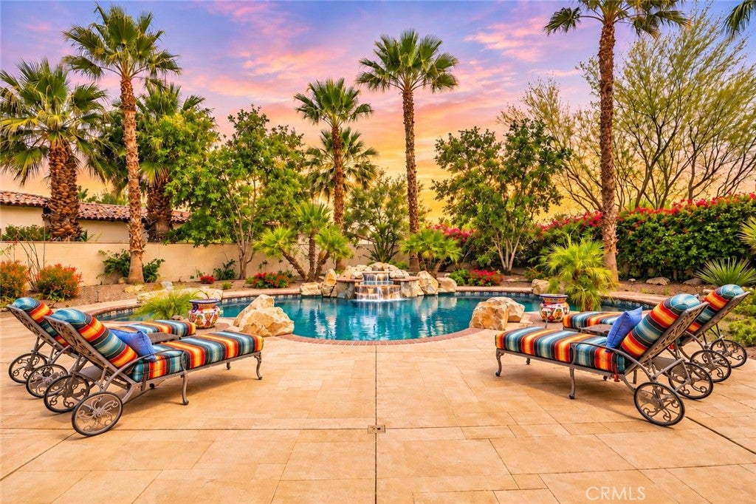
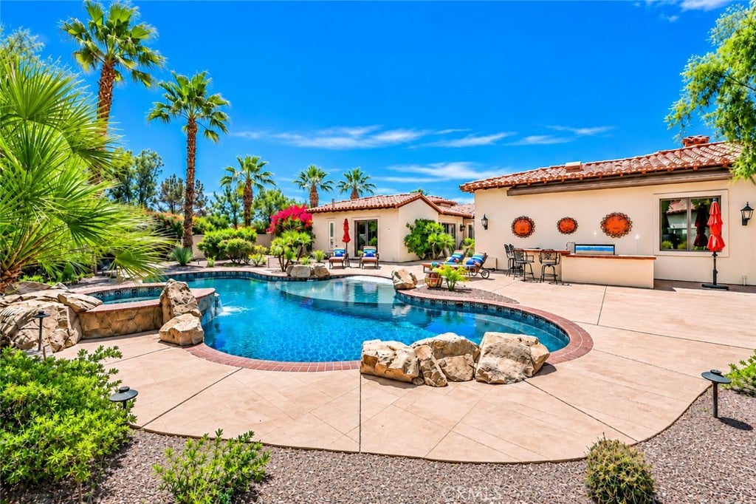
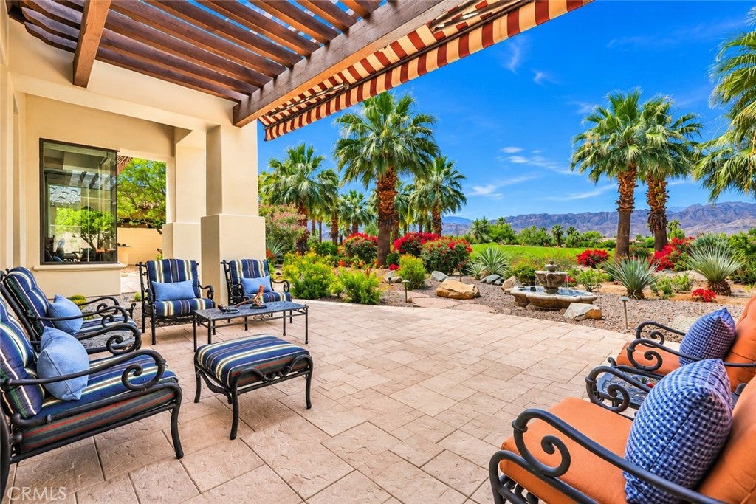
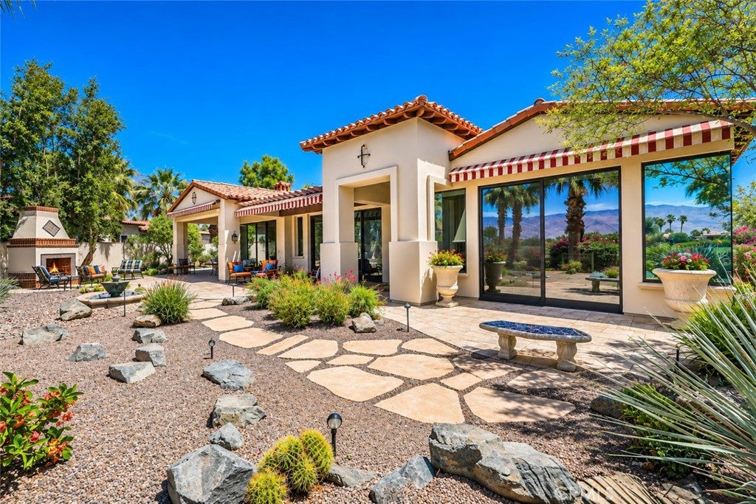
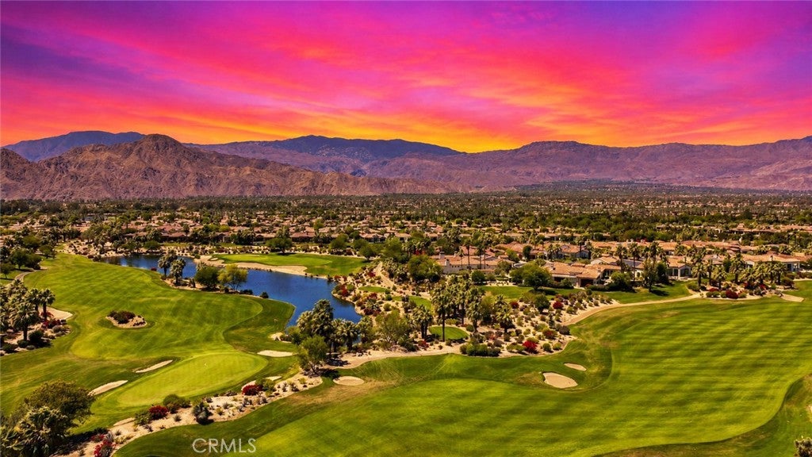
Set on one of Toscana Country Club’s oversized lots, just over half an acre, this residence captures panoramic south and west views across the club’s North Course to the Santa Rosa and San Jacinto Mountains. Unlike most homes in Toscana, where pools face the golf course, this home’s pool is positioned on the side of the property, creating a private, secluded outdoor retreat.

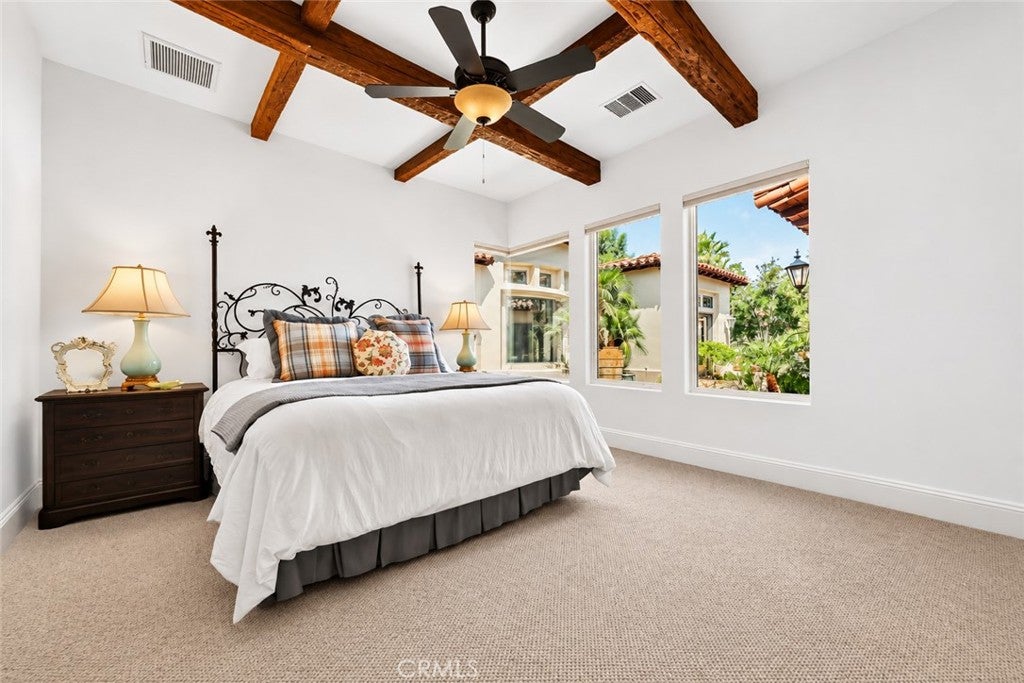
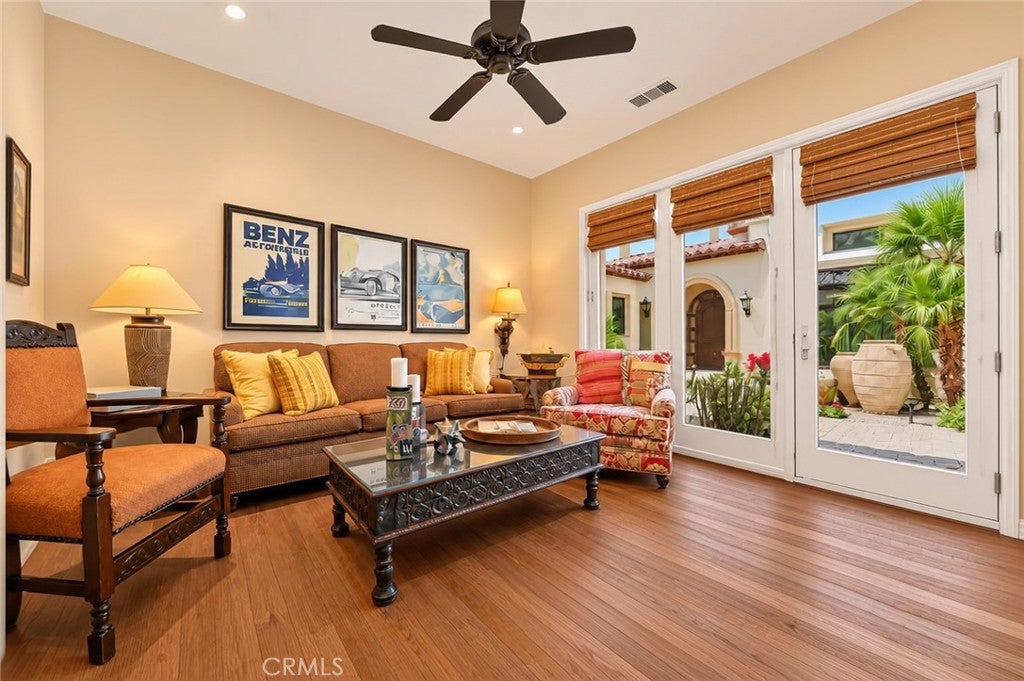
The home offers two ensuite bedrooms in the main residence and a detached guest casita. The theater room can also be converted into a fourth ensuite bedroom, as has been done in other homes of this model.

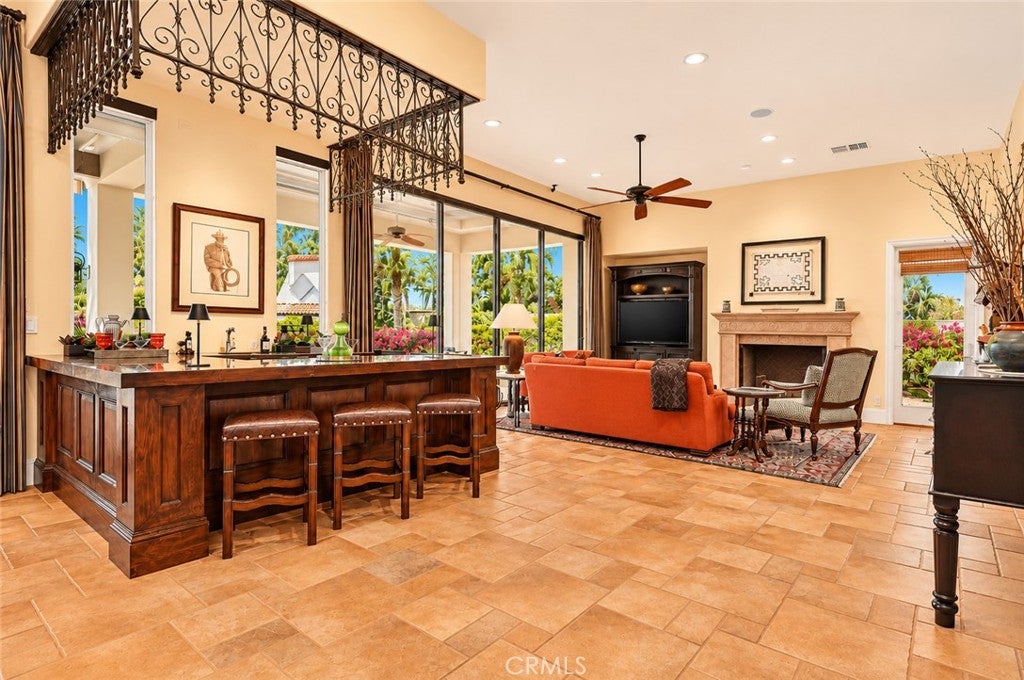
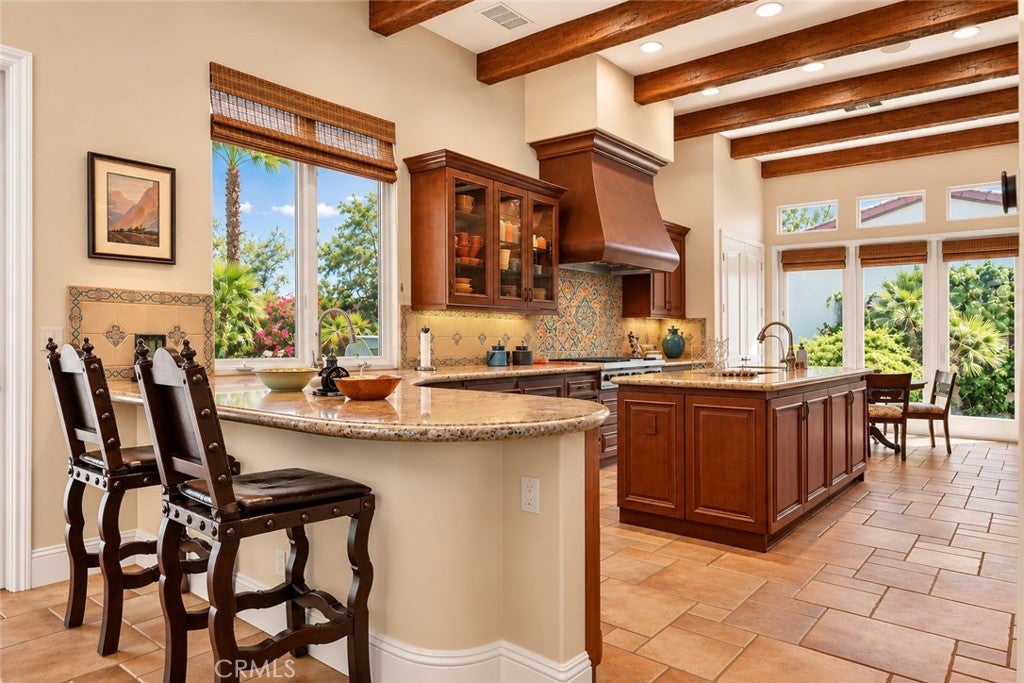
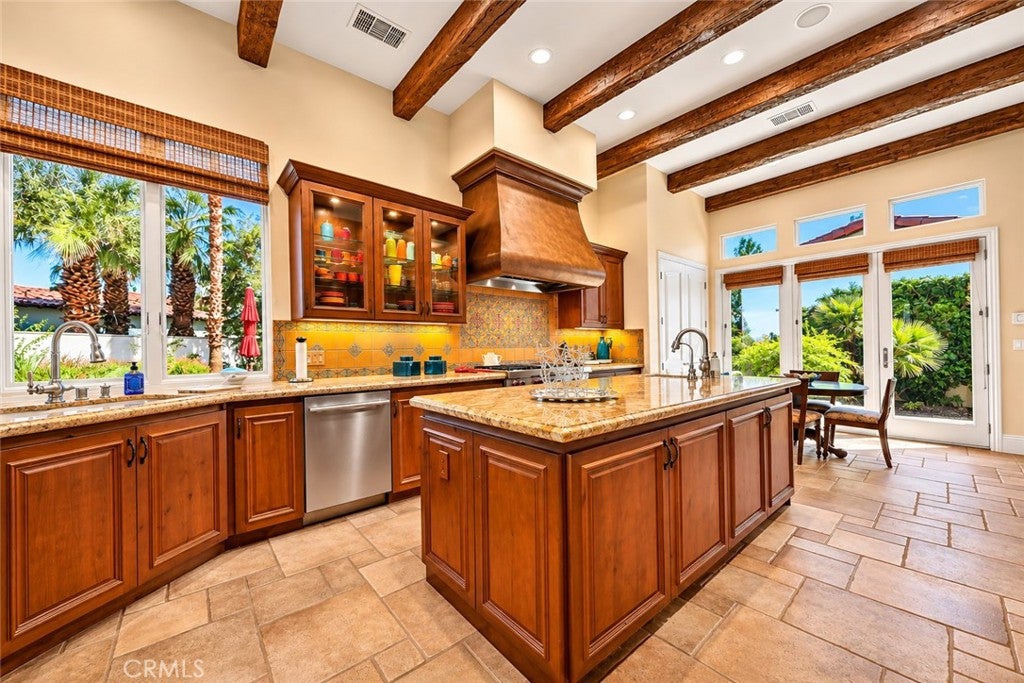
The expanded chef’s kitchen features Sub-Zero and Wolf appliances, generous prep space, and room for casual dining. A butler’s pantry includes a large wine refrigerator, while a separate entertaining bar has its own dishwasher and wine fridge.

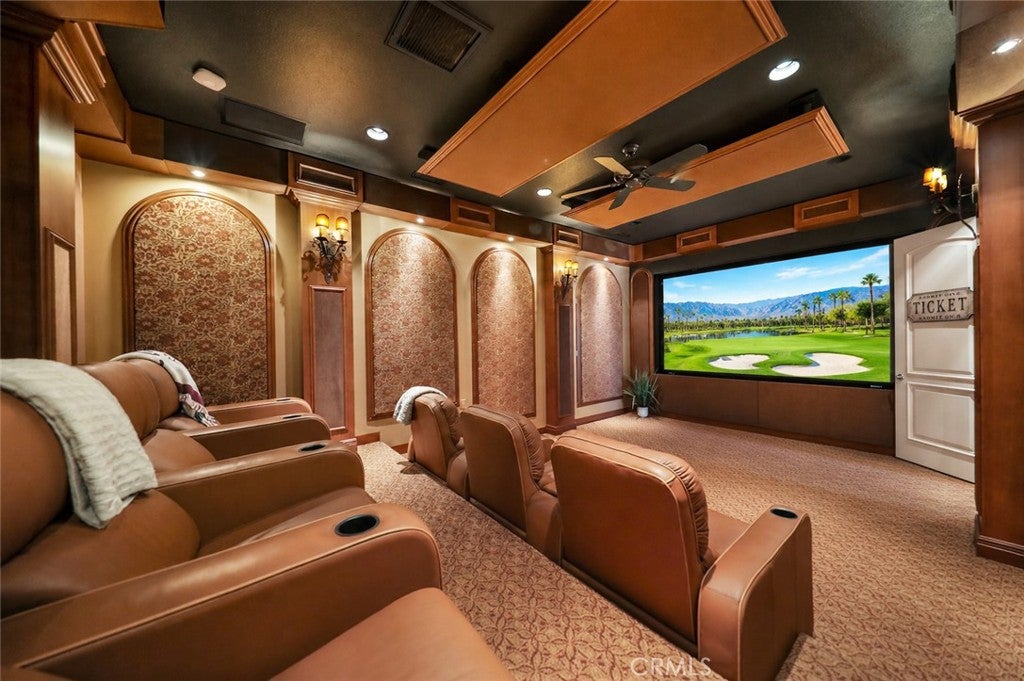
The fully soundproofed theater offers a true cinema experience with acoustic panels, a 128-inch screen, 4K projector, and seven premium leather chairs.

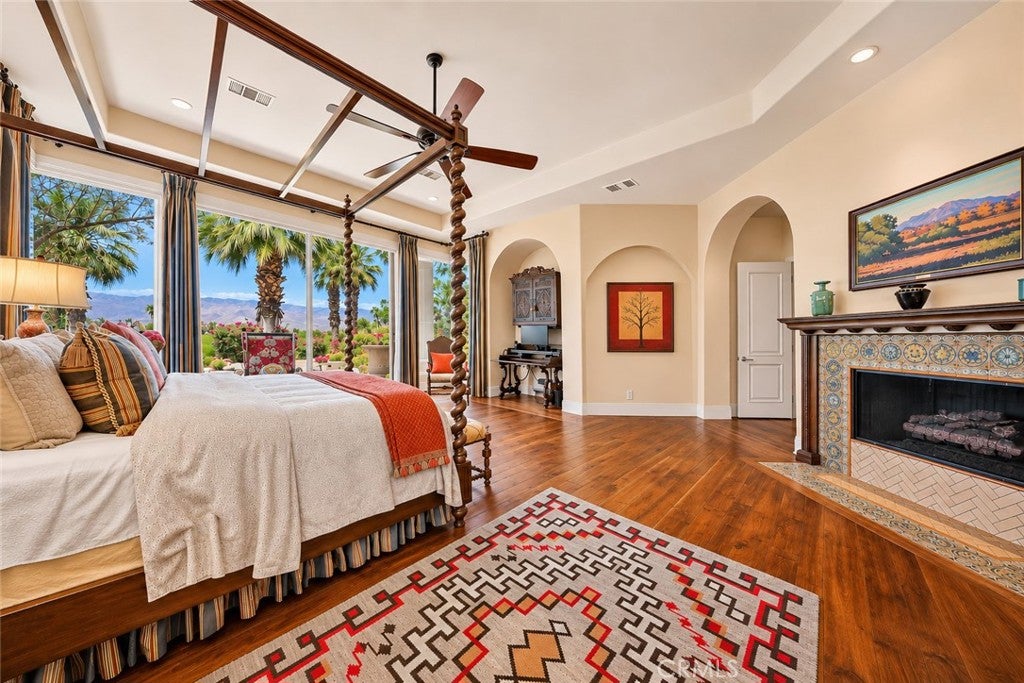
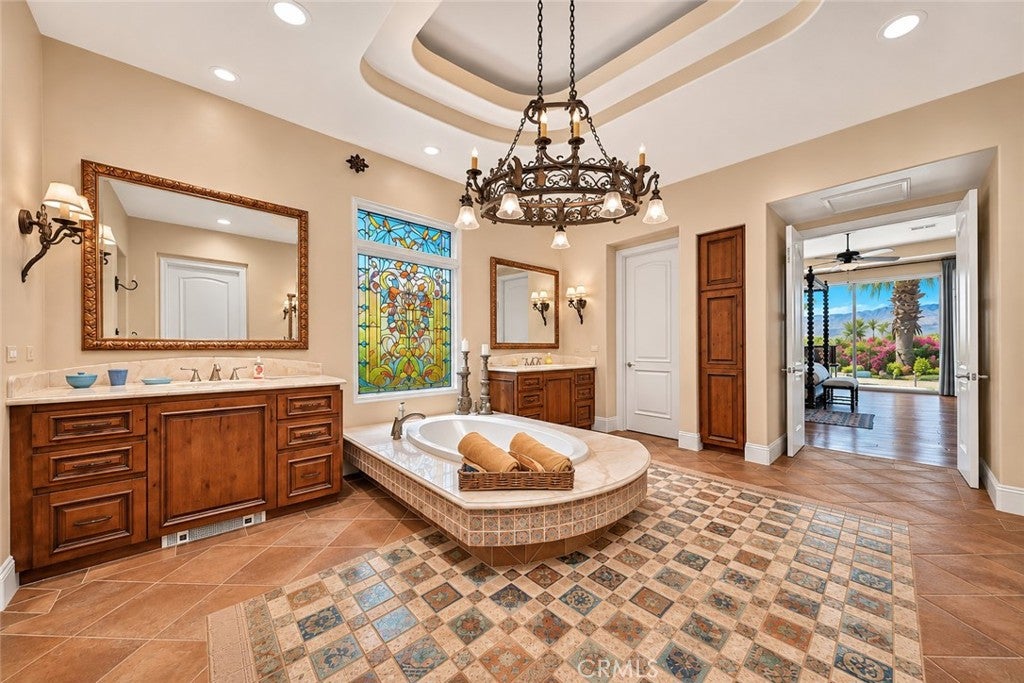
The primary suite includes a built-in office area, fireplace, spa-inspired bathroom with a large walk-in shower, and two oversized walk-in closets. The detached casita opens directly to the pool, giving guests a private retreat of their own.

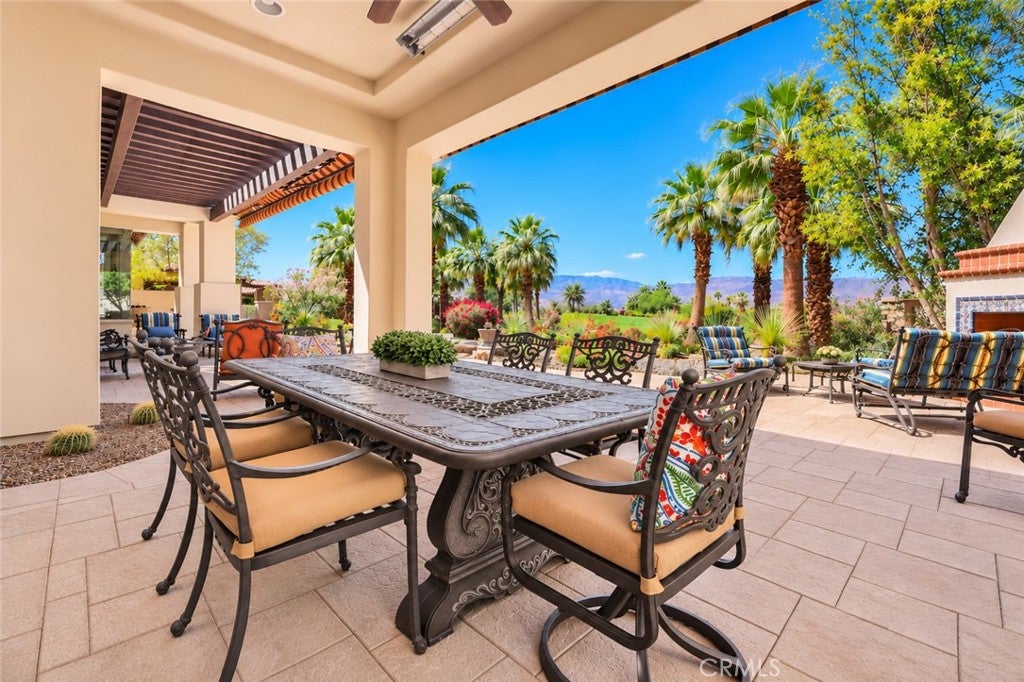
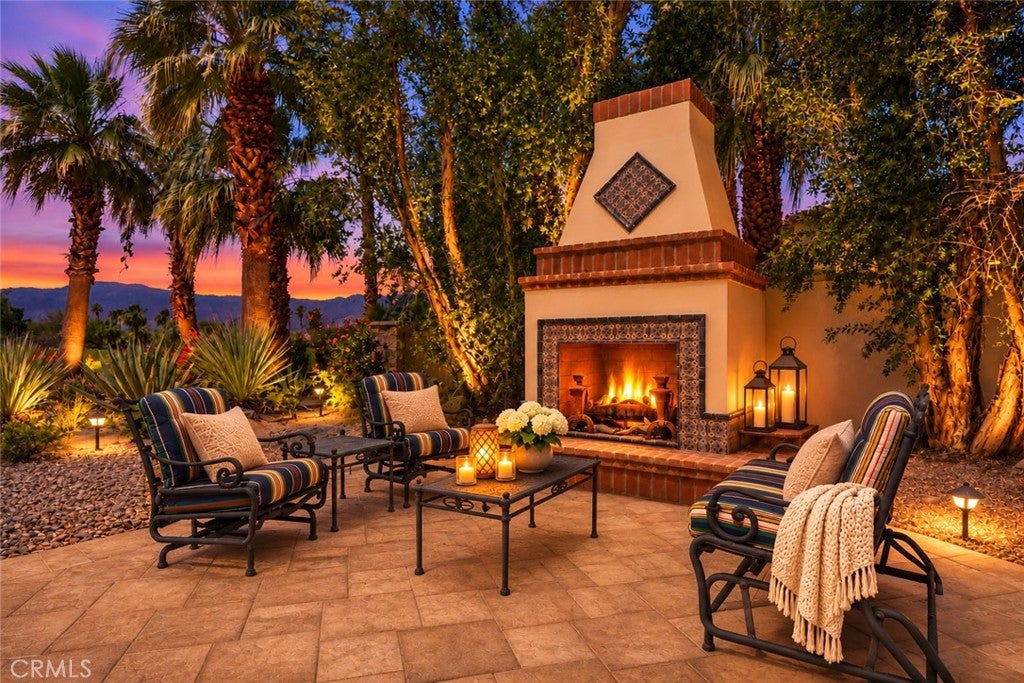
Outdoors, multiple entertaining spaces include a built-in BBQ and two distinct dining areas for enjoying Toscana’s desert lifestyle year-round. The three-car garage has a separate golf cart entrance.

Location of 42315 Via Orvieto

Map showing 42315 Via Orvieto, Indian Wells, CA 92210 $4,395,000
See more listings in Indian Wells

42315 Via Orvieto property details

Interior

Bedrooms & Bathrooms

  • Bedrooms: 3
  • Bathrooms: 4
  • Full Bathrooms: 3
  • Main Level Bedrooms: 3
  • Main Level Bathrooms: 4

Appliances

  • Included: Convection Oven, Double Oven, Dishwasher, Gas Oven, Gas Range, Refrigerator
  • Laundry: Laundry Room

Heating

  • Heating: Central, Forced Air, Fireplace(s)

Cooling

  • Cooling: Central Air, Zoned

Features

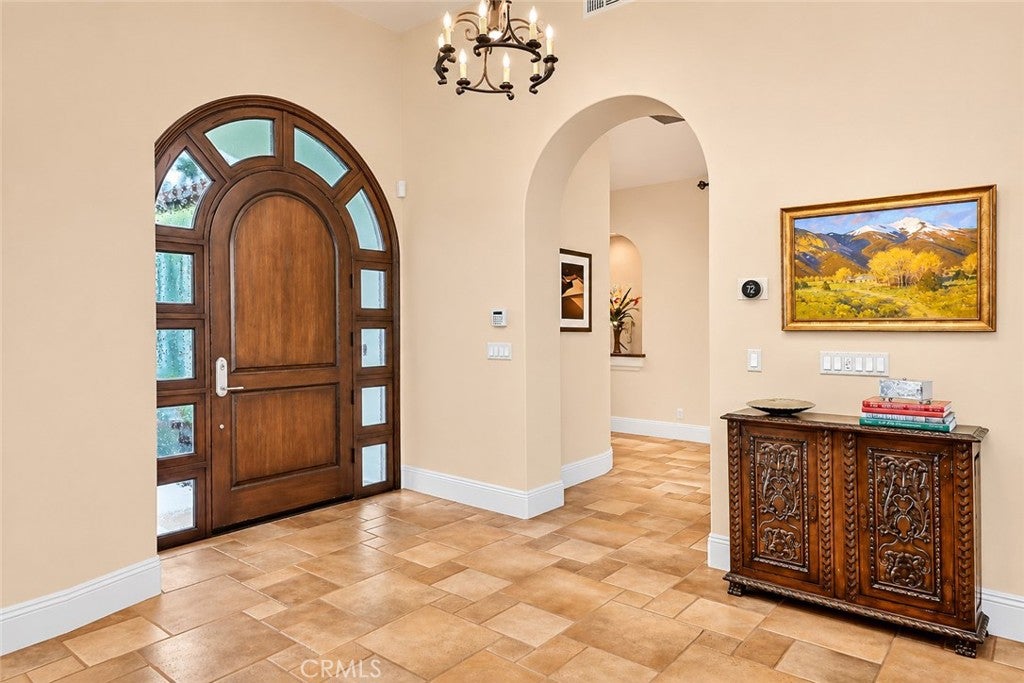
  • Interior Features: Beamed Ceilings, Wet Bar, Breakfast Bar, Built-in Features, Ceiling Fan(s), Eat-in Kitchen, High Ceilings, Open Floorplan, Pantry, Walk-In Closet(s), Master Downstairs
  • Window Features: Blinds, Double Pane Windows
  • Flooring: Stone, Wood
  • Fireplace: Yes
  • Fireplace Features: Family Room, Living Room, Outside, Master Bedroom

Interior Area

  • Total Living Area: 4916
  • Unit: Square Feet
  • Source: Assessor

Rooms & Dimensions

Dining Room

  • Level: Unknown

EntryFoyer

  • Level: Unknown

ProjectionRoom

  • Level: Unknown

Living Room

  • Level: Unknown

Bathroom

  • Level: Unknown

Kitchen

  • Level: Unknown
  • Features: Kitchen Island

Media Room

  • Level: Unknown

Other

  • Level: Unknown
  • Features: Walk-In Closet(s)

Bedroom

  • Level: Unknown

Family Room

  • Level: Unknown

Master Bedroom

  • Level: Unknown

Media Room

  • Level: Unknown

Master Bedroom

  • Level: Unknown

Property

Features

  • Exterior Features: Awning(s), Barbecue
  • Patio & Porch: Covered
  • Security Features: Security System, Carbon Monoxide Detector(s), Smoke Detector(s), 24 Hour Security, Gated with Guard
  • Has Private Pool: Yes
  • Pool Features: Private, Gas Heat, Heated, In Ground, Salt Water, Association
  • Has Spa: Yes
  • Spa Features: Gunite, In Ground, Private
  • Horses: No

View

  • Has View: Yes
  • View: Golf Course, Mountain(s), Panoramic

Lot

  • Size: 23,087 sq ft
  • Acres: 0.53
  • Features: Sprinklers In Rear, Sprinklers In Front, Landscaped, On Golf Course

Accessibility

  • Levels: One
  • Entry Level: 1
  • Entry Location: /
  • Stories: 1

Parking

  • Garage: Yes
  • Total Spaces: 3
  • Parking Features: Attached, Direct Access, Driveway, Garage
  • Carport: No
  • Open Parking: No

Waterfront

  • Has Waterfront: No

Basement

  • Basement: No

Mobile Home

  • Mobile Home Remains: No

Construction

Type & Style

  • Home Type: Residential
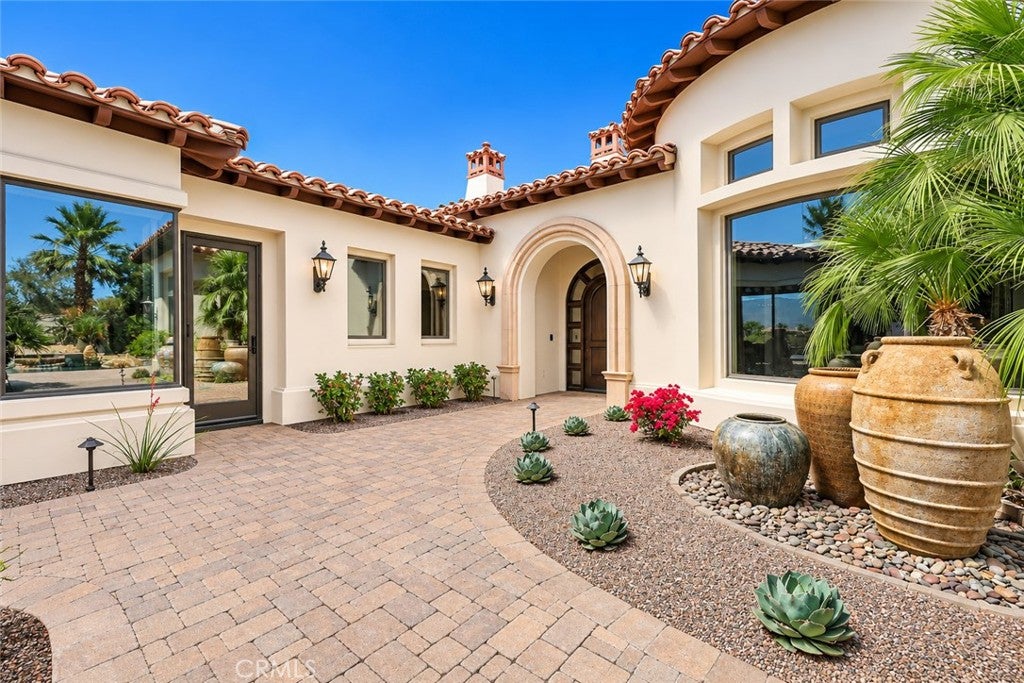
  • Architectural Style: Mediterranean, Spanish
  • Property Sub Type: Single Family Residence
  • Structure Type: House

Materials

  • Construction Materials: Stone, Stucco
  • Foundation: Slab
  • Roof: Tile

Builder / Condition

  • Year Built: 2007
  • New Construction: No
  • Builder Model: 921

Utilities & Green Energy

Utilities

  • Electric on Property: No
  • Electric: 220 Volts in Garage
  • Water: Public
  • Sewer: Public Sewer

Green Energy

  • Energy Efficient: No

Community & HOA

Community

HOA

  • Has HOA: Yes
  • Amenities: Clubhouse, Dog Park, Fitness Center, Golf Course, Pool, Sauna, Spa/Hot Tub, Tennis Court(s)
  • Fee: $750
  • Frequency: Monthly
  • Senior Community: No

Pets

  • Pets Allowed: No

Location

  • Longitude: -116.330622
  • Latitude: 33.741158
  • Directions: Enter Hovley gate, turn left onto Via Saturnia, continue onto Via Orvieto and it will be first house on your right.

Land Lease

  • Land Lease: No

School

Highschool

Tax, Financial & Listing Details

Listing Details

  • List Price: $4,395,000
  • Price Per Square Foot: $894.02
  • Date on Market:
  • Listing Terms: Cash, Conventional
  • Home Warranty: No
  • Rent Control: No
  • Status: Active

MLS Details

  • MLS: CRMLS
  • Listing ID: NP26115248

Tax Details

  • Tax Lot: 76
  • Universal Property ID: US-06065-N-634440017-R-N

Ask a question about 42315 Via Orvieto

Hi there — ask anything about this property or the area and the team will get right back to you.

Last checked Source: CRMLSMLS# NP26115248

Local real estate advisory services provided by agent with ΓEA⅃ Broker

Listed by David Roberts with Berkshire Hathaway Homeservice · Cell: 949-307-0215

Based on information from California Regional Multiple Listing Service, Inc. as of 2026 and/or other sources. All data, including all measurements and calculations of area, is obtained from various sources and has not been, and will not be, verified by broker or MLS. All information should be independently reviewed and verified for accuracy. Properties may or may not be listed by the office/agent presenting the information.

You agree to ΓEA⅃ Broker Terms of Use and Privacy Policy. By choosing to contact a property, you also agree that ΓEA⅃ Broker and its associates may call, text, or email you regarding any inquiries or activities you submit through our website. This may involve the use of automated means and prerecorded or artificial voices.

Listings near 42315 Via Orvieto