$749,900

44380 Ontario Court, Indian Wells, CA 92210

3beds
2.75baths2 full baths + 1 half bath
2,368sqft
Quick facts
Single Family Residence 60 Days on Market Built in 1980 $316.68/sqft 6,970 sq ft $710 HOA Dues

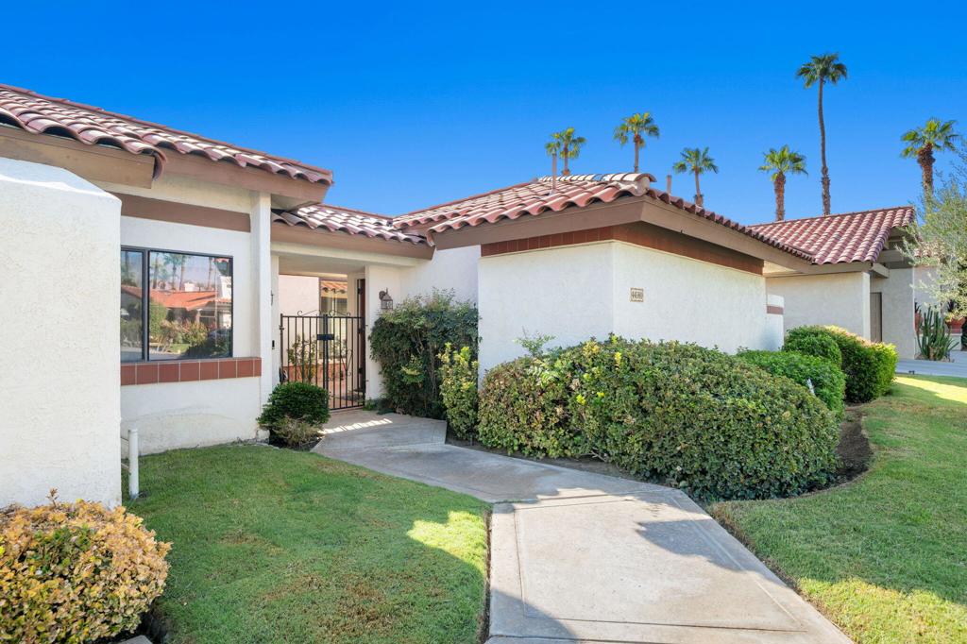
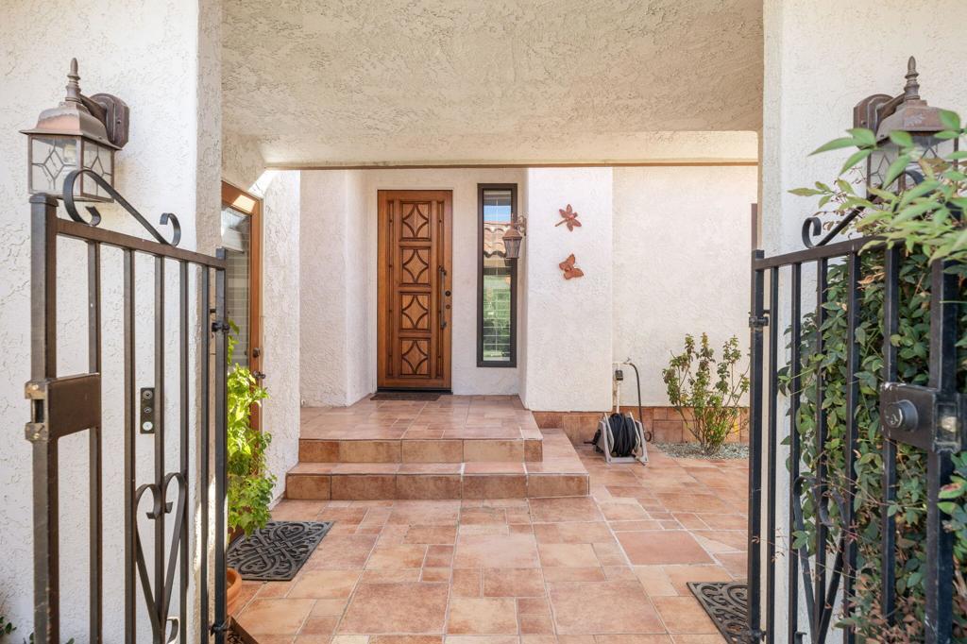
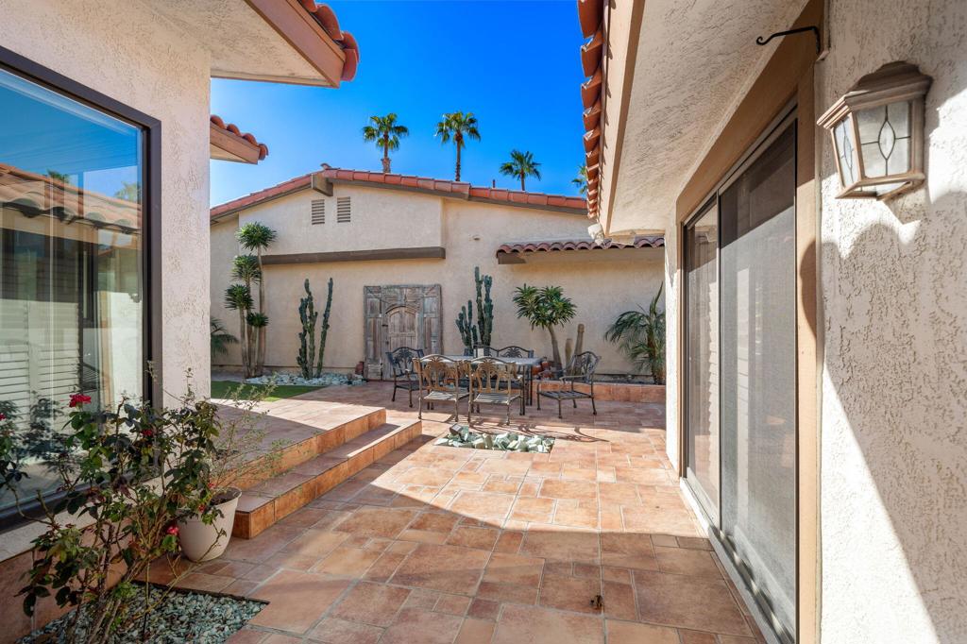
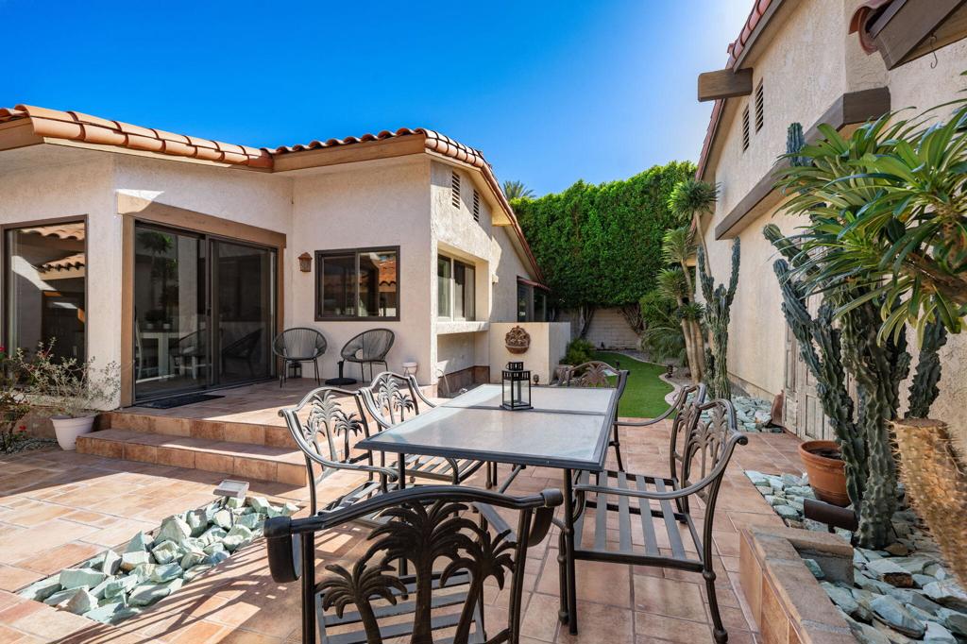
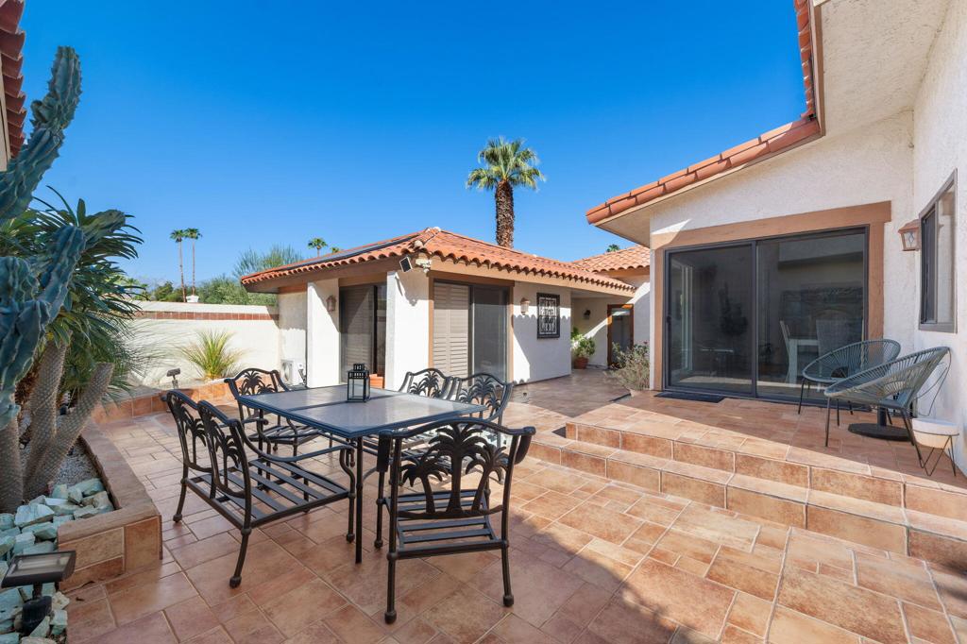
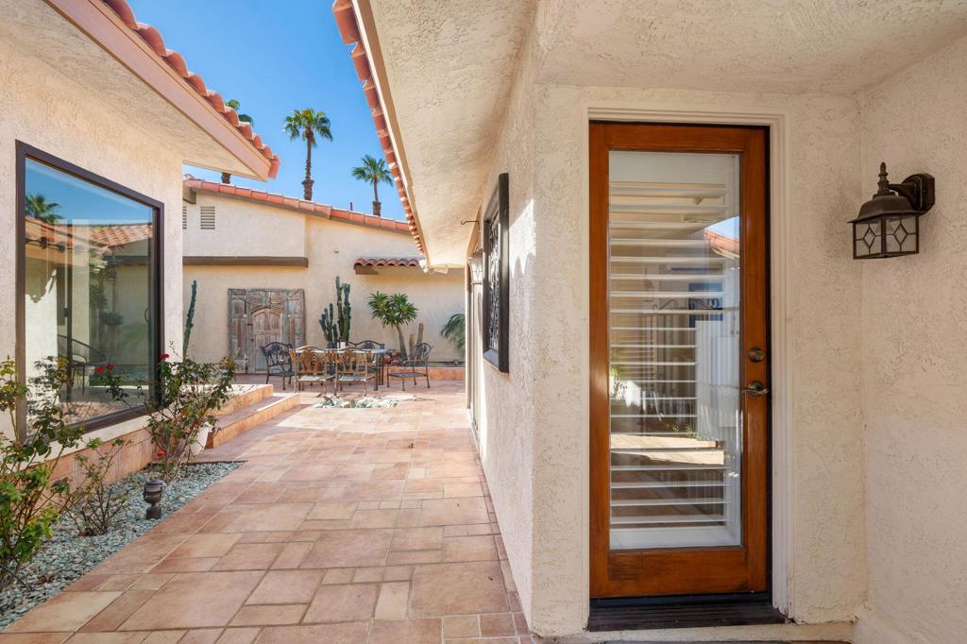
One of the more highly upgraded homes in coveted Las Lagos, an intimate Indian Wells enclave renowned for its distinctive architecture, lush grounds and resort-like setting. This beautifully enhanced residence offers 3 bedrooms and 3 baths, including a separate casita, plus a private office overlooking the interior courtyard. Soaring ceilings create an impressive sense of volume, while a dramatic Fire-n-Ice fireplace anchors the living room. Tile flooring flows through the kitchen, living and dining rooms, hallway and baths. The remodeled kitchen is designed for both entertaining and everyday living, with custom cherrywood-color stained cabinetry offering exceptional storage, pull-out drawers, wine cooler, bar refrigerator, ice machine and warming drawer. The primary suite features an additional closet with built-ins and a remodeled bath with raised dual vanities. Significant upgrades include owned solar, 2024 HVAC, new ductwork in 2021, upgraded dual-pane windows throughout and an EV charger. Outdoors, artificial grass with curbing provides attractive, easy-care landscaping. Las Lagos encompasses approximately 35 acres with just 89 custom homes designed by renowned architect Barry Berkus. Meandering waterways, ponds, mature trees and lush landscaping create a uniquely tranquil environment enhanced by four community pools and spas, tennis and pickleball courts, and a distinctive hand-carved imported entry fountain. An exceptional opportunity to enjoy architectural character, extensive upgrades and the coveted lifestyle of Indian Wells--complete with valuable Indian Wells resident benefits!

Location of 44380 Ontario Court

Map showing 44380 Ontario Court, Indian Wells, CA 92210 $749,900
See more listings in Indian Wells

44380 Ontario Court property details

Interior

Bedrooms & Bathrooms

  • Bedrooms: 3
  • Bathrooms: 3
  • Full Bathrooms: 2

Appliances

  • Included: Dishwasher, Electric Oven, Gas Cooktop, Disposal, Gas Water Heater, Ice Maker, Microwave, Refrigerator, Range Hood, Vented Exhaust Fan
  • Laundry: Laundry Room

Heating

  • Heating: Central, Fireplace(s), Natural Gas

Cooling

  • Cooling: Central Air, Electric

Features

  • Interior Features: Beamed Ceilings, Cathedral Ceiling(s), Open Floorplan, Recessed Lighting, Walk-In Closet(s)
  • Window Features: Blinds, Shutters
  • Flooring: Carpet, Tile
  • Fireplace: Yes
  • Fireplace Features: Gas, Living Room

Interior Area

  • Total Living Area: 2368
  • Source: Assessor

Video & Virtual Tour

Rooms & Dimensions

Other

  • Level: Unknown
  • Features: Walk-In Closet(s)

Kitchen

  • Level: Unknown
  • Features: Granite Counters

GuestQuarters

  • Level: Unknown

Living Room

  • Level: Unknown

Master Bedroom

  • Level: Unknown

Other

  • Level: Unknown

Dining Room

  • Level: Unknown

EntryFoyer

  • Level: Unknown

Utility Room

  • Level: Unknown

Bathroom

  • Level: Unknown

Unknown

  • Level: Unknown

Property

Features

  • Security Features: Gated Community, Key Card Entry
  • Has Private Pool: Yes
  • Pool Features: Private, Community, Gunite, In Ground
  • Has Spa: No
  • Spa Features: Community, Gunite, Heated, In Ground
  • Fencing: Block
  • Horses: No

View

  • Has View: Yes
  • View: Mountain(s)

Lot

  • Size: 6,970 sq ft
  • Acres: 0.16
  • Features: Front Yard, Landscaped, Level

Accessibility

  • Levels: One
  • Entry Level: 1
  • Stories: 1

Parking

  • Garage: Yes
  • Total Spaces: 2
  • Parking Features: Attached, Direct Access, Driveway, Garage, Garage Door Opener, Side By Side
  • Carport: No
  • Open Parking: No
  • Open Parking Spaces: 4

Waterfront

  • Has Waterfront: No

Basement

  • Basement: No

Mobile Home

  • Mobile Home Remains: No

Construction

Type & Style

  • Home Type: Residential
  • Architectural Style: Spanish
  • Property Sub Type: Single Family Residence

Materials

  • Construction Materials: Stucco
  • Foundation: Slab
  • Roof: Tile

Builder / Condition

  • Year Built: 1980
  • Condition: Updated/Remodeled
  • New Construction: No

Utilities & Green Energy

Utilities

  • Electric on Property: No
  • Electric: 220 Volts in Garage, 220 Volts in Kitchen, 220 Volts in Laundry

Green Energy

  • Energy Efficient: HVAC, Lighting, Thermostat, Windows
  • Energy Generation: Solar

Community & HOA

Community

  • Subdivision: Los Lagos
  • Zip/Postal Code: 92210
  • City/Town: Indian Wells
  • City/Region: Indian Wells-Riverside
  • County/Parish: Riverside
  • State/Province: CA
  • Country Region: US-CA
  • Features: Gated, Pool

HOA

  • Has HOA: Yes
  • Amenities: Tennis Court(s)
  • Fee: $710
  • Frequency: Monthly
  • Senior Community: No

Pets

  • Pets Allowed: No

Location

  • Longitude: -116.35663096
  • Latitude: 33.72310198
  • Directions: Entrance to Los Lagos is on the west side of Cook between Hwy 111 and Fred Waring. After the gate there is a round-a-bout. Take the 3rd left. Follow the street to Ontario Ct. Turn left and the property will be on the left. Cross Street: Cook between Hwy 111 and Fred Waring.

Land Lease

  • Land Lease: No

School

Elementary

Middle or Junior

Highschool

Tax, Financial & Listing Details

Listing Details

  • List Price: $749,900
  • Price Per Square Foot: $316.68
  • Date on Market:
  • Listing Terms: Cash
  • Inclusions: All fixrures
  • Exclusions: Staging
  • Home Warranty: No
  • Rent Control: No
  • Status: Active

MLS Details

  • MLS: CRMLS
  • Listing ID: 219153102DA

Tax Details

  • Universal Property ID: US-06065-N-625410037-R-N

Ask a question about 44380 Ontario Court

Hi there — ask anything about this property or the area and the team will get right back to you.

Last checked Source: CRMLSMLS# 219153102DA

Local real estate advisory services provided by agent with ΓEA⅃ Broker
Listed by Geoff McIntosh & Associates with Keller Williams Luxury Homes

Based on information from California Regional Multiple Listing Service, Inc. as of 2026 and/or other sources. All data, including all measurements and calculations of area, is obtained from various sources and has not been, and will not be, verified by broker or MLS. All information should be independently reviewed and verified for accuracy. Properties may or may not be listed by the office/agent presenting the information.

You agree to ΓEA⅃ Broker Terms of Use and Privacy Policy. By choosing to contact a property, you also agree that ΓEA⅃ Broker and its associates may call, text, or email you regarding any inquiries or activities you submit through our website. This may involve the use of automated means and prerecorded or artificial voices.

Listings near 44380 Ontario Court