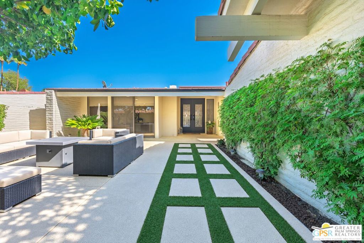
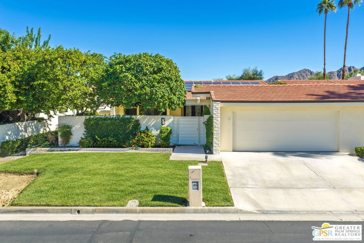
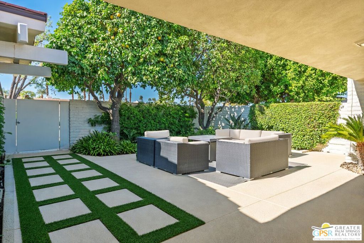
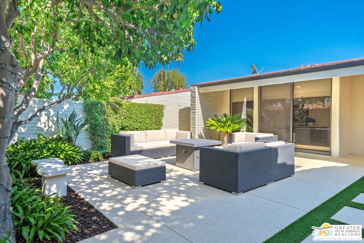
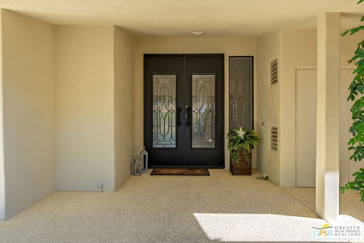
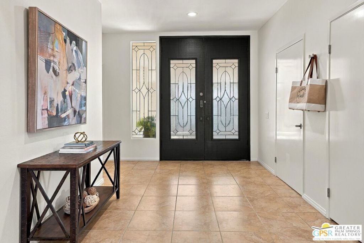
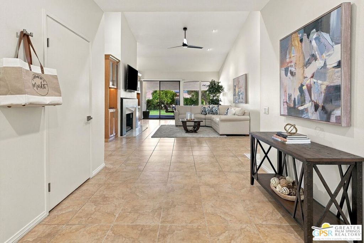
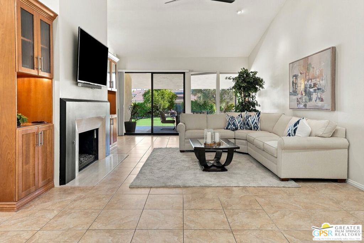
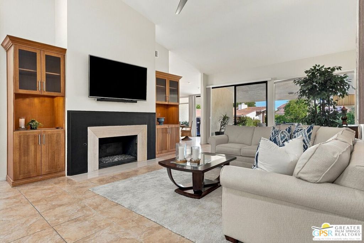
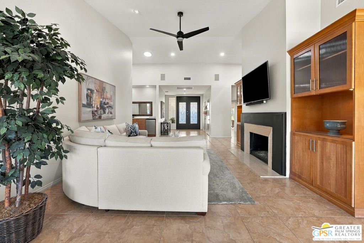
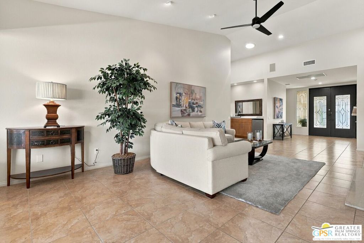
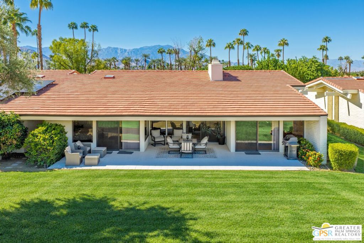
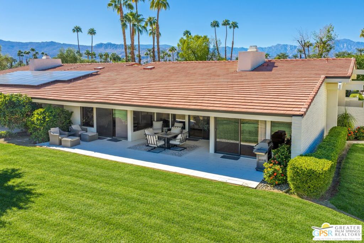
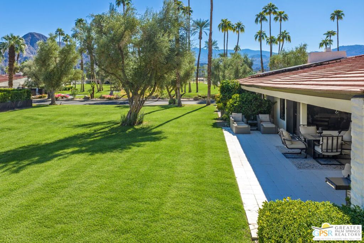
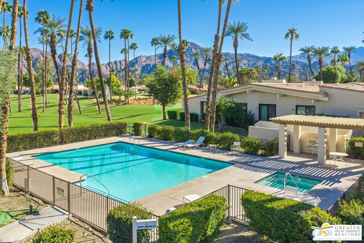
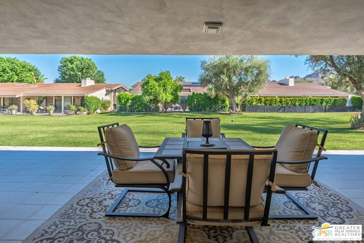
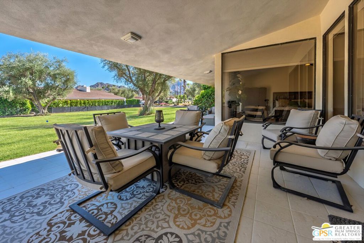
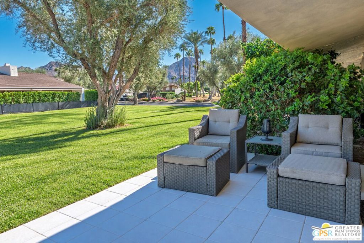
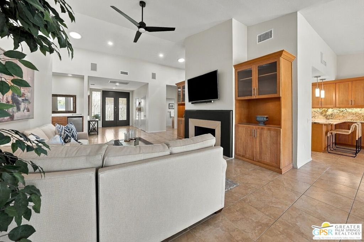
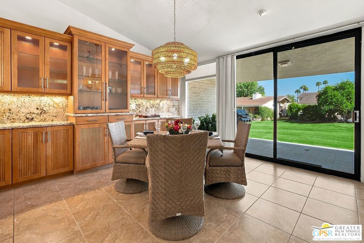
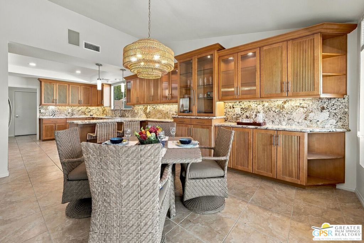
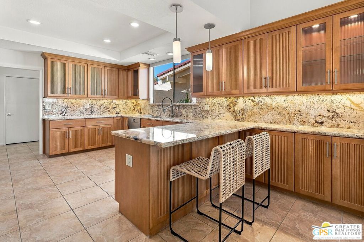
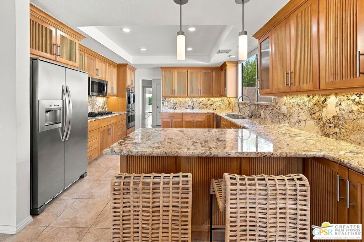
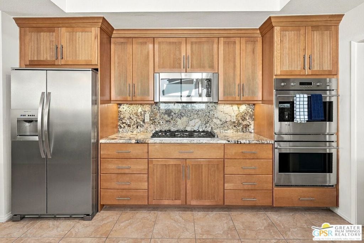
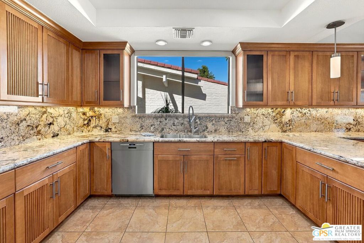
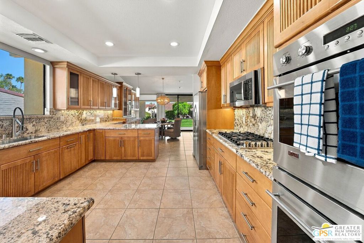
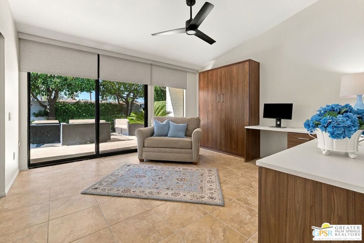
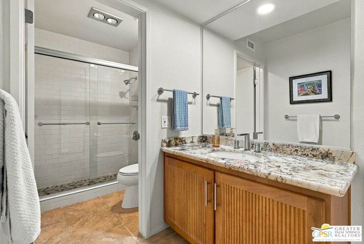
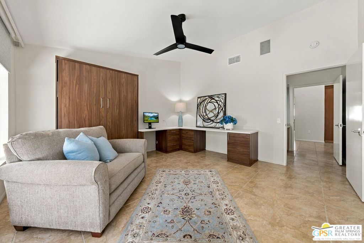
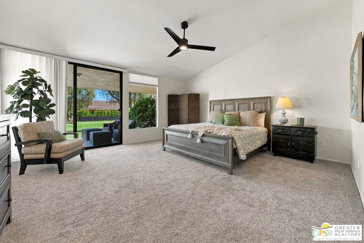
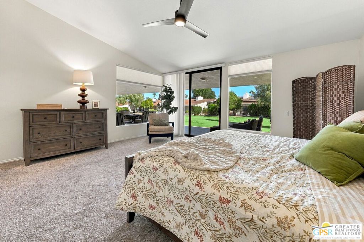
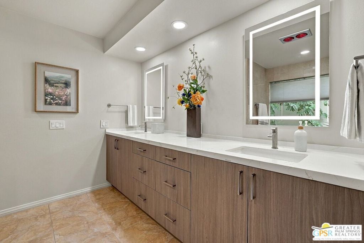
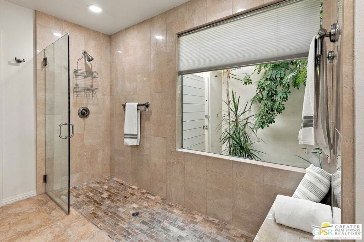
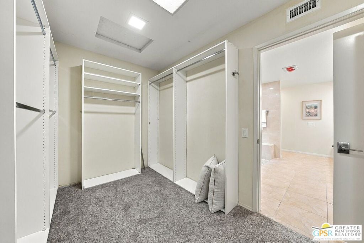
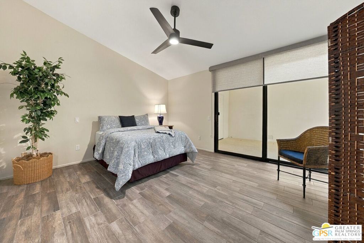
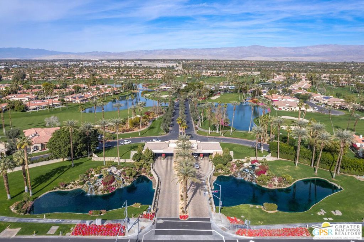
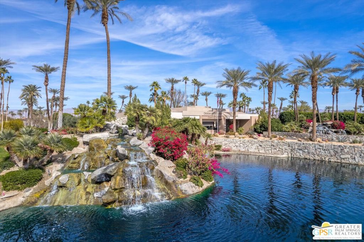
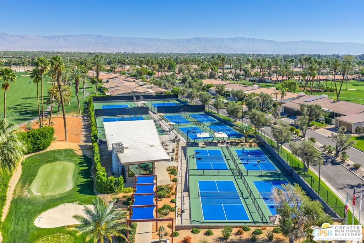
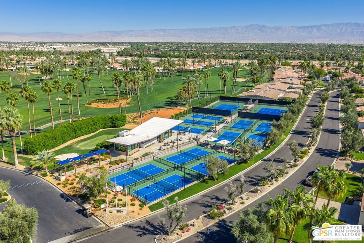
Harcourts Certified & Transparent Non-Distressed Luxury Auction Platform! Bidding to Start from $550,000. Live Auction Thursday, November 19th @ 12pm. Buyers do not need to wait for the auction date to submit an offer and stop the auction - loan or cash Stunning 3-Bedroom Contemporary Retreat in the Heart of Indian Wells! Step through the private, peaceful front courtyard and double cut-glass doors into this beautifully remodeled 2,500+ sq. ft. open-concept home. Floorplan boasts great design of common areas for entertaining, and good separation of bedrooms for privacy. The gourmet kitchen features custom cabinetry, granite countertops, premium stainless steel appliances, a gas cooktop, double ovens, and a built-in microwave. Every detail has been meticulously upgraded, including smoothed exterior walls, a fully finished epoxy garage with newer doors/cabinets, updated electrical switches, sleek LED lighting, and a newer HVAC system with fresh air vents. Additional highlights include a primary suite with updated cabinets and quartz counters, a versatile third bedroom with a built-in Murphy bed and custom workstations, plus the ultimate energy bonus: a newer roof and owned solar panels. Enjoy outdoor entertaining on multiple patios, including a large patio in front courtyard with large shade trees. Unit is located just steps to a community pool and spa. Property being offered turnkey furnished, per Inventory. A rare gem offering modern luxury and absolute comfort!
Hi there — ask anything about this property or the area and the team will get right back to you.

Local real estate advisory services provided by agent with ΓEA⅃ Broker
Listed by Scott James Properties with Harcourts Luxury Real Estate & Auctions
Based on information from California Regional Multiple Listing Service, Inc. as of 2026 and/or other sources. All data, including all measurements and calculations of area, is obtained from various sources and has not been, and will not be, verified by broker or MLS. All information should be independently reviewed and verified for accuracy. Properties may or may not be listed by the office/agent presenting the information.
You agree to ΓEA⅃ Broker Terms of Use and Privacy Policy. By choosing to contact a property, you also agree that ΓEA⅃ Broker and its associates may call, text, or email you regarding any inquiries or activities you submit through our website. This may involve the use of automated means and prerecorded or artificial voices.
Step 1 of 2
Create a free account to view all listings, save searches, and get alerts when new homes match.
Step 2 of 2
Tell us how to reach you about homes you like.
Enter your password to sign in as
Create a free account to view all listings, save searches, and get alerts when new homes match.
Already have an account? Sign in
Sign in to your account.
New here? Create an account