Price cut: $100K (10/27)
$2,850,000

45580 Williams Road, Indian Wells, CA 92210

4beds
4baths
3,755sqft
Quick facts
Single Family Residence 130 Days on Market Built in 1988 $758.99/sqft 15,682 sq ft

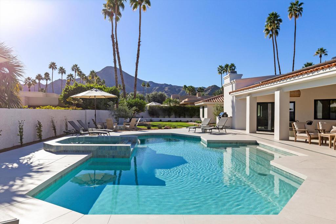
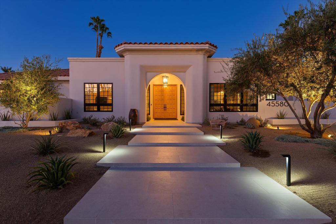
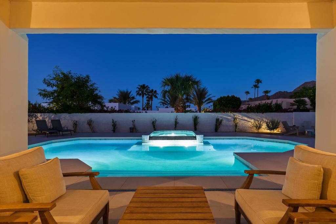
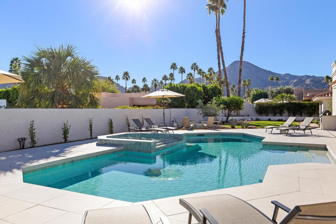
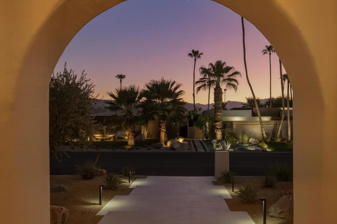
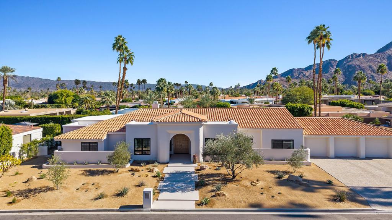
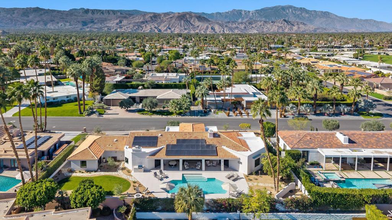
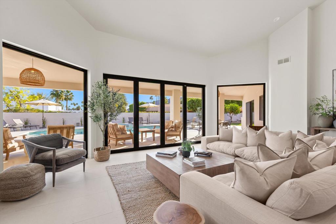
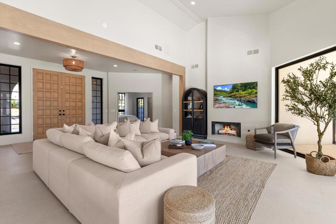
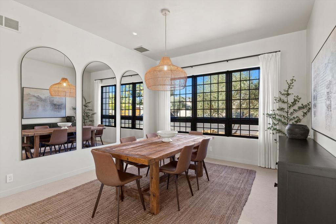
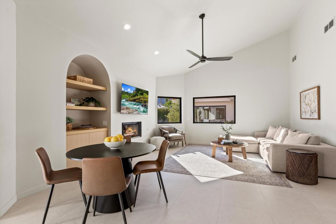
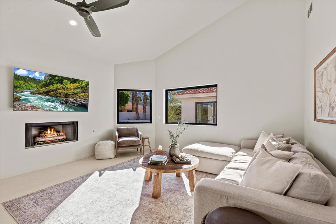
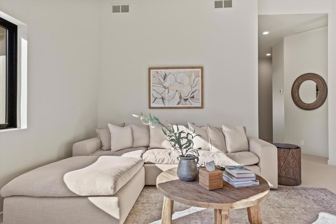
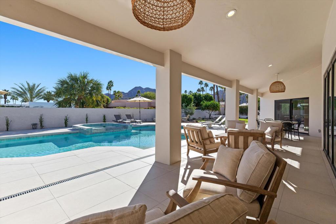
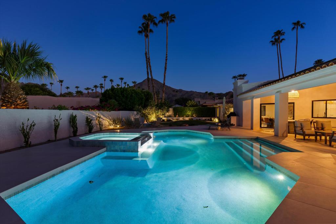
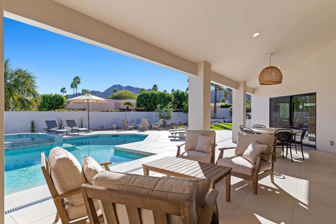
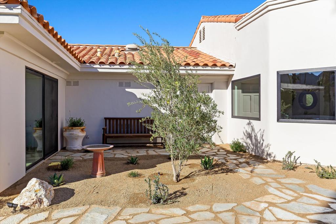
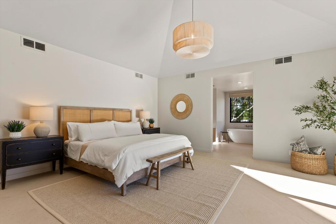
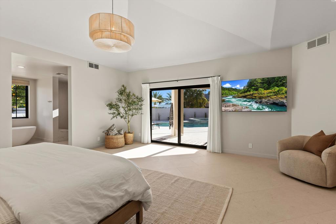
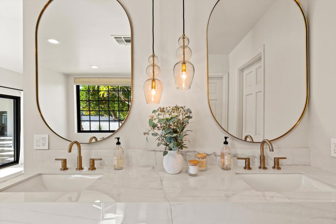
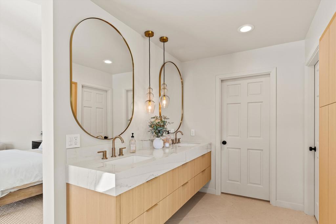
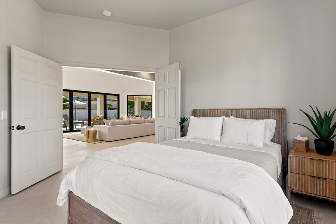
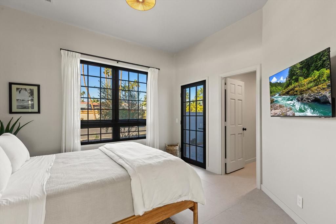
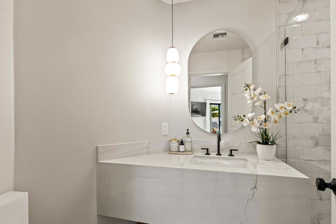
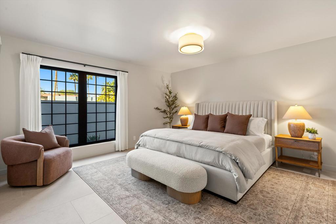
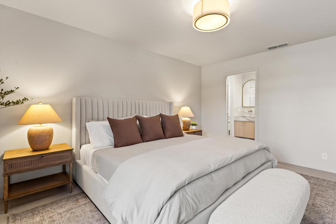
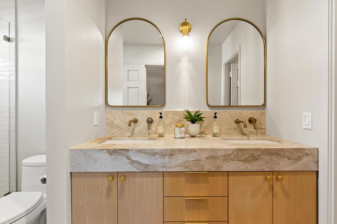
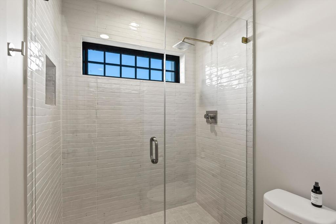
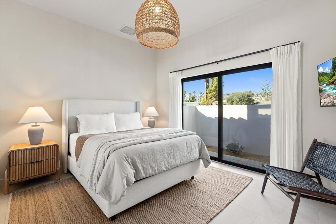
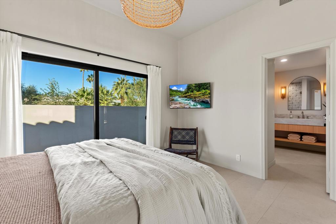
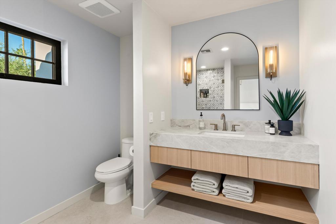
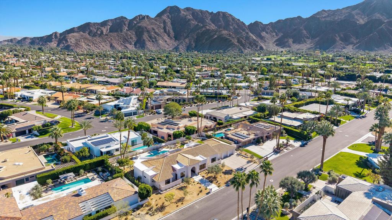
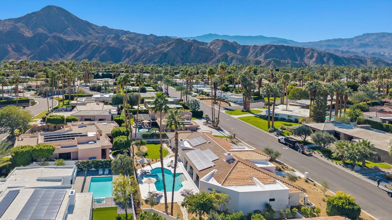
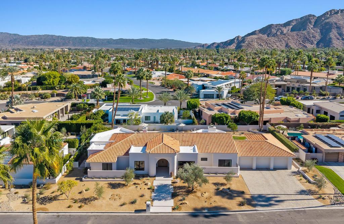
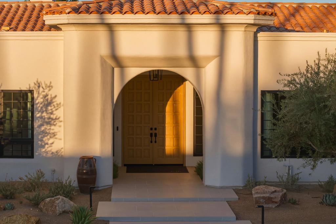
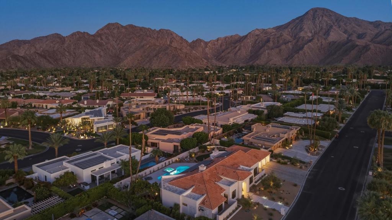
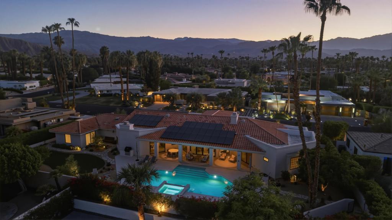
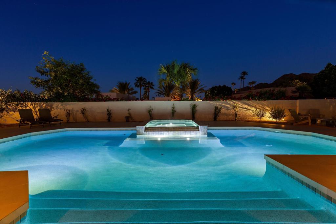
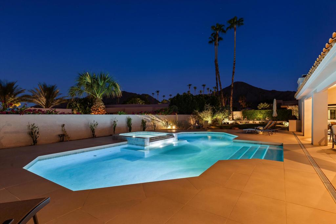
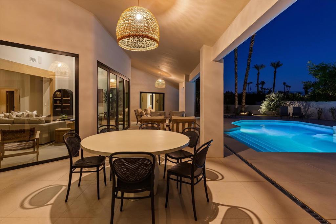
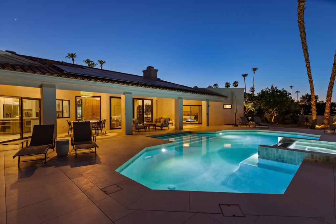
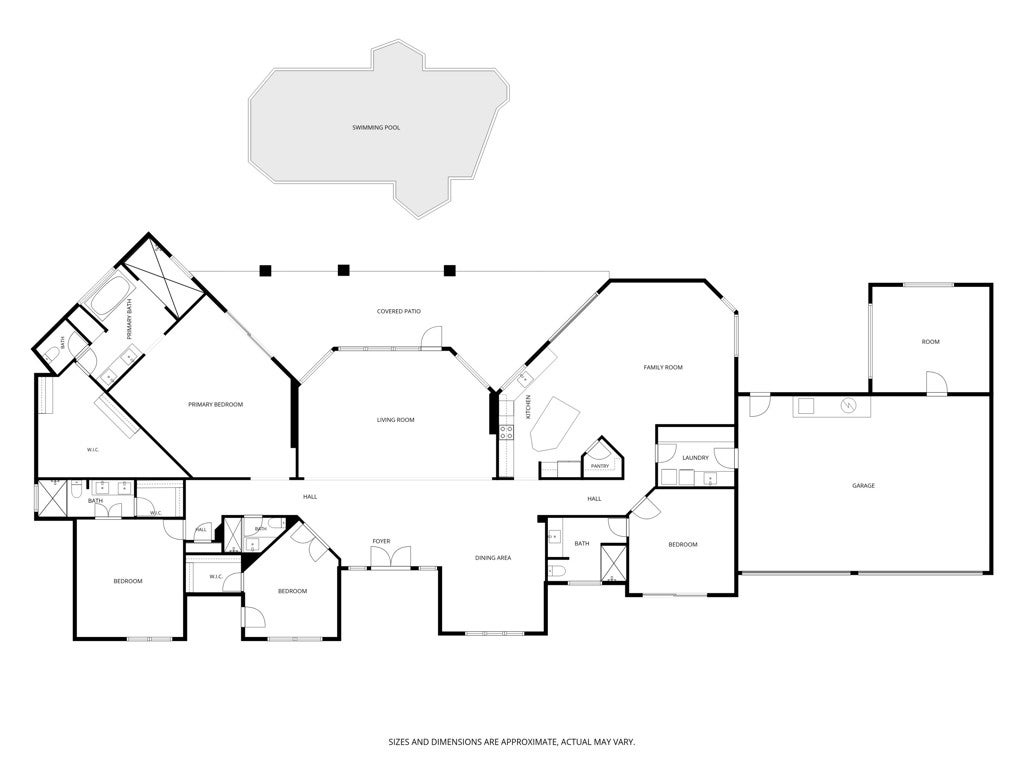
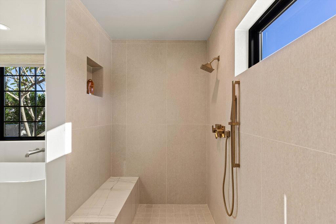
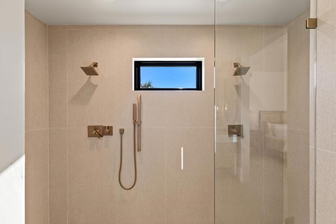
Welcome to 45580 Williams Road, a completely reimagined Mediterranean Modern retreat in one of Indian Wells' most desirable, secluded neighborhoods with NO HOA. Capturing breathtaking Eisenhower Mountain views, this extensively renovated home offers 4 bedrooms, 4 bathrooms, a versatile bonus room, and effortless indoor-outdoor living. Owner may carry financing at 6.5% with 20% - 30% down. Nearly every surface has been transformed with new flooring, cabinetry, countertops, windows, doors, lighting, appliances, designer finishes, and landscaping. OWNED SOLAR adds tremendous value. The resort-style backyard features a renovated pool and spa, covered outdoor living, custom BBQ island, fire pit, expansive patios, and mature citrus trees. Coveted east and south-facing exposure delivers abundant sunshine and spectacular views. Minutes from world-class golf, dining, shopping, and tennis. An exceptional opportunity to enjoy the Indian Wells lifestyle with established seasonal rental income!

Location of 45580 Williams Road

Map showing 45580 Williams Road, Indian Wells, CA 92210 $2,850,000
See more listings in Indian Wells

45580 Williams Road property details

Interior

Bedrooms & Bathrooms

  • Bedrooms: 4
  • Bathrooms: 4
  • Full Bathrooms: 4

Appliances

  • Included: Dishwasher, Electric Range, Disposal, Gas Water Heater, Microwave, Refrigerator, Range Hood
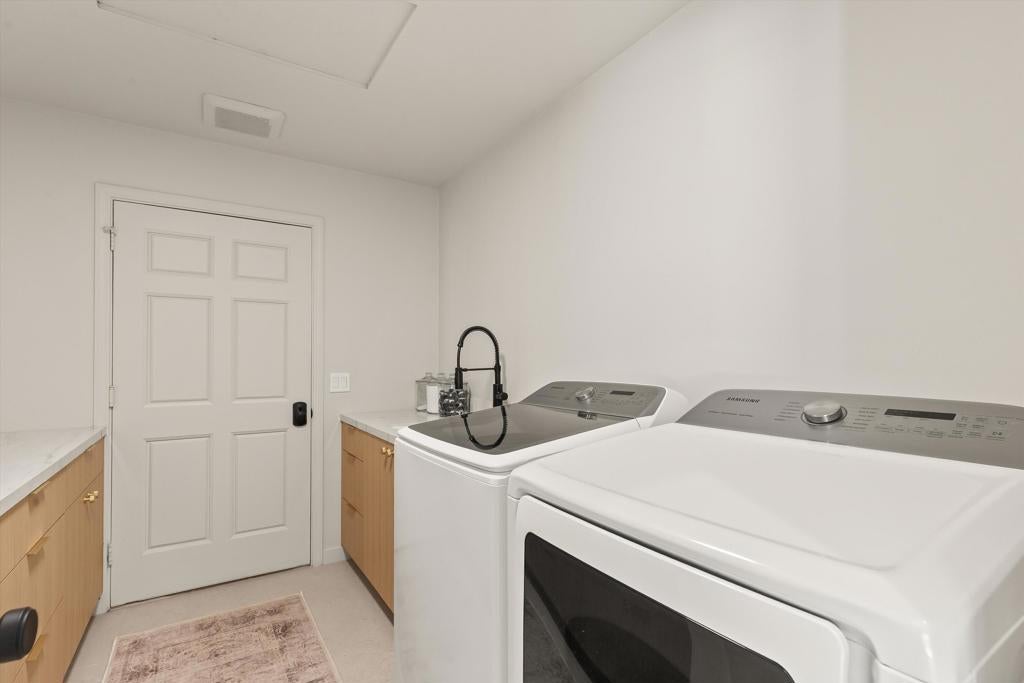
  • Laundry: Laundry Room

Heating

  • Heating: Central, Forced Air, Natural Gas

Cooling

  • Cooling: Central Air

Features

  • Interior Features: Wet Bar, Breakfast Bar, High Ceilings, Recessed Lighting, Walk-In Closet(s), Master Downstairs, Pantry
  • Flooring: Tile
  • Fireplace: Yes
  • Fireplace Features: Living Room

Interior Area

  • Total Living Area: 3755
  • Source: Other

Rooms & Dimensions

Kitchen

  • Level: Unknown
  • Features: Kitchen Island

Master Bedroom

  • Level: Unknown

Bathroom

  • Level: Unknown
  • Features: Soaking Tub

Living Room

  • Level: Unknown

Master Bedroom

  • Level: Unknown

EntryFoyer

  • Level: Unknown

Bedroom

  • Level: Unknown

Bonus Room

  • Level: Unknown

Dining Room

  • Level: Unknown

Pantry

  • Level: Unknown

Master Bedroom

  • Level: Unknown

Bedroom

  • Level: Unknown

Retreat

  • Level: Unknown

Property

Features

  • Exterior Features: Barbecue
  • Patio & Porch: Covered
  • Has Private Pool: Yes
  • Pool Features: Private, In Ground, Waterfall
  • Has Spa: Yes
  • Spa Features: In Ground, Private
  • Fencing: Block
  • Horses: No

View

  • Has View: Yes
  • View: Mountain(s), Panoramic, Pool

Lot

  • Size: 15,682 sq ft
  • Acres: 0.36
  • Features: Back Yard, Front Yard, Landscaped, Level, Rectangular Lot

Accessibility

  • Stories: 1

Parking

  • Garage: Yes
  • Total Spaces: 3
  • Parking Features: Attached, Driveway, Garage, Garage Door Opener, On Street
  • Carport: No
  • Open Parking: No

Waterfront

  • Has Waterfront: No

Basement

  • Basement: No

Mobile Home

  • Mobile Home Remains: No

Construction

Type & Style

  • Home Type: Residential
  • Architectural Style: Mediterranean, Modern
  • Property Sub Type: Single Family Residence

Materials

  • Construction Materials: Stucco
  • Foundation: Slab
  • Roof: Tile

Builder / Condition

  • Year Built: 1988
  • Condition: Updated/Remodeled
  • New Construction: No

Utilities & Green Energy

Utilities

  • Electric on Property: No

Green Energy

  • Energy Efficient: Lighting
  • Energy Generation: Solar

Community & HOA

Community

HOA

  • Has HOA: No
  • Senior Community: No

Pets

  • Pets Allowed: No

Location

  • Longitude: -116.343378
  • Latitude: 33.716867
  • Directions: From Highway 111, head south on Eldorado Drive. Turn right onto Fairway Drive, then right onto Williams Road. The property will be on your right. Cross Street: Cross Streets are Fairway Drive and Williams Road.

Land Lease

  • Land Lease: No

School

Elementary

Middle or Junior

Highschool

Tax, Financial & Listing Details

Listing Details

  • List Price: $2,850,000
  • Price Per Square Foot: $758.99
  • Date on Market:
  • Listing Terms: Cash, Conventional, Owner Will Carry
  • Inclusions: Furnishings are negotiable
  • Exclusions: Seller's personal belongings
  • Home Warranty: No
  • Rent Control: No
  • Status: Active

MLS Details

  • MLS: CRMLS
  • Listing ID: 219150256DA

Tax Details

  • Universal Property ID: US-06065-N-633482001-R-N

Ask a question about 45580 Williams Road

Hi there — ask anything about this property or the area and the team will get right back to you.

Last checked Source: CRMLSMLS# 219150256DA

Local real estate advisory services provided by agent with ΓEA⅃ Broker
Listed by Stonegate West Real Estate ... with Homesmart
Based on information from California Regional Multiple Listing Service, Inc. as of 2026 and/or other sources. All data, including all measurements and calculations of area, is obtained from various sources and has not been, and will not be, verified by broker or MLS. All information should be independently reviewed and verified for accuracy. Properties may or may not be listed by the office/agent presenting the information.

You agree to ΓEA⅃ Broker Terms of Use and Privacy Policy. By choosing to contact a property, you also agree that ΓEA⅃ Broker and its associates may call, text, or email you regarding any inquiries or activities you submit through our website. This may involve the use of automated means and prerecorded or artificial voices.

Listings near 45580 Williams Road