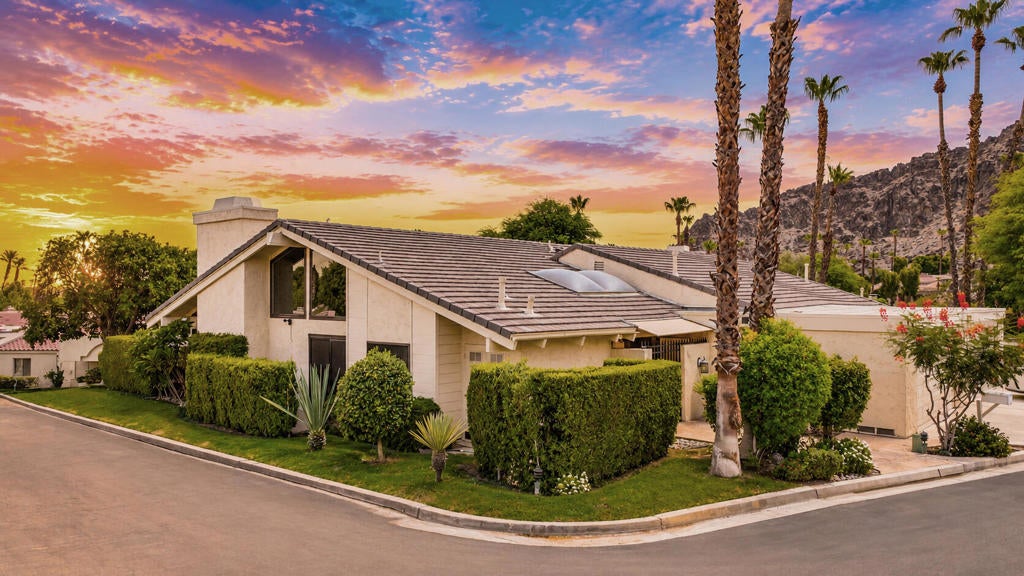
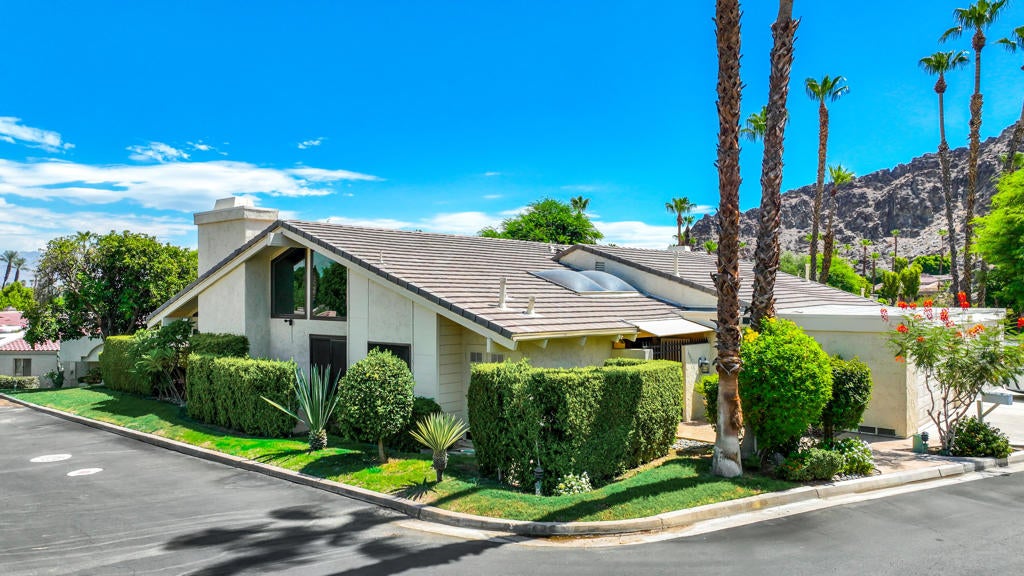
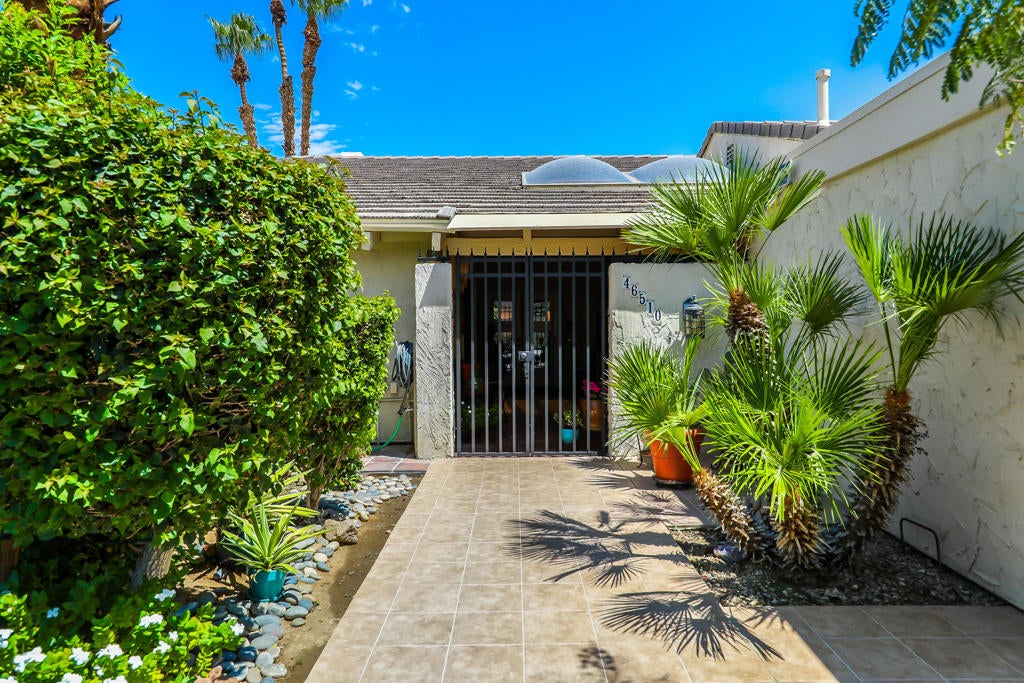
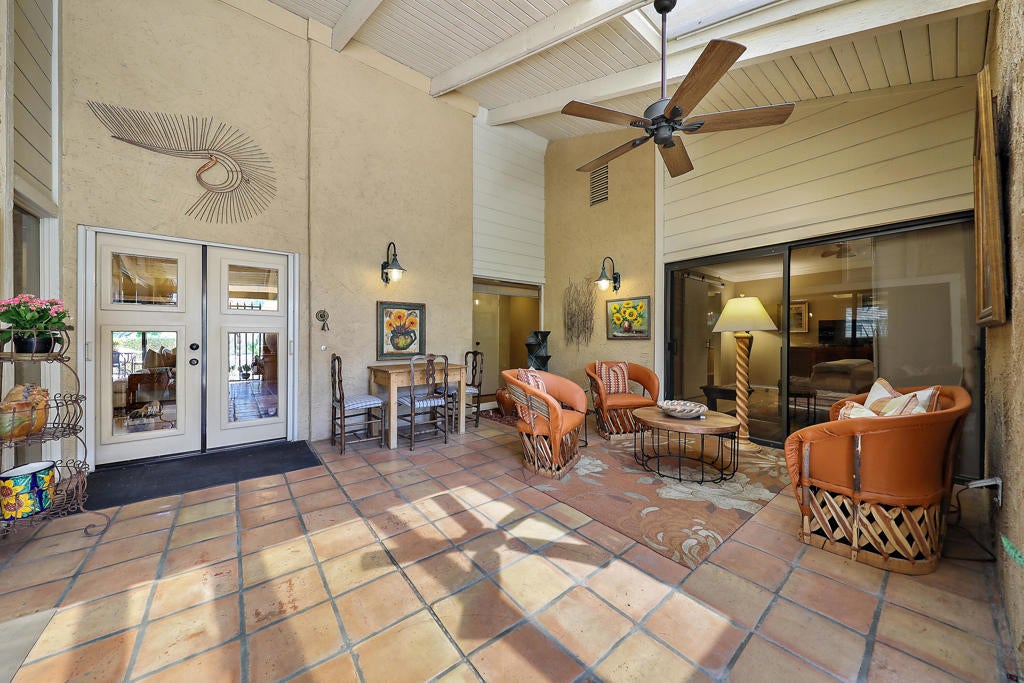
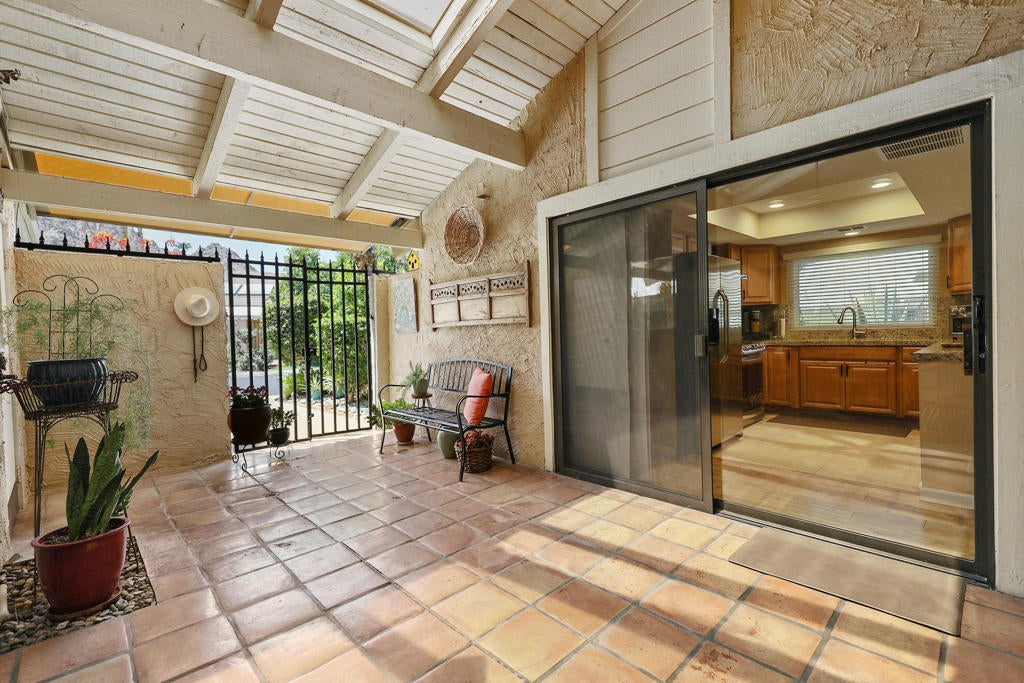
**PRICE IMPROVEMENT** Carmel Comes to Indian Wells! Welcome to one of the most charming residences you'll find behind the gates of Mountain Cove. This beautifully remodeled 2-bedroom plus den ( or optional 3-bedroom), 3-bath home is nestled against the breathtaking Santa Rosa Mountains, offering a unique blend of privacy, elegance and resort-style living.Enter through the oversized private courtyard featuring a serene garden, tranquil fountain and an inviting outdoor living space. Inside, soaring vaulted ceilings, a dramatic floor -to - ceiling fireplace, and abundant of natural light create an inviting atmosphere. The open gourmet kitchen, remodeled bedrooms and baths, brand-new roof, new sliders and custom garage, showcase the extensive upgrades found throughout this home. Situated on a quiet cut-de-sac, and just a short stroll to the inviting pools. Also nearby are restaurants, shopping, world-class BNP tennis, pickle ball, golf, entertainment and the luxury boutiques and dining on El Paseo Drive.This is the perfect blend of Carmel coastal elegance and Indian Wells luxury. And don't forget to take advantage of the exclusive Indian Wells Resident discount card, offering savings at local resorts, golf, dining and more.A rare opportunity- look no further, this is the one! SELLER SAYS SELL!!!!
Saturday, November 21 · 1–3pm
In person · no appointment needed
Sunday, November 22 · 1–3pm
In person · no appointment needed
Hi there — ask anything about this property or the area and the team will get right back to you.

Local real estate advisory services provided by agent with ΓEA⅃ Broker
Listed by Kelli Adams with Kelli Adams Realty
Based on information from California Regional Multiple Listing Service, Inc. as of 2026 and/or other sources. All data, including all measurements and calculations of area, is obtained from various sources and has not been, and will not be, verified by broker or MLS. All information should be independently reviewed and verified for accuracy. Properties may or may not be listed by the office/agent presenting the information.
You agree to ΓEA⅃ Broker Terms of Use and Privacy Policy. By choosing to contact a property, you also agree that ΓEA⅃ Broker and its associates may call, text, or email you regarding any inquiries or activities you submit through our website. This may involve the use of automated means and prerecorded or artificial voices.
Step 1 of 2
Create a free account to view all listings, save searches, and get alerts when new homes match.
Step 2 of 2
Tell us how to reach you about homes you like.
Enter your password to sign in as
Create a free account to view all listings, save searches, and get alerts when new homes match.
Already have an account? Sign in
Sign in to your account.
New here? Create an account