Open: Sat 10-1pm (11/21)
$999,998

74972 Saguaro Lane, Indian Wells, CA 92210

3beds
2baths
2,117sqft
Quick facts
Single Family Residence 64 Days on Market Built in 2000 $472.37/sqft 9,148 sq ft $140 HOA Dues

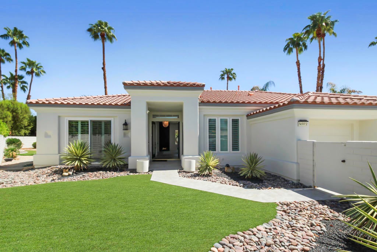
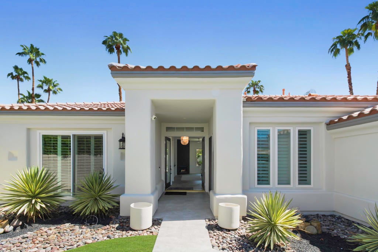
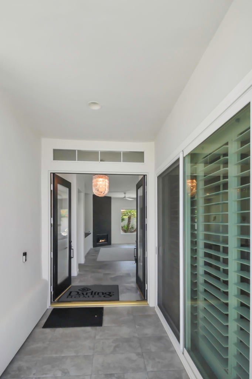
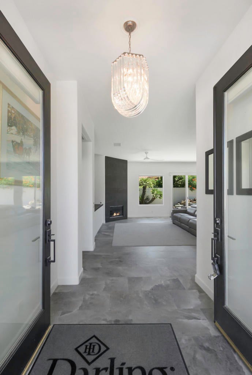
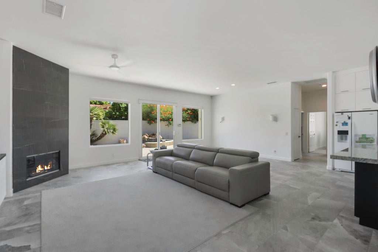
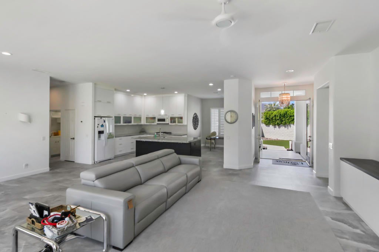
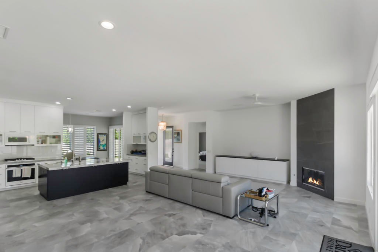
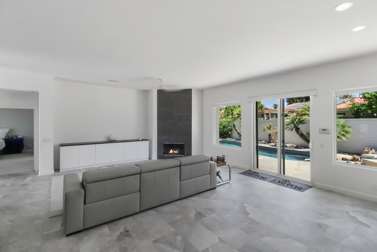
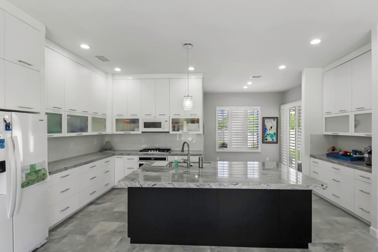
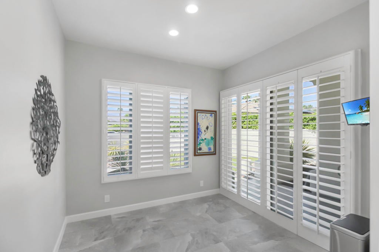
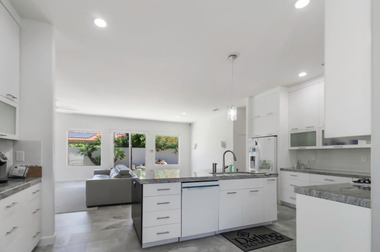
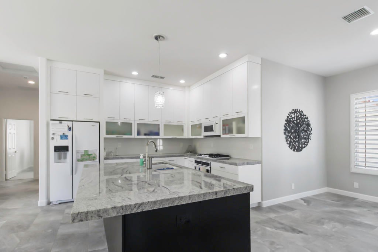
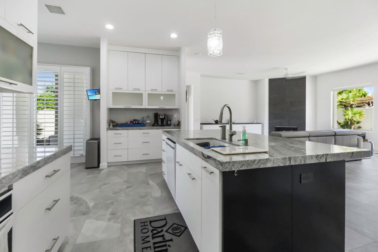
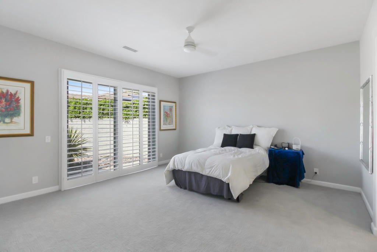
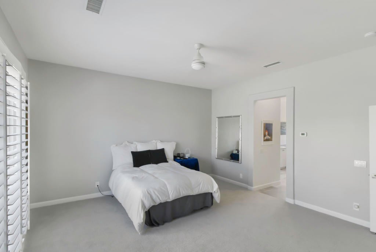
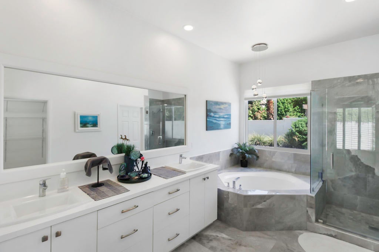
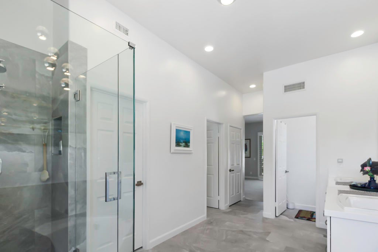
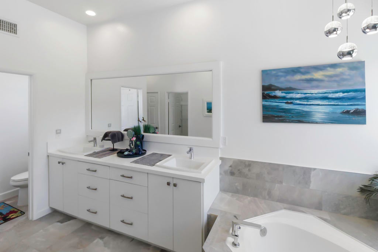
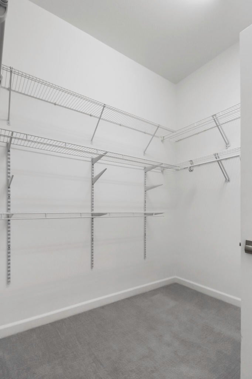
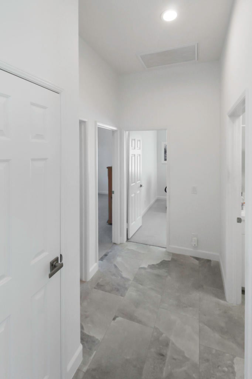
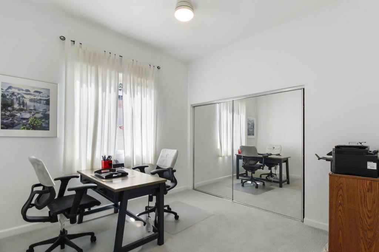
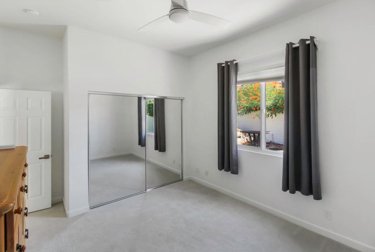
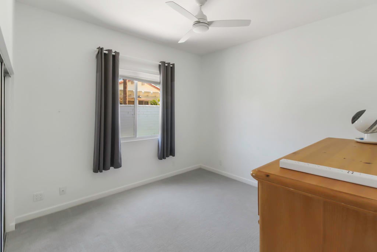
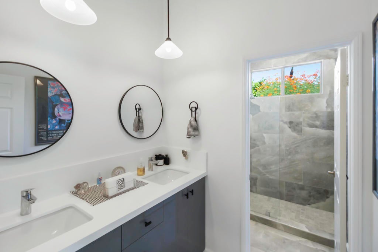
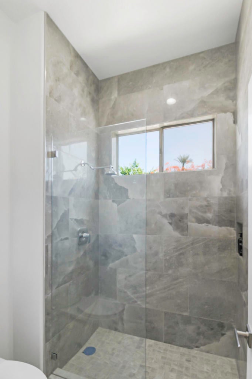
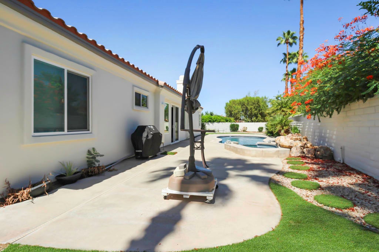
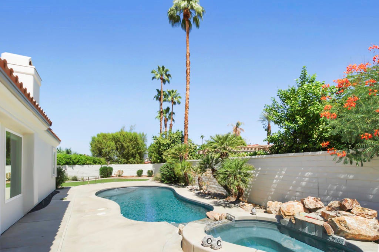
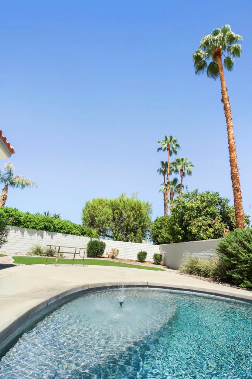
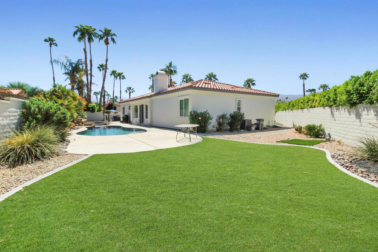
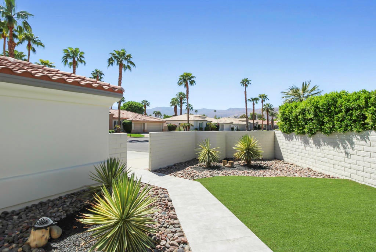
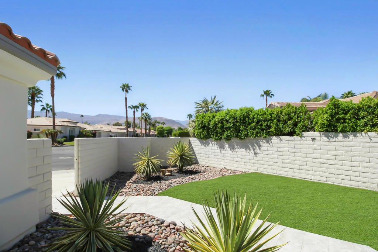
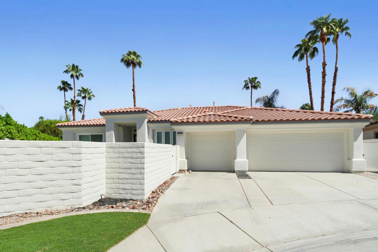
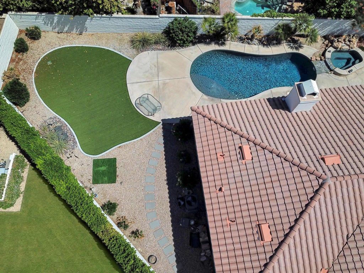
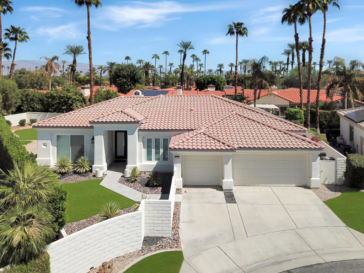
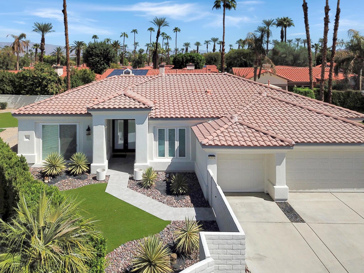
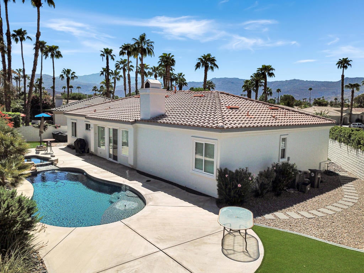
Discover refined desert living in the beautifully transformed 3 bedroom, 2 bath home, privately positioned on a peaceful cul-de-sac within a gated Indian Wells community. Completely updated and thoughtfully appointed, the home blends contemporary style with the relaxed elegance that defines Indian Wells lifestyle. From the moment you arrive, a welcoming private front courtyard sets the tone for this home. Inside, fresh paint, sophisticated tile throughout the living areas, new carpet in the bedrooms and a beautifully refreshed kitchen, create an inviting sense of modern luxury. The kitchen has be completely updated with new custom-style cabinetry, elegant granite countertops and new appliances, offering a polished space equally suited to intimate dinners and effortless entertaining. Beyond the living spaces, the home opens to a private outdoor oasis designed for the quintessential desert lifestyle. A sparkling pool and spa create a resort-inspired backdrop for sun-filled afternoons, evening gatherings, and tranquil relaxation beneath the Indian Wells sky. Nestled behind the gates, this residence offers an exceptional combination of privacy, style, and indoor-outdoor living. With its extensive updates, elegant finishes, and inviting pool and spa setting, this is an opportunity to experience the best of relaxed, sophisticated living in Indian Wells. Close to Schools, Shopping, Golf, Restaurants and McCallum Theatre

Open houses at 74972 Saguaro Lane

Saturday, November 21 · 10am–1pm

In person · no appointment needed

Location of 74972 Saguaro Lane

Map showing 74972 Saguaro Lane, Indian Wells, CA 92210 $999,998
See more listings in Indian Wells

74972 Saguaro Lane property details

Interior

Bedrooms & Bathrooms

  • Bedrooms: 3
  • Bathrooms: 2
  • Full Bathrooms: 2

Appliances

  • Included: Dishwasher, Electric Oven, Gas Cooktop, Disposal, Gas Water Heater, Microwave, Refrigerator
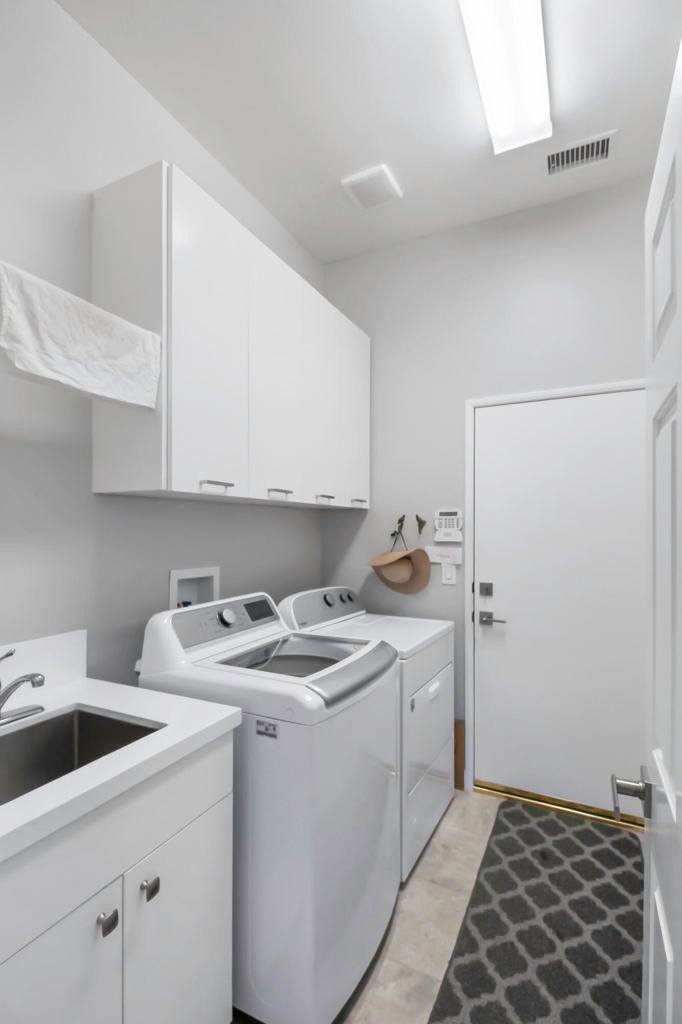
  • Laundry: Laundry Room

Heating

  • Heating: Central, Forced Air, Natural Gas

Cooling

  • Cooling: Central Air, Electric

Features

  • Interior Features: Breakfast Bar
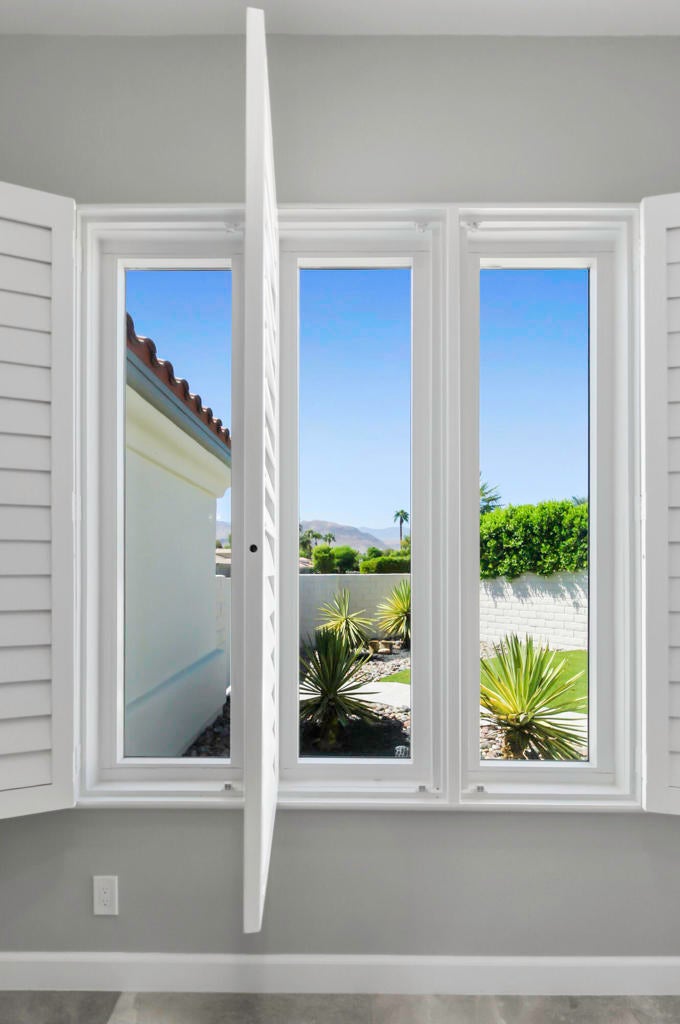
  • Window Features: Screens, Shutters
  • Flooring: Carpet, Tile
  • Fireplace: Yes
  • Fireplace Features: Gas, Great Room

Interior Area

  • Total Living Area: 2117
  • Source: Assessor

Rooms & Dimensions

Kitchen

  • Level: Unknown
  • Features: Granite Counters

Great Room

  • Level: Unknown

EntryFoyer

  • Level: Unknown

Bathroom

  • Level: Unknown
  • Features: Low Flow Plumbing Fixtures

Utility Room

  • Level: Unknown

Property

Features

  • Security Features: Security Gate, Gated Community
  • Has Private Pool: Yes
  • Pool Features: Private, In Ground, Waterfall
  • Has Spa: No
  • Spa Features: Heated, In Ground
  • Fencing: Masonry
  • Horses: No

View

  • Has View: Yes
  • View: Mountain(s), Panoramic

Lot

  • Size: 9,148 sq ft
  • Acres: 0.21
  • Features: Cul-De-Sac, Flag Lot, Front Yard, Landscaped, Level

Accessibility

  • Levels: One
  • Stories: 1

Parking

  • Garage: Yes
  • Total Spaces: 3
  • Parking Features: Attached, Driveway, Garage, Golf Cart Garage, Garage Door Opener
  • Carport: No
  • Open Parking: No
  • Open Parking Spaces: 3

Waterfront

  • Has Waterfront: No

Basement

  • Basement: No

Mobile Home

  • Mobile Home Remains: No

Construction

Type & Style

  • Home Type: Residential
  • Property Sub Type: Single Family Residence

Materials

  • Construction Materials: Stucco
  • Foundation: Slab
  • Roof: Tile

Builder / Condition

  • Year Built: 2000
  • Condition: Updated/Remodeled
  • New Construction: No

Utilities & Green Energy

Utilities

  • Electric on Property: No

Green Energy

  • Energy Efficient: No

Community & HOA

Community

HOA

  • Has HOA: Yes
  • Amenities: Management
  • Fee: $140
  • Frequency: Monthly
  • Senior Community: No

Pets

  • Pets Allowed: No

Location

  • Longitude: -116.358647
  • Latitude: 33.727773
  • Directions: Cook Street go West on Fred Waring to Colony Cove Community. Enter and go right, then left at first street, Cross Street: Cook & Fred Waring.

Land Lease

  • Land Lease: No

School

Elementary

Middle or Junior

Highschool

Tax, Financial & Listing Details

Listing Details

  • List Price: $999,998
  • Price Per Square Foot: $472.37
  • Date on Market:
  • Listing Terms: Cash
  • Inclusions: New Leather Couch, New Queen Adjustable Bed, or these items can be removed. New Washer/Dryer/Refrigerator included. All warranty information on upgrades included.
  • Home Warranty: No
  • Rent Control: No
  • Status: Active

MLS Details

  • MLS: CRMLS
  • Listing ID: 219152835DA

Tax Details

  • Universal Property ID: US-06065-N-625570049-R-N

Ask a question about 74972 Saguaro Lane

Hi there — ask anything about this property or the area and the team will get right back to you.

Last checked Source: CRMLSMLS# 219152835DA

Local real estate advisory services provided by agent with ΓEA⅃ Broker
Listed by Susie Malek with Desert Estates Realty

Based on information from California Regional Multiple Listing Service, Inc. as of 2026 and/or other sources. All data, including all measurements and calculations of area, is obtained from various sources and has not been, and will not be, verified by broker or MLS. All information should be independently reviewed and verified for accuracy. Properties may or may not be listed by the office/agent presenting the information.

You agree to ΓEA⅃ Broker Terms of Use and Privacy Policy. By choosing to contact a property, you also agree that ΓEA⅃ Broker and its associates may call, text, or email you regarding any inquiries or activities you submit through our website. This may involve the use of automated means and prerecorded or artificial voices.

Listings near 74972 Saguaro Lane