$1,750,000

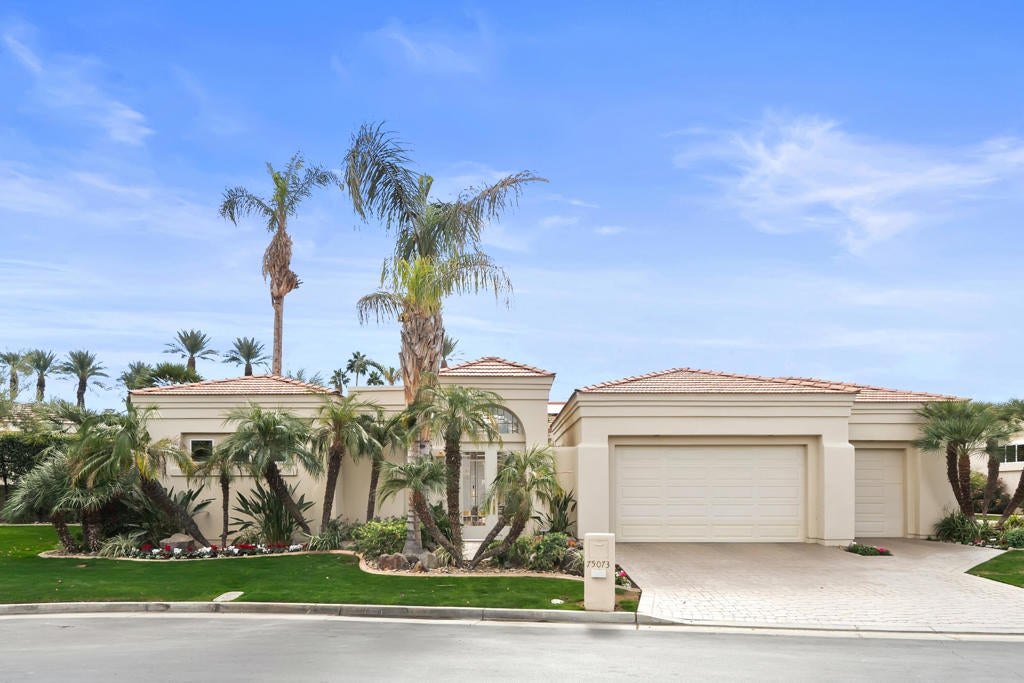
75073 Spyglass Drive, Indian Wells, CA 92210

4beds
4baths
3,471sqft
Quick facts
Single Family Residence 35 Days on Market Built in 1991 $504.18/sqft 13,184 sq ft $1,835 HOA Dues

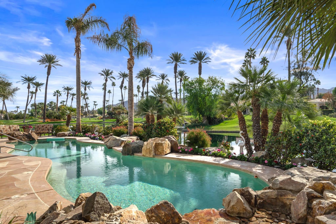
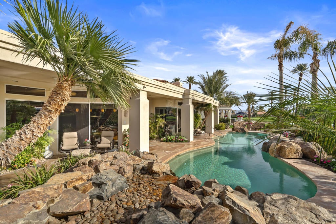
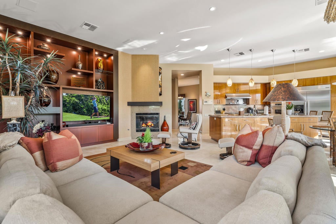
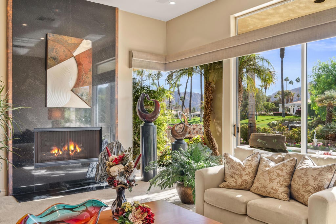
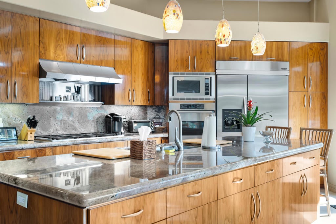
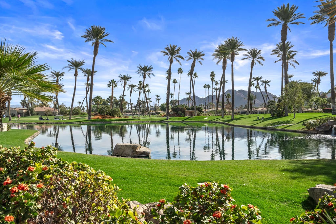
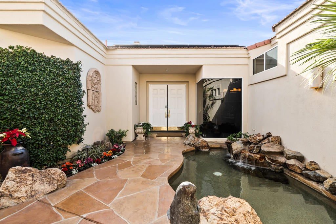
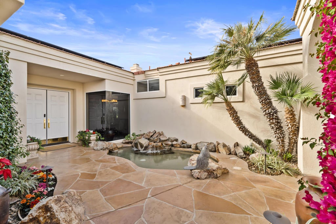
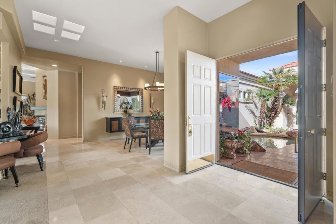
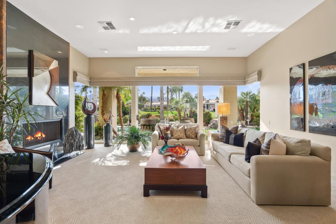
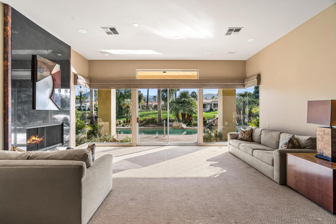
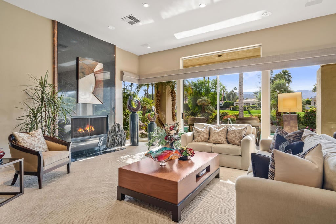
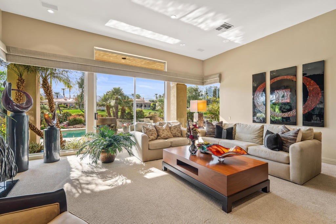
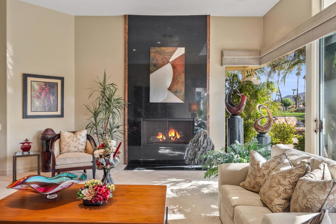
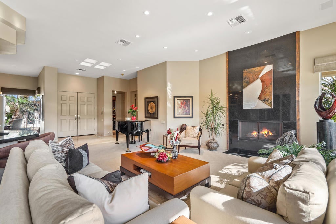
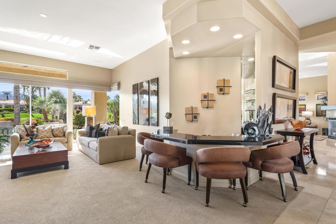
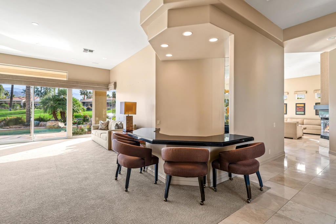
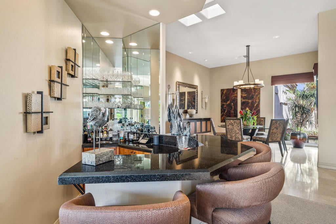
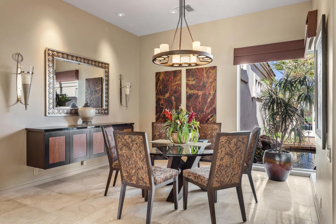
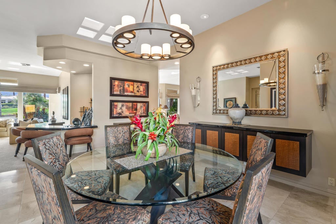
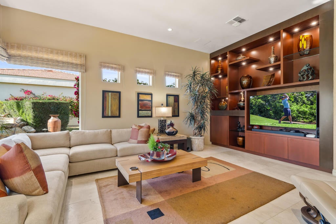
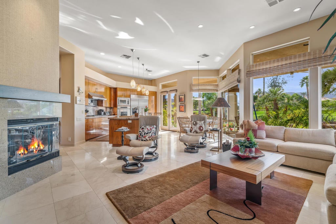
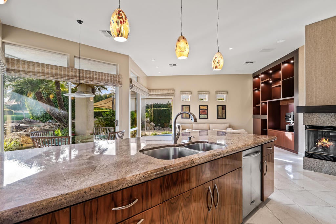
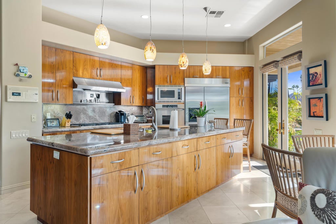
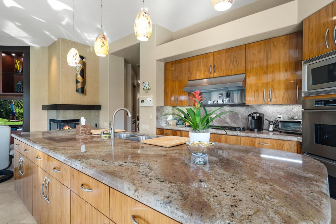
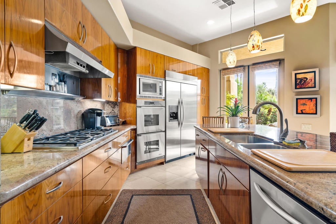
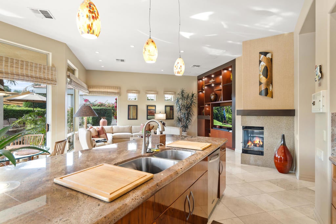
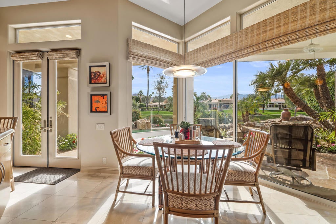
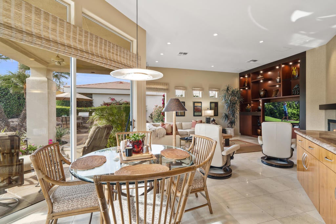
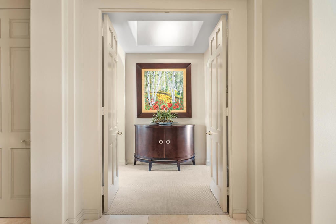
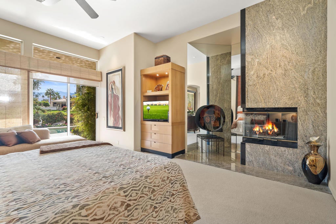
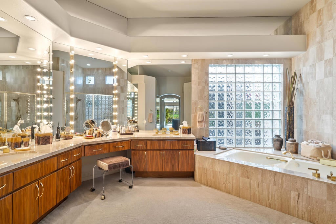
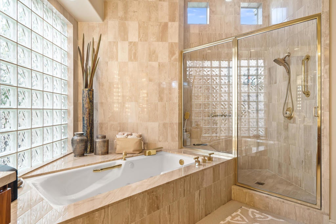
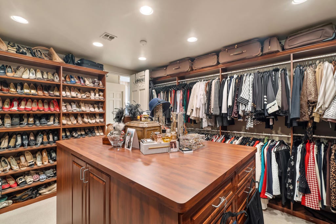
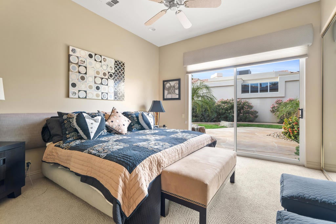
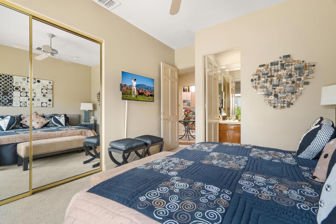
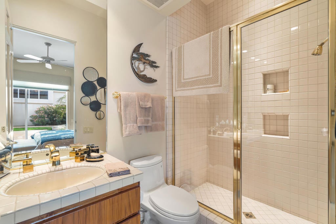
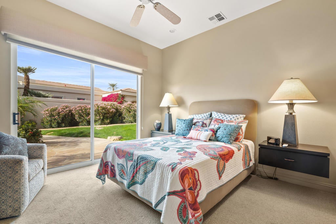
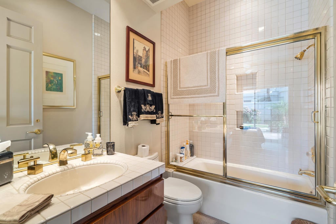
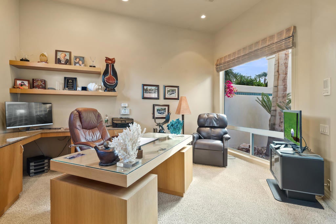
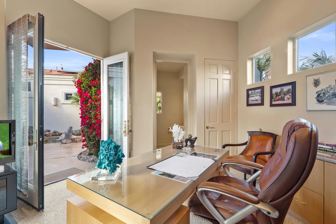
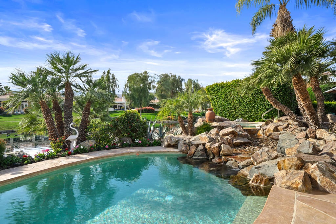
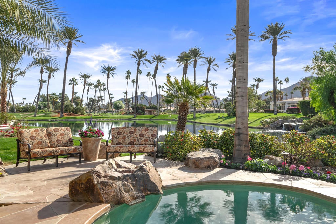
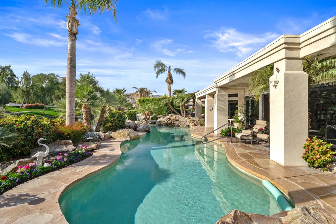
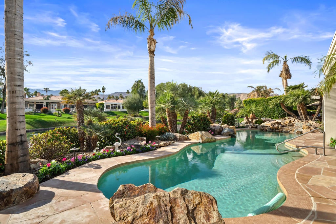
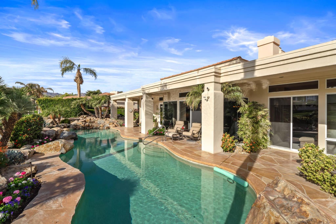
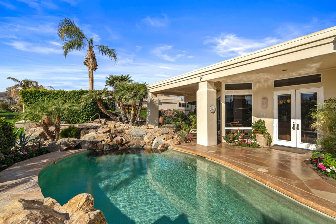
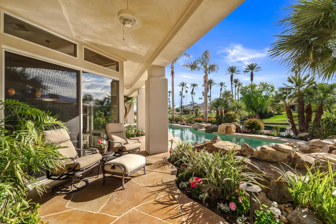
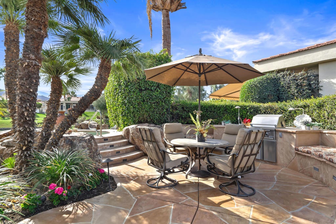
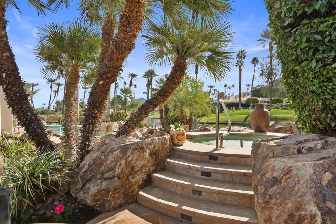
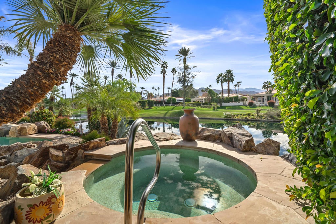
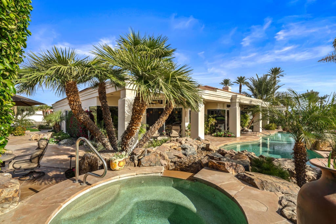
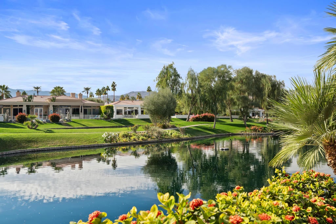
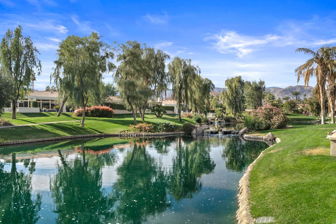
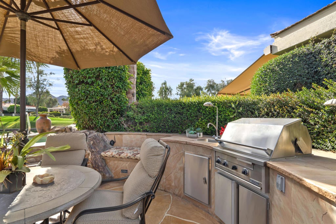
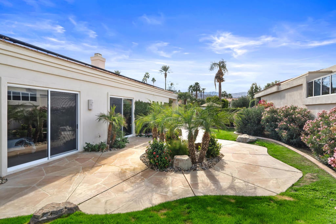
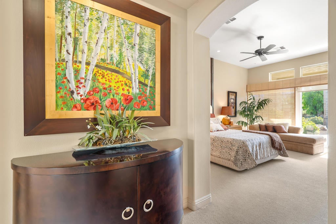
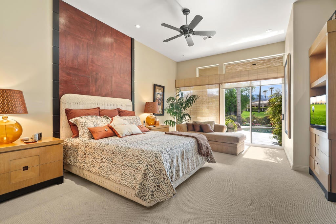
A beautiful home on a fabulous expansive south facing lot with endless views of the Santa Rosa Mountains, a lake, a waterfall and a private pool and spa. This rarely marketed Riviera floor plan offers 4 bedrooms (including a freestanding casita being used as an office) and 4.5 baths and 3 fireplaces. Enter the front courtyard through double, cut glass, doors and you are welcomed by a lovely water feature. The Riviera floor plan offers a formal living room, formal dining room, separate family room and an eat-in gourmet kitchen with island bar. This special home has upgraded finishes including granite counter tops, designer grade appliances, including an expanded primary bedroom suite closet to die for!. You will want to see this beautiful home in an outstanding Indian Wells location. Home is being offered partially furnished and some of the furnishings in the photos have been removed. Shown by appointment only.

Location of 75073 Spyglass Drive

Map showing 75073 Spyglass Drive, Indian Wells, CA 92210 $1,750,000
See more listings in Indian Wells

75073 Spyglass Drive property details

Interior

Bedrooms & Bathrooms

  • Bedrooms: 4
  • Bathrooms: 5
  • Full Bathrooms: 2

Appliances

  • Included: Dishwasher, Gas Cooktop, Disposal, Gas Water Heater, Microwave, Refrigerator, Range Hood, Tankless Water Heater
  • Laundry: Laundry Room

Heating

  • Heating: Forced Air, Fireplace(s), Natural Gas, Zoned

Cooling

  • Cooling: Central Air, Zoned

Features

  • Interior Features: Wet Bar, Breakfast Bar, High Ceilings, Open Floorplan, Walk-In Closet(s), Master Downstairs
  • Window Features: Blinds
  • Flooring: Carpet, Tile
  • Fireplace: Yes
  • Fireplace Features: Family Room, Gas, Living Room, Master Bedroom

Interior Area

  • Total Living Area: 3471
  • Source: Assessor

Rooms & Dimensions

Other

  • Level: Unknown
  • Features: Walk-In Closet(s)

Utility Room

  • Level: Unknown

Dining Room

  • Level: Unknown

Kitchen

  • Level: Unknown
  • Features: Granite Counters, Kitchen Island

Living Room

  • Level: Unknown

GuestQuarters

  • Level: Unknown

Bathroom

  • Level: Unknown

Family Room

  • Level: Unknown

Master Bedroom

  • Level: Unknown

Property

Features

  • Patio & Porch: Wrap Around
  • Security Features: Gated Community, 24 Hour Security
  • Has Private Pool: Yes
  • Pool Features: Private, Electric Heat, In Ground
  • Has Spa: Yes
  • Spa Features: Heated, In Ground, Private
  • Horses: No

View

  • Has View: Yes
  • View: Lake, Mountain(s), Panoramic, Pool

Lot

  • Size: 13,184 sq ft
  • Acres: 0.3027
  • Features: Back Yard, Front Yard, Landscaped

Accessibility

  • Levels: One
  • Stories: 1

Parking

  • Garage: Yes
  • Total Spaces: 2
  • Parking Features: Attached, Driveway, Garage, Golf Cart Garage, Garage Door Opener
  • Carport: No
  • Open Parking: No

Waterfront

  • Has Waterfront: No

Basement

  • Basement: No

Mobile Home

  • Mobile Home Remains: No

Construction

Type & Style

  • Home Type: Residential
  • Property Sub Type: Single Family Residence

Materials

  • Construction Materials: Stucco
  • Foundation: Slab
  • Roof: Elastomeric, Tile

Builder / Condition

  • Year Built: 1991
  • Condition: Updated/Remodeled
  • New Construction: No
  • Builder Model: Expanded Riviera

Utilities & Green Energy

Utilities

  • Electric on Property: No

Green Energy

  • Energy Efficient: No

Community & HOA

Community

HOA

  • Has HOA: Yes
  • Amenities: Clubhouse, Fitness Center, Game Room, Insurance, Security, Tennis Court(s)
  • Fee: $1,835
  • Frequency: Monthly
  • Fee 2: $375
  • Frequency 2: Monthly
  • Senior Community: No

Pets

  • Pets Allowed: No

Location

  • Longitude: -116.354299
  • Latitude: 33.725925
  • Directions: Enter Desert Horizons C.C. from Hwy 111, guard gate will provide a map. Cross Street: Lakeside.

Land Lease

  • Land Lease: No

Tax, Financial & Listing Details

Listing Details

  • List Price: $1,750,000
  • Price Per Square Foot: $504.18
  • Date on Market:
  • Listing Terms: Cash
  • Inclusions: Partially furnished as shown.
  • Furnished: Partially
  • Home Warranty: No
  • Rent Control: No
  • Status: Active

MLS Details

  • MLS: CRMLS
  • Listing ID: 219154537DA

Tax Details

  • Universal Property ID: US-06065-N-633720002-R-N

Ask a question about 75073 Spyglass Drive

Hi there — ask anything about this property or the area and the team will get right back to you.

Last checked Source: CRMLSMLS# 219154537DA

Local real estate advisory services provided by agent with ΓEA⅃ Broker
Listed by Barbara Grant with Equity Union
Based on information from California Regional Multiple Listing Service, Inc. as of 2026 and/or other sources. All data, including all measurements and calculations of area, is obtained from various sources and has not been, and will not be, verified by broker or MLS. All information should be independently reviewed and verified for accuracy. Properties may or may not be listed by the office/agent presenting the information.

You agree to ΓEA⅃ Broker Terms of Use and Privacy Policy. By choosing to contact a property, you also agree that ΓEA⅃ Broker and its associates may call, text, or email you regarding any inquiries or activities you submit through our website. This may involve the use of automated means and prerecorded or artificial voices.

Listings near 75073 Spyglass Drive