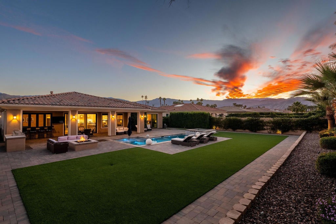
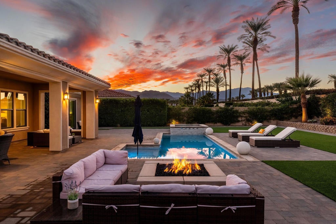
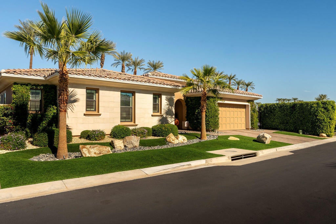
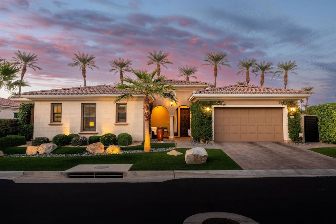
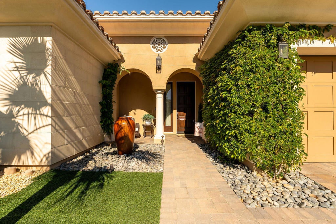
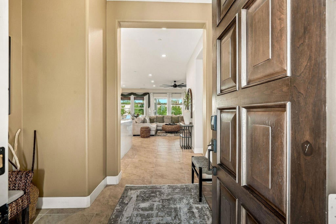
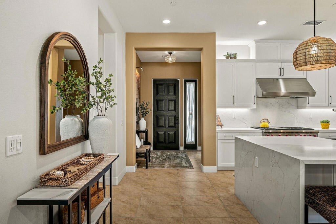
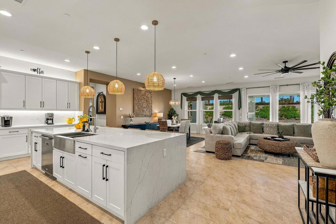
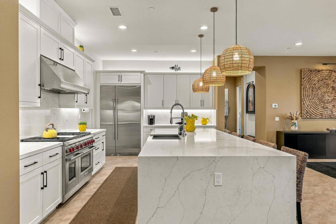
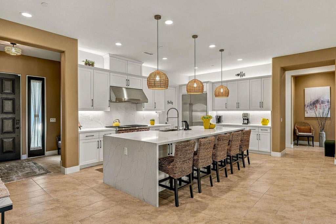
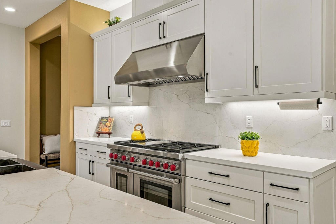
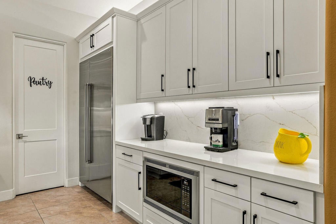
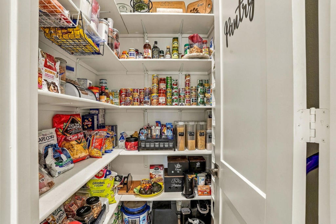
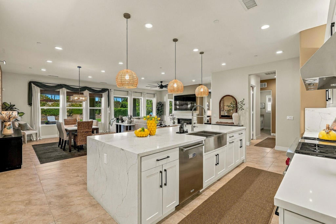
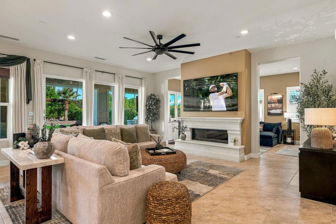
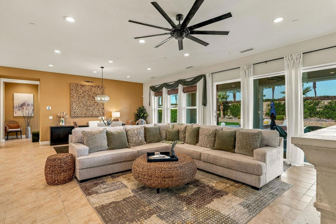
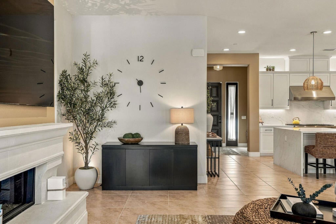
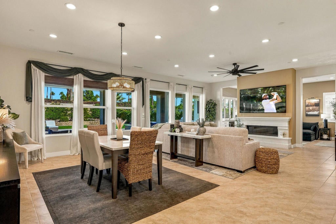
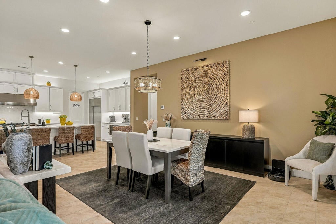
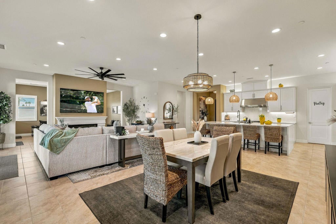
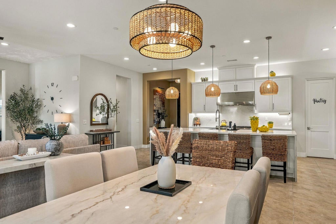
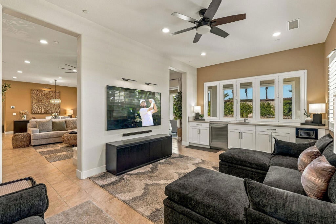
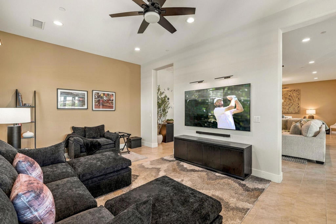
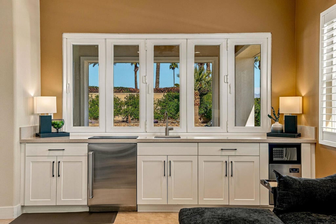
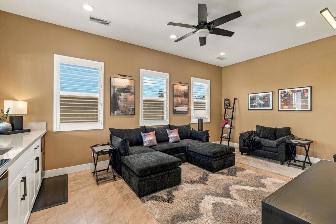
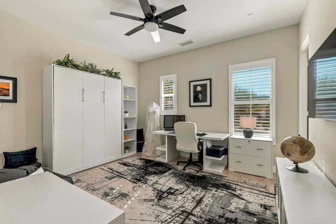
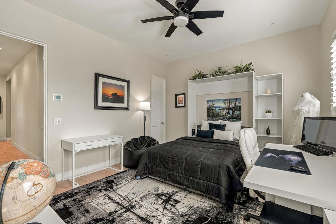
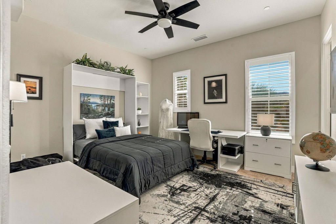
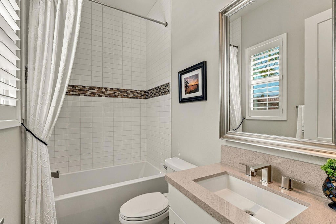
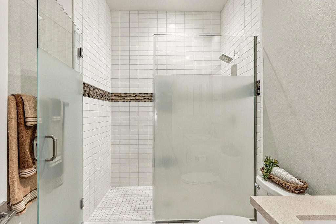
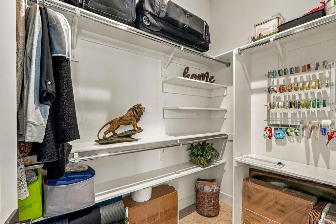
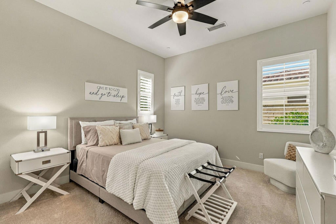
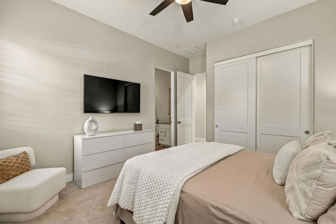
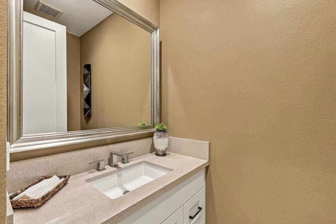
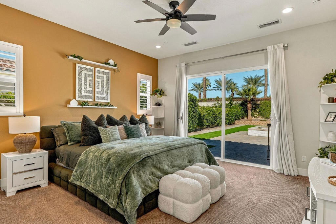
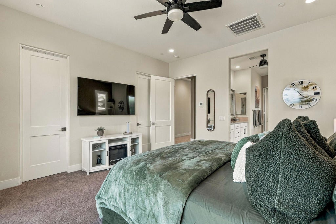
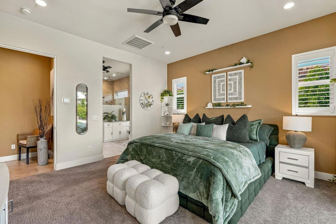
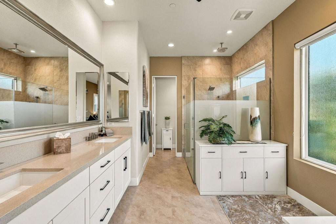
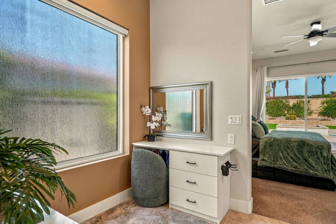
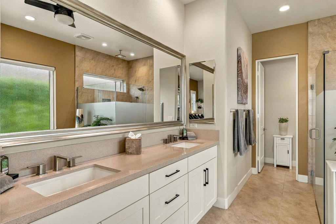
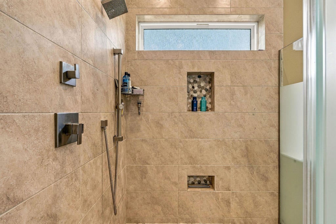
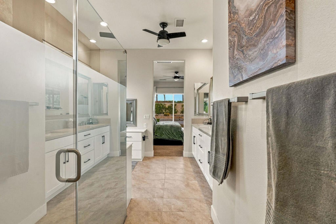
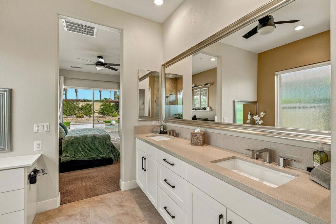
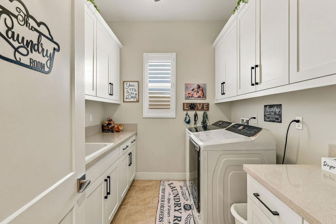
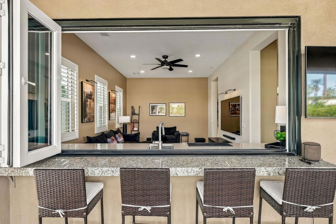
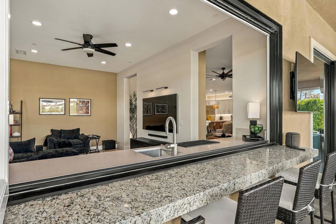
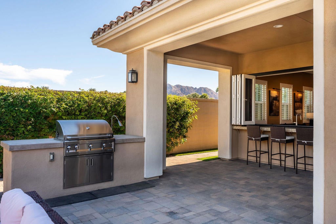
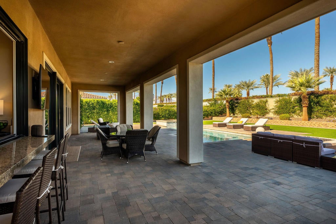
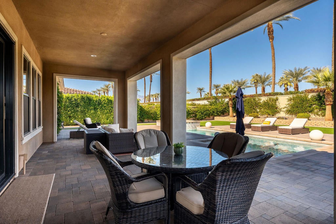
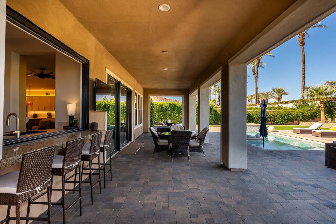
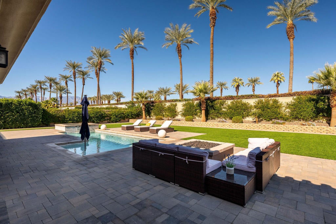
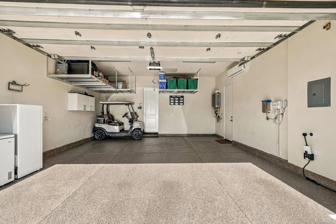
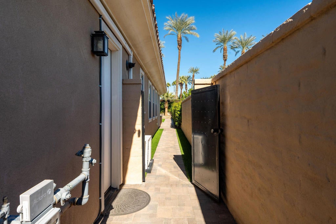
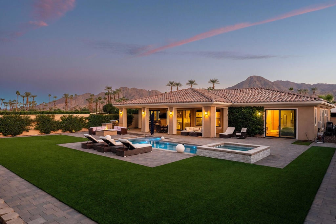
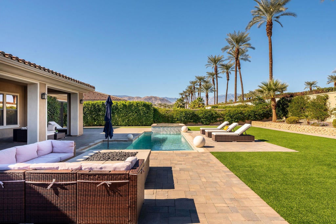
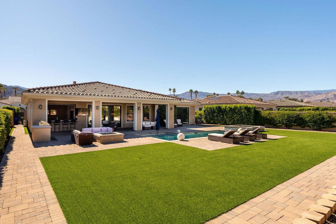
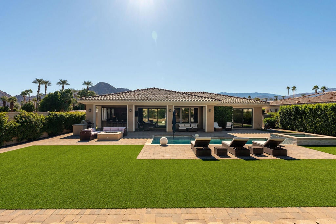
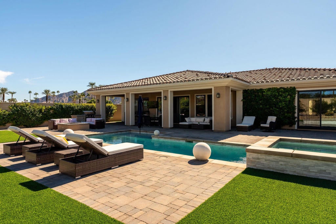
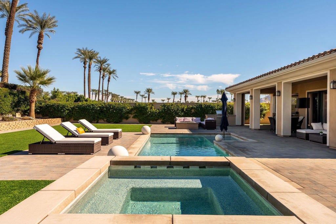
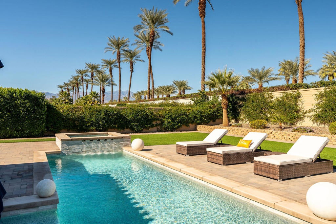
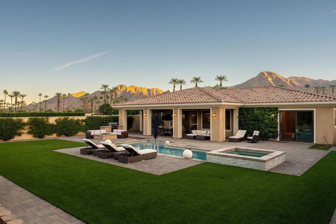
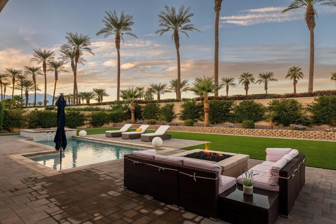
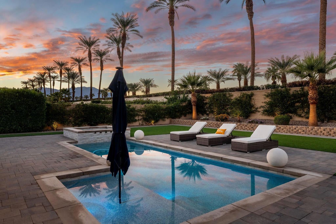
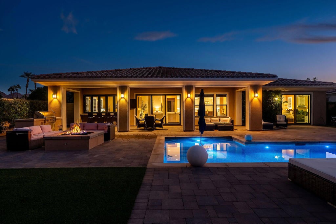
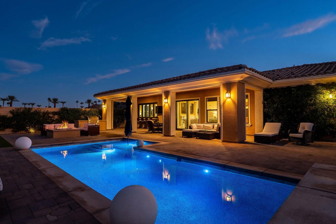
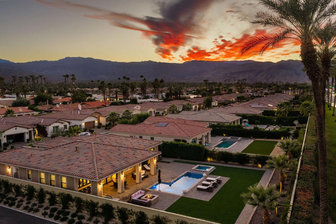
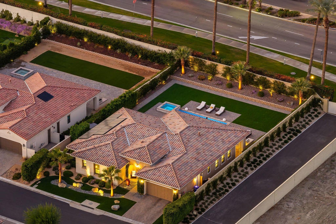
PRESTIGIOUS GATED INDIAN WELLS COMMUNITY. Enjoy refined desert living in this Italian-style home, one of only three homes built with this elevation. Built in 2023, it offers 2,697 sq. ft. on a large 12,197 sq. ft. lot, one of the biggest in the development. Privately positioned at the end of the street, the home offers a welcoming arched entry, cascading fountain, lush landscaping, graceful palms, and pet-friendly turf.The great room and dining area flow seamlessly to the backyard through a stacking glass slider and full-length retractable screen. The great room features an 85-inch 4K Samsung Smart TV.The gourmet kitchen features white cabinetry, coordinating backsplash, large Wolf stove; Sub-Zero fridge; above-cabinet lighting, and an 11-foot quartz waterfall island with seating for five. A versatile flex room features a bar, refrigerator, commercial ice maker, and 75-inch 8K Samsung Smart TV, with a window that opens fully for an indoor-outdoor bar for entertaining. The primary suite features newer carpeting, a walk-in closet with built-in storage, and an adjoining bath with custom makeup vanity and tiled walk-in shower with privacy glass. Both guest rooms offer private en-suite baths. One bedroom has carpet; the third room has tile and a built-in queen-size Murphy bed. All three bedrooms include 65-inch Samsung Smart TVs. Enjoy a private resort-style backyard with a heated saltwater pool and spa, Baja shelf, and a Pebble Tec Brilliance Elegant infused finish in Glacier Bay, a $10,000 upgrade. Extensive pavers and turf, firepit, built-in gas grill, outdoor bar seating for four, 55-inch Samsung Smart TV, lush greenery, mature palms, a lemon and lime tree, and a storage shed, all set against mountain views in the background. Highlights include white shutters and window coverings throughout. A newer Samsung top-load, large-capacity washer and dryer in the laundry room. Ceiling fans throughout, owner-owned solar, whole-home water filtration and softening. Epoxy flooring in the garage, overhead ceiling-mounted storage racks, cabinetry, EV hookup, mini-split cooling, and two small freezers.The $250 monthly HOA includes gated entry, common-area maintenance, street cleaning, and nightly security patrols. Indian Wells resident benefits include preferred golf rates ($35.-$50) Hyatt fitness access, hotel restaurant discounts, and BNP Paribas Open tennis benefits. Furnishings available outside of escrow. Enjoy today!
Saturday, November 21 · 11am–2pm
In person · no appointment needed
Hi there — ask anything about this property or the area and the team will get right back to you.

Local real estate advisory services provided by agent with ΓEA⅃ Broker
Listed by Sybill Allen with Windermere Real Estate
Based on information from California Regional Multiple Listing Service, Inc. as of 2026 and/or other sources. All data, including all measurements and calculations of area, is obtained from various sources and has not been, and will not be, verified by broker or MLS. All information should be independently reviewed and verified for accuracy. Properties may or may not be listed by the office/agent presenting the information.
You agree to ΓEA⅃ Broker Terms of Use and Privacy Policy. By choosing to contact a property, you also agree that ΓEA⅃ Broker and its associates may call, text, or email you regarding any inquiries or activities you submit through our website. This may involve the use of automated means and prerecorded or artificial voices.
Step 1 of 2
Create a free account to view all listings, save searches, and get alerts when new homes match.
Step 2 of 2
Tell us how to reach you about homes you like.
Enter your password to sign in as
Create a free account to view all listings, save searches, and get alerts when new homes match.
Already have an account? Sign in
Sign in to your account.
New here? Create an account