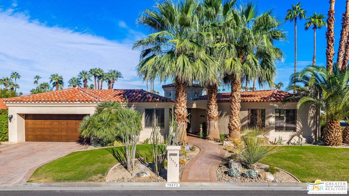
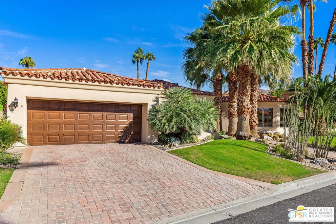
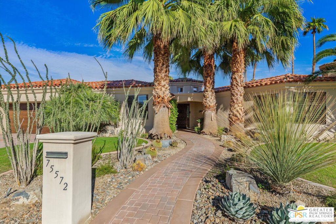
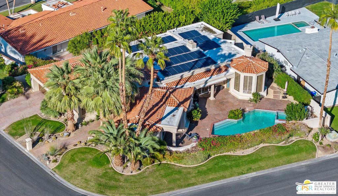
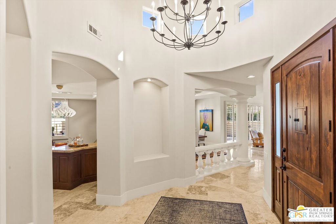
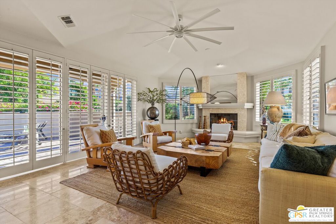
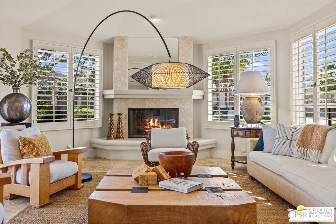
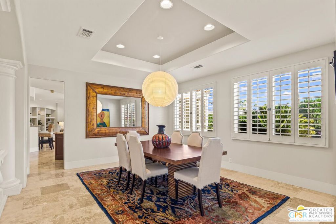
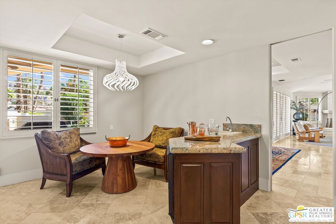
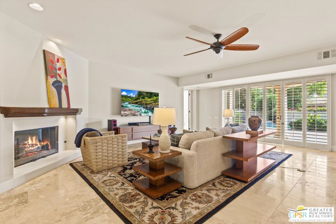
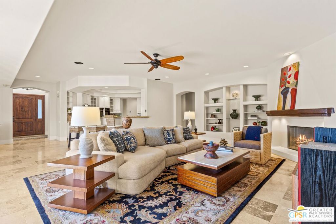
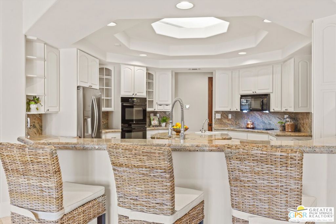
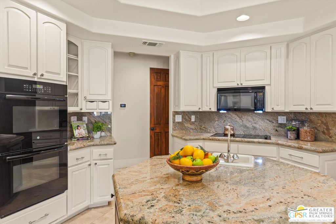
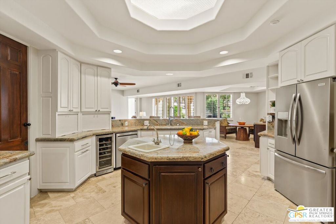
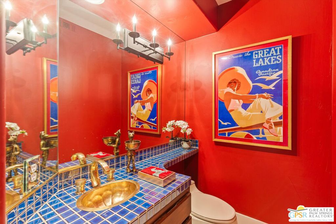
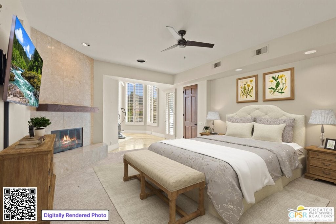
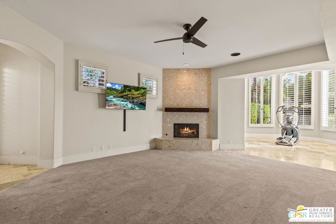
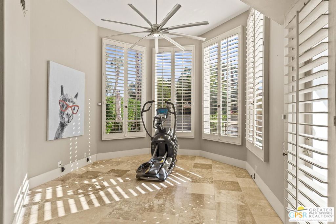
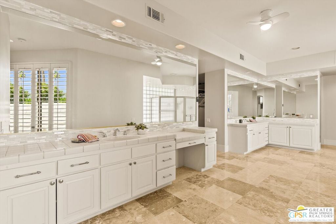
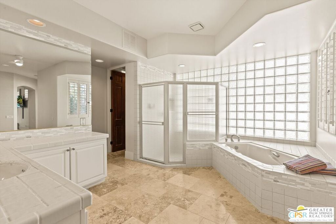
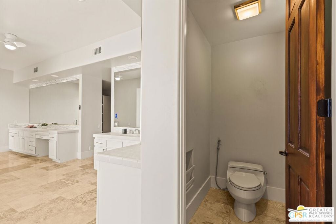
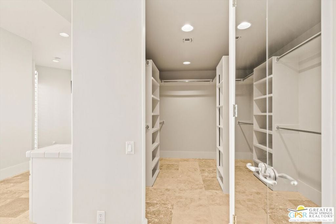
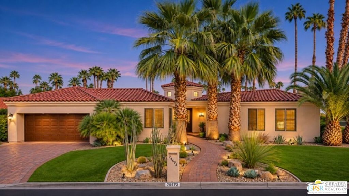
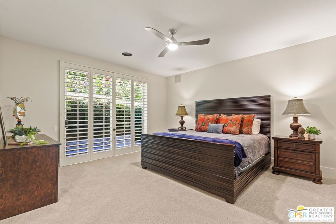
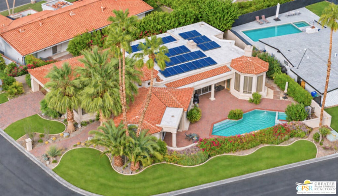
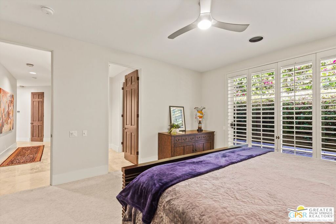
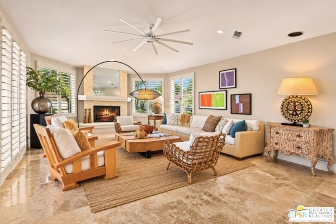
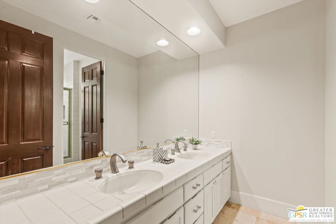
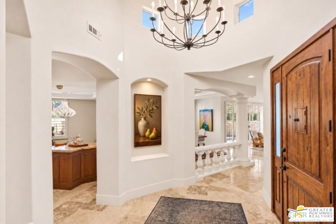
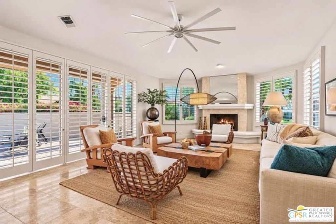
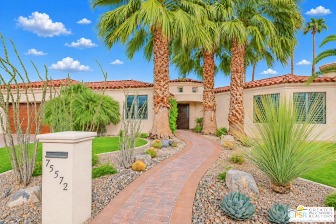
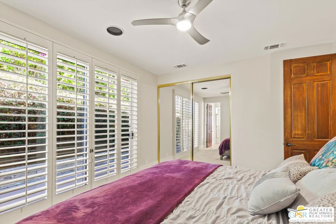
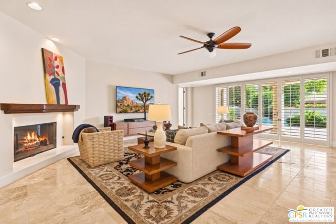
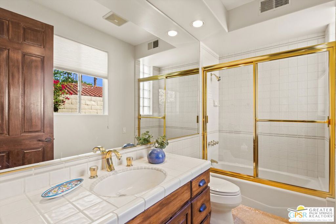
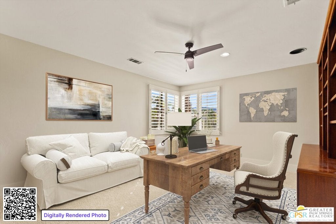
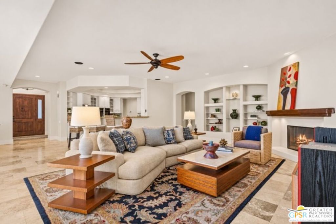
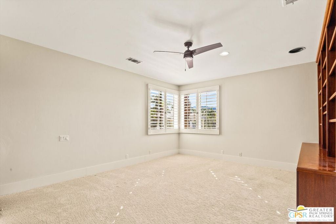
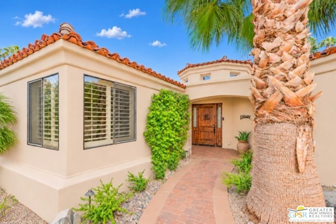
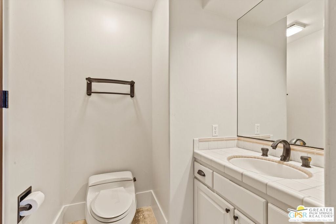
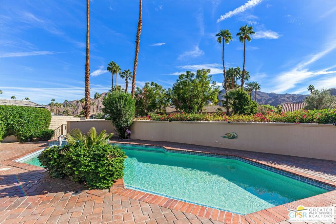
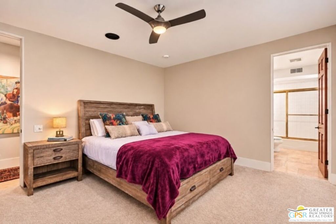
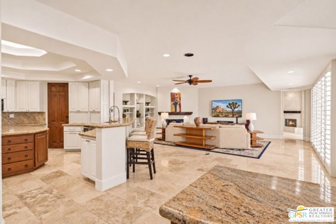
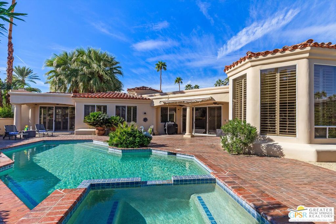
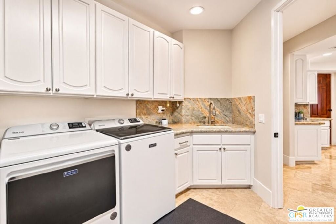
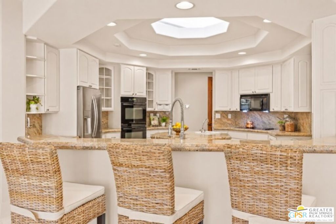
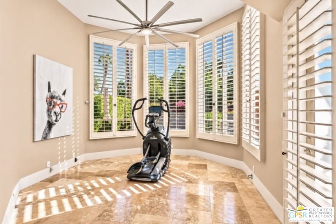
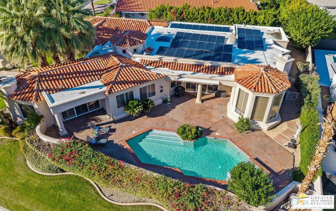
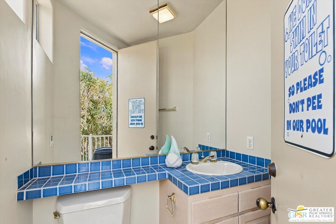
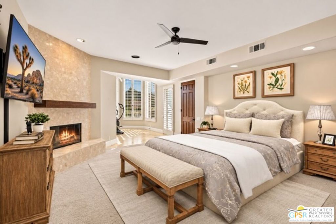
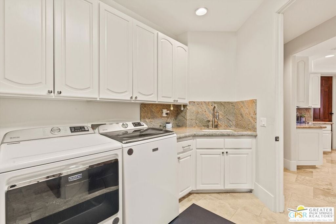
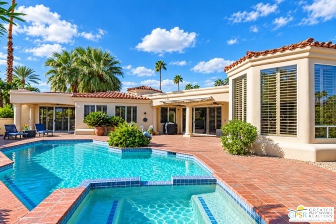
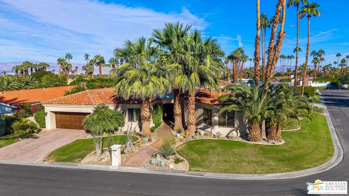
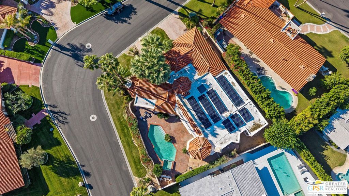
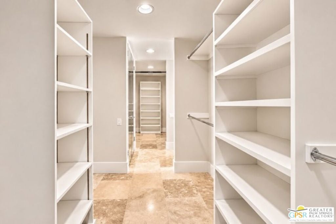
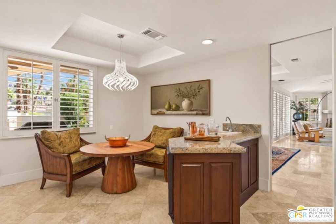
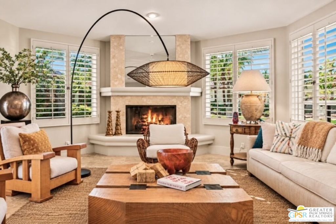
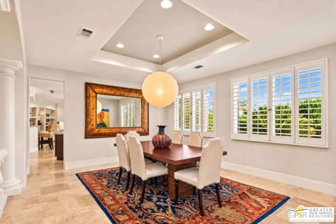
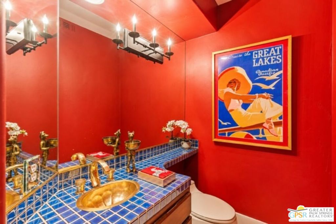
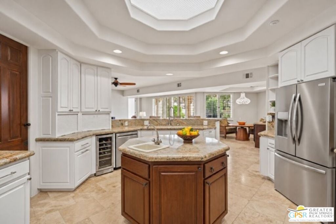
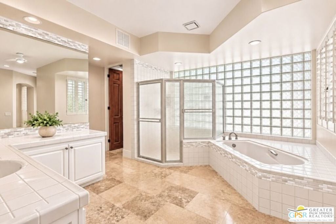
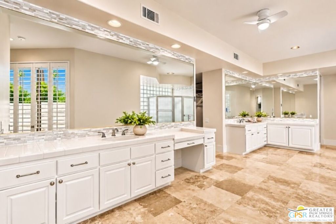
Discover this beautifully upgraded custom home, ideally situated on a south-facing mountain-view corner lot in the heart of Indian Wells, offering exceptional views and an effortless indoor-outdoor lifestyle. The home features four spacious bedrooms and six baths, including a convenient outdoor accessible pool bathroom with approximately 4,436 square feet of living space. The formal living room includes vaulted ceilings with commanding mountain views from all windows. At the heart of this entertainer's home is the kitchen, thoughtfully designed with easy access to the south-facing patio and pool area, as well as both formal and informal living spaces, plus a breakfast nook. The seamless flow makes this home ideal for entertaining family and friends or simply enjoying the beautiful desert surroundings. The generous secondary bedrooms all have outdoor access, one of which can be locked from the inside and only be accessible through an exterior door.The expansive primary suite offers a generous rotunda sitting area/office/exercise space with stunning views with 12 foot+ ceilings, a luxurious private dual vanity bathroom and large walk-in closets plus a sliding glass door that allows you to have a completely enclosed pet area, if desired. Additional highlights include the desirable corner-lot location, 2 car garage (plus tandem golf cart parking), mountain views, OWNED solar panels, NO H.O.A. DUES, all situated in a premier Indian Wells location, close to the best the valley has to offer. Why aren't you living here yet?
Saturday, November 21 · 11am–1pm
In person · no appointment needed
Sunday, November 22 · 11am–1pm
In person · no appointment needed
Hi there — ask anything about this property or the area and the team will get right back to you.

Local real estate advisory services provided by agent with ΓEA⅃ Broker
Listed by Jeff Blacker with Compass
Based on information from California Regional Multiple Listing Service, Inc. as of 2026 and/or other sources. All data, including all measurements and calculations of area, is obtained from various sources and has not been, and will not be, verified by broker or MLS. All information should be independently reviewed and verified for accuracy. Properties may or may not be listed by the office/agent presenting the information.
You agree to ΓEA⅃ Broker Terms of Use and Privacy Policy. By choosing to contact a property, you also agree that ΓEA⅃ Broker and its associates may call, text, or email you regarding any inquiries or activities you submit through our website. This may involve the use of automated means and prerecorded or artificial voices.
Step 1 of 2
Create a free account to view all listings, save searches, and get alerts when new homes match.
Step 2 of 2
Tell us how to reach you about homes you like.
Enter your password to sign in as
Create a free account to view all listings, save searches, and get alerts when new homes match.
Already have an account? Sign in
Sign in to your account.
New here? Create an account