$1,150,000

75883 Via Allegre, Indian Wells, CA 92210

3beds
2.5baths2 full baths + 1 half bath
2,200sqft
Quick facts
Single Family Residence 35 Days on Market Built in 1999 $522.73/sqft 9,148 sq ft $185 HOA Dues

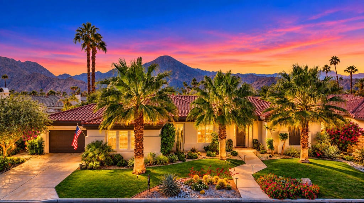
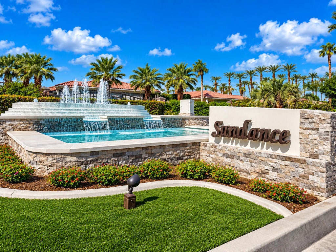
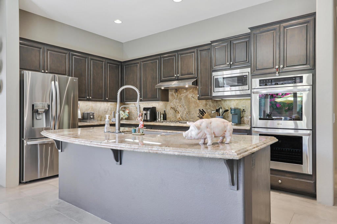
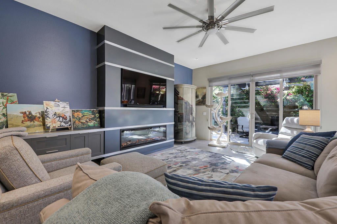
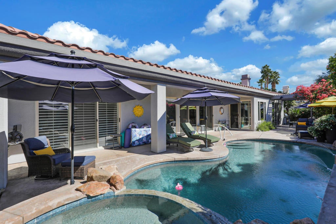
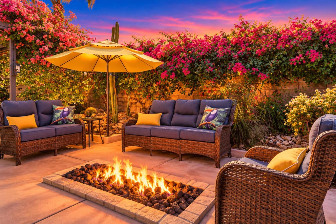
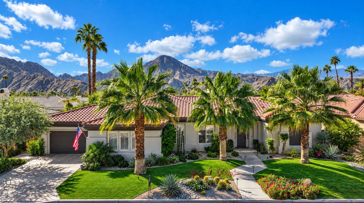
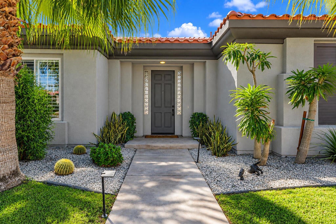
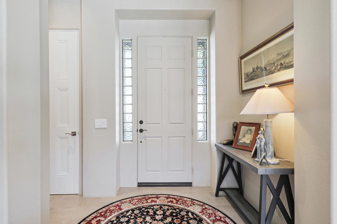
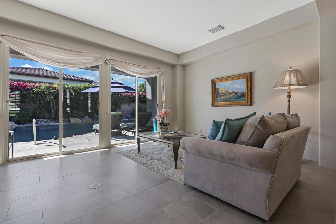
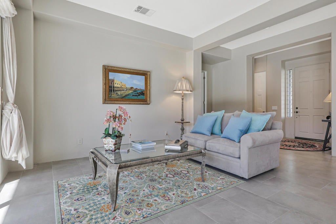
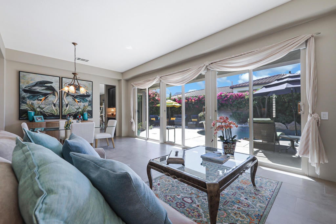
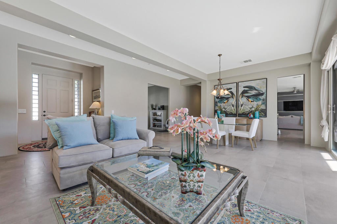
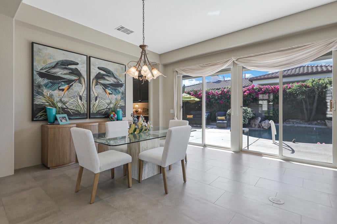
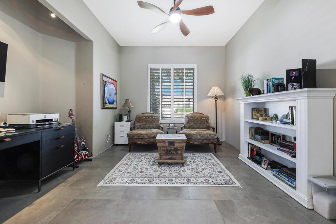
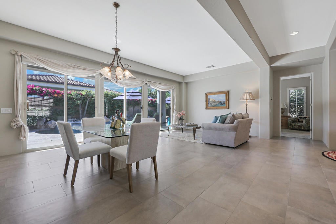
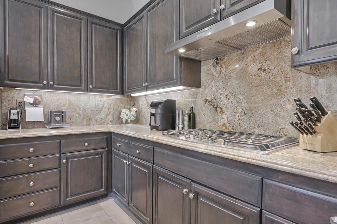
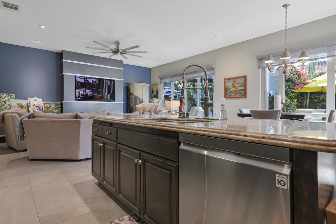
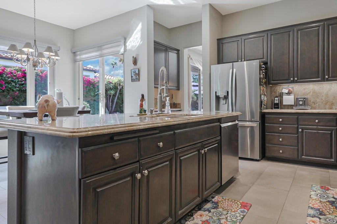
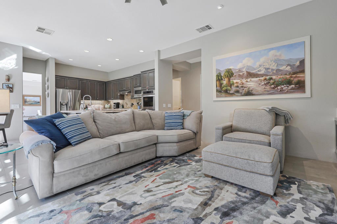
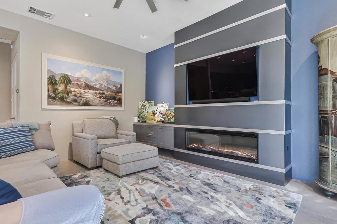
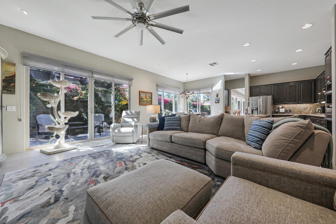
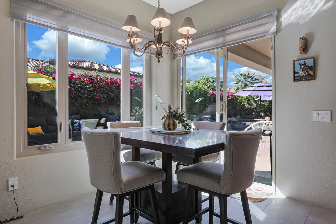
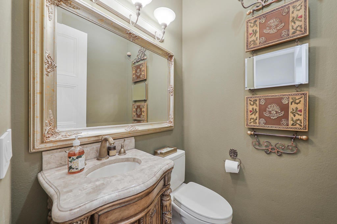
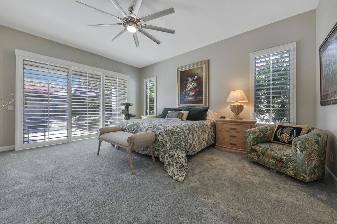
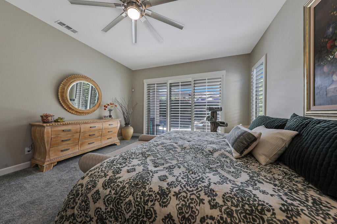
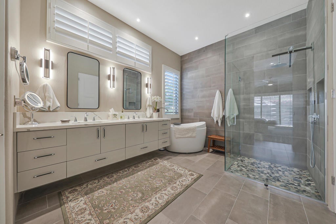
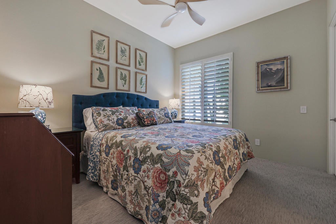
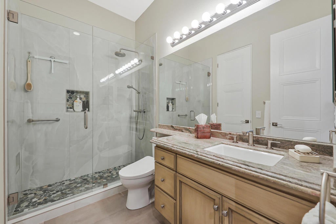
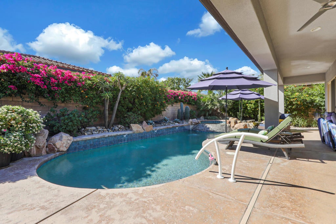
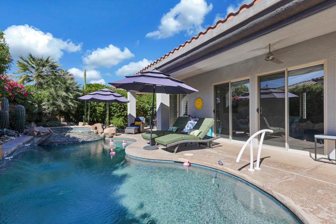
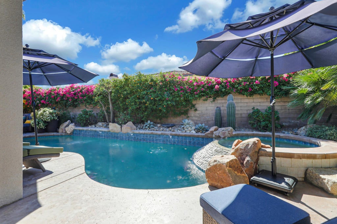
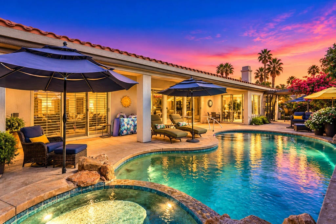
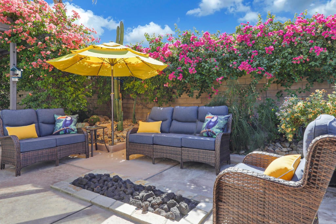
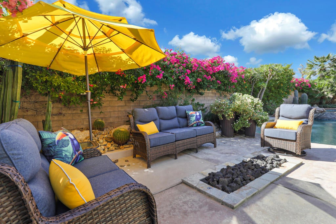
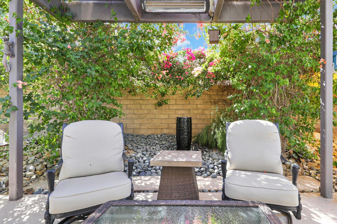
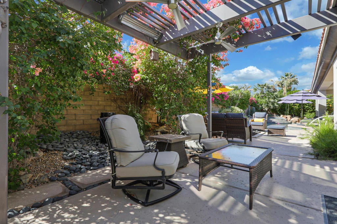
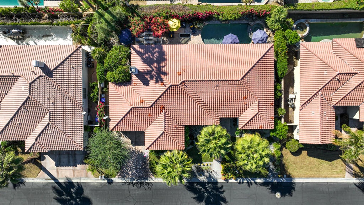
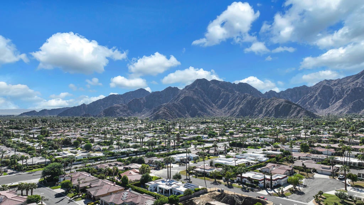
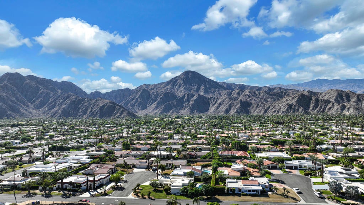
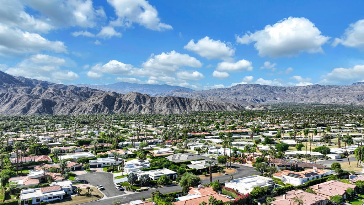
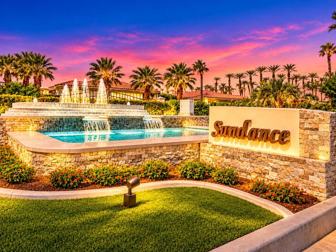
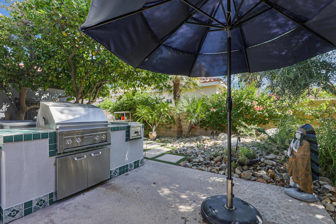
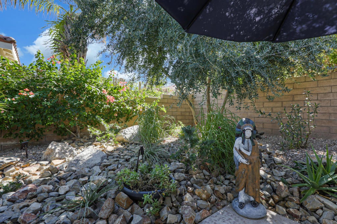
In the Heart of Indian Wells! This Upgraded Mediterranean Style Residence is located off El Dorado in an Intimate Gated Enclave of Sundance! Residence of IW can Enjoy the Benefit of $50.00 Championship Golf right across the street!! An Impressive Property appeal inside and out. Boasting 2 Primary Bedrooms Suites, and a third potential bedroom now used as an office/den area. Porcelain Tile Floors flow throughout leading into an expanded Great Room/Dining as well as the Gourmet Chef's Kitchen with slab granite counters, back splash, a center island w/sink, upgraded stainless steel appliances and an $8K Life Source Water Filtration System. The Family Room has a custom designed Contemporary Fireplace with a flat screen TV above. New Interior Doors! and....New HVAC Systems! Updated Bathrooms, Toto Toilets and Main Suite Soaking tub adds peace and tranquility at the end of the day. Wait there is More...This Indoor-Outdoor South-facing rear expanded Patio attracts the Resort Style of Enjoyment and Entertaining. ** Stunning Salt Water Pebble-tech Swimming Pool and Cascading Waterfall Spa includes a Chiller System. Lynx Outdoor kitchen Built-in BBQ Area with Firepit Ceiling Fans and Patio Heaters. You will realize You are at Home when you first drive up to this Attractive Oasis with lush landscaping and Soaring Palms as you Enter Your Front Door. Ideal for Snowbirds and/or Full Time Residences. Located near Luxury Shopping on El Paseo, Fabulous Restaurants and Night Life at Vicky's or the Nest. Low HOA Dues. Clearly the Best Choice....

Location of 75883 Via Allegre

Map showing 75883 Via Allegre, Indian Wells, CA 92210 $1,150,000
See more listings in Indian Wells

75883 Via Allegre property details

Interior

Bedrooms & Bathrooms

  • Bedrooms: 3
  • Bathrooms: 3
  • Full Bathrooms: 2

Appliances

  • Included: Dishwasher, Gas Cooktop, Disposal, Gas Oven, Gas Water Heater, Microwave, Refrigerator
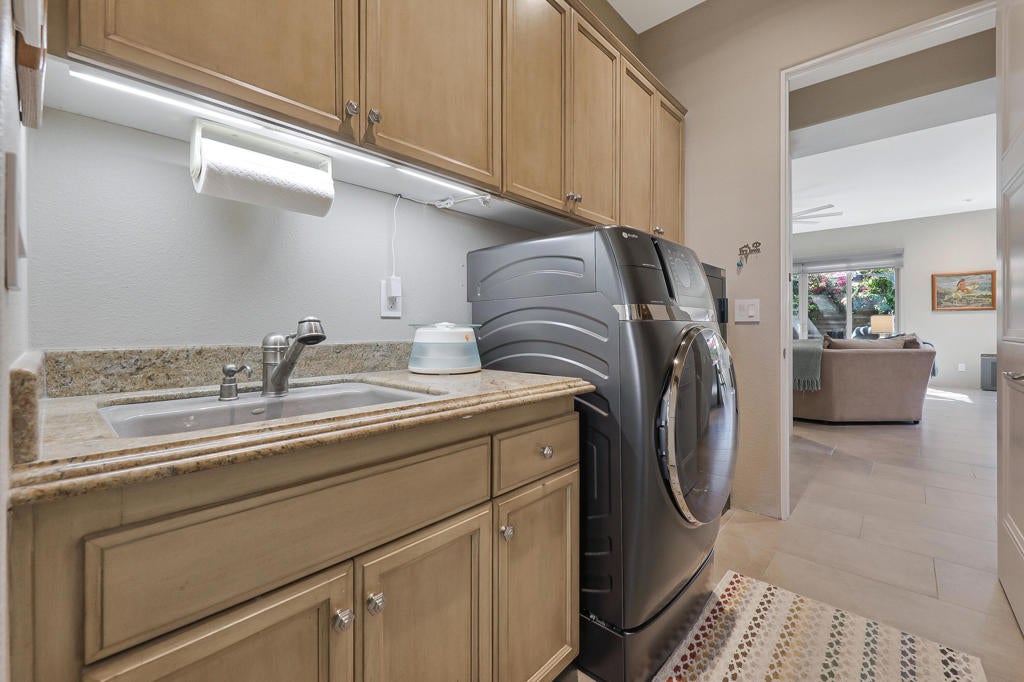
  • Laundry: Laundry Room

Heating

  • Heating: Forced Air, Fireplace(s), Natural Gas

Cooling

  • Cooling: Central Air

Features

  • Interior Features: High Ceilings, Walk-In Closet(s), Pantry
  • Window Features: Window Coverings, Drapes, Shutters
  • Flooring: Carpet, Tile
  • Fireplace: Yes
  • Fireplace Features: Family Room, Gas Starter

Interior Area

  • Total Living Area: 2200
  • Source: Other

Rooms & Dimensions

Bathroom

  • Level: Unknown
  • Features: Soaking Tub, Tile Counters

Master Bedroom

  • Level: Unknown

Family Room

  • Level: Unknown

Kitchen

  • Level: Unknown
  • Features: Granite Counters, Kitchen Island

Pantry

  • Level: Unknown

Living Room

  • Level: Unknown

Utility Room

  • Level: Unknown

Other

  • Level: Unknown
  • Features: Walk-In Closet(s)

Dining Room

  • Level: Unknown

Master Bedroom

  • Level: Unknown

Property

Features

  • Patio & Porch: Covered
  • Security Features: Gated Community
  • Has Private Pool: Yes
  • Pool Features: Private, In Ground, Salt Water, Waterfall
  • Has Spa: Yes
  • Spa Features: Heated, Private
  • Fencing: Block
  • Horses: No

View

  • Has View: Yes
  • View: Pool

Lot

  • Size: 9,148 sq ft
  • Acres: 0.21
  • Features: Back Yard, Front Yard, Landscaped

Accessibility

  • Levels: One
  • Stories: 1

Parking

  • Garage: Yes
  • Total Spaces: 3
  • Parking Features: Attached, Direct Access, Garage, Garage Door Opener
  • Carport: No
  • Open Parking: No

Waterfront

  • Has Waterfront: No

Basement

  • Basement: No

Mobile Home

  • Mobile Home Remains: No

Construction

Type & Style

  • Home Type: Residential
  • Architectural Style: Contemporary, Mediterranean
  • Property Sub Type: Single Family Residence

Materials

  • Foundation: Slab
  • Roof: Tile

Builder / Condition

  • Year Built: 1999
  • New Construction: No

Utilities & Green Energy

Utilities

  • Electric on Property: No
  • Utilities: Cable Available

Green Energy

  • Energy Efficient: No

Community & HOA

Community

HOA

  • Has HOA: Yes
  • Amenities: Maintenance Grounds, Management
  • Fee: $185
  • Frequency: Monthly
  • Senior Community: No

Pets

  • Pets Allowed: No

Location

  • Longitude: -116.341195
  • Latitude: 33.720735
  • Directions: Off CA Hwy111 turn South on El Dorado Drive. The entrance to Sundance Community is on the Right . Enter Development and turn right on Via Brisa to Via Allegre. Cross Street: El Dorado.

Land Lease

  • Land Lease: No

Tax, Financial & Listing Details

Listing Details

  • List Price: $1,150,000
  • Price Per Square Foot: $522.73
  • Date on Market:
  • Listing Terms: Cash, Conventional
  • Inclusions: Washer Dryer Refrigerator New Outdoor LYNX Built -in BBQ.
  • Home Warranty: No
  • Rent Control: No
  • Status: Active

MLS Details

  • MLS: CRMLS
  • Listing ID: 219154462DA

Tax Details

  • Universal Property ID: US-06065-N-633090039-R-N

Ask a question about 75883 Via Allegre

Hi there — ask anything about this property or the area and the team will get right back to you.

Last checked Source: CRMLSMLS# 219154462DA

Local real estate advisory services provided by agent with ΓEA⅃ Broker
Listed by Stephanie Gambrel with Homesmart
Based on information from California Regional Multiple Listing Service, Inc. as of 2026 and/or other sources. All data, including all measurements and calculations of area, is obtained from various sources and has not been, and will not be, verified by broker or MLS. All information should be independently reviewed and verified for accuracy. Properties may or may not be listed by the office/agent presenting the information.

You agree to ΓEA⅃ Broker Terms of Use and Privacy Policy. By choosing to contact a property, you also agree that ΓEA⅃ Broker and its associates may call, text, or email you regarding any inquiries or activities you submit through our website. This may involve the use of automated means and prerecorded or artificial voices.

Listings near 75883 Via Allegre