Price cut: $9.4K (9/23)
$395,500

41411 Calle Servando, Indio, CA 92203

2beds
1.75baths1 full baths + 1 half bath
1,432sqft
Quick facts
Single Family Residence 121 Days on Market Built in 2008 $276.19/sqft 5,227 sq ft $398 HOA Dues

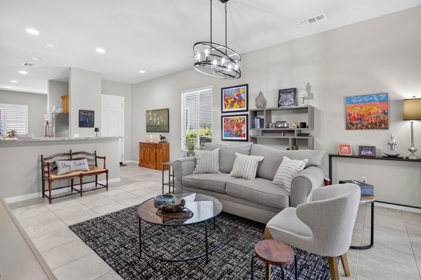
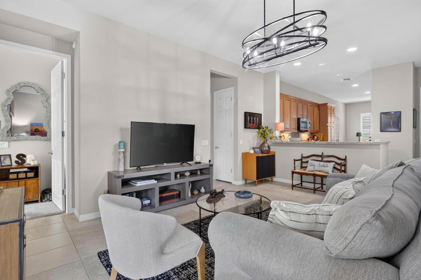
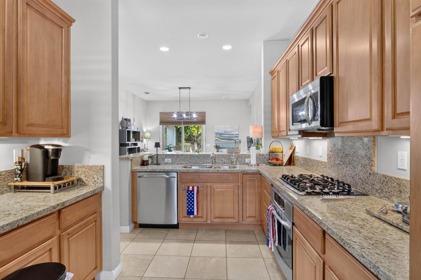
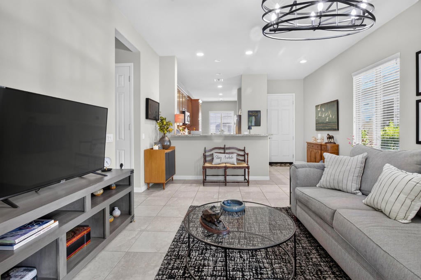
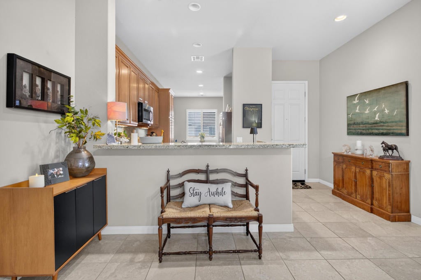
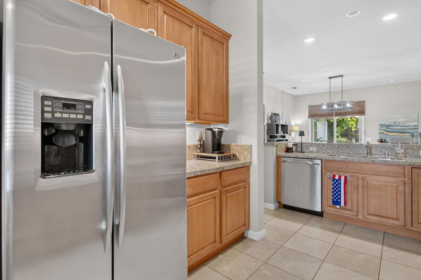
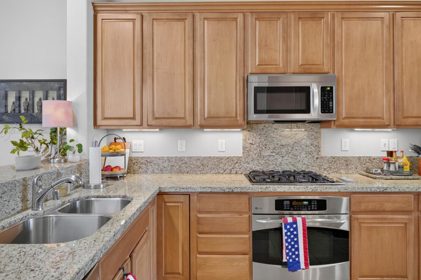
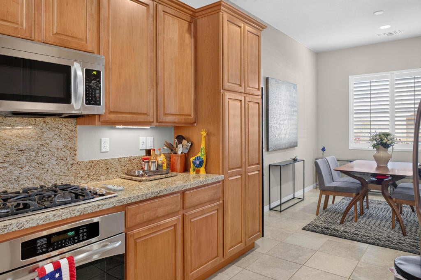
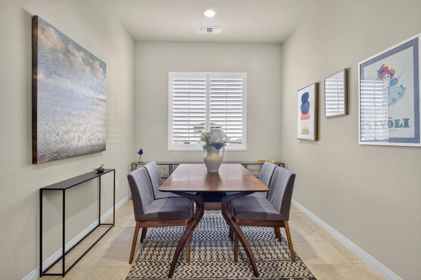
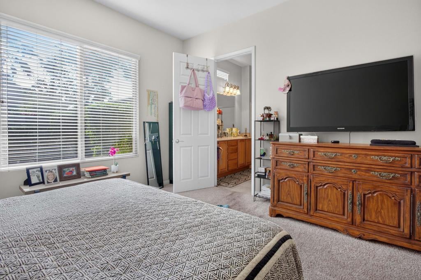
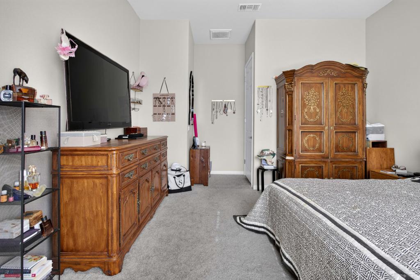
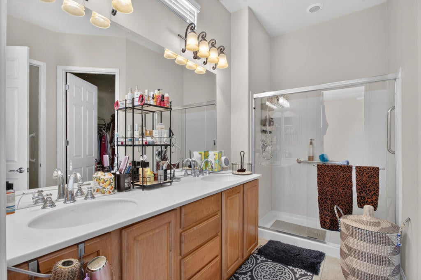
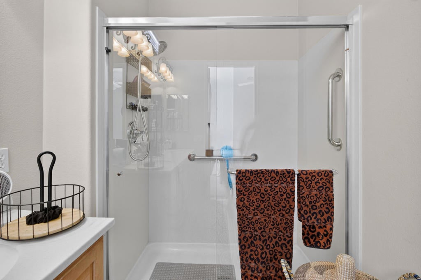
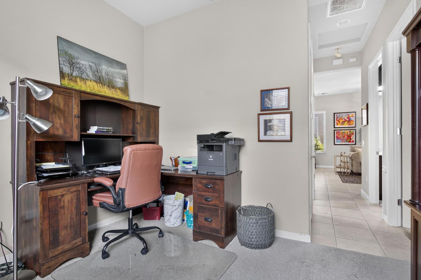
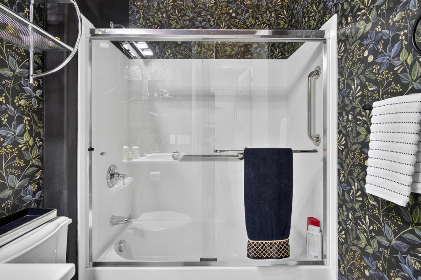
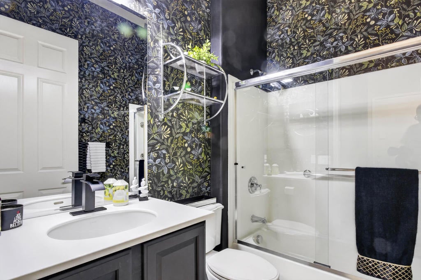
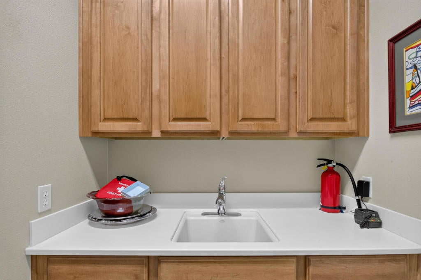
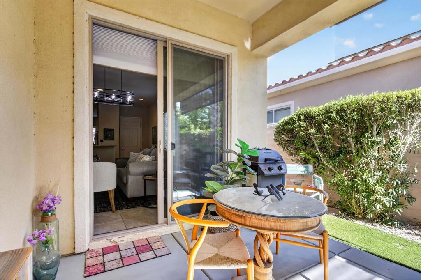
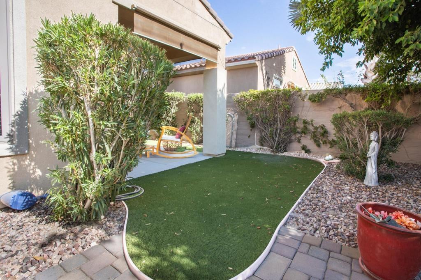
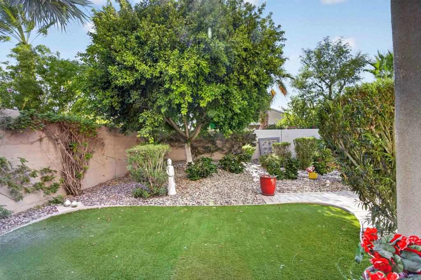
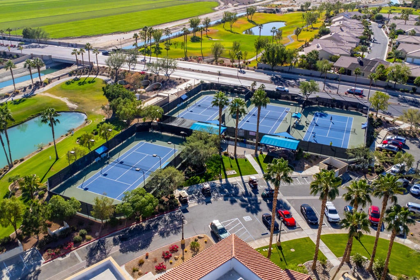
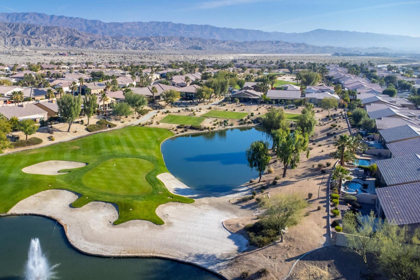
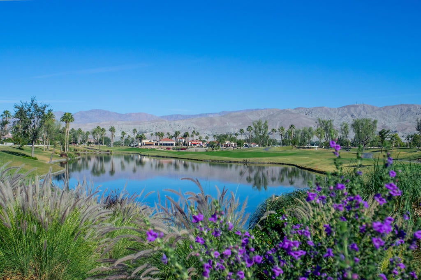
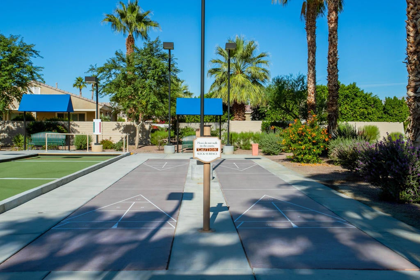
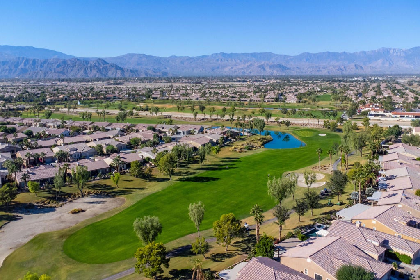
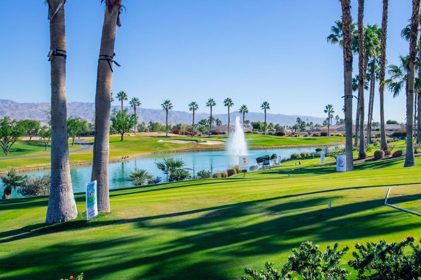
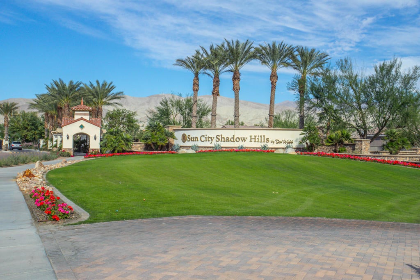
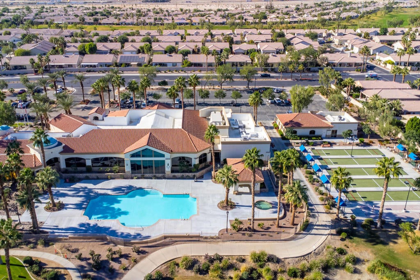
MOVE-IN READY WITH ALL THE RIGHT TOUCHES!This Beautifully appointed and move-in ready home features the desirable Montoya floor plan with 2 bedrooms + den, 2 baths and approximately 1,432 sq. ft. The thoughtfully designed layout feels open and spacious, with a versatile den that works beautifully as a third bedroom, home office or hobby room.The open kitchen and great room create a natural gathering space, complemented by GE Profile appliances, upgraded designer lighting and tasteful finishes throughout.Step outside to a private, low-maintenance backyard designed for easy desert living, featuring a covered patio, mature landscaping and artificial turf-more time to relax and less time spent on upkeep.Located in Sun City Shadow Hills, residents enjoy golf, pickleball, pools and spas, fitness facilities, social activities and an extensive collection of community amenities.Furnishings are negotiable, offering the opportunity for an easy transition into your new desert home.A very desirable Montoya floor plan, beautiful upgrades and an easy-care outdoor space-this home is ready to enjoy from day one!

Location of 41411 Calle Servando

Map showing 41411 Calle Servando, Indio, CA 92203 $395,500
See more listings in Indio

41411 Calle Servando property details

Interior

Bedrooms & Bathrooms

  • Bedrooms: 2
  • Bathrooms: 2
  • Full Bathrooms: 1

Appliances

  • Included: Dishwasher, Electric Oven, Gas Cooktop, Disposal, Gas Water Heater, Microwave, Refrigerator, Self Cleaning Oven, Water Heater
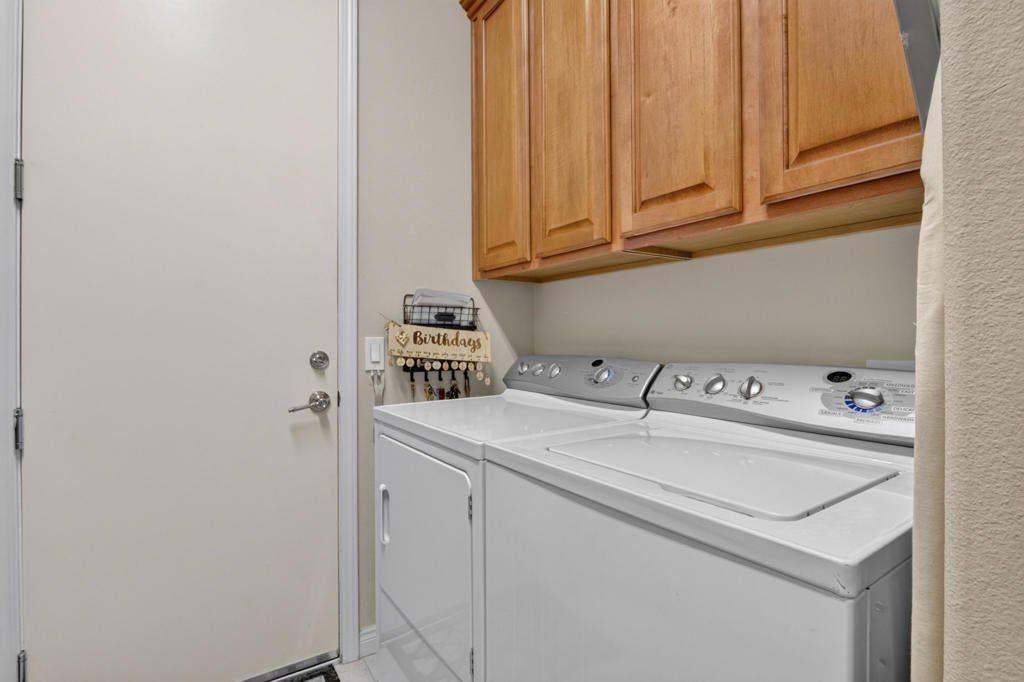
  • Laundry: Laundry Room

Heating

  • Heating: Central, Forced Air, Natural Gas

Cooling

  • Cooling: Central Air, Dual, Electric

Features

  • Interior Features: Breakfast Bar, Open Floorplan, Recessed Lighting, Walk-In Closet(s)
  • Window Features: Blinds, Shutters
  • Flooring: Carpet, Tile
  • Fireplace: No

Interior Area

  • Total Living Area: 1432
  • Source: Assessor

Rooms & Dimensions

EntryFoyer

  • Level: Unknown

Kitchen

  • Level: Unknown
  • Features: Granite Counters

Dining Room

  • Level: Unknown

Den

  • Level: Unknown

Great Room

  • Level: Unknown

Bedroom

  • Level: Unknown

Other

  • Level: Unknown
  • Features: Walk-In Closet(s)

Bathroom

  • Level: Unknown

Property

Features

  • Patio & Porch: Covered
  • Security Features: Gated Community, Key Card Entry, 24 Hour Security
  • Has Private Pool: Yes
  • Pool Features: Private, Community, In Ground
  • Has Spa: No
  • Spa Features: Community, Heated, In Ground
  • Fencing: Block
  • Horses: No

View

  • Has View: No

Lot

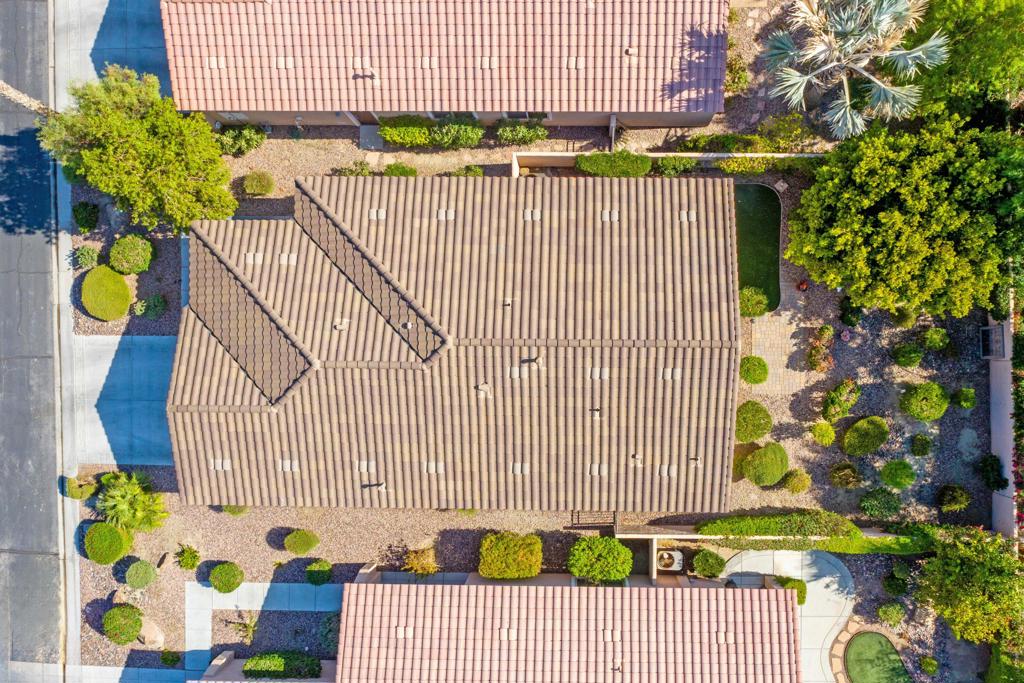
  • Size: 5,227 sq ft
  • Acres: 0.12
  • Features: Back Yard, Front Yard, Landscaped, Level

Accessibility

  • Levels: One
  • Entry Level: 1
  • Stories: 1

Parking

  • Garage: Yes
  • Total Spaces: 2
  • Parking Features: Attached, Driveway, Garage, Garage Door Opener
  • Carport: No
  • Open Parking: No
  • Open Parking Spaces: 2

Waterfront

  • Has Waterfront: No

Basement

  • Basement: No

Mobile Home

  • Mobile Home Remains: No

Construction

Type & Style

  • Home Type: Residential
  • Architectural Style: Ranch
  • Property Sub Type: Single Family Residence

Materials

  • Construction Materials: Stucco
  • Foundation: Slab
  • Roof: Concrete, Tile

Builder / Condition

  • Year Built: 2008
  • Condition: Updated/Remodeled
  • New Construction: No

Utilities & Green Energy

Utilities

  • Electric on Property: No
  • Utilities: Cable Available

Green Energy

  • Energy Efficient: No

Community & HOA

Community

HOA

  • Has HOA: Yes
  • Amenities: Billiard Room, Clubhouse, Fitness Center, Golf Course, Maintenance Grounds, Game Room, Meeting Room, Management, Barbecue, Security, Tennis Court(s), Trail(s)
  • Fee: $398
  • Frequency: Monthly
  • Senior Community: Yes

Pets

  • Pets Allowed: No

Location

  • Longitude: -116.24170803
  • Latitude: 33.74820301
  • Directions: From I-10 go North on Jefferson St. Turn right turn on Sun City Blvd/Main Gate. Turn right on Camino Los Milagros. Turn right on Calle Pompas. Turn left on Avenida Parito. Turn right on Calle Servando. Cross Street: Jefferson St. & Sun City Blvd.

Land Lease

  • Land Lease: No

School

Elementary

Highschool

Tax, Financial & Listing Details

Listing Details

  • List Price: $395,500
  • Price Per Square Foot: $276.19
  • Date on Market:
  • Listing Terms: Cash, Conventional, FHA, VA Loan, 1031 Exchange
  • Inclusions: Some furnishings available outside of Escrow
  • Home Warranty: No
  • Rent Control: No
  • Status: Active

MLS Details

  • MLS: CRMLS
  • Listing ID: 219150627DA

Tax Details

  • Universal Property ID: US-06065-N-691640038-R-N

Ask a question about 41411 Calle Servando

Hi there — ask anything about this property or the area and the team will get right back to you.

Last checked Source: CRMLSMLS# 219150627DA

Local real estate advisory services provided by agent with ΓEA⅃ Broker
Listed by Paul Tiszai with Genesis Properties Inc.

Based on information from California Regional Multiple Listing Service, Inc. as of 2026 and/or other sources. All data, including all measurements and calculations of area, is obtained from various sources and has not been, and will not be, verified by broker or MLS. All information should be independently reviewed and verified for accuracy. Properties may or may not be listed by the office/agent presenting the information.
You agree to ΓEA⅃ Broker Terms of Use and Privacy Policy. By choosing to contact a property, you also agree that ΓEA⅃ Broker and its associates may call, text, or email you regarding any inquiries or activities you submit through our website. This may involve the use of automated means and prerecorded or artificial voices.

Listings near 41411 Calle Servando