Price cut: $10K (11/5)
$895,000

43124 Armonia Court, Indio, CA 92203

4beds
4.5baths4 full baths + 1 half bath
2,697sqft
Quick facts
Single Family Residence 102 Days on Market Built in 2018 $331.85/sqft 3,485 sq ft $325 HOA Dues

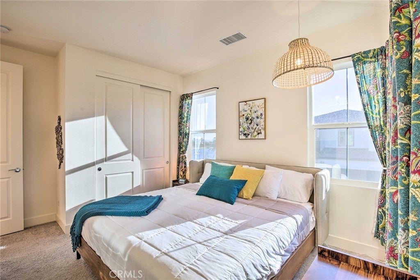
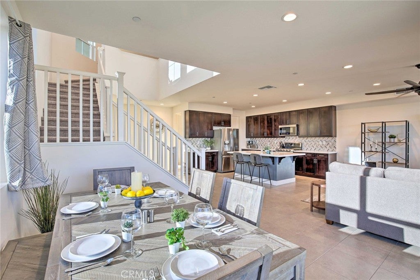
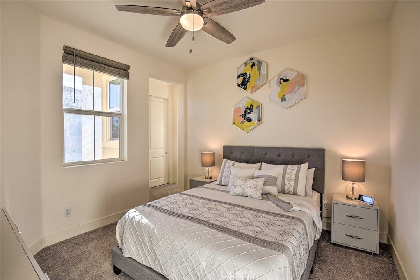
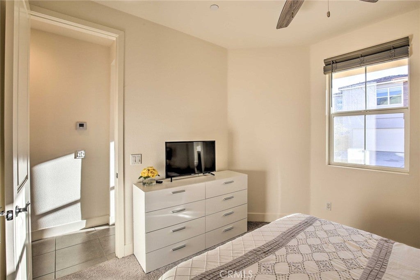
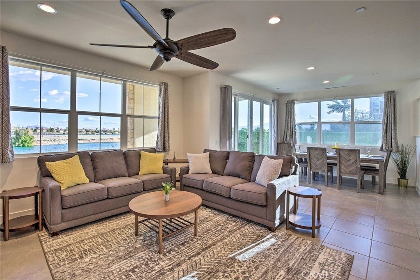
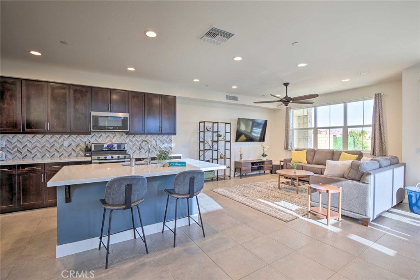
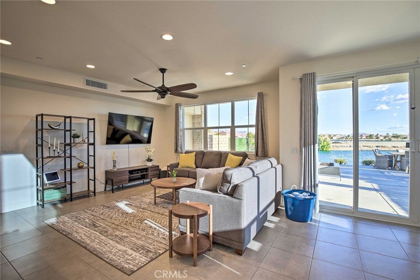
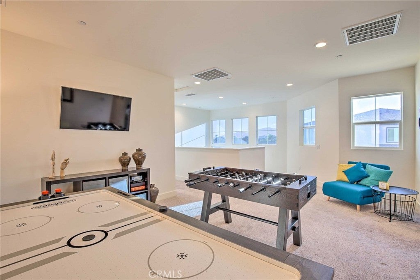
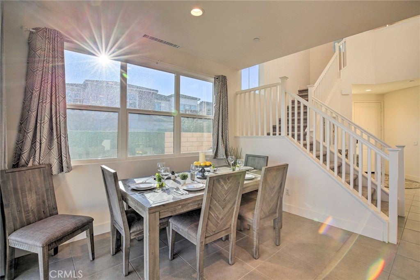
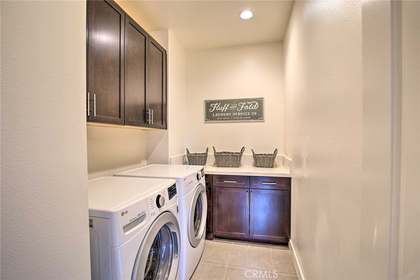
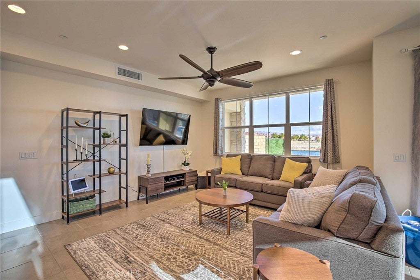
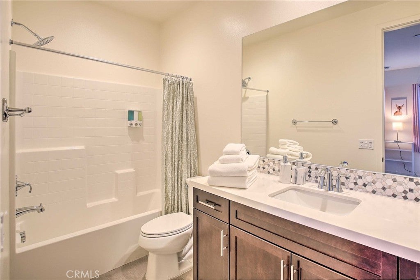
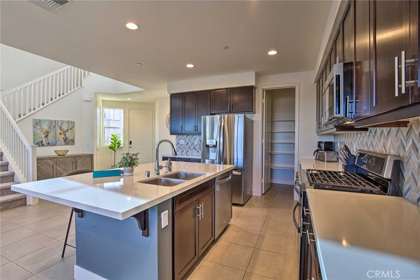
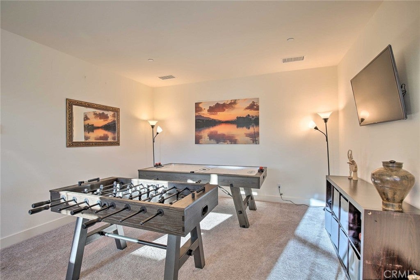
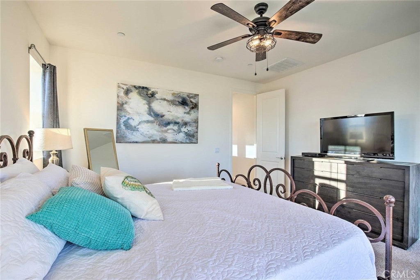
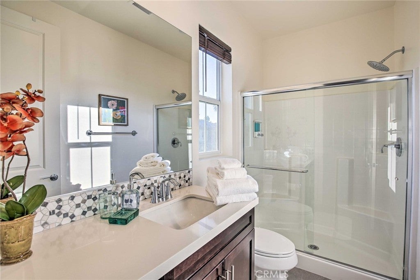
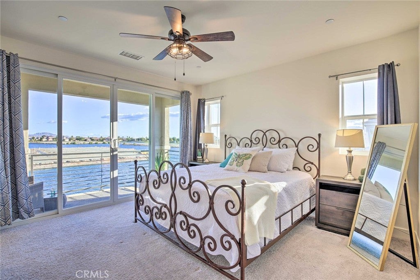
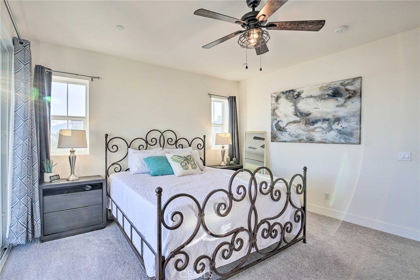
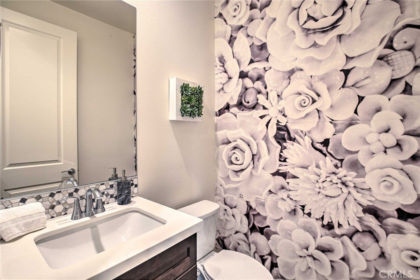
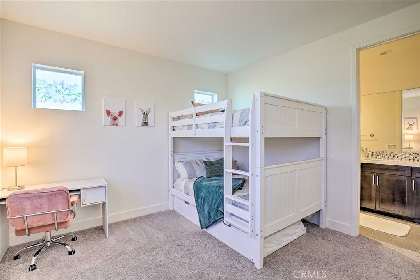
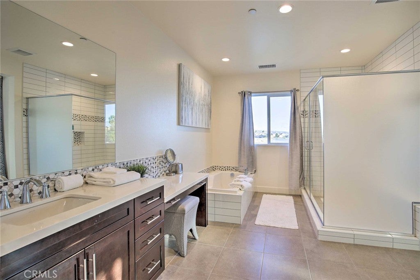
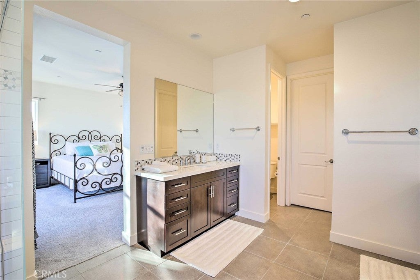
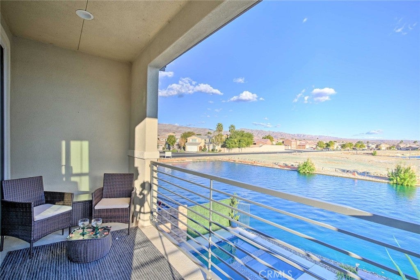
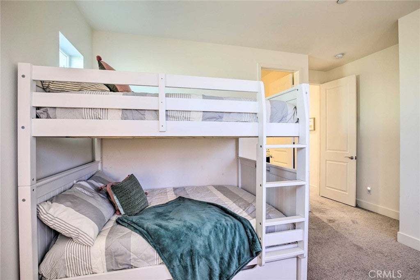
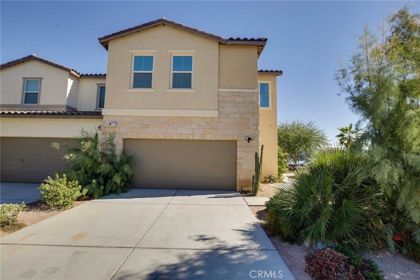
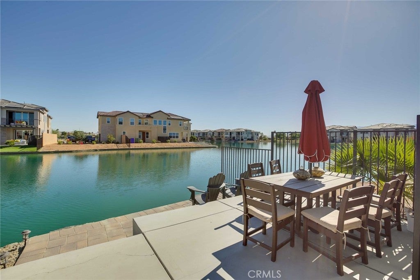
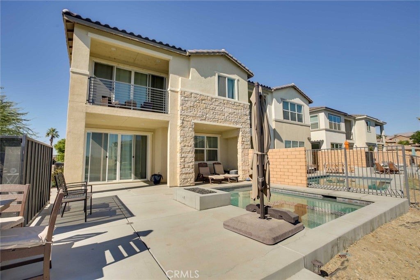
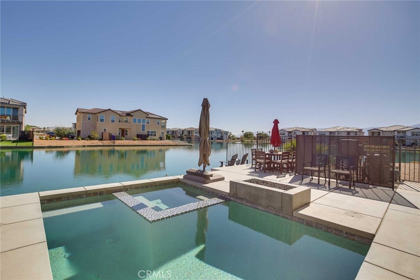
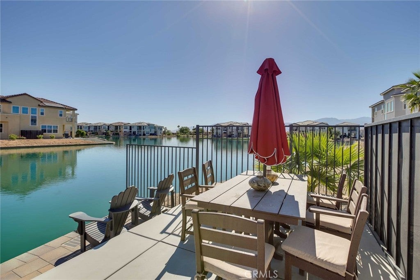
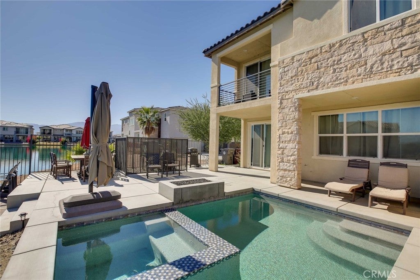
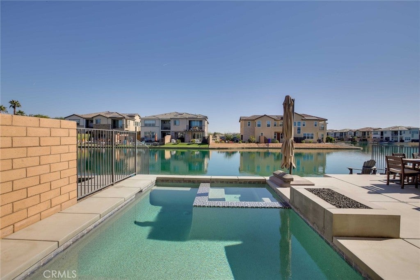
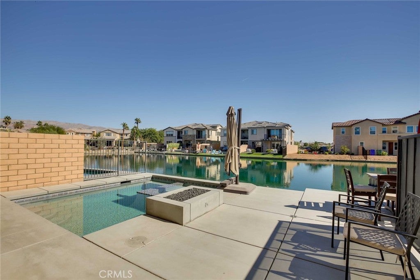
Extraordinary pool home on the lake with four ensuite bedrooms, perfect for short term rental use. It has a professionally designed backyard which also has an integrated gas fire pit with bonus sitting area on the lake. It is a modern pool and spa. Panoramic views show the magnificent lake views throughout the home. Home is energy efficient with the windows that are tinted. Large elegant, upgraded tile throughout and carpeting in bedrooms. It has a cook’s delight kitchen with stainless steel appliances and also features a large island. Modern dark cabinets and with impressive white colored counter tops. Beautiful kitchen backsplash as well. Large master bedroom includes an amazing balcony sitting area. Master bathroom is a designers dream with a tile surround bathtub and a tiled giant walk in shower area. Sink counters have tile backsplash Walk in closet. Upstairs has a separate living area. Separate laundry room. Property sits on a small cul-de-sac. Ideal for an investment home that allows for short-term rentals with profitable outcomes or a forever home for the family. Since the property entered the short-term rental market in 2021, it has grossed over $420,000 in rental income, including nearly $54k in 2026 (as of listing in August of 2026). Can be purchased fully furnished.

Location of 43124 Armonia Court

Map showing 43124 Armonia Court, Indio, CA 92203 $895,000
See more listings in Indio

43124 Armonia Court property details

Interior

Bedrooms & Bathrooms

  • Bedrooms: 4
  • Bathrooms: 5
  • Full Bathrooms: 4
  • Main Level Bedrooms: 1
  • Main Level Bathrooms: 2

Appliances

  • Included: Built-In Range, Dishwasher, ENERGY STAR Qualified Appliances, ENERGY STAR Qualified Water Heater, Electric Range, Gas Oven, Gas Range, Gas Water Heater, Microwave, Refrigerator, Self Cleaning Oven, Tankless Water Heater, Water Heater
  • Laundry: Laundry Room

Heating

  • Heating: Central, Forced Air

Cooling

  • Cooling: Central Air

Features

  • Interior Features: Built-in Features, Ceiling Fan(s), Open Floorplan, Pantry, Recessed Lighting, Wired for Data, Walk-In Closet(s)
  • Window Features: Tinted Windows
  • Flooring: Tile
  • Fireplace: No
  • Fireplace Features: None

Interior Area

  • Total Living Area: 2697
  • Unit: Square Feet
  • Source: Assessor

Rooms & Dimensions

Kitchen

  • Level: Unknown
  • Features: Granite Counters, Kitchen Island

Bonus Room

  • Level: Unknown

Family Room

  • Level: Unknown

Bathroom

  • Level: Unknown
  • Features: Granite Counters

Kitchen

  • Level: Unknown

Pantry

  • Level: Unknown

Living Room

  • Level: Unknown

Other

  • Level: Unknown
  • Features: Walk-In Closet(s)

Bedroom

  • Level: Unknown

Laundry

  • Level: Unknown

Property

Features

  • Exterior Features: Balcony
  • Patio & Porch: Covered, Front Porch, Patio
  • Security Features: Carbon Monoxide Detector(s), Fire Sprinkler System, Gated with Guard, Smoke Detector(s)
  • Has Private Pool: Yes
  • Pool Features: Private, Heated, Salt Water, Association
  • Has Spa: Yes
  • Spa Features: Private
  • Horses: No

View

  • Has View: Yes
  • View: Lake

Lot

  • Size: 3,485 sq ft
  • Acres: 0.08

Accessibility

  • Levels: Two
  • Entry Level: 1
  • Entry Location: First floor
  • Stories: 2
  • Accessibility Features: Safe Emergency Egress from Home

Parking

  • Garage: Yes
  • Total Spaces: 2
  • Parking Features: Attached, Driveway, Garage
  • Carport: No
  • Open Parking: No

Waterfront

  • Has Waterfront: Yes
  • Waterfront Features: Lake Front, Lake

Basement

  • Basement: No

Mobile Home

  • Mobile Home Remains: No

Construction

Type & Style

  • Home Type: Residential
  • Property Sub Type: Single Family Residence
  • Structure Type: House

Builder / Condition

  • Year Built: 2018
  • New Construction: No

Utilities & Green Energy

Utilities

  • Electric on Property: No
  • Electric: 220 Volts in Laundry
  • Sewer: None
  • Utilities: Cable Connected, Electricity Connected, Natural Gas Connected, Sewer Connected, Water Connected, Sewer Not Available

Green Energy

  • Energy Efficient: Appliances, Water Heater

Community & HOA

Community

  • Subdivision: Terra Lago (30924)
  • Zip/Postal Code: 92203
  • City/Town: Indio
  • City/Region: Indio-Riverside
  • County/Parish: Riverside
  • State/Province: CA
  • Country Region: US-CA
  • Features: Golf, Lake, Street Lights, Suburban, Sidewalks

HOA

  • Has HOA: Yes
  • Amenities: Playground, Pool, Spa/Hot Tub
  • Fee: $325
  • Frequency: Monthly
  • Senior Community: No

Pets

  • Pets Allowed: No

Location

  • Longitude: -116.19044297
  • Latitude: 33.735825
  • Directions: Enter off of main gate on Avenue 44.

Land Lease

  • Land Lease: No

School

Highschool

Tax, Financial & Listing Details

Listing Details

  • List Price: $895,000
  • Price Per Square Foot: $331.85
  • Date on Market:
  • Listing Terms: Cash, Conventional, 1031 Exchange
  • Home Warranty: No
  • Rent Control: No
  • Status: Active

MLS Details

  • MLS: CRMLS
  • Listing ID: OC26175513

Tax Details

  • Tax Lot: 122
  • Universal Property ID: US-06065-N-696090028-R-N

Ask a question about 43124 Armonia Court

Hi there — ask anything about this property or the area and the team will get right back to you.

Last checked Source: CRMLSMLS# OC26175513

Local real estate advisory services provided by agent with ΓEA⅃ Broker

Listed by Ali Parvaneh with Barrister Realty · Cell: ape92808@yahoo.com

Based on information from California Regional Multiple Listing Service, Inc. as of 2026 and/or other sources. All data, including all measurements and calculations of area, is obtained from various sources and has not been, and will not be, verified by broker or MLS. All information should be independently reviewed and verified for accuracy. Properties may or may not be listed by the office/agent presenting the information.

You agree to ΓEA⅃ Broker Terms of Use and Privacy Policy. By choosing to contact a property, you also agree that ΓEA⅃ Broker and its associates may call, text, or email you regarding any inquiries or activities you submit through our website. This may involve the use of automated means and prerecorded or artificial voices.

Listings near 43124 Armonia Court