$615,000

44743 Beringer, Indio, CA 92203

4beds
3baths
2,241sqft
Quick facts
Single Family Residence 34 Days on Market Built in 2022 $274.43/sqft 7,405 sq ft $135 HOA Dues

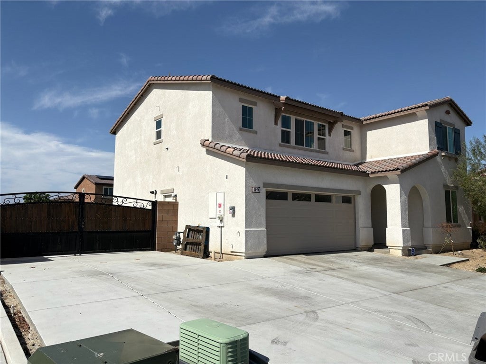
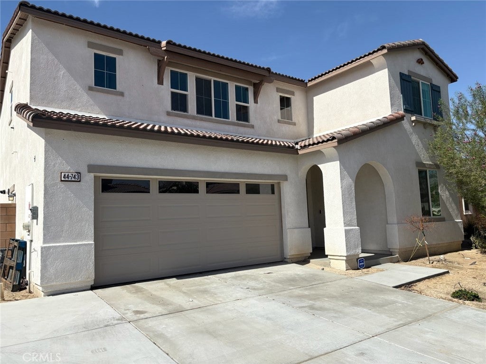
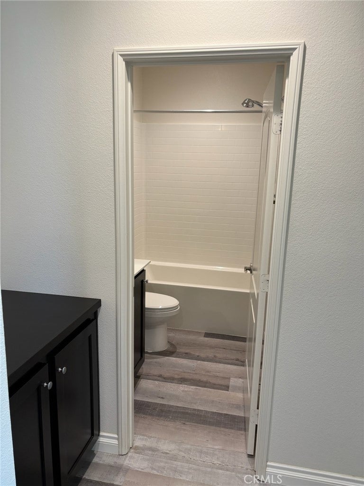
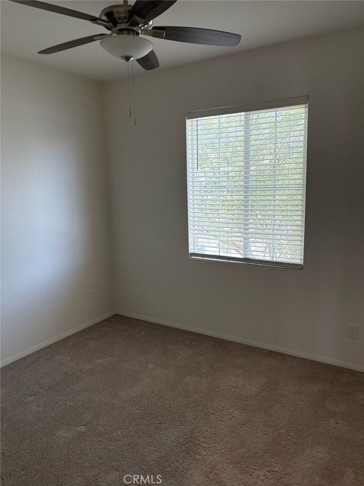
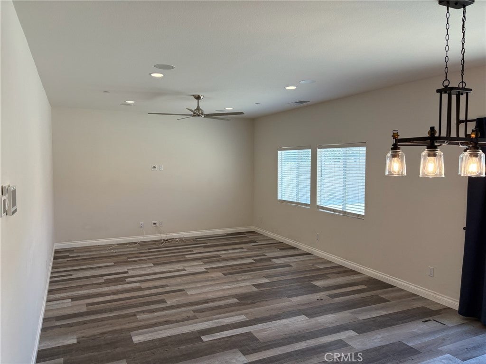
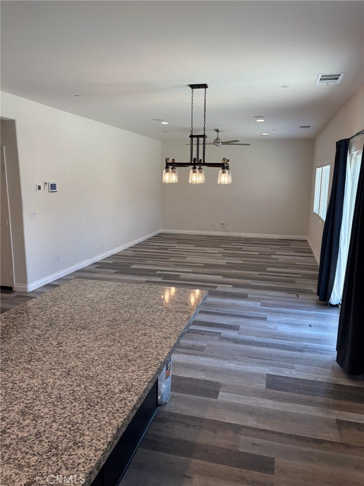
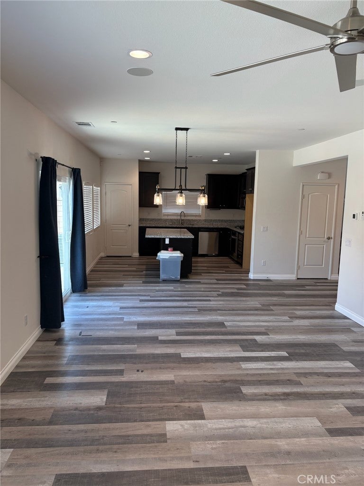
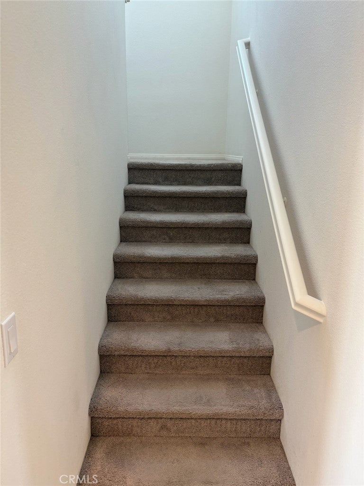
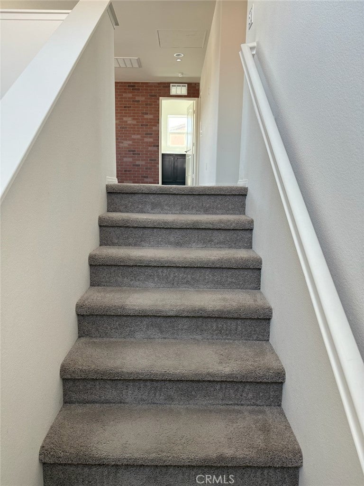
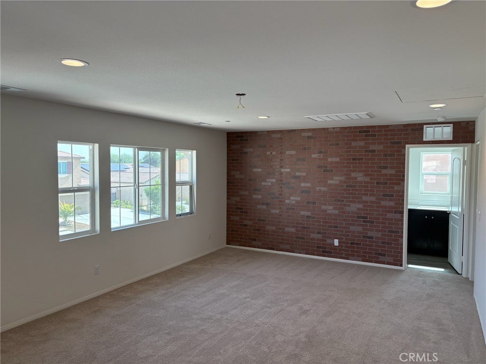
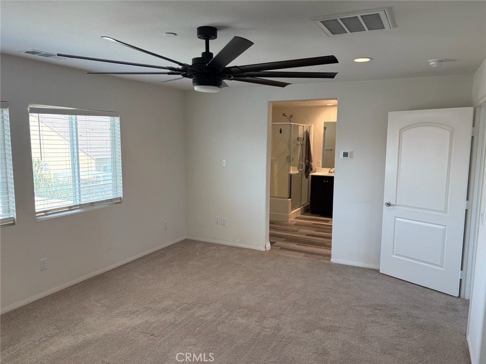
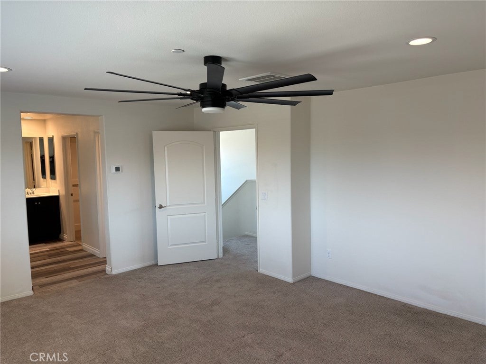
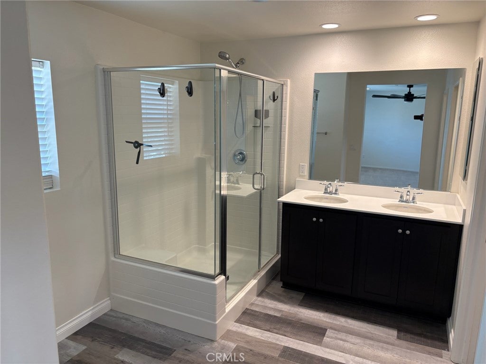
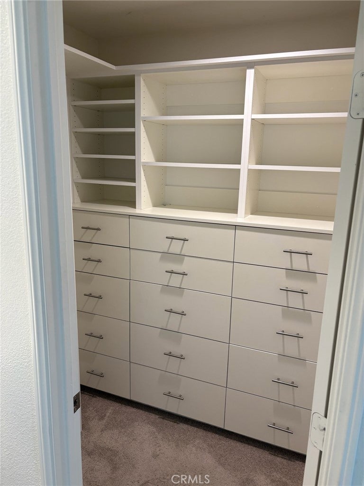
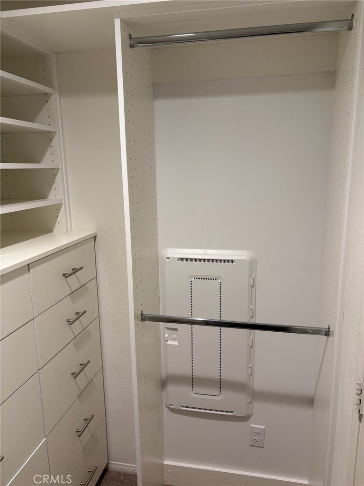
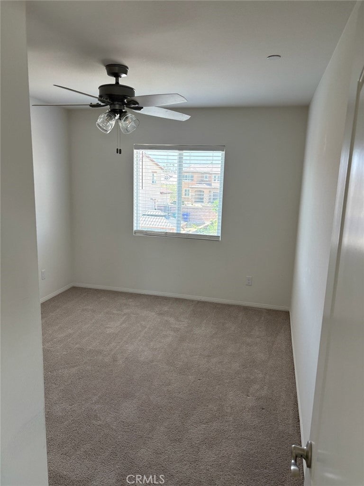
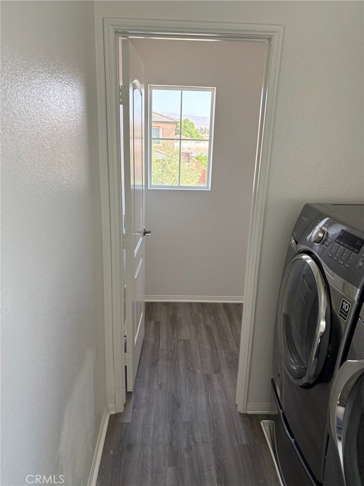
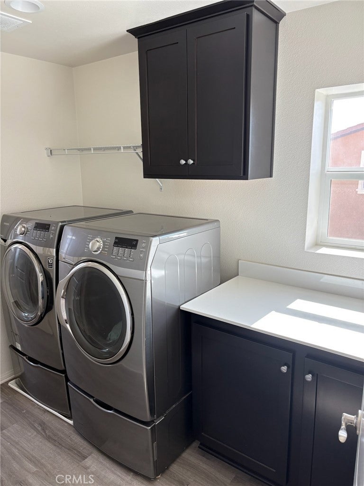
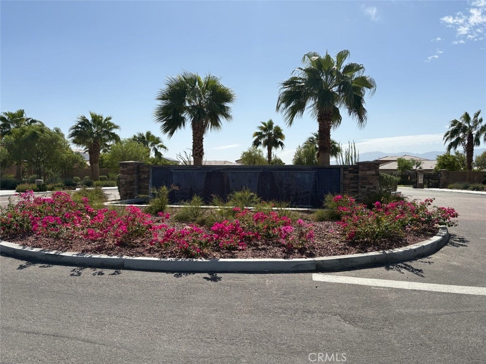
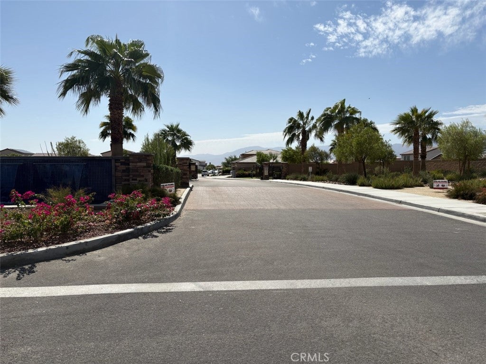
Discover elevated desert living at 44743 Beringer Drive, a beautifully upgraded residence nestled within a gated Indio community. Built in 2022, this four-bedroom, three-bath home offers approximately 2,241 square feet of thoughtfully designed living space on a generous 7,405-square-foot lot. An inviting open-concept layout creates a seamless flow for everyday living and entertaining, enhanced by upgraded Lifeproof luxury vinyl plank flooring, custom baseboards, and an integrated Livingroom sound system. Plush carpeting provides added comfort in the bedrooms, while the primary suite features a custom closet designed for stylish organization. An upstairs loft offers versatile space ideal for a second lounge, home office, or entertainment area. A washer and dryer are included.

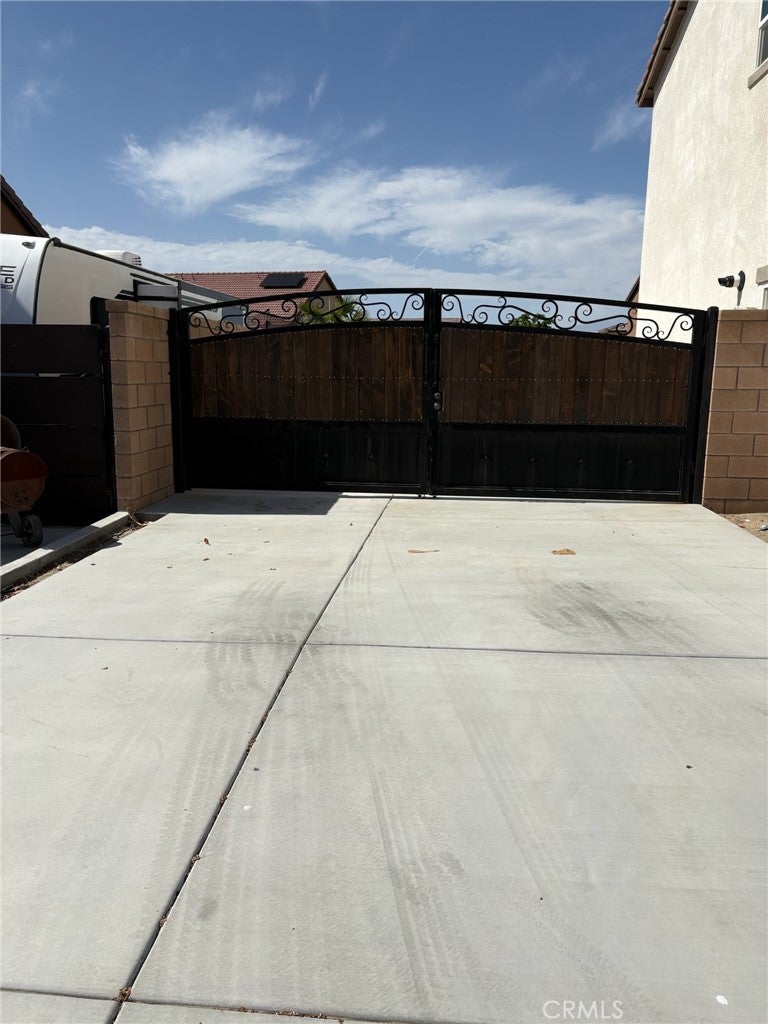
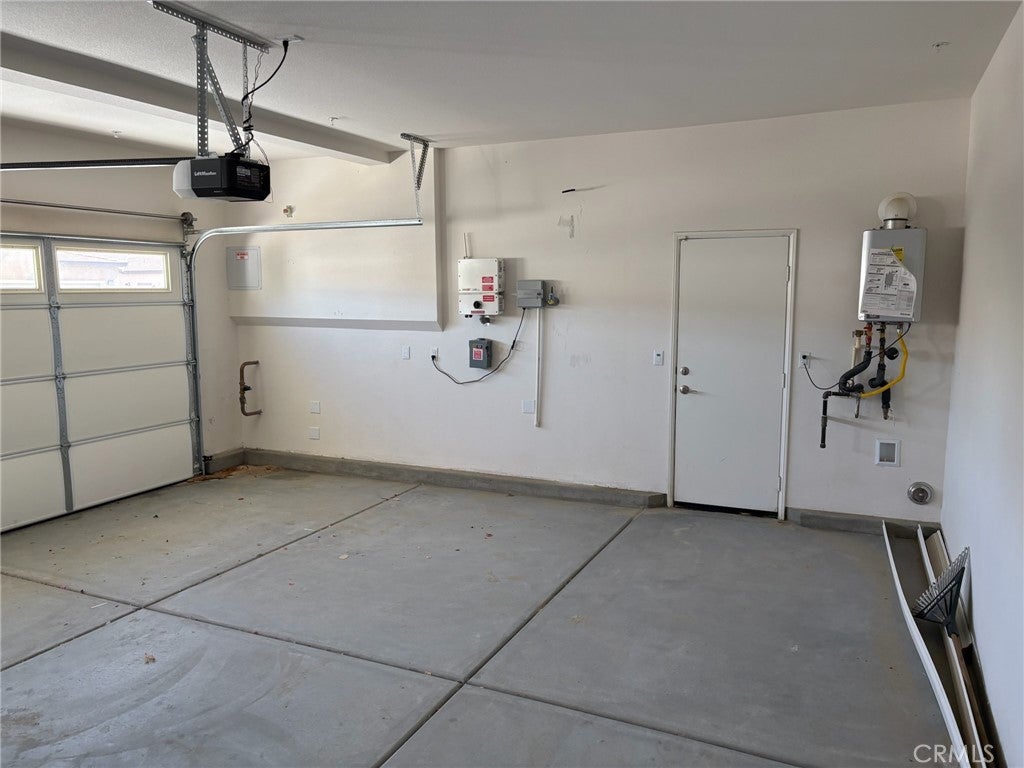
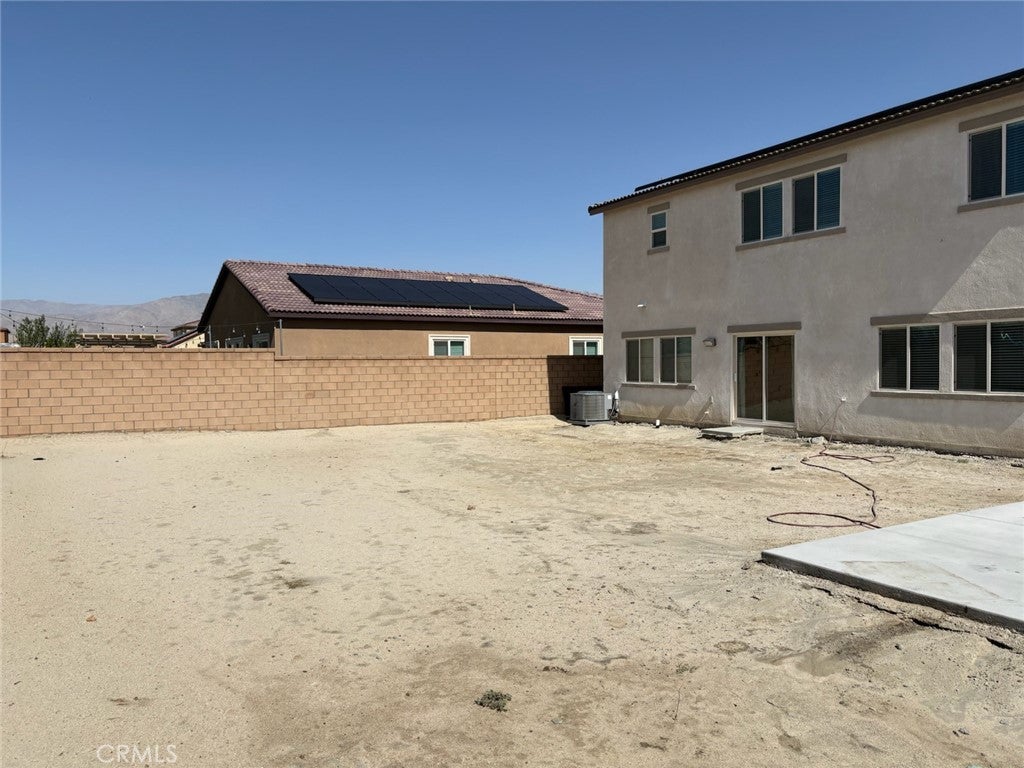
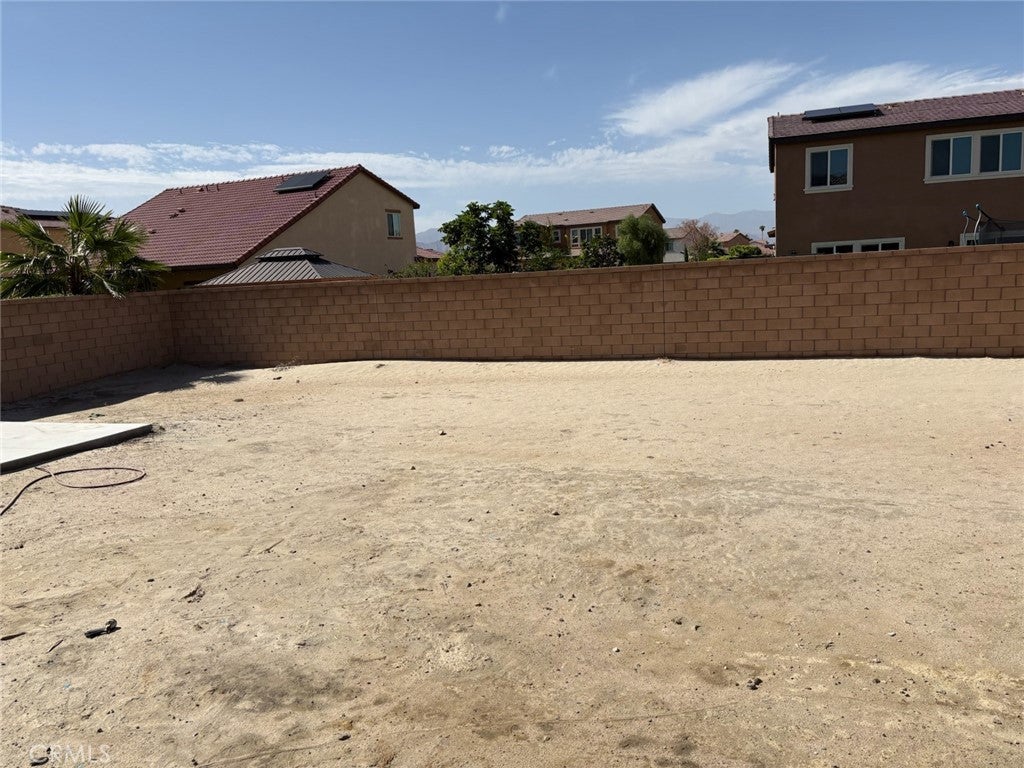
Exceptional outdoor functionality further distinguishes this property. An extended concrete driveway and impressive 16-foot custom gate lead to a 45-foot concrete RV pad equipped with a 50-amp electrical hookup. The expansive backyard invites you to bring your vision to life—imagine a sparkling pool, soothing spa, shaded patio, and outdoor entertaining spaces, subject to applicable approvals.

Complete with leased solar and convenient access to freeways, schools, and the celebrated Coachella and Stagecoach festival destinations, this home blends modern style with exciting possibilities. Whether envisioned as a full-time residence, private desert escape, or potential seasonal rental, the property presents an appealing opportunity to enjoy the Coachella Valley lifestyle. Buyer to verify short-term rental eligibility, city permit requirements, and HOA restrictions.

Location of 44743 Beringer

Map showing 44743 Beringer, Indio, CA 92203 $615,000
See more listings in Indio

44743 Beringer property details

Interior

Bedrooms & Bathrooms

  • Bedrooms: 4
  • Bathrooms: 3
  • Full Bathrooms: 3
  • Main Level Bedrooms: 1
  • Main Level Bathrooms: 1

Appliances

  • Included: Disposal, Gas Oven, Gas Range, Tankless Water Heater, Dryer, Washer
  • Laundry: Laundry Room

Heating

  • Heating: Active Solar, Central, Solar

Cooling

  • Cooling: Central Air, Dual, Gas

Features

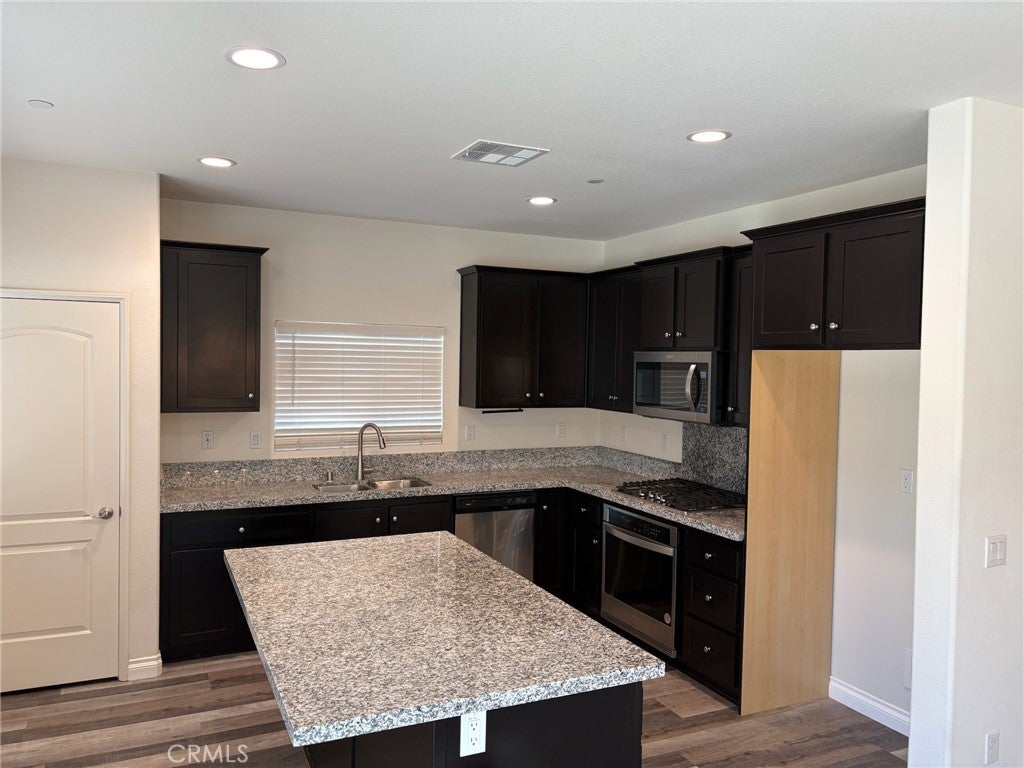
  • Interior Features: Ceiling Fan(s), Crown Molding, Granite Counters, Open Floorplan, Recessed Lighting, Walk-In Closet(s)
  • Flooring: Vinyl
  • Fireplace: No
  • Fireplace Features: None

Interior Area

  • Total Living Area: 2241
  • Unit: Square Feet
  • Source: Assessor

Rooms & Dimensions

Other

  • Level: Unknown
  • Features: Walk-In Closet(s)

Bathroom

  • Level: Unknown
  • Features: Granite Counters

Laundry

  • Level: Unknown

Dining Room

  • Level: Unknown

Kitchen

  • Level: Unknown
  • Features: Granite Counters, Kitchen Island

Bedroom

  • Level: Unknown

Family Room

  • Level: Unknown

Kitchen

  • Level: Unknown

Living Room

  • Level: Unknown

Property

Features

  • Has Private Pool: No
  • Pool Features: None
  • Has Spa: No
  • Horses: No

View

  • Has View: Yes
  • View: Desert

Lot

  • Size: 7,405 sq ft
  • Acres: 0.17

Accessibility

  • Levels: Two
  • Entry Level: 1
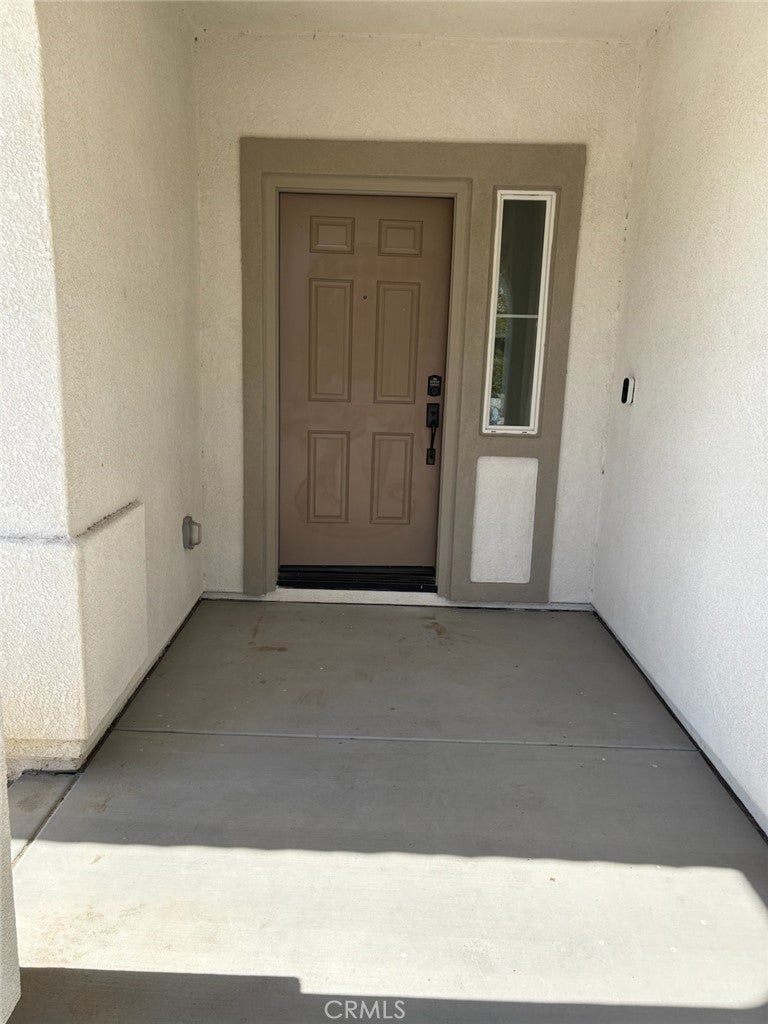
  • Entry Location: FRONT DOOR
  • Stories: 2

Parking

  • Garage: Yes
  • Total Spaces: 2
  • Parking Features: Attached
  • Carport: No
  • Open Parking: No

Waterfront

  • Has Waterfront: No

Basement

  • Basement: No

Mobile Home

  • Mobile Home Remains: No

Construction

Type & Style

  • Home Type: Residential
  • Property Sub Type: Single Family Residence
  • Structure Type: House

Builder / Condition

  • Year Built: 2022
  • New Construction: No

Utilities & Green Energy

Utilities

  • Electric on Property: No
  • Electric: 220 Volts in Garage
  • Water: Public
  • Sewer: Public Sewer
  • Utilities: Cable Connected, Electricity Connected, Natural Gas Connected, Phone Connected, Sewer Connected, Water Connected

Green Energy

  • Energy Efficient: HVAC, Insulation, Thermostat, Water Heater
  • Energy Generation: Solar

Community & HOA

Community

  • Zip/Postal Code: 92203
  • City/Town: Indio
  • City/Region: Indio-Riverside
  • County/Parish: Riverside
  • State/Province: CA
  • Country Region: US-CA
  • Features: Street Lights, Suburban

HOA

  • Has HOA: Yes
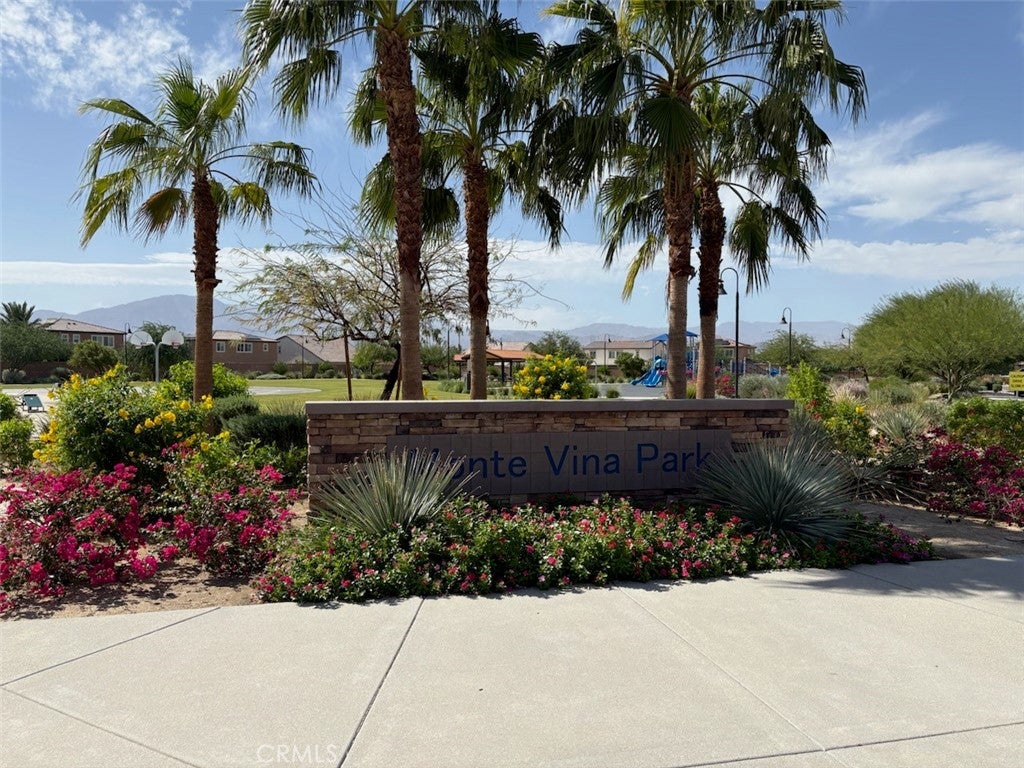
  • Amenities: Dog Park, Playground
  • Fee: $135
  • Frequency: Monthly
  • Senior Community: No

Pets

  • Pets Allowed: No

Location

  • Longitude: -116.186649
  • Latitude: 33.724128
  • Directions: GOLF CENTER PKWY & AVENUE 44

Land Lease

  • Land Lease: No

School

Highschool

Tax, Financial & Listing Details

Listing Details

  • List Price: $615,000
  • Price Per Square Foot: $274.43
  • Date on Market:
  • Listing Terms: Cash, Conventional, Contract, FHA, VA Loan
  • Home Warranty: No
  • Rent Control: No
  • Status: Active

MLS Details

  • MLS: CRMLS
  • Listing ID: IV26225125

Tax Details

  • Tax Lot: 240
  • Universal Property ID: US-06065-N-696470066-R-N

Ask a question about 44743 Beringer

Hi there — ask anything about this property or the area and the team will get right back to you.

Last checked Source: CRMLSMLS# IV26225125

Local real estate advisory services provided by agent with ΓEA⅃ Broker

Listed by LEROY HOLT with Solr Realty · Cell: 310-864-9440

Based on information from California Regional Multiple Listing Service, Inc. as of 2026 and/or other sources. All data, including all measurements and calculations of area, is obtained from various sources and has not been, and will not be, verified by broker or MLS. All information should be independently reviewed and verified for accuracy. Properties may or may not be listed by the office/agent presenting the information.

You agree to ΓEA⅃ Broker Terms of Use and Privacy Policy. By choosing to contact a property, you also agree that ΓEA⅃ Broker and its associates may call, text, or email you regarding any inquiries or activities you submit through our website. This may involve the use of automated means and prerecorded or artificial voices.

Listings near 44743 Beringer