$895,000

45138 Shaugnessy Drive, Indio, CA 92201

4beds
4baths
2,382sqft
Quick facts
Single Family Residence 37 Days on Market Built in 2002 $375.73/sqft 7,405 sq ft $388 HOA Dues

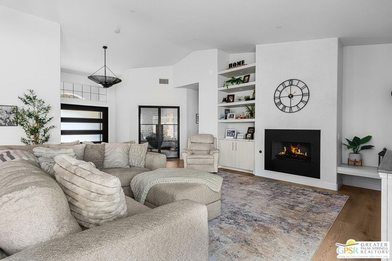
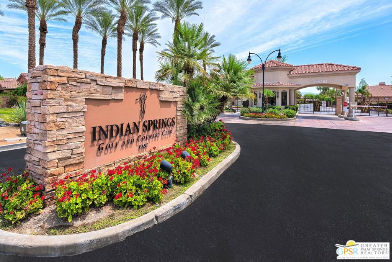
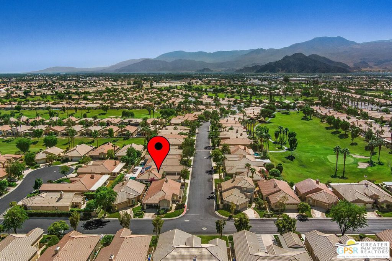
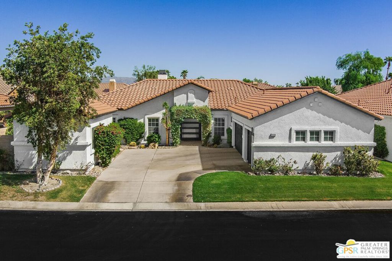
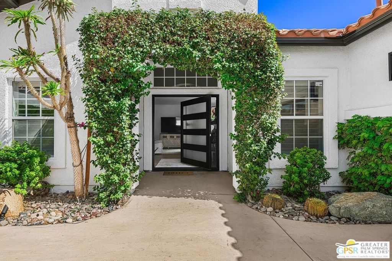
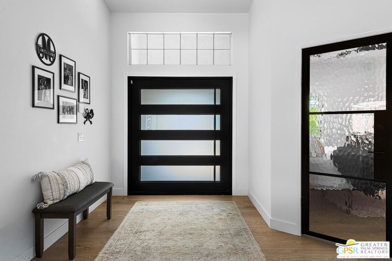
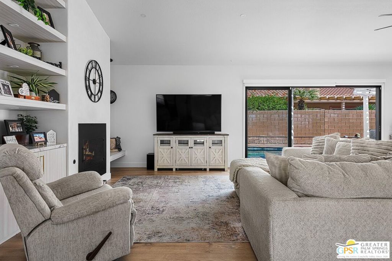
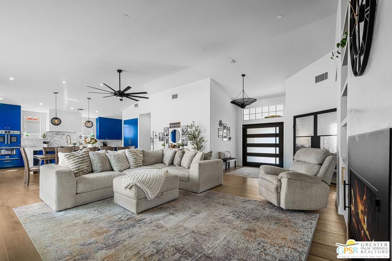
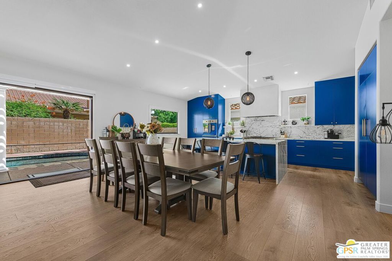
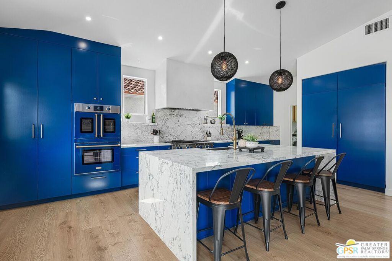
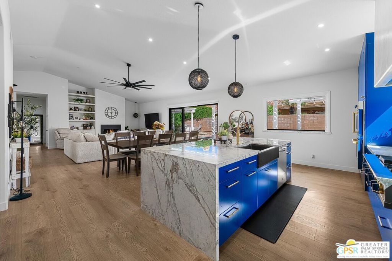
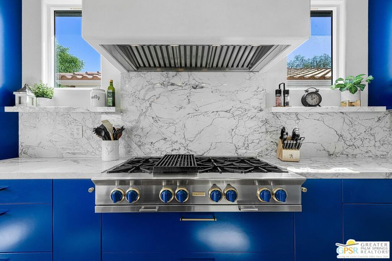
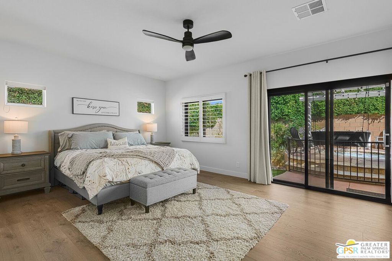
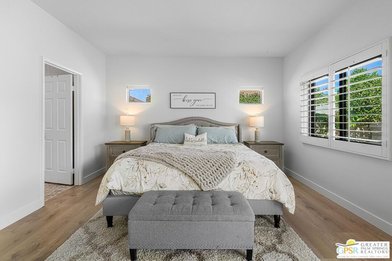
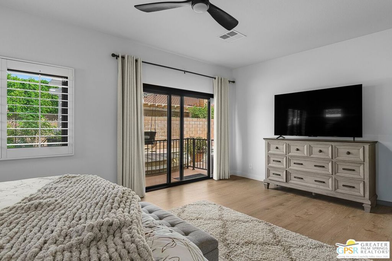
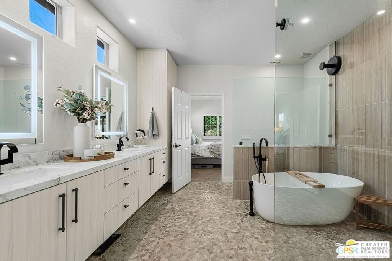
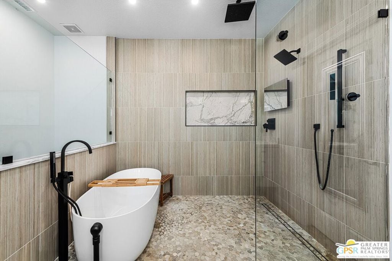
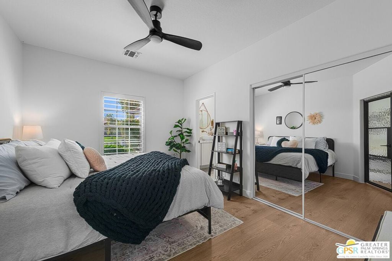
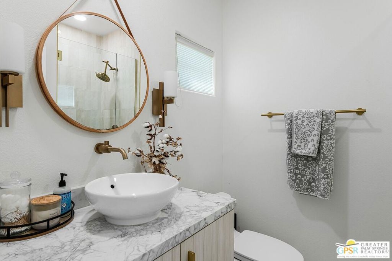
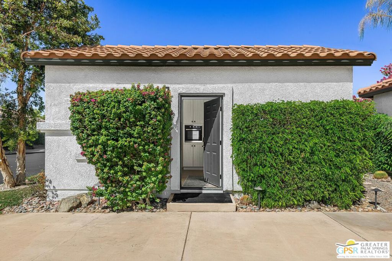
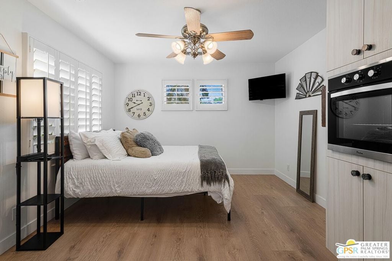
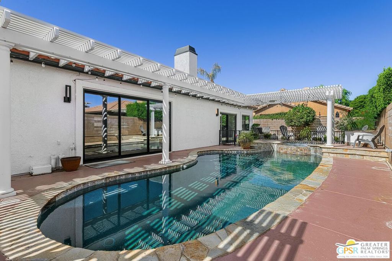
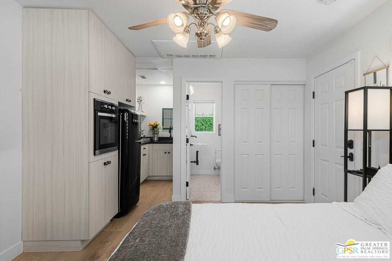
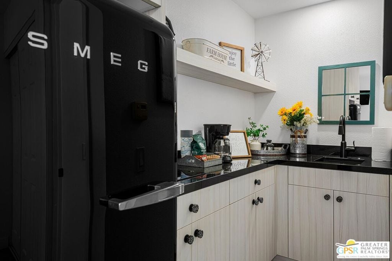
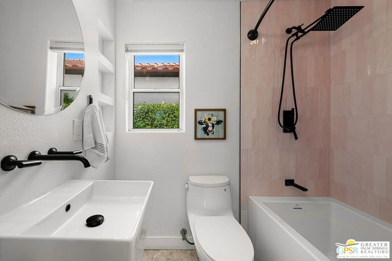
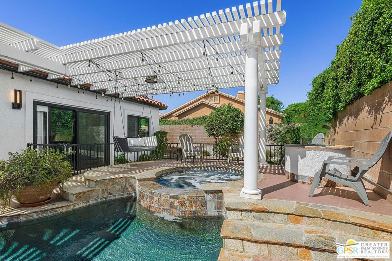
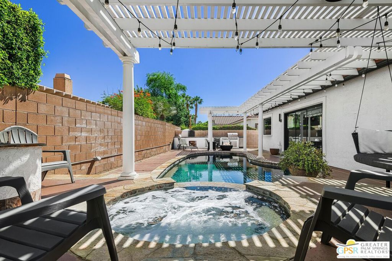
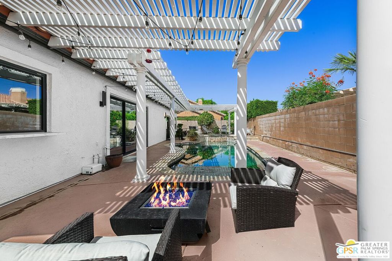
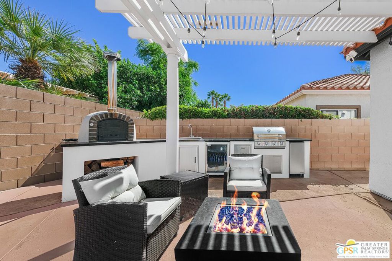
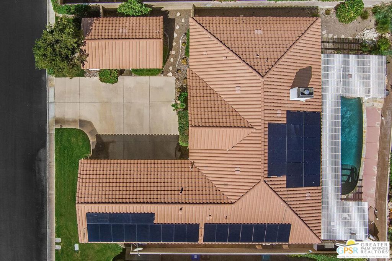
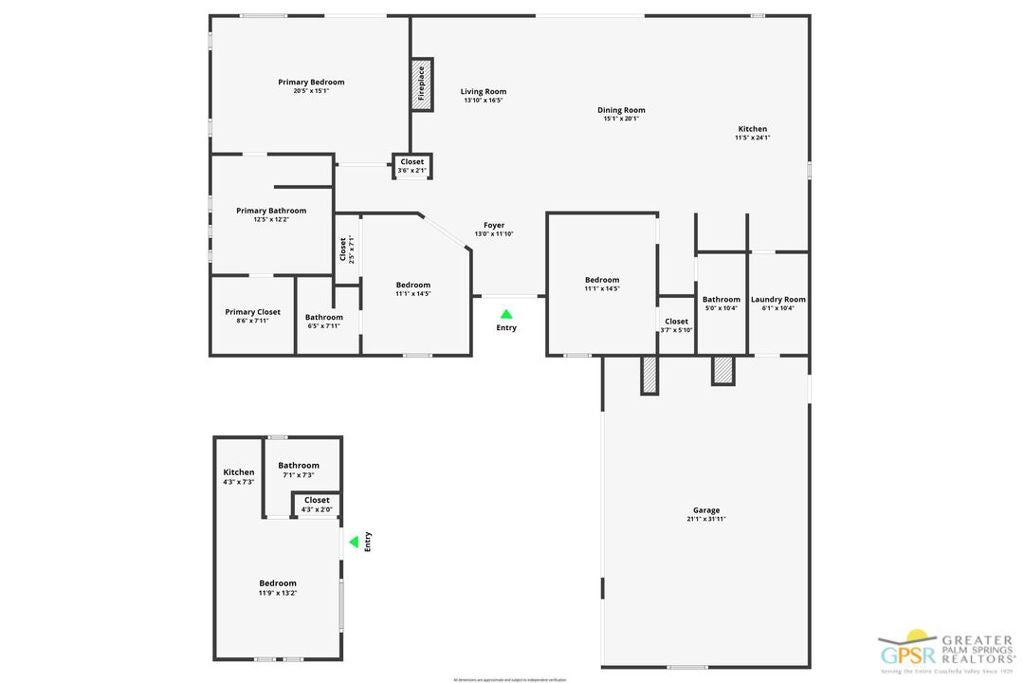
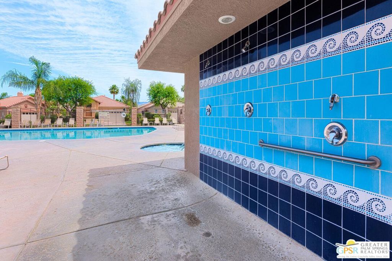
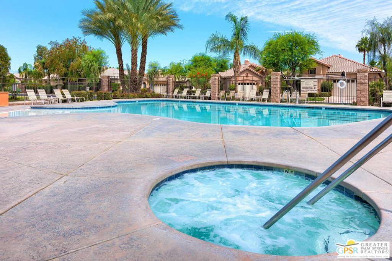
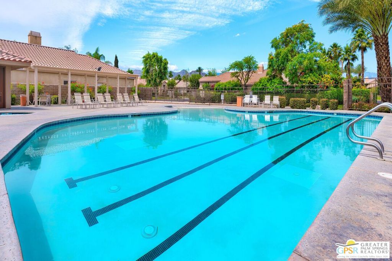
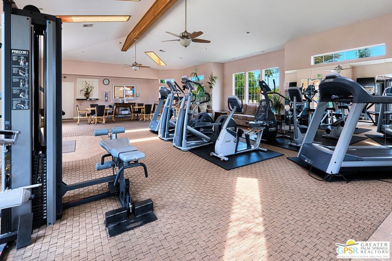
Welcome to luxurious desert living in the prestigious Indian Springs Golf Club with this stunningly renovated 4-bedroom, 4-bathroom residence spanning over 2,300 square feet, thoughtfully designed for chefs and entertainers alike. Make a grand statement entering through a custom Pinky's iron pivot door into an open-concept great room featuring a 3-panel slider, a Venetian plaster fireplace, built-in shelving, Carrara marble countertops, and waterproof LVP flooring. The ultimate chef's kitchen boasts high-end BlueStar appliances with an 8-burner range, double French oven, commercial hood, waterfall island, soft-close cabinets, and a pop-out marble bar window for effortless hosting. Unwind in the spacious primary suite offering a private slider to a serene garden with a waterfall feature, paired with a spa-like bath with a walk-in shower, soaking tub, dual vanities, and a walk-in closet. Accommodate guests in comfort with a separate detached casita complete with its own full kitchen and bath. Step outside to your private resort-style backyard complete with a saltwater PebbleTec pool and spa, pizza oven, BBQ, outdoor kitchen, firepits, and a misting system. High-value efficiency upgrades include an owned solar system, new HVAC, soft water system, and reverse osmosis drinking water. Enjoy top-tier community amenities with a low HOA in a 24/7 guard-gated neighborhood featuring pools, a gym, and more.

Location of 45138 Shaugnessy Drive

Map showing 45138 Shaugnessy Drive, Indio, CA 92201 $895,000
See more listings in Indio

45138 Shaugnessy Drive property details

Interior

Bedrooms & Bathrooms

  • Bedrooms: 4
  • Bathrooms: 4
  • Full Bathrooms: 4

Appliances

  • Included: Double Oven, Dishwasher, Gas Cooktop, Disposal, Gas Range, Microwave, Oven, Refrigerator, Range Hood, Vented Exhaust Fan, Water Purifier, Dryer, Washer
  • Laundry: Inside

Heating

  • Heating: Central, Fireplace(s), Natural Gas

Cooling

  • Cooling: Central Air

Features

  • Interior Features: Breakfast Bar, Ceiling Fan(s), High Ceilings, Open Floorplan, Walk-In Closet(s)
  • Window Features: Double Pane Windows, Screens
  • Flooring: Tile
  • Fireplace: Yes
  • Fireplace Features: Free Standing, Gas, Living Room

Interior Area

  • Total Living Area: 2382

Video & Virtual Tour

Rooms & Dimensions

Bathroom

  • Level: Unknown
  • Features: Tile Counters

GuestQuarters

  • Level: Unknown

Kitchen

  • Level: Unknown

Living Room

  • Level: Unknown

Other

  • Level: Unknown
  • Features: Walk-In Closet(s)

EntryFoyer

  • Level: Unknown

Family Room

  • Level: Unknown

Dining Room

  • Level: Unknown

Property

Features

  • Exterior Features: Barbecue, Fire Pit, Misting System
  • Security Features: Carbon Monoxide Detector(s), Gated with Guard, Gated Community, Smoke Detector(s)
  • Has Private Pool: Yes
  • Pool Features: Private, Community, Heated, In Ground, Tile, Waterfall, Association
  • Has Spa: Yes
  • Spa Features: Community, Heated, In Ground, Private
  • Fencing: Block
  • Horses: No

View

  • Has View: Yes
  • View: Pool

Lot

  • Size: 7,405 sq ft
  • Acres: 0.17
  • Features: Back Yard, Front Yard

Accessibility

  • Levels: One
  • Entry Location: Ground Level - no steps
  • Stories: 1
  • Accessibility Features: Accessible Doors, Accessible Hallway(s)

Parking

  • Garage: Yes
  • Total Spaces: 3
  • Parking Features: Driveway, Garage, Garage Door Opener, Guest, Private, On Street, Side By Side
  • Carport: No
  • Open Parking: No
  • Open Parking Spaces: 2

Waterfront

  • Has Waterfront: No

Basement

  • Basement: No

Mobile Home

  • Mobile Home Remains: No

Construction

Type & Style

  • Home Type: Residential
  • Architectural Style: Contemporary
  • Property Sub Type: Single Family Residence

Materials

  • Construction Materials: Stucco
  • Foundation: Slab
  • Roof: Tile

Builder / Condition

  • Year Built: 2002
  • Condition: Updated/Remodeled
  • New Construction: No

Building

  • Building Area Total: 2382

Utilities & Green Energy

Utilities

  • Electric on Property: No

Green Energy

  • Energy Efficient: No

Community & HOA

Community

  • Subdivision: Indian Springs
  • Zip/Postal Code: 92201
  • City/Town: Indio
  • City/Region: Indio-Riverside
  • County/Parish: Riverside
  • State/Province: CA
  • Country Region: US-CA
  • Features: Gated, Pool

HOA

  • Has HOA: Yes
  • Amenities: Pool, Security, Spa/Hot Tub
  • Fee: $388
  • Frequency: Monthly
  • Senior Community: No

Pets

  • Pets Allowed: No

Location

  • Longitude: -116.266051
  • Latitude: 33.720954
  • Directions: From the 10 East freeway take exit 139 onto Jefferson St. and make a right. Make a left on Pebble Beach Dr. and enter the gate at Indian Springs. Once you are in the gate, make a right on Shaugnessy Dr. The house will be on your right down the street.

Land Lease

  • Land Lease: No

School

Highschool

Tax, Financial & Listing Details

Listing Details

  • List Price: $895,000
  • Price Per Square Foot: $375.73
  • Date on Market:
  • Furnished: Unfurnished
  • Home Warranty: No
  • Rent Control: No
  • Status: Active

MLS Details

  • MLS: CRMLS
  • Listing ID: 26999519PS

Tax Details

  • Universal Property ID: US-06065-N-606570045-R-N

Ask a question about 45138 Shaugnessy Drive

Hi there — ask anything about this property or the area and the team will get right back to you.

Last checked Source: CRMLSMLS# 26999519PS

Local real estate advisory services provided by agent with ΓEA⅃ Broker

Listed by Shane Wilson with Compass

Based on information from California Regional Multiple Listing Service, Inc. as of 2026 and/or other sources. All data, including all measurements and calculations of area, is obtained from various sources and has not been, and will not be, verified by broker or MLS. All information should be independently reviewed and verified for accuracy. Properties may or may not be listed by the office/agent presenting the information.

You agree to ΓEA⅃ Broker Terms of Use and Privacy Policy. By choosing to contact a property, you also agree that ΓEA⅃ Broker and its associates may call, text, or email you regarding any inquiries or activities you submit through our website. This may involve the use of automated means and prerecorded or artificial voices.

Listings near 45138 Shaugnessy Drive