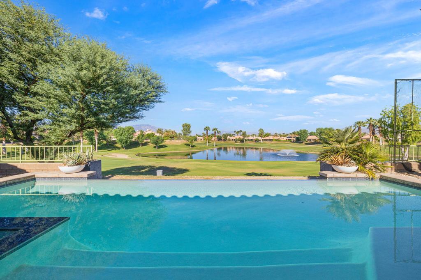
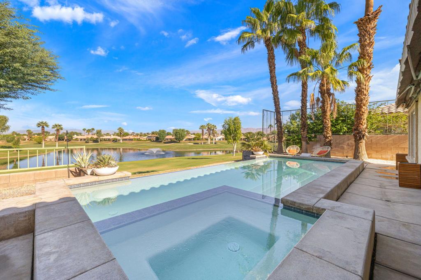
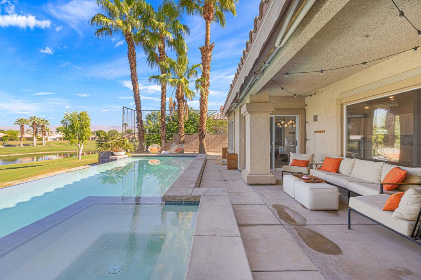
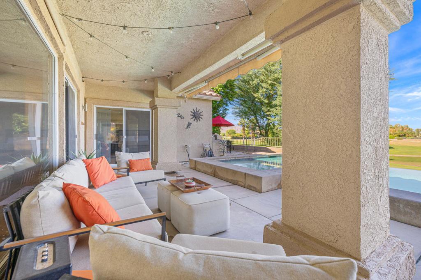
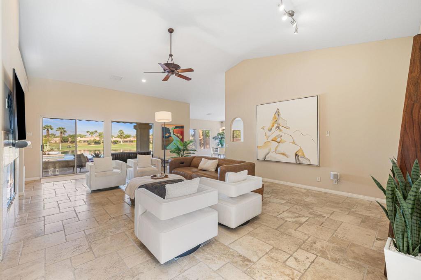
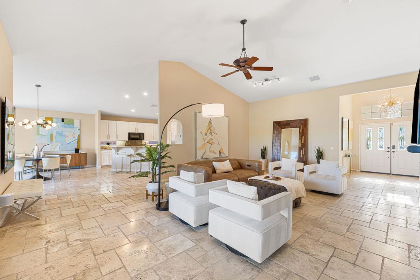
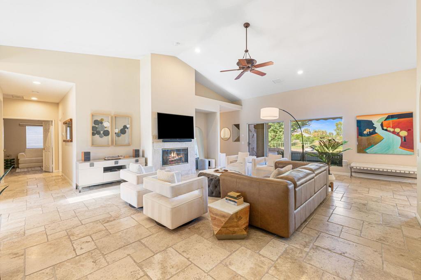
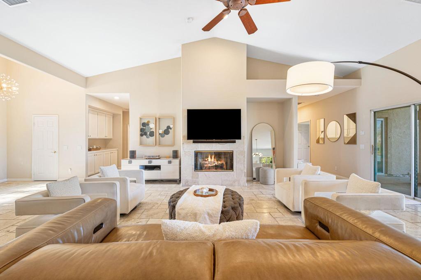
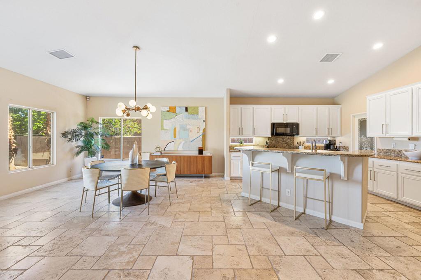
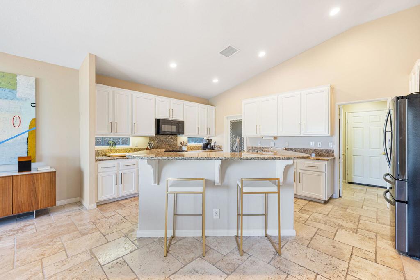
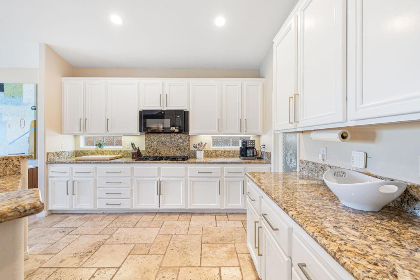
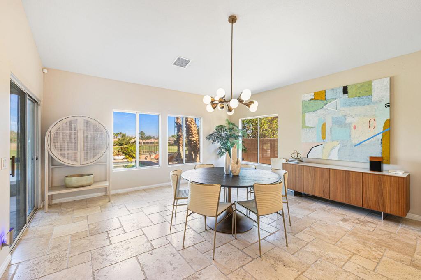
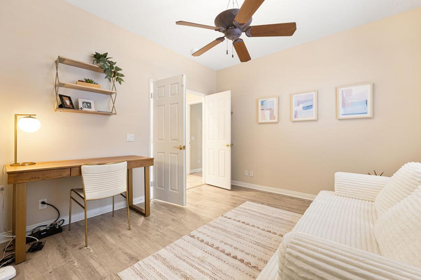
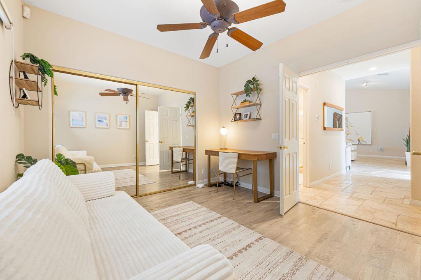
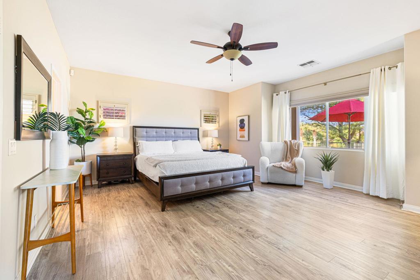
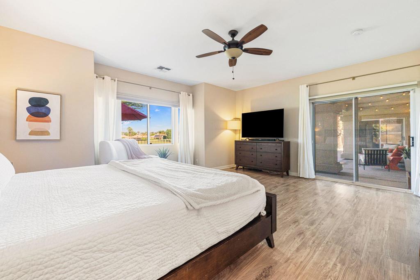
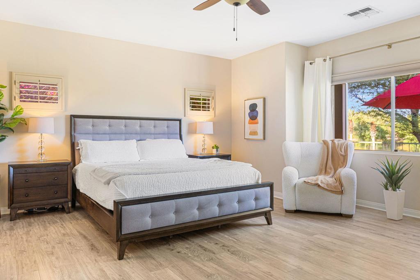
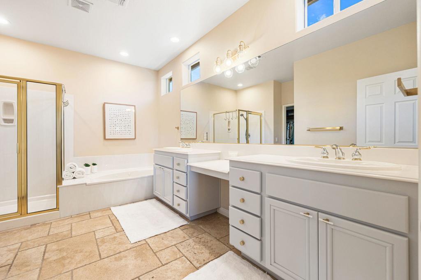
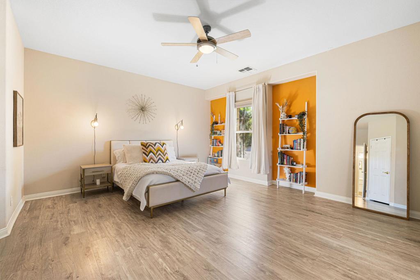
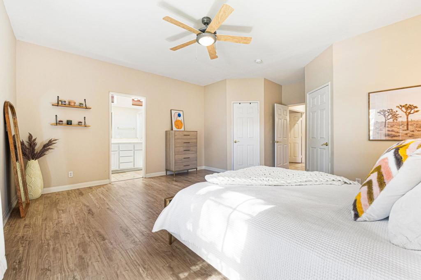
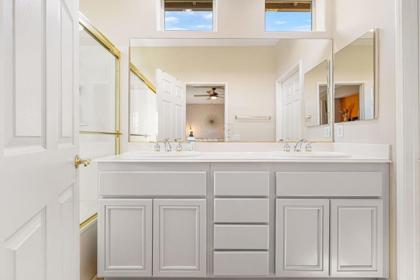
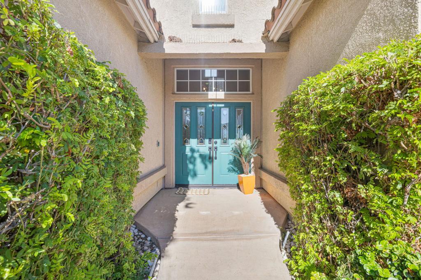
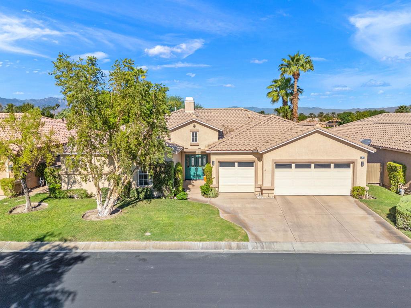
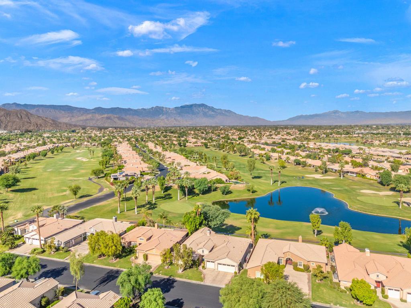
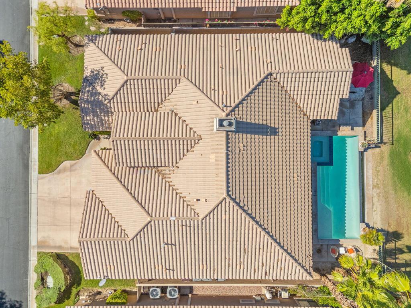
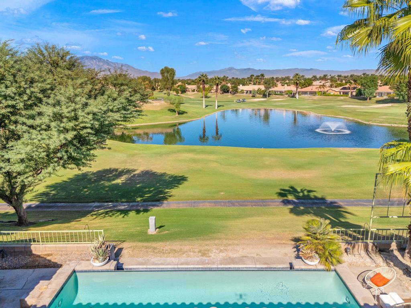
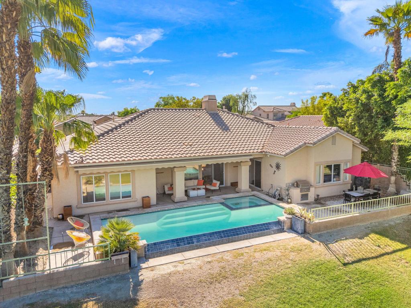
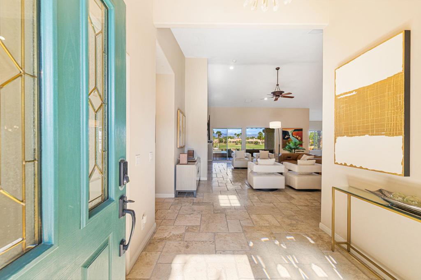
Discover the beauty of desert living in this 3-bedroom, 3-bath residence nestled within the gated community of Indian Springs Country Club. Offering 2,719 sq. ft. of living space, this well-maintained home enjoys a prime golf course setting with sweeping fairway, lake, and breathtaking Santa Rosa and San Jacinto Mountain views.The backyard is a standout feature, showcasing a saltwater infinity-edge pool and spa perfectly positioned to capture the surrounding scenery and spectacular desert sunsets. Inside, high ceilings and an open-concept floor plan create a light, spacious atmosphere ideal for everyday living and entertaining. The kitchen features granite countertops, a generous center island, and a walk-in pantry, with a seamless flow into the dining and living areas.The primary suite offers a peaceful retreat, complete with a spacious walk-in closet featuring custom built-ins, spa like bathroom, and direct access to the backyard oasis. A second en-suite bedroom with dual walk-in closets provides added comfort and privacy for family and guests. A three-car garage offers additional convenience and storage.Indian Springs Country Club delivers a desirable resort-style lifestyle with low HOA fees, 24-hour gated security, community pools, a fitness center, golf, and cable and internet included. Just minutes from Big Rock Pub, local restaurants, shopping, and entertainment, this home combines exceptional views, comfortable living, and an ideal desert location.Enjoy spectacular sunsets, relax poolside, and experience the best of desert living in Indian Springs Country Club.
Hi there — ask anything about this property or the area and the team will get right back to you.

Local real estate advisory services provided by agent with ΓEA⅃ Broker
Listed by Amber Haaland with Real Brokerage Technologies
Based on information from California Regional Multiple Listing Service, Inc. as of 2026 and/or other sources. All data, including all measurements and calculations of area, is obtained from various sources and has not been, and will not be, verified by broker or MLS. All information should be independently reviewed and verified for accuracy. Properties may or may not be listed by the office/agent presenting the information.
You agree to ΓEA⅃ Broker Terms of Use and Privacy Policy. By choosing to contact a property, you also agree that ΓEA⅃ Broker and its associates may call, text, or email you regarding any inquiries or activities you submit through our website. This may involve the use of automated means and prerecorded or artificial voices.
Step 1 of 2
Create a free account to view all listings, save searches, and get alerts when new homes match.
Step 2 of 2
Tell us how to reach you about homes you like.
Enter your password to sign in as
Create a free account to view all listings, save searches, and get alerts when new homes match.
Already have an account? Sign in
Sign in to your account.
New here? Create an account