Open: Sat 1-3pm (11/21)
$819,900

80248 Pebble Beach, Indio, CA 92201

3beds
3baths
2,122sqft
Quick facts
Single Family Residence 2 Days on Market Built in 2002 $386.38/sqft 7,405 sq ft $399.7 HOA Dues

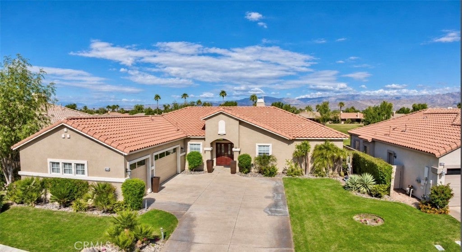
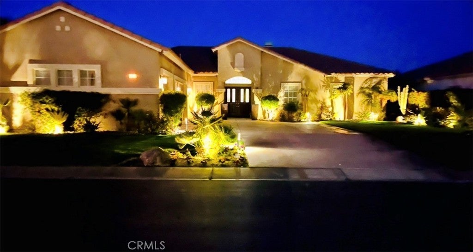
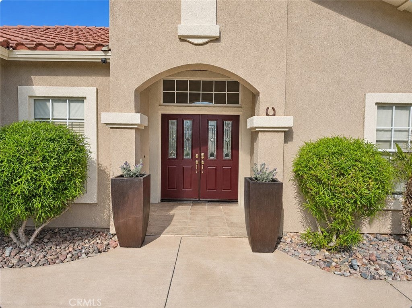
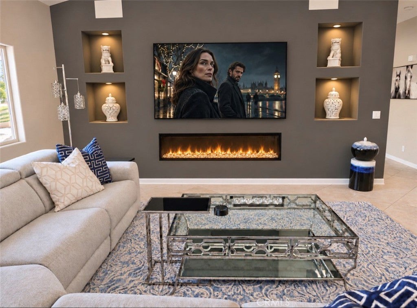
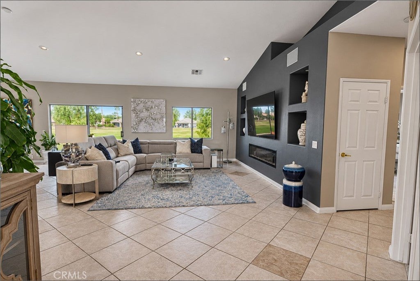
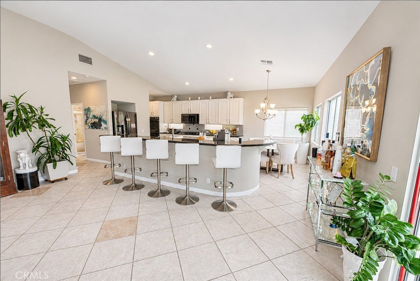
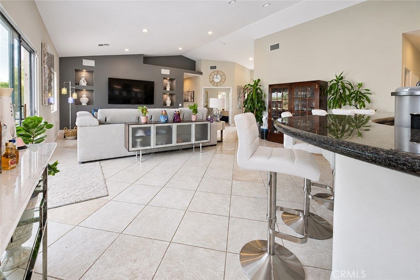
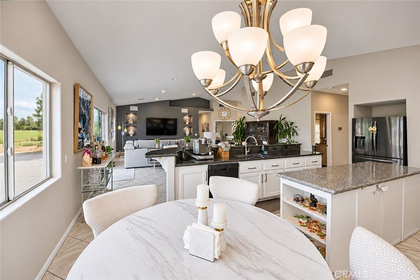
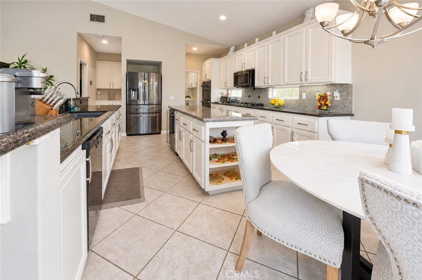
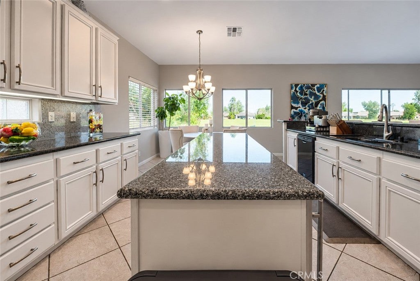
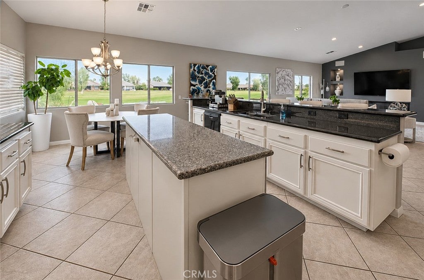
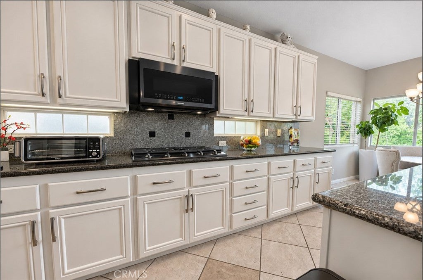
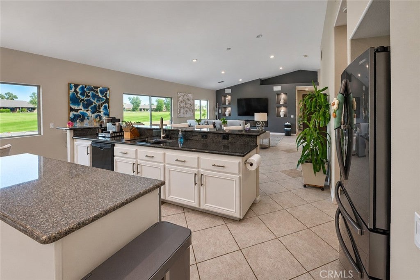
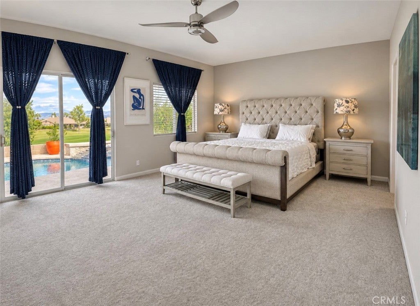
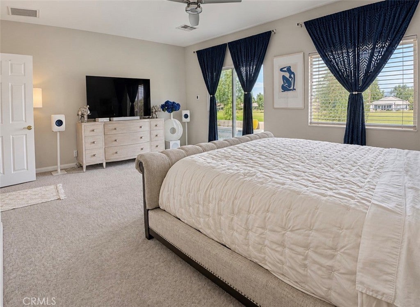
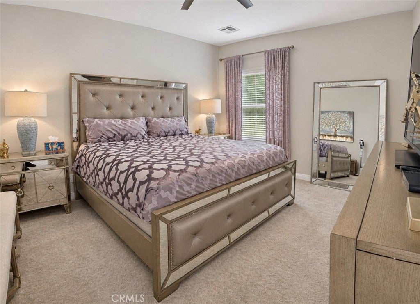
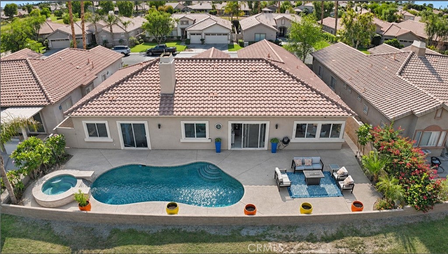
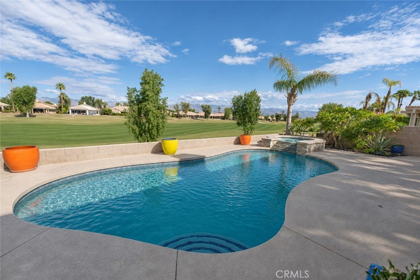
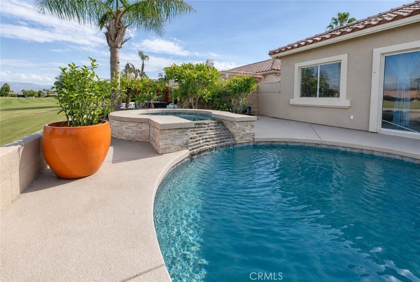
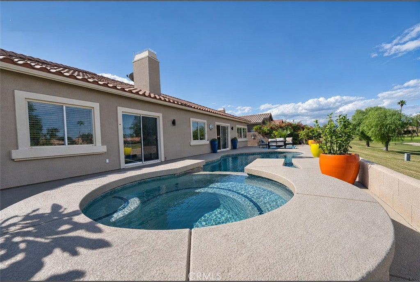
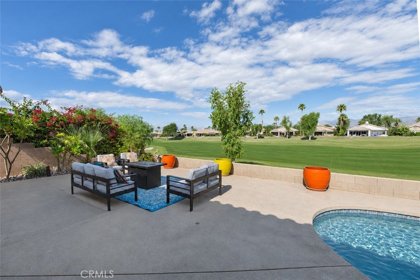
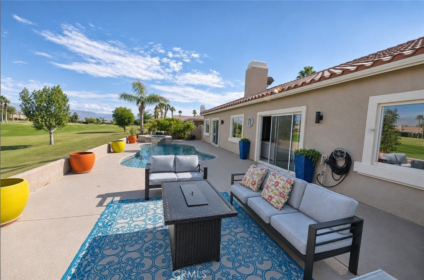
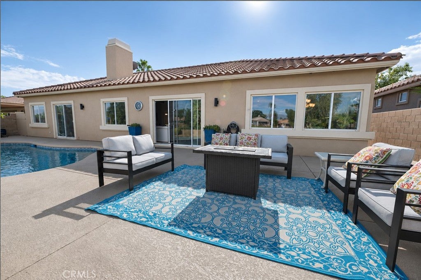
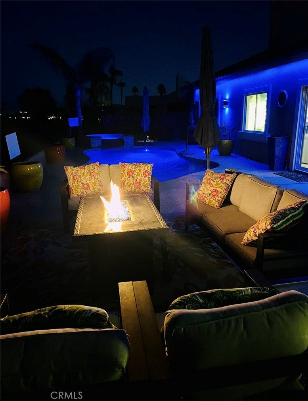
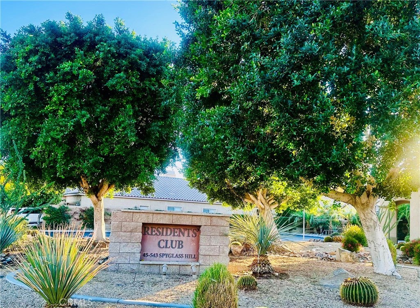
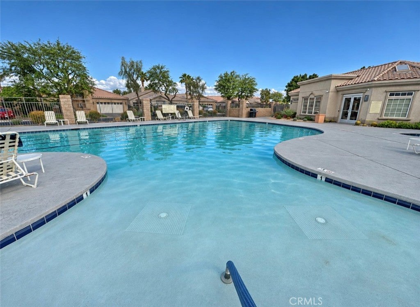
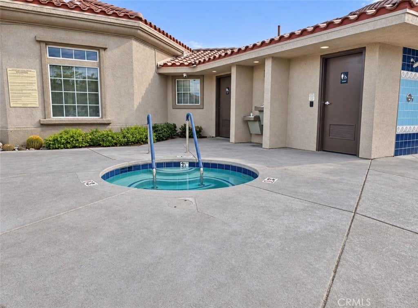
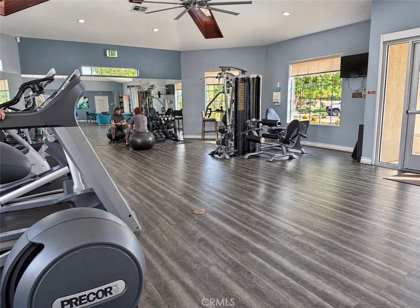
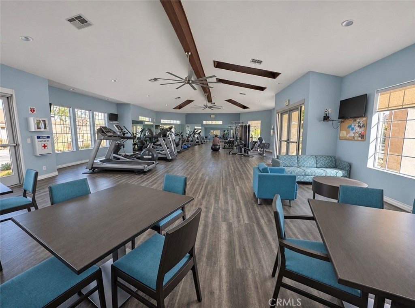
THIS IS A MUST SEE! Impeccably maintained & customized! RARELY on the market, "MALIBU" floor plan. Situated on the 6th Fairway of the Big Rock at Indian Springs Golf Course. This much desired "Open Concept", offers high ceilings, with lots of natural light, provided by the large windows and sliding doors, from all main rooms, that open to your entertainers dream! You will love the great room wall, featuring a big screen TV, above the liner fireplace, and custom lighted niches. Surround Sound In wall speakers, highlight your experience. This home also has Dual A/C Unit's. The Pebble Tec pool and spa, with cascading waterfall, is a show stopper. Lots of room for entertainment. Including the patio furniture and fire pit, that will compliment the cool evenings. Enjoy the expansive views of the golf course, city lights and mountain range. Brand new back deck and side yard surfaces. The low HOA dues, provide front yard landscaping, tree trimming and seasonal color flowers, Direct TV in 3 rooms of the home, and WiFi. Whether this is your vacation home, vacation rental or full time resident. You will certainly enjoy all that the 24 hour guard gated community of Indian Springs has to offer! Community exercise/clubhouse's, pools & spas, BBQ areas. Big Rock Golf Course at Indian Springs restaurant, bar, and seasonal live entertainment. Conveniently located near all shopping needs, restaurants, casinos, Coachella Festival's, Indian Wells Tennis, etc. Live the Life, you deserve! All TV's and most of the furnishings come with the sales price.

Open houses at 80248 Pebble Beach

Saturday, November 21 · 1–3pm

In person · no appointment needed

Sunday, November 22 · 1–3pm

In person · no appointment needed

Location of 80248 Pebble Beach

Map showing 80248 Pebble Beach, Indio, CA 92201 $819,900
See more listings in Indio

80248 Pebble Beach property details

Interior

Bedrooms & Bathrooms

  • Bedrooms: 3
  • Bathrooms: 3
  • Full Bathrooms: 3
  • Main Level Bedrooms: 3
  • Main Level Bathrooms: 3

Appliances

  • Included: Double Oven, Dishwasher, Electric Oven, Gas Cooktop
  • Laundry: Electric Dryer Hookup, Laundry Room

Heating

  • Heating: Central, Forced Air, Fireplace(s)

Cooling

  • Cooling: Central Air

Features

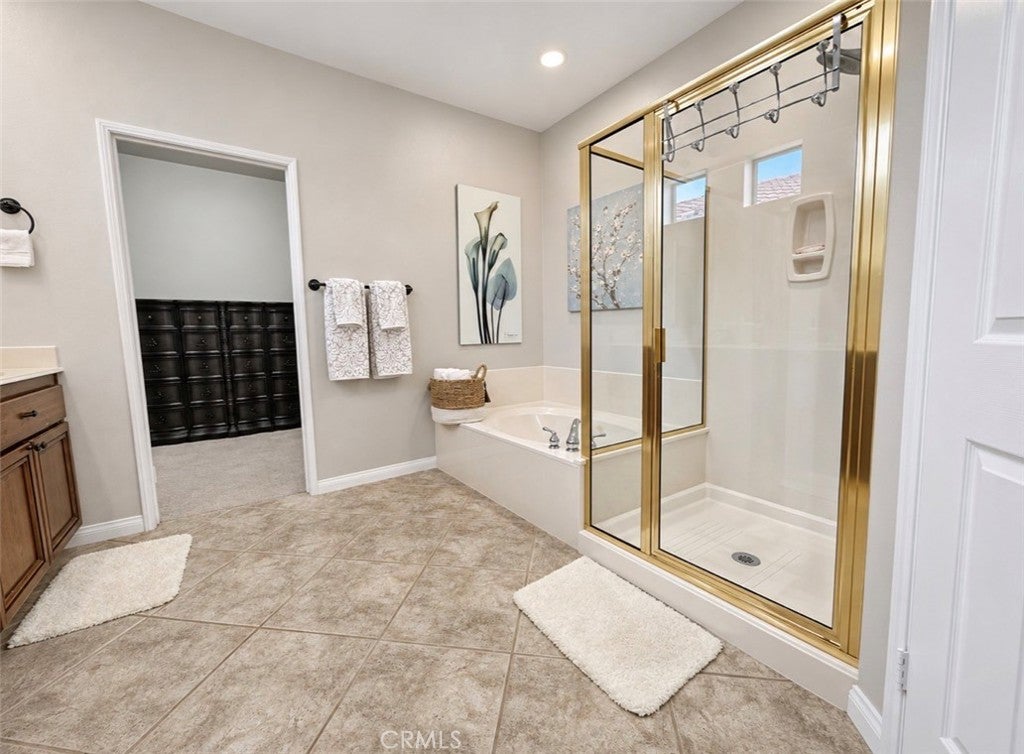
  • Interior Features: Breakfast Bar, Eat-in Kitchen, Granite Counters, High Ceilings, Open Floorplan, Recessed Lighting, Walk-In Closet(s), Master Downstairs
  • Flooring: Carpet, Tile
  • Fireplace: Yes
  • Fireplace Features: Decorative, Electric, Free Standing, Living Room

Interior Area

  • Total Living Area: 2122
  • Unit: Square Feet
  • Source: Assessor

Rooms & Dimensions

Other

  • Level: Unknown
  • Features: Walk-In Closet(s)

Bedroom

  • Level: Unknown

Bedroom

  • Level: Unknown

Media Room

  • Level: Unknown

Living Room

  • Level: Unknown

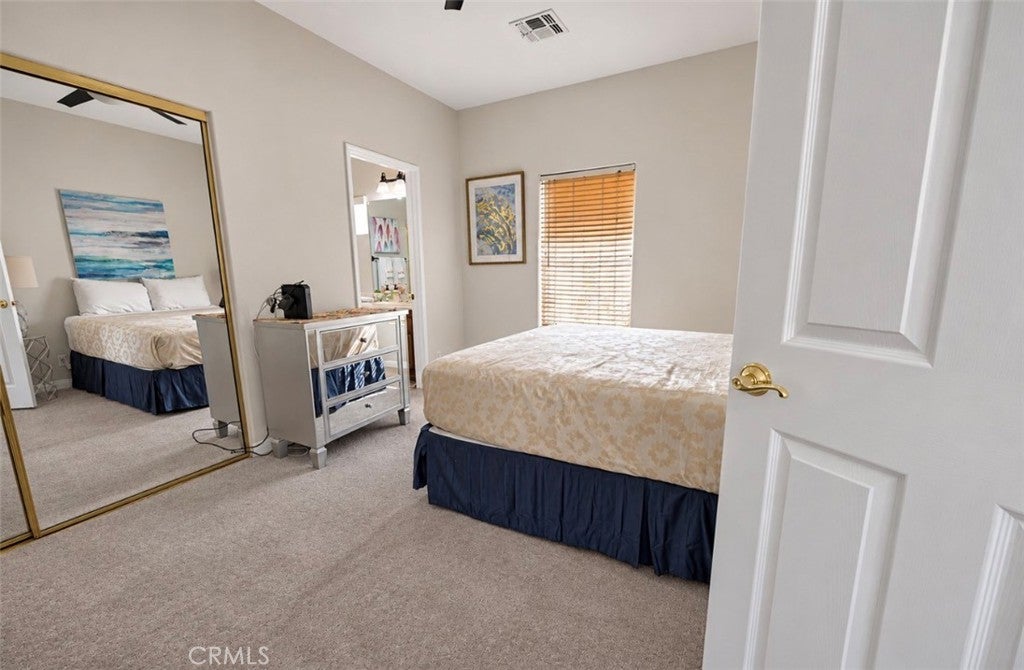
Master Bedroom

  • Level: Unknown

Kitchen

  • Level: Unknown

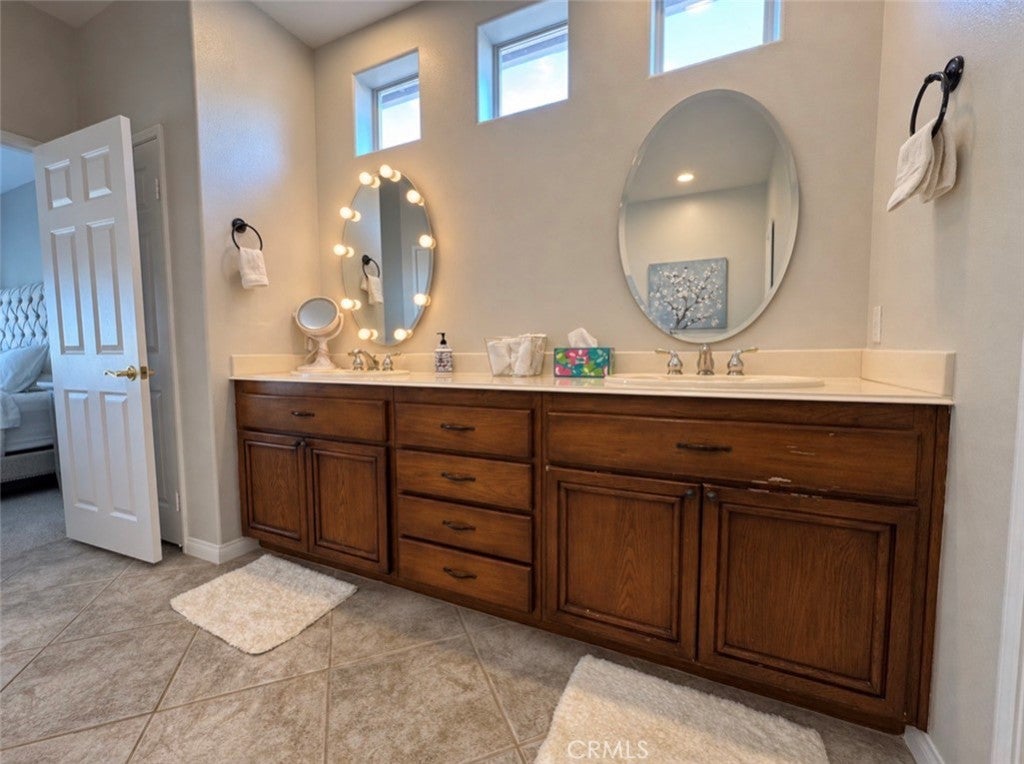
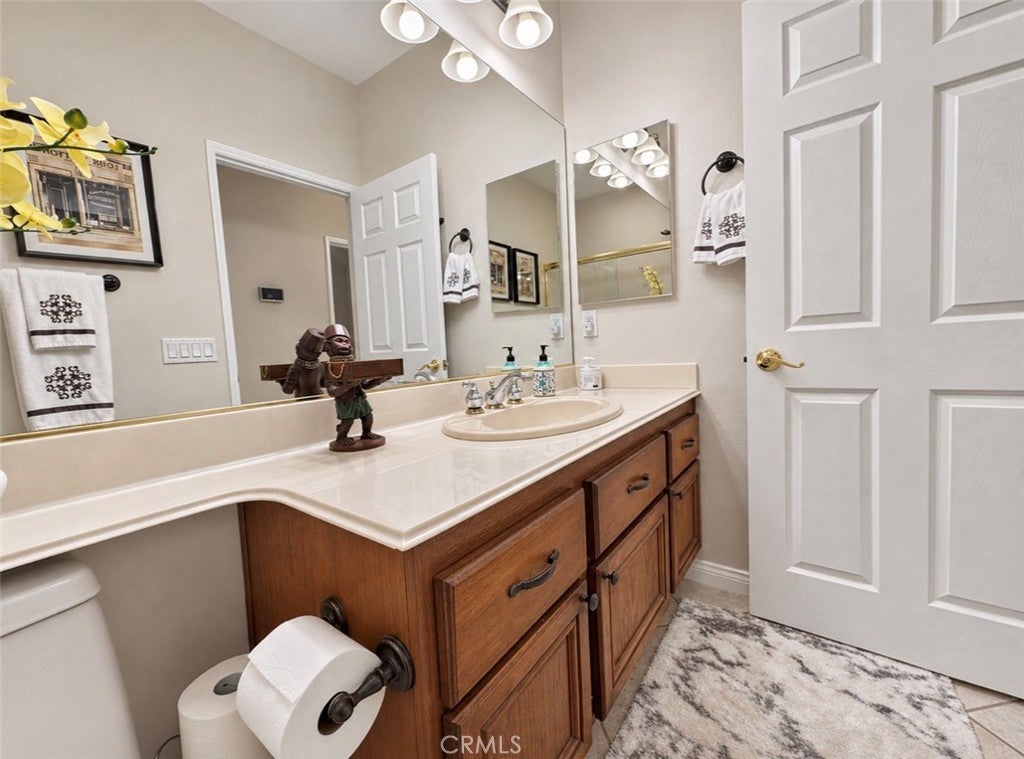
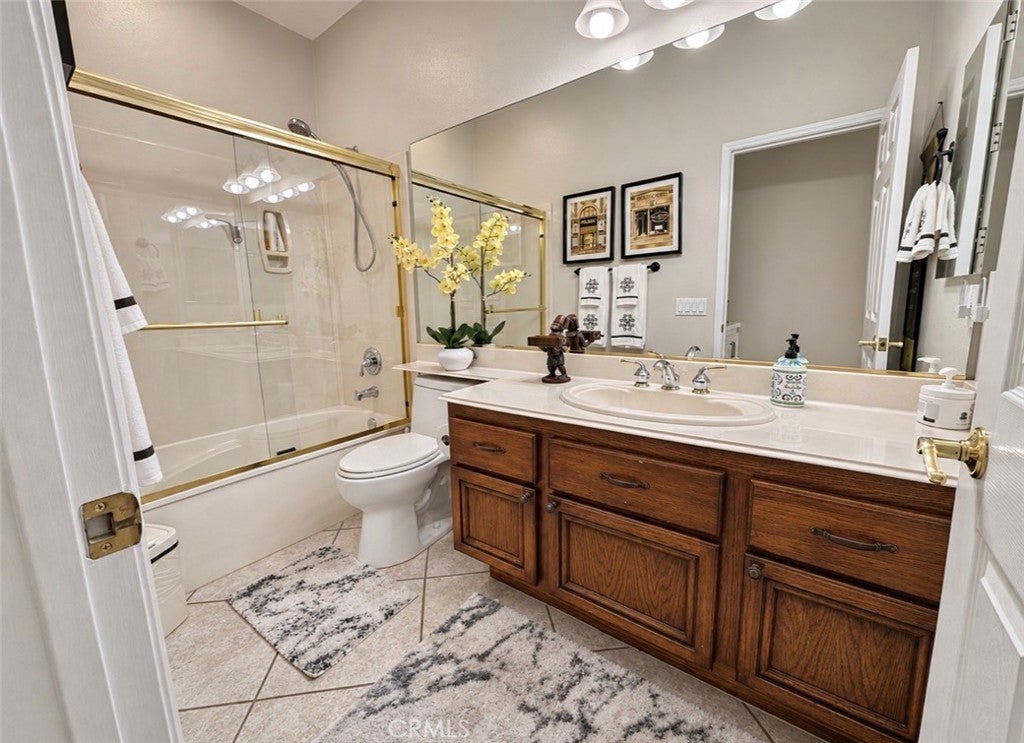
Bathroom

  • Level: Unknown
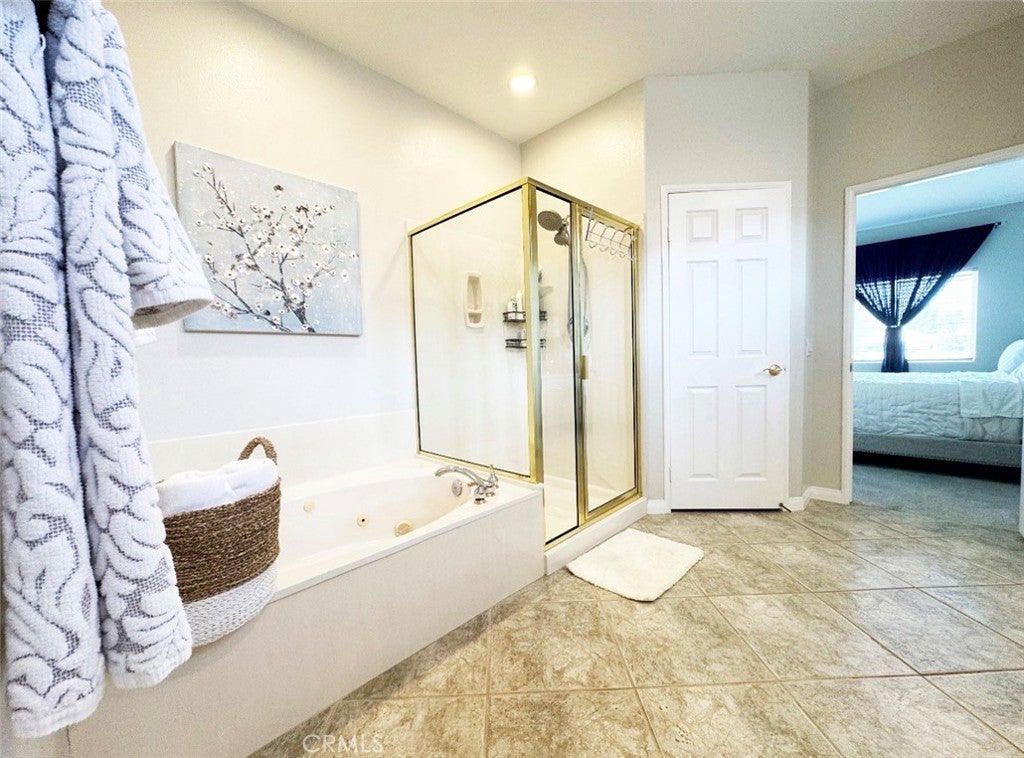
  • Features: Soaking Tub

Laundry

  • Level: Unknown

Property

Features

  • Exterior Features: Fire Pit
  • Patio & Porch: Patio
  • Security Features: Security Gate, Gated with Guard, Gated Community, Security Guard, 24 Hour Security
  • Has Private Pool: Yes
  • Pool Features: Private, Community, Gunite, Heated, In Ground, Association
  • Has Spa: Yes
  • Spa Features: Community, Gunite, Heated, In Ground
  • Fencing: Block
  • Horses: No

View

  • Has View: Yes
  • View: City Lights, Golf Course, Mountain(s)

Lot

  • Size: 7,405 sq ft
  • Acres: 0.17
  • Features: Front Yard, Sprinklers In Front, On Golf Course

Accessibility

  • Levels: One
  • Entry Level: 1
  • Entry Location: 1
  • Stories: 1

Parking

  • Garage: Yes
  • Total Spaces: 3
  • Parking Features: Attached, Concrete, Direct Access, Driveway, Garage, Garage Door Opener, On Site, Garage Faces Side
  • Carport: No
  • Open Parking: No

Waterfront

  • Has Waterfront: No

Basement

  • Basement: No

Mobile Home

  • Mobile Home Remains: No

Construction

Type & Style

  • Home Type: Residential
  • Property Sub Type: Single Family Residence
  • Structure Type: House

Materials

  • Foundation: Slab
  • Roof: Tile

Builder / Condition

  • Year Built: 2002
  • New Construction: No

Utilities & Green Energy

Utilities

  • Electric on Property: No
  • Water: Public
  • Sewer: Public Sewer
  • Road Surface Type: Paved

Green Energy

  • Energy Efficient: No

Community & HOA

Community

HOA

  • Has HOA: Yes
  • Amenities: Clubhouse, Fitness Center, Golf Course, Management, Pool, Spa/Hot Tub, Security, Cable TV
  • Fee: $399.7
  • Frequency: Monthly
  • Senior Community: No

Pets

  • Pets Allowed: No

Location

  • Longitude: -116.264375
  • Latitude: 33.718382
  • Directions: Jefferson to Pebble Beach Dr.

Land Lease

  • Land Lease: No

School

Highschool

Tax, Financial & Listing Details

Listing Details

  • List Price: $819,900
  • Price Per Square Foot: $386.38
  • Date on Market:
  • Listing Terms: Cash
  • Furnished: Partially
  • Home Warranty: No
  • Rent Control: No
  • Status: Active

MLS Details

  • MLS: CRMLS
  • Listing ID: OC26245374

Tax Details

  • Tax Lot: 48
  • Universal Property ID: US-06065-N-606480069-R-N

Ask a question about 80248 Pebble Beach

Hi there — ask anything about this property or the area and the team will get right back to you.

Last checked Source: CRMLSMLS# OC26245374

Local real estate advisory services provided by agent with ΓEA⅃ Broker

Listed by Jennifer Blake with Luxre Realty, Inc. · Cell: 949-463-0626

Based on information from California Regional Multiple Listing Service, Inc. as of 2026 and/or other sources. All data, including all measurements and calculations of area, is obtained from various sources and has not been, and will not be, verified by broker or MLS. All information should be independently reviewed and verified for accuracy. Properties may or may not be listed by the office/agent presenting the information.

You agree to ΓEA⅃ Broker Terms of Use and Privacy Policy. By choosing to contact a property, you also agree that ΓEA⅃ Broker and its associates may call, text, or email you regarding any inquiries or activities you submit through our website. This may involve the use of automated means and prerecorded or artificial voices.

Listings near 80248 Pebble Beach