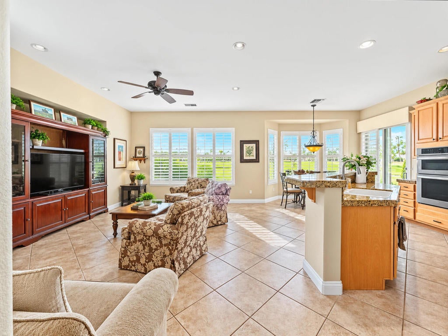
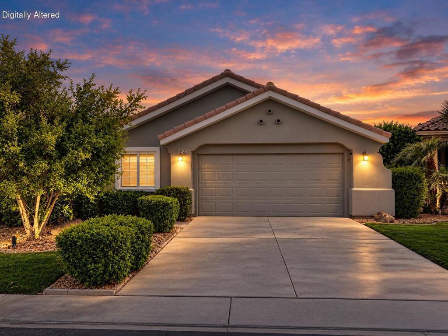
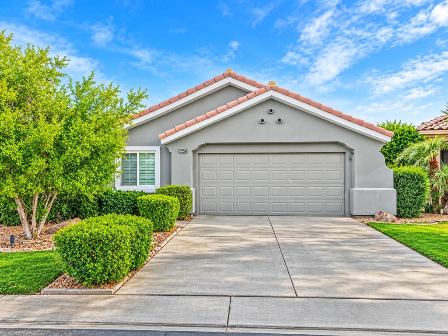
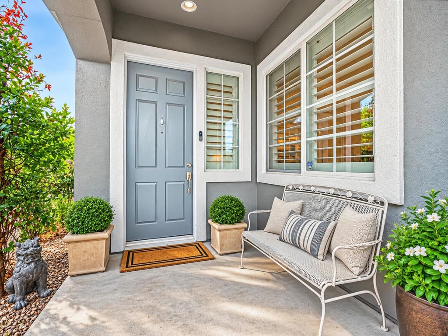
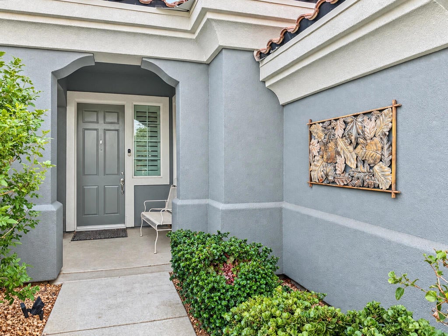
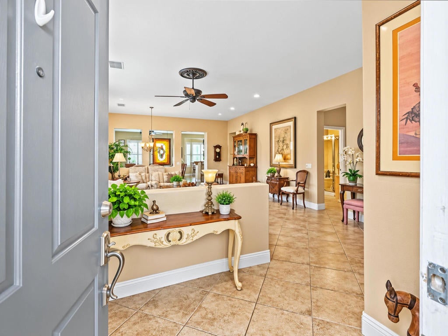
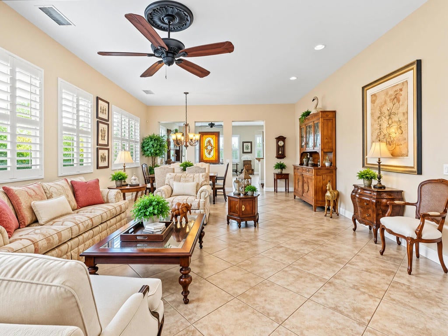
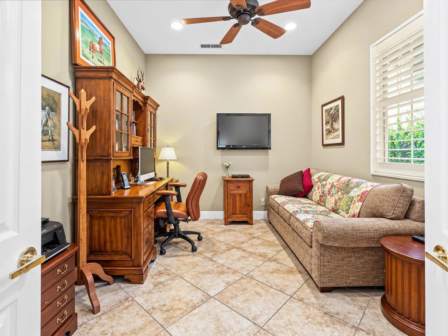
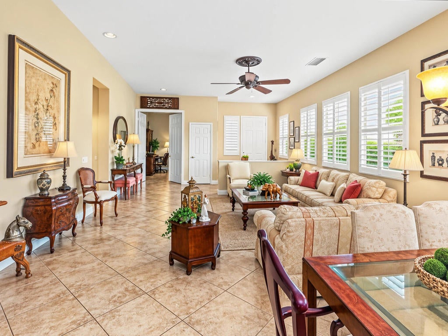
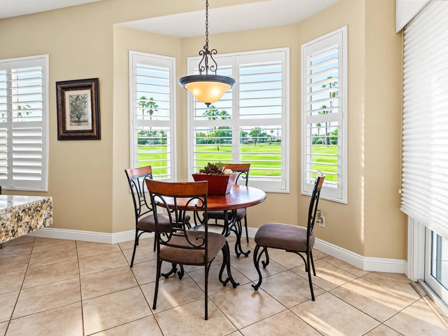
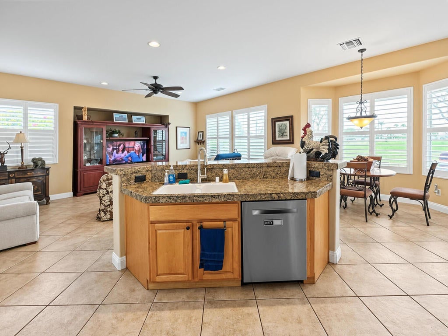
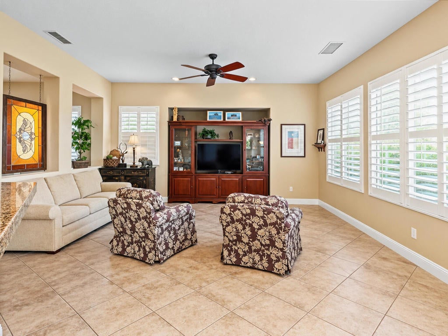
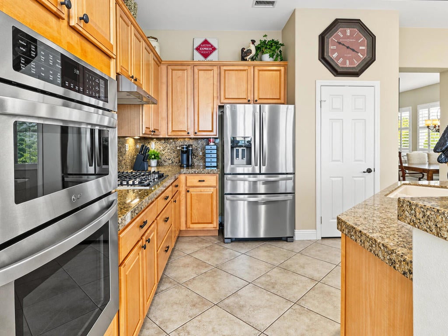
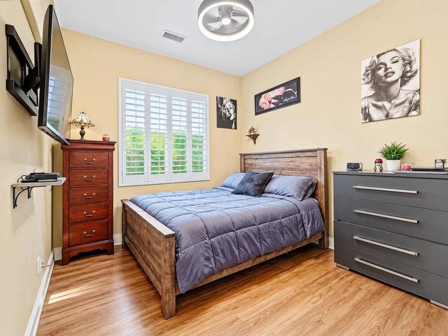
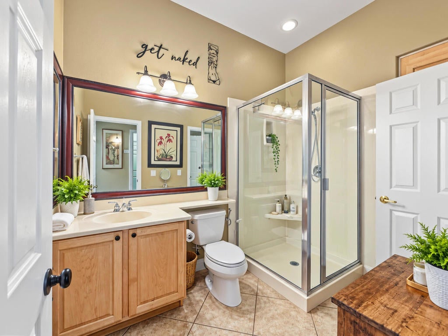
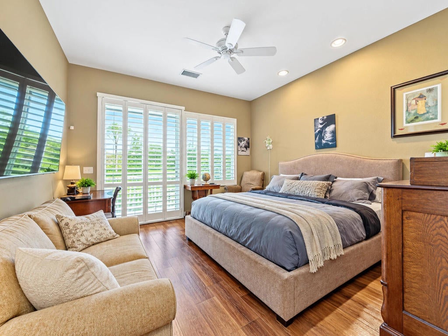
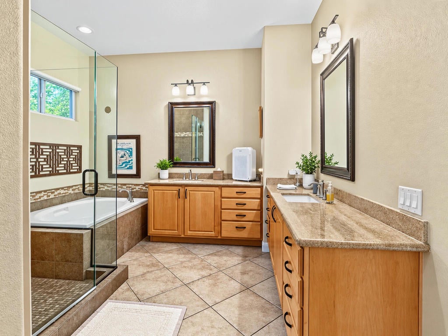
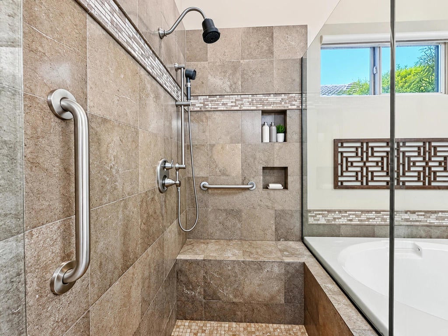
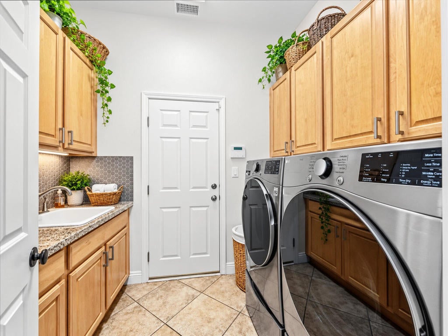
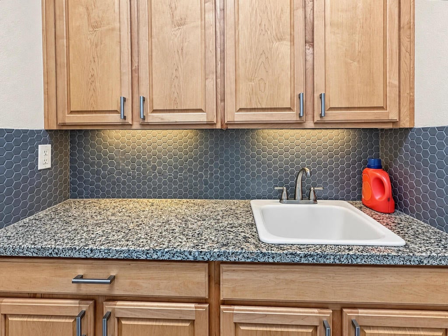
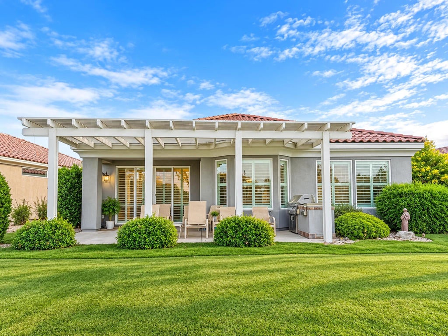
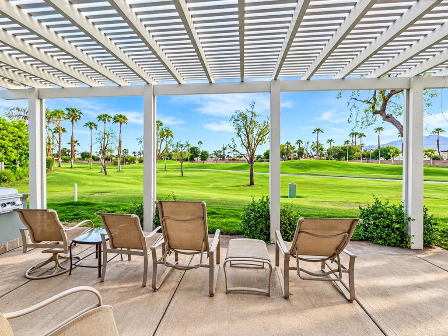
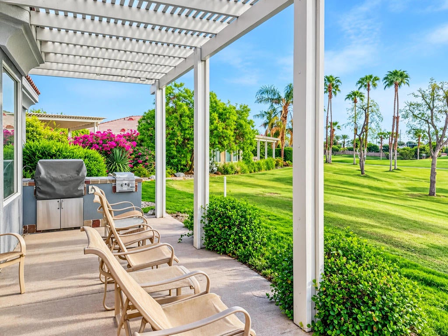
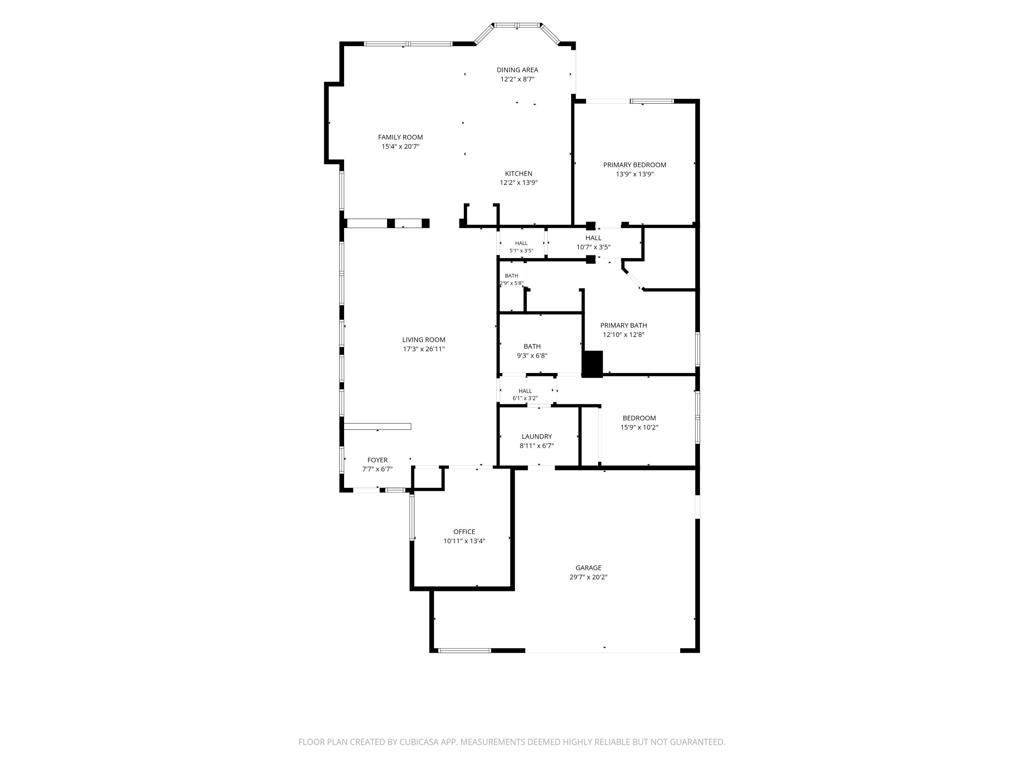
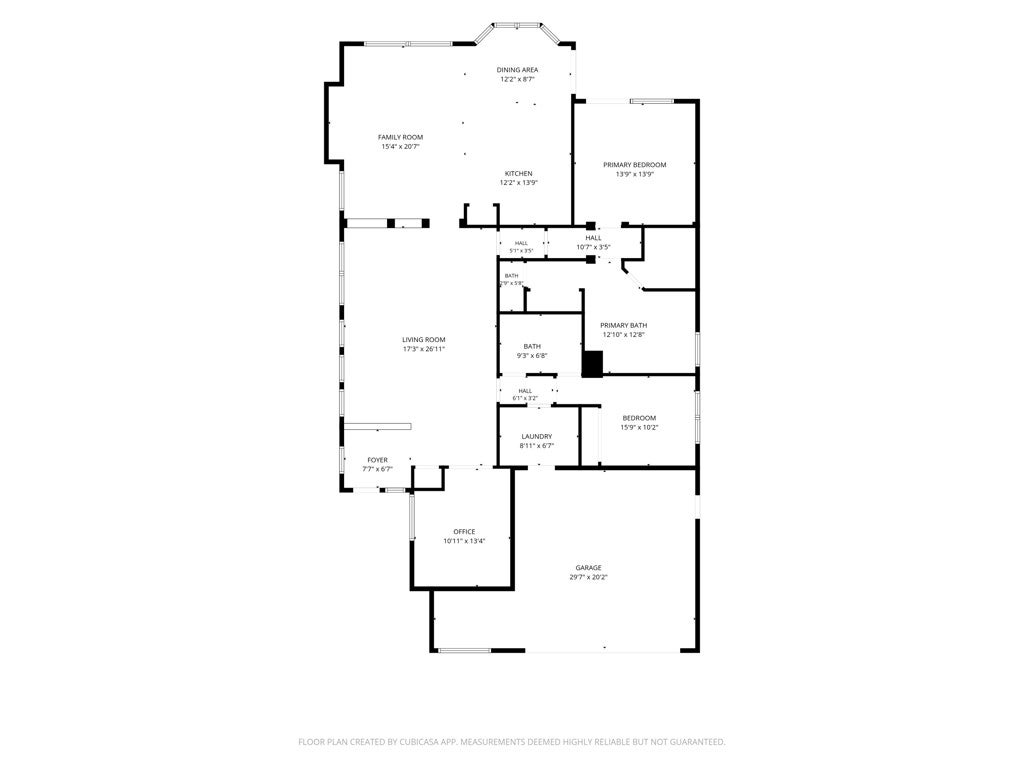
From the moment you enter 80469 Glen Eagles Court, the care this home has received over the years is evident. Immaculately presented and inviting throughout, it offers approximately 2,040 square feet, 2 bedrooms, 2 bathrooms and a separate den in the gated 55+ community of Heritage Palms. The den gives you valuable flexibility: set it up as a home office, reading room, hobby space or a comfortable place for visitors to spend time.The kitchen features granite countertops and stainless steel appliances, bringing both style and practicality to daily life. Whether you're settling in for a quiet morning, hosting friends or returning from a day out in the desert, this is a home that feels comfortable and ready to enjoy. Its well-cared-for condition is something photos can only begin to show.Life at Heritage Palms extends well beyond your front door. Play a round on the Arthur Hills-designed 18-hole championship golf course, meet friends at the clubhouse grille, enjoy tennis or pickleball, swim in the indoor or outdoor pool, or explore the community's fitness facilities, clubs and social events. Premium cable television and high-speed internet are included in HOA dues. Costco, Home Depot, restaurants, shopping and everyday services are also conveniently nearby.For buyers seeking a beautifully maintained home with room to work, relax and entertain--and an active community to enjoy at their own pace--80469 Glen Eagles Court deserves a personal visit. Furniture may be negotiated separately from the real property purchase. Schedule your private showing.Video tour available on Tiktok search Jonathan Roberson Realtor or text 760.899.3011
Hi there — ask anything about this property or the area and the team will get right back to you.

Local real estate advisory services provided by agent with ΓEA⅃ Broker
Listed by Jonathan Roberson with Vylla Home, Inc.
Based on information from California Regional Multiple Listing Service, Inc. as of 2026 and/or other sources. All data, including all measurements and calculations of area, is obtained from various sources and has not been, and will not be, verified by broker or MLS. All information should be independently reviewed and verified for accuracy. Properties may or may not be listed by the office/agent presenting the information.
You agree to ΓEA⅃ Broker Terms of Use and Privacy Policy. By choosing to contact a property, you also agree that ΓEA⅃ Broker and its associates may call, text, or email you regarding any inquiries or activities you submit through our website. This may involve the use of automated means and prerecorded or artificial voices.
Step 1 of 2
Create a free account to view all listings, save searches, and get alerts when new homes match.
Step 2 of 2
Tell us how to reach you about homes you like.
Enter your password to sign in as
Create a free account to view all listings, save searches, and get alerts when new homes match.
Already have an account? Sign in
Sign in to your account.
New here? Create an account