
 Active Under Contract


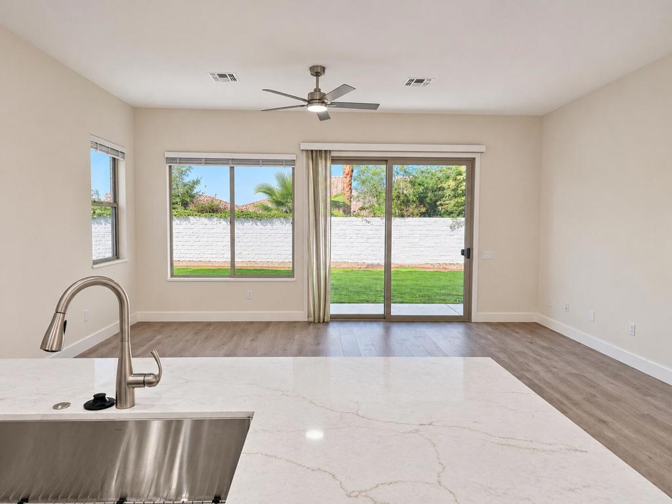
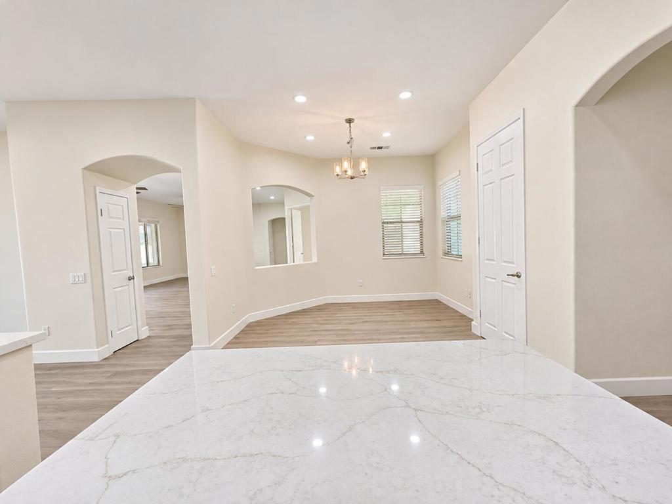

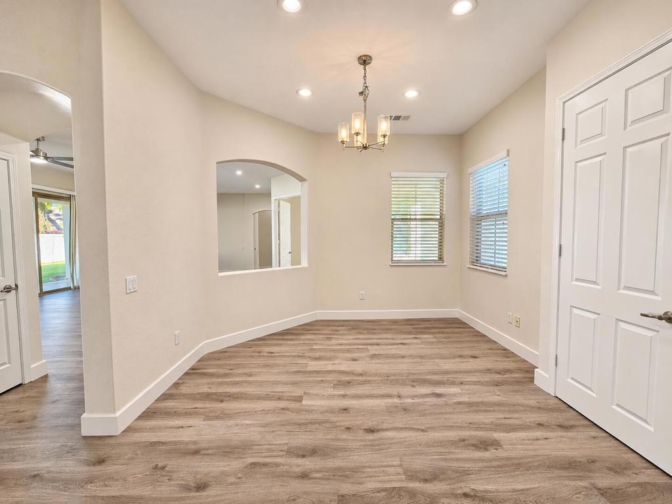

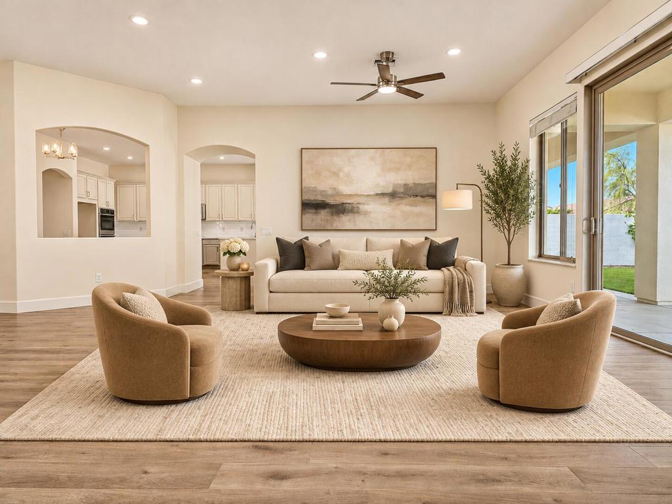
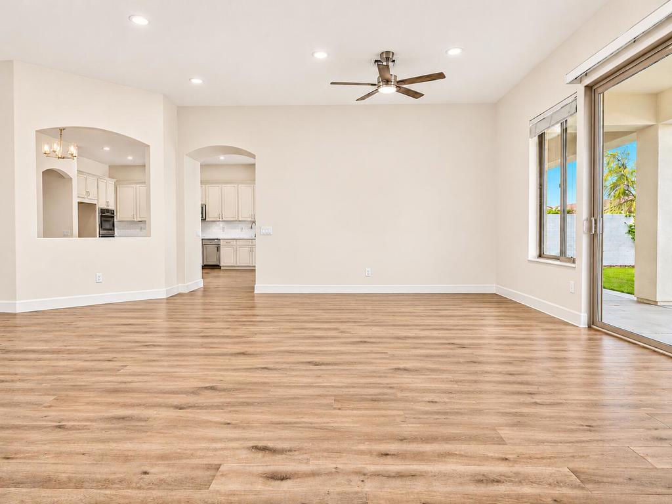


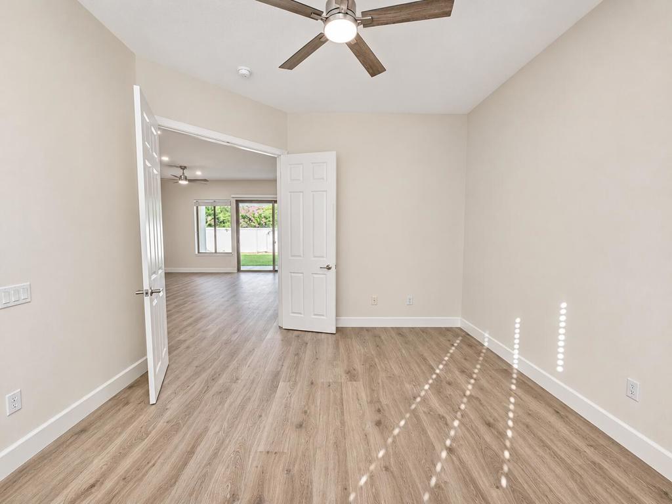

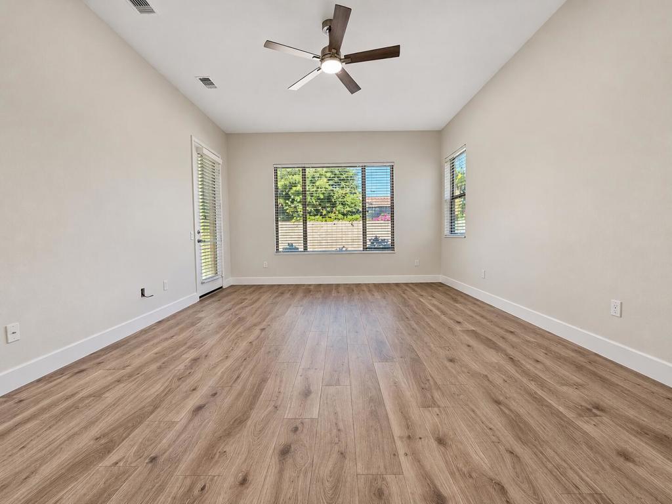


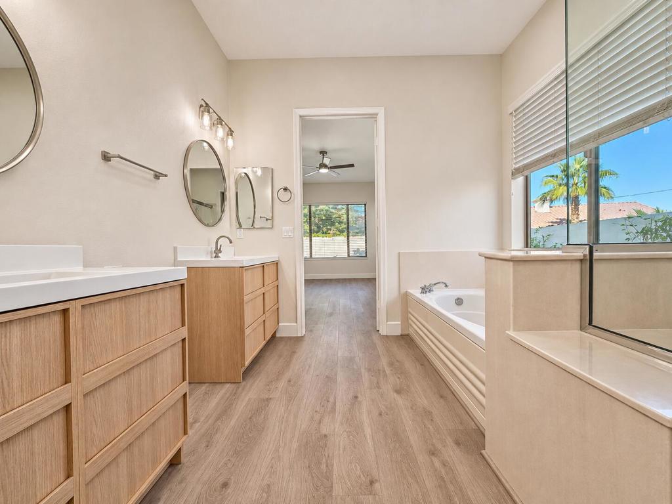


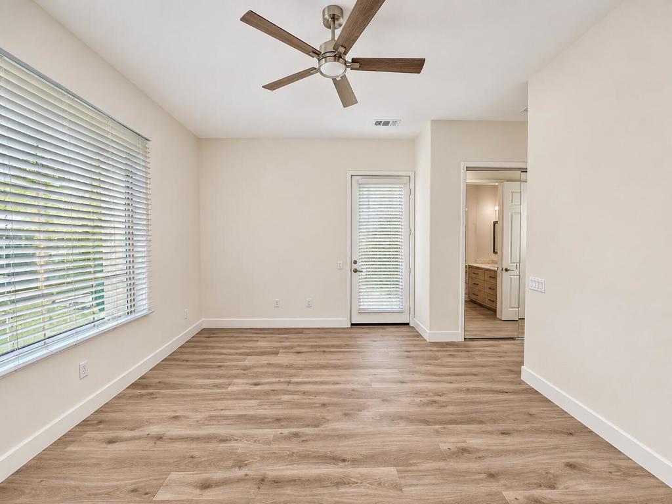


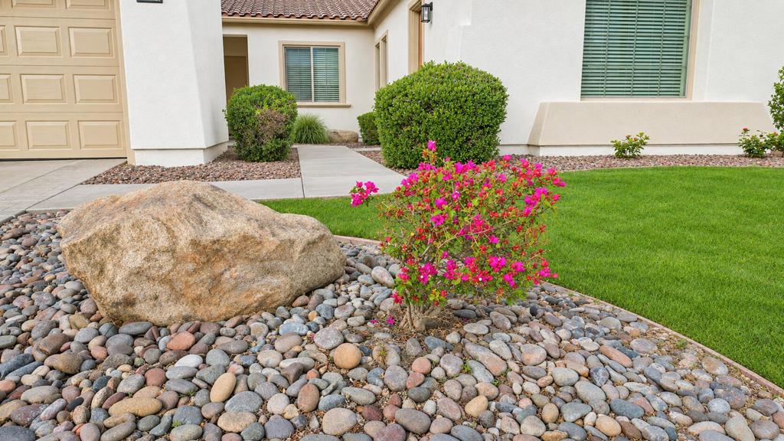


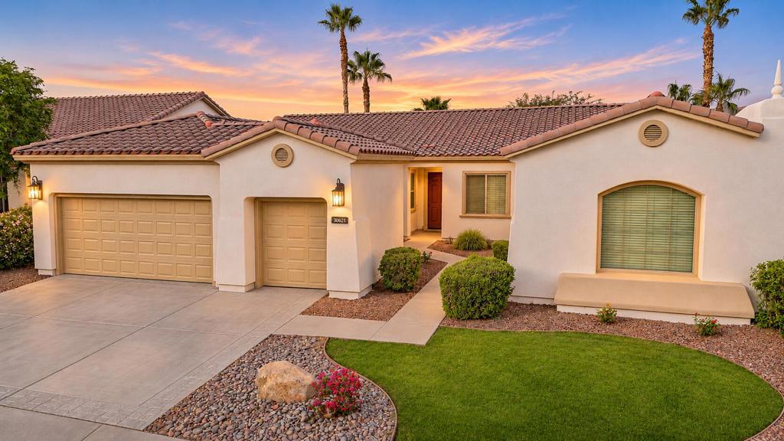
Enjoy refreshed interiors, generous living spaces, and an active adult lifestyle in this beautifully updated San Miguel floor plan in Sun City Shadow Hills. Offering 2,569 square feet with two bedrooms and a den, this inviting home features new laminate flooring throughout and fresh interior and exterior paint for a cohesive, refreshed look.The expansive formal living and dining area opens through a sliding glass door to the backyard and covered patio, extending your entertaining space outdoors. The spacious kitchen features new quartz countertops, a center island, abundant cabinetry, a breakfast bar, and a dining nook. An adjoining family room provides a comfortable gathering space, while a separate den offers flexibility for a home office, hobbies, or a quiet retreat.The primary suite enjoys direct backyard access and a spacious ensuite bath with a soaking tub, separate shower, new dual vanities, and a generous walk-in closet. The second bedroom is an attached casita with its own private exterior entrance, offering added privacy for visiting guests.A separate laundry room and garage with parking for two cars plus a golf cart complete this thoughtfully designed home. Discover the space, comfort, and fresh finishes that make this San Miguel stand out--schedule your private showing today!Located in the vibrant 55+ community of Sun City Shadow Hills, residents enjoy a resort-style lifestyle with golf, clubhouses, fitness centers, indoor and outdoor pools, tennis, pickleball, bocce ball, and dining. From an energizing workout to an afternoon on the course or a relaxing poolside escape, there are countless ways to enjoy desert living. Convenient Indio location with easy freeway access and close proximity to shopping, dining, entertainment, airports, and additional golf courses. Go to www.SCSHCA.Com for more info on all amenities.
Hi there — ask anything about this property or the area and the team will get right back to you.

Local real estate advisory services provided by agent with ΓEA⅃ Broker
Listed by Ron Saporito with Ronald Christopher & Assoc.
Based on information from California Regional Multiple Listing Service, Inc. as of 2026 and/or other sources. All data, including all measurements and calculations of area, is obtained from various sources and has not been, and will not be, verified by broker or MLS. All information should be independently reviewed and verified for accuracy. Properties may or may not be listed by the office/agent presenting the information.
You agree to ΓEA⅃ Broker Terms of Use and Privacy Policy. By choosing to contact a property, you also agree that ΓEA⅃ Broker and its associates may call, text, or email you regarding any inquiries or activities you submit through our website. This may involve the use of automated means and prerecorded or artificial voices.
Step 1 of 2
Create a free account to view all listings, save searches, and get alerts when new homes match.
Step 2 of 2
Tell us how to reach you about homes you like.
Enter your password to sign in as
Create a free account to view all listings, save searches, and get alerts when new homes match.
Already have an account? Sign in
Sign in to your account.
New here? Create an account