$719,000

80662 Indian Springs Drive, Indio, CA 92201

3beds
2baths
2,168sqft
Quick facts
Single Family Residence 8 Days on Market Built in 2001 $331.64/sqft 10,019 sq ft $250 HOA Dues

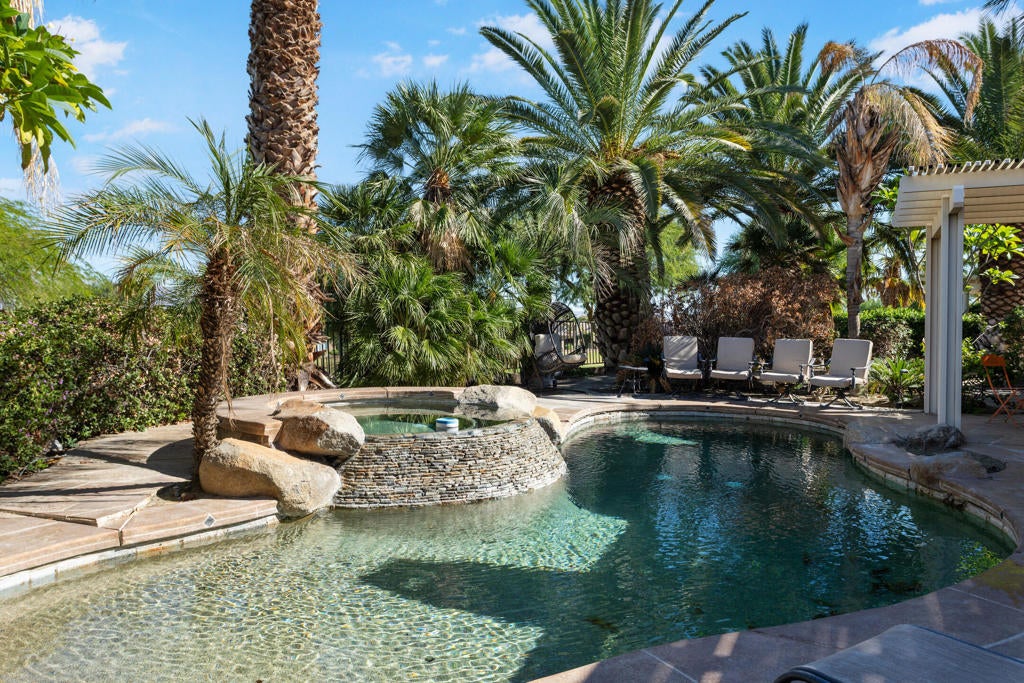
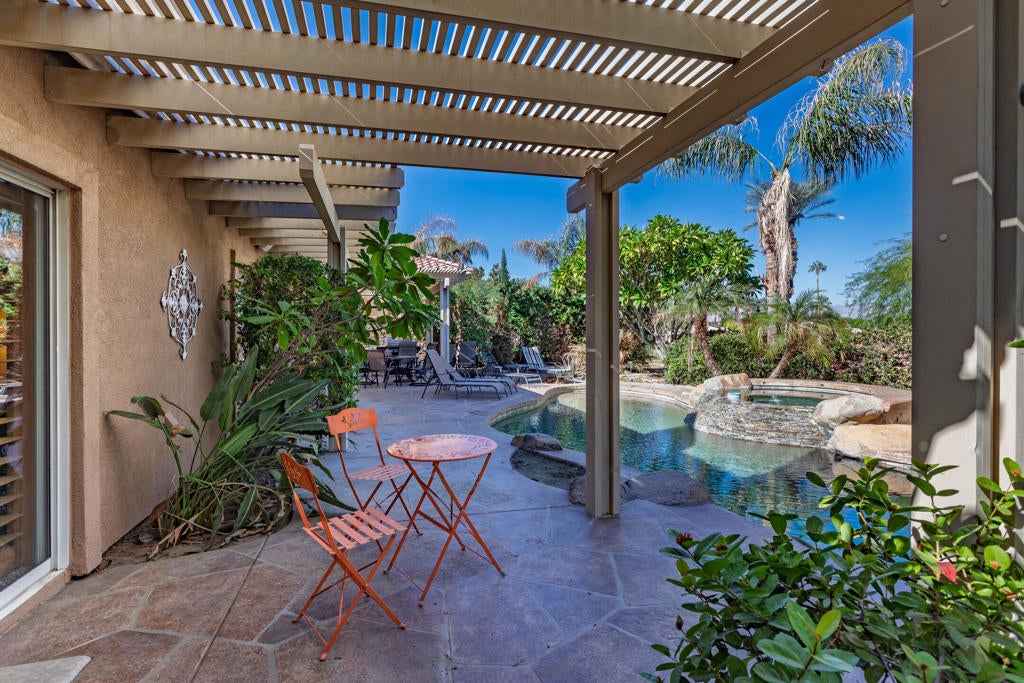
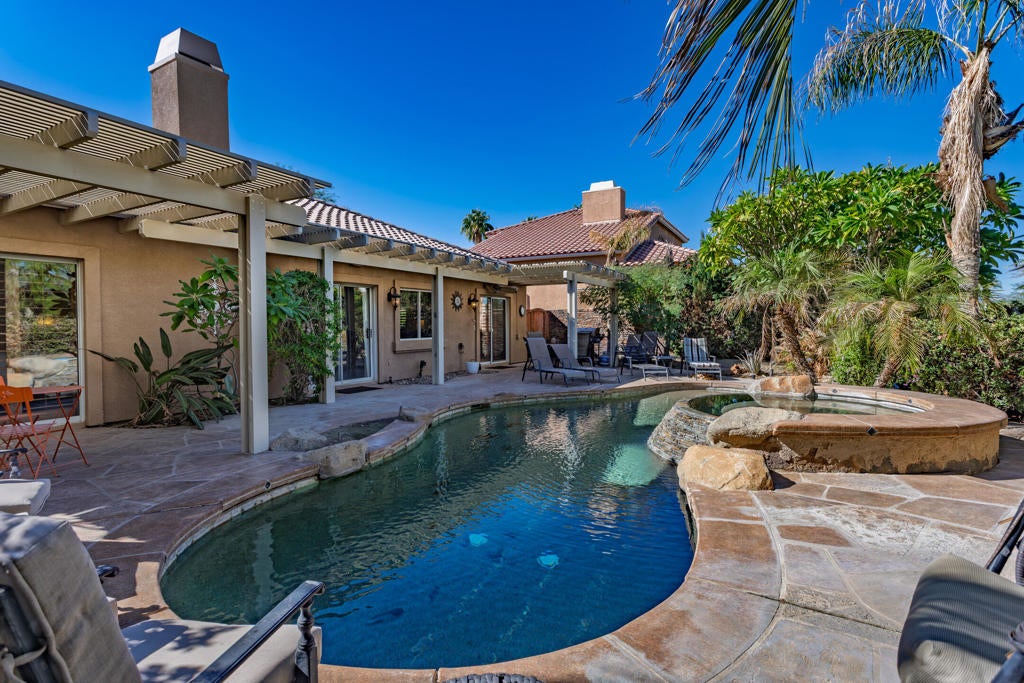
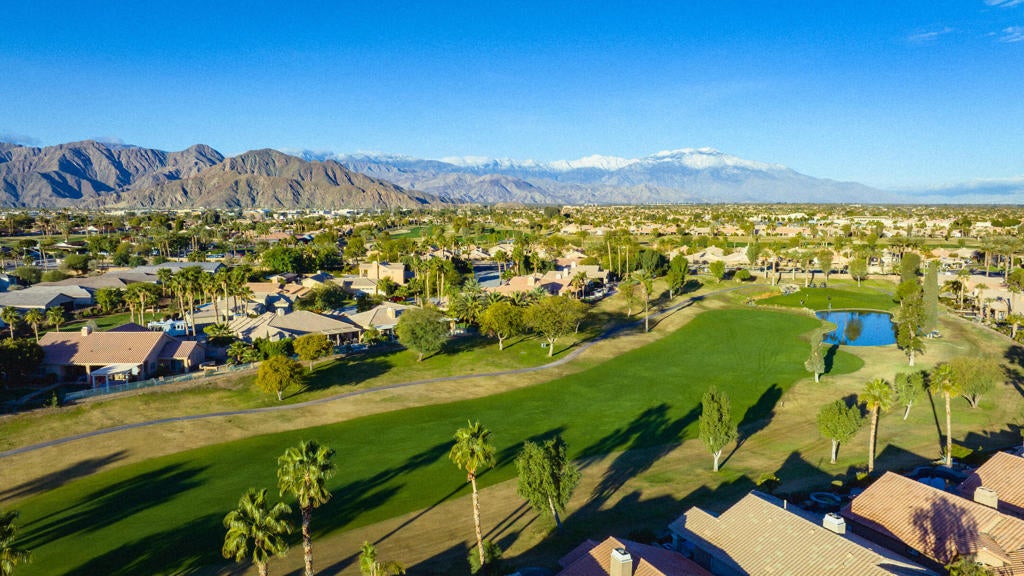
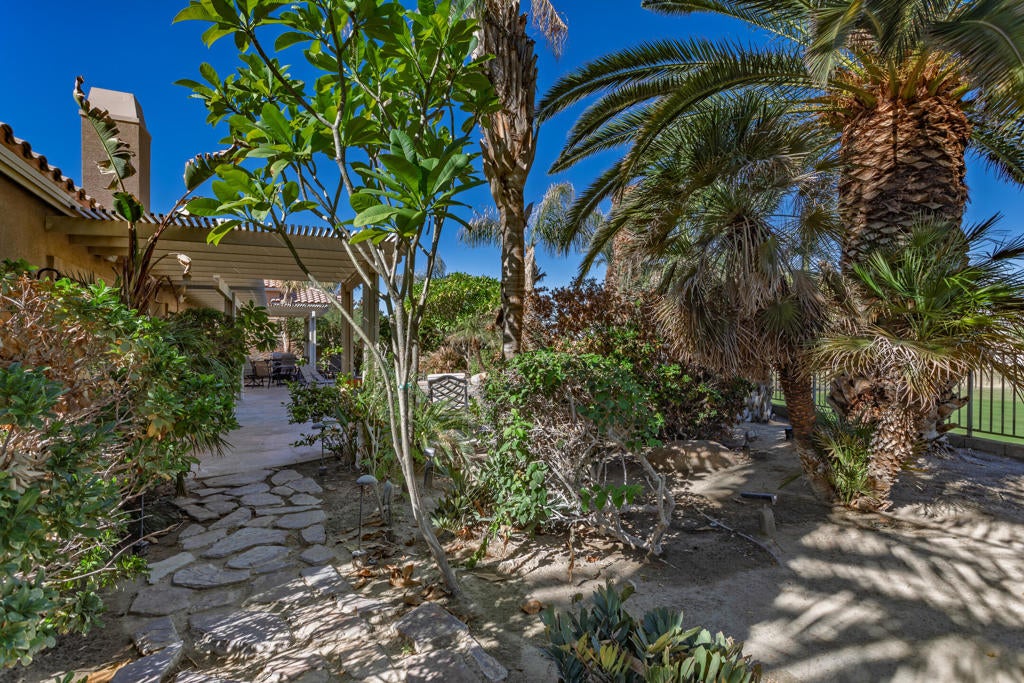
Live the good life in this former model home perched high above the signature 2nd hole of the Big Rock Golf Course at Indian Springs. Set on an oversized 10,000+ sq ft lot, this home enjoys sweeping panoramic views and a private, tropical backyard oasis built for desert living. The popular Carmel plan is known for its curb appeal, open living spaces, and standout primary suite.Step inside and you'll find a fully furnished home ready for move-in. The upgraded chef's kitchen features double ovens, a wine chiller, and a walk-in pantry. In the spacious living room, a large window and sliding glass door frame the view and open to the rear patio, pool, and spa. The roomy primary suite also offers a large slider with direct pool and spa access, so you wake up to that view every day.Additional features include outdoor speakers, a patio heater and misting system, an interior laundry room, two A/C units, surround sound throughout the living, dining, and kitchen areas, and a three-car garage with epoxy flooring. Super low HOA fees make this a rare find.Offered fully furnished and move-in ready, this home works beautifully as a full-time residence, a weekend getaway, a vacation rental, or improved into a unique and spectacular property!Conveniently located near the Big Rock Golf Clubhouse, Costco, PGA West, and Indian Wells, this neighborhood is popular with locals and vacation home owners! Come see for yourself and you will understand why!

Location of 80662 Indian Springs Drive

Map showing 80662 Indian Springs Drive, Indio, CA 92201 $719,000
See more listings in Indio

80662 Indian Springs Drive property details

Interior

Bedrooms & Bathrooms

  • Bedrooms: 3
  • Bathrooms: 2
  • Full Bathrooms: 2

Appliances

  • Included: Dishwasher, Electric Cooktop, Disposal, Gas Oven, Microwave, Refrigerator, Self Cleaning Oven
  • Laundry: Laundry Room

Heating

  • Heating: Forced Air, Fireplace(s), Natural Gas

Cooling

  • Cooling: Zoned

Features

  • Interior Features: Breakfast Bar, Cathedral Ceiling(s), High Ceilings, Open Floorplan, Walk-In Closet(s), Pantry
  • Flooring: Carpet, Tile
  • Fireplace: Yes
  • Fireplace Features: Gas, Great Room, See Through

Interior Area

  • Total Living Area: 2168
  • Source: Assessor

Video & Virtual Tour

Rooms & Dimensions

Dining Room

  • Level: Unknown

Bathroom

  • Level: Unknown

Great Room

  • Level: Unknown

Other

  • Level: Unknown
  • Features: Walk-In Closet(s)

Pantry

  • Level: Unknown

Master Bedroom

  • Level: Unknown

Property

Features

  • Security Features: Prewired
  • Has Private Pool: Yes
  • Pool Features: Private, Gunite, In Ground
  • Has Spa: Yes
  • Spa Features: Gunite, In Ground, Private
  • Fencing: Block, Wrought Iron
  • Horses: No

View

  • Has View: Yes
  • View: Golf Course, Mountain(s), Panoramic, Pool, Trees/Woods

Lot

  • Size: 10,019 sq ft
  • Acres: 0.23
  • Features: Close to Clubhouse, Cul-De-Sac, Landscaped, On Golf Course

Accessibility

  • Levels: One
  • Stories: 1

Parking

  • Garage: Yes
  • Total Spaces: 3
  • Parking Features: Attached, Direct Access, Driveway, Garage, Golf Cart Garage
  • Carport: No
  • Open Parking: No
  • Open Parking Spaces: 3

Waterfront

  • Has Waterfront: No

Basement

  • Basement: No

Mobile Home

  • Mobile Home Remains: No

Construction

Type & Style

  • Home Type: Residential
  • Property Sub Type: Single Family Residence

Builder / Condition

  • Year Built: 2001
  • New Construction: No
  • Builder Model: Carmel

Utilities & Green Energy

Utilities

  • Electric on Property: No

Green Energy

  • Energy Efficient: No

Community & HOA

Community

HOA

  • Has HOA: Yes
  • Amenities: Other
  • Fee: $250
  • Frequency: Quarterly
  • Senior Community: No

Pets

  • Pets Allowed: No

Location

  • Longitude: -116.267458
  • Latitude: 33.716506
  • Directions: From HWY 111 take Jefferson Street north and take a right onto Indian Springs Drive. Home is at the end of the street on the left hand side. Cross Street: Jefferson Street.

Land Lease

  • Land Lease: No

School

Highschool

Tax, Financial & Listing Details

Listing Details

  • List Price: $719,000
  • Price Per Square Foot: $331.64
  • Date on Market:
  • Inclusions: Turnkey furnished as shown. Included/excluded list to be provided within 7 days of accepted agreement.
  • Furnished: Furnished
  • Home Warranty: No
  • Rent Control: No
  • Status: Active

MLS Details

  • MLS: CRMLS
  • Listing ID: 219155983DA

Tax Details

  • Universal Property ID: US-06065-N-606440014-R-N

Ask a question about 80662 Indian Springs Drive

Hi there — ask anything about this property or the area and the team will get right back to you.

Last checked Source: CRMLSMLS# 219155983DA

Local real estate advisory services provided by agent with ΓEA⅃ Broker

Listed by Chris Casas with Keller Williams Realty

Based on information from California Regional Multiple Listing Service, Inc. as of 2026 and/or other sources. All data, including all measurements and calculations of area, is obtained from various sources and has not been, and will not be, verified by broker or MLS. All information should be independently reviewed and verified for accuracy. Properties may or may not be listed by the office/agent presenting the information.

You agree to ΓEA⅃ Broker Terms of Use and Privacy Policy. By choosing to contact a property, you also agree that ΓEA⅃ Broker and its associates may call, text, or email you regarding any inquiries or activities you submit through our website. This may involve the use of automated means and prerecorded or artificial voices.

Listings near 80662 Indian Springs Drive