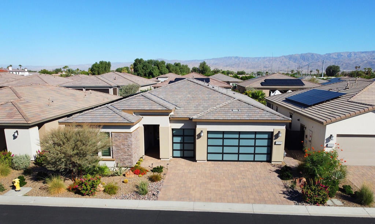
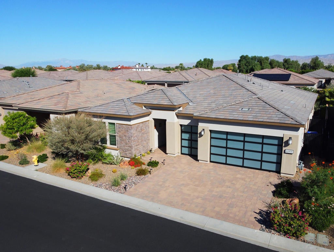
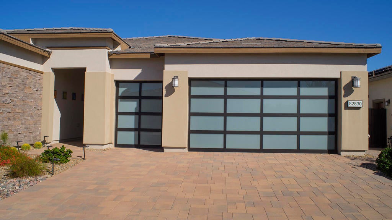
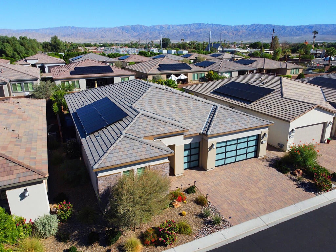
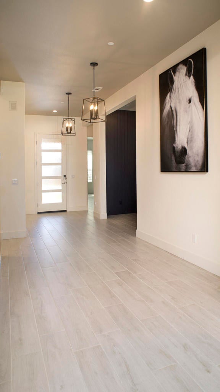
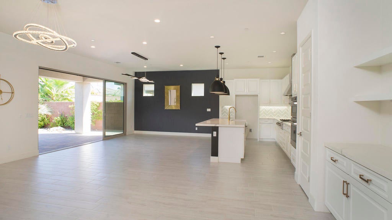
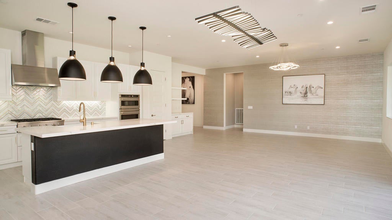
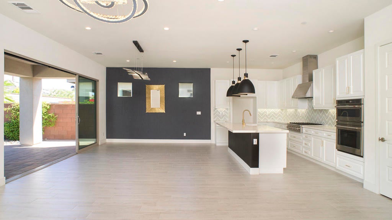
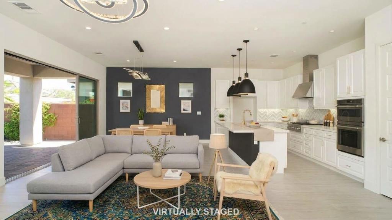
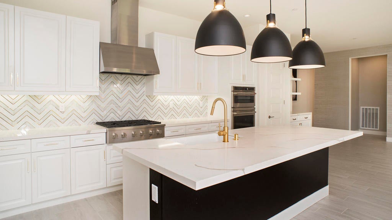
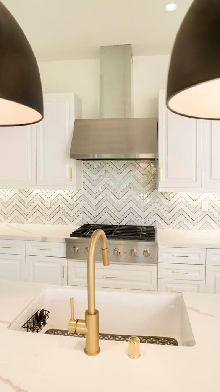
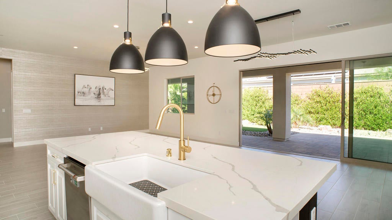
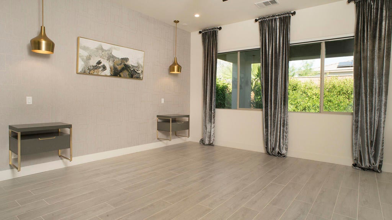
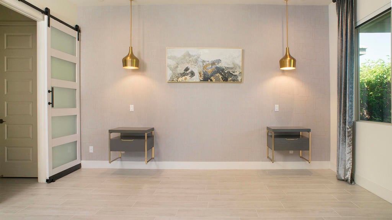
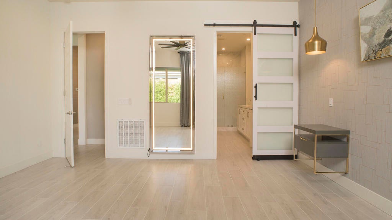
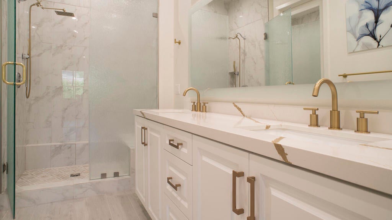
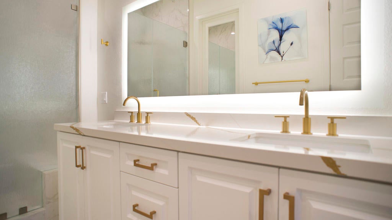
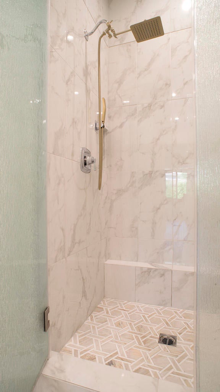
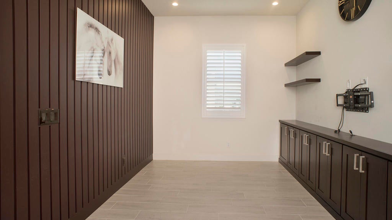
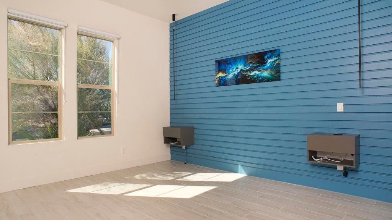
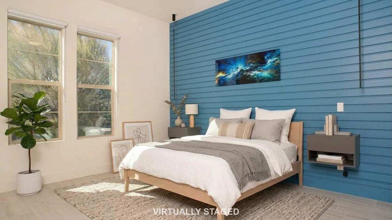
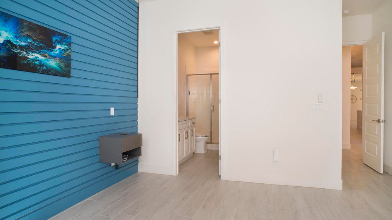
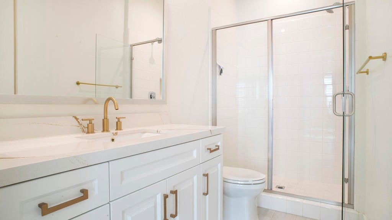
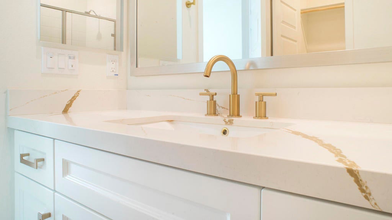
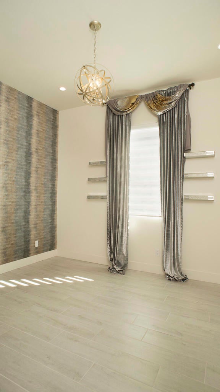
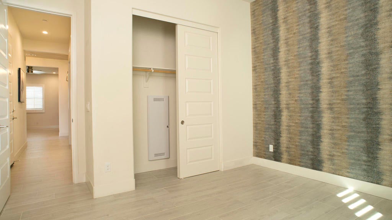
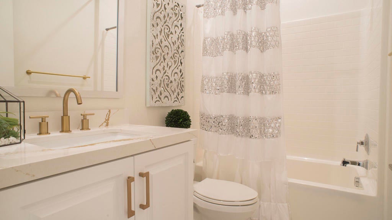
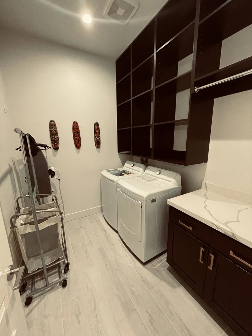
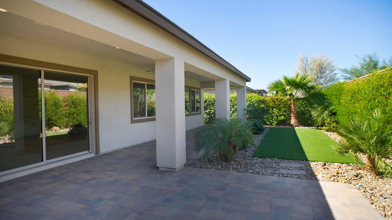
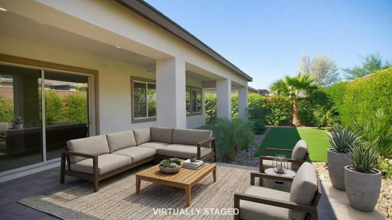
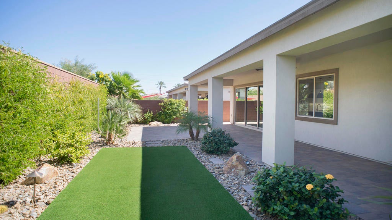
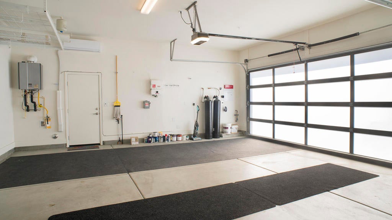
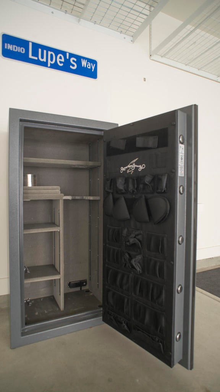
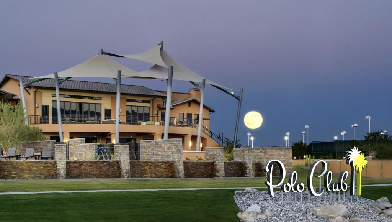
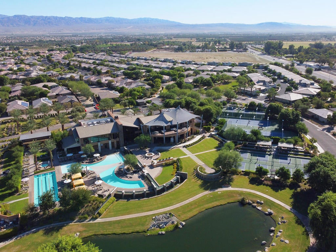
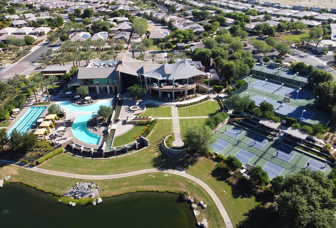
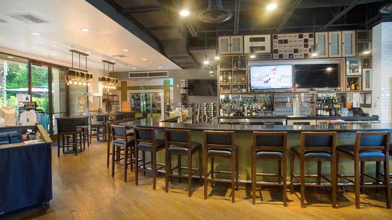
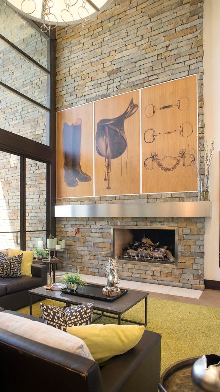
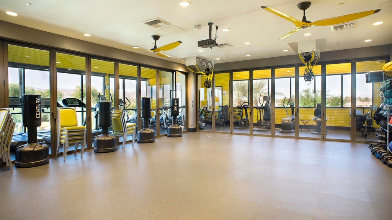
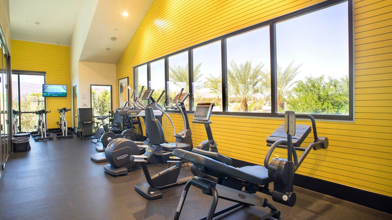
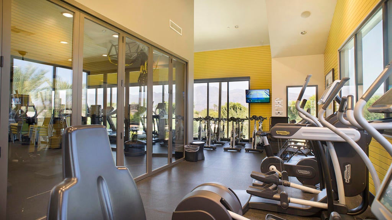
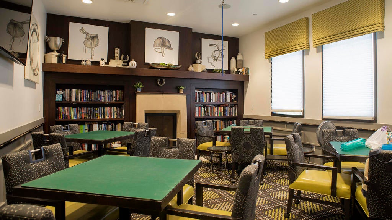
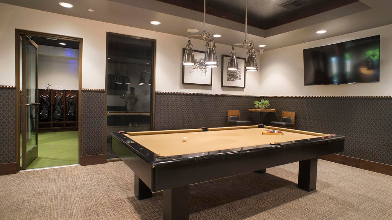
Welcome to your new home in the spectacular Trilogy Polo Club! This premier, gated, 55+ community offers everything you need for active adult luxury living. This exceptional home, built in 2022, boasts 3 bedrooms, 3 baths, plus a large Den/Media room. One of the largest, and most popular models, the Liberty, it offers 2,367 SqFt, with every bit of it showcasing beautiful ceramic floor tile. Nearly every upgrade is included: Quartz countertops and coffee bar, a Kohler farm sink, Kohler bath fixtures, 9-foot doors, a spa like primary bath featuring beautiful tile shower, rainfall glass shower, a huge LED mirror, and a walk-in closet with built-in cabinetry. Experience great indoor-outdoor entertaining as you pass through the triple slide patio door system to the extend covered patio space. Full paver extensions on the back patio and both sides of the home include an upgraded drainage system. Upgrades for the large 3 car garage include a 4 foot garage length extension, allowing for all full size vehicles, custom glass panel doors, a 24,000 BTU mini split AC, a 60 Amp EV charging outlet, a 20 year water softener/filtration system, ceiling storage system, tankless water heater, and a heavy duty security safe. The entire garage also had wall insulation added to help keep it cool. The Polo Club 25,000 Sq Ft clubhouse, includes a restaurant, bar, fitness center, game room, recreation rooms, tennis, pickle ball, pools, bocce ball, putting green, and endless activities. See attached Club brochure. Membership initiation has been paid, and the transfer fee ($3000) will be paid by the seller! Don't miss this opportunity to enjoy a wonderful desert living lifestyle!
Hi there — ask anything about this property or the area and the team will get right back to you.

Local real estate advisory services provided by agent with ΓEA⅃ Broker
Listed by Richard Badger with Platinum Star Properties
Based on information from California Regional Multiple Listing Service, Inc. as of 2026 and/or other sources. All data, including all measurements and calculations of area, is obtained from various sources and has not been, and will not be, verified by broker or MLS. All information should be independently reviewed and verified for accuracy. Properties may or may not be listed by the office/agent presenting the information.
You agree to ΓEA⅃ Broker Terms of Use and Privacy Policy. By choosing to contact a property, you also agree that ΓEA⅃ Broker and its associates may call, text, or email you regarding any inquiries or activities you submit through our website. This may involve the use of automated means and prerecorded or artificial voices.
Step 1 of 2
Create a free account to view all listings, save searches, and get alerts when new homes match.
Step 2 of 2
Tell us how to reach you about homes you like.
Enter your password to sign in as
Create a free account to view all listings, save searches, and get alerts when new homes match.
Already have an account? Sign in
Sign in to your account.
New here? Create an account