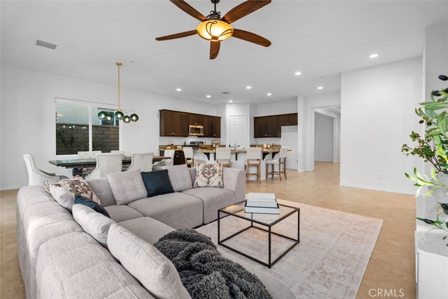
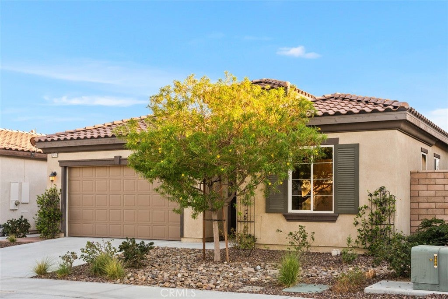
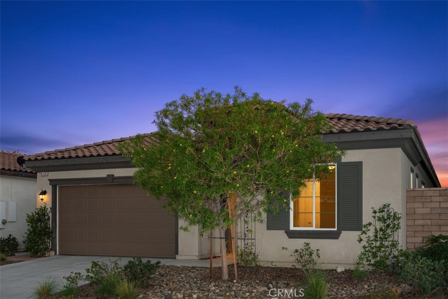
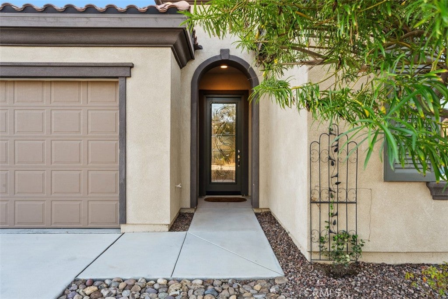
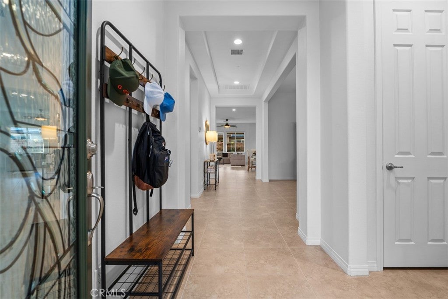
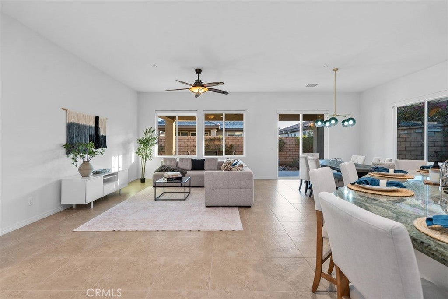
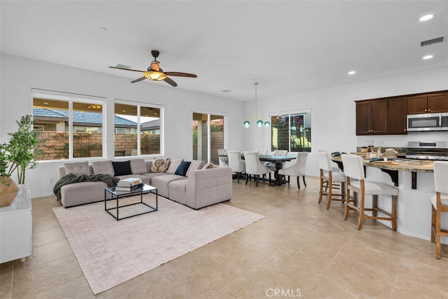
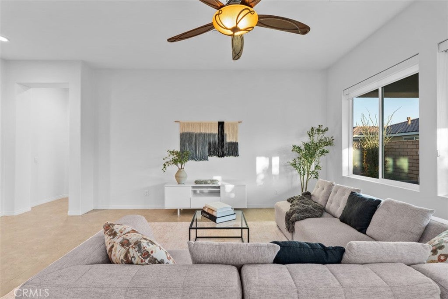
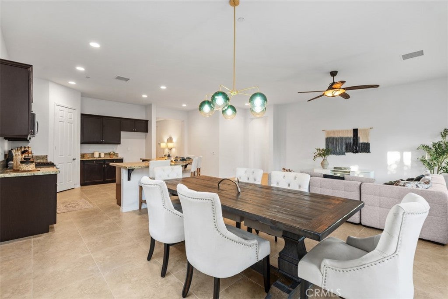
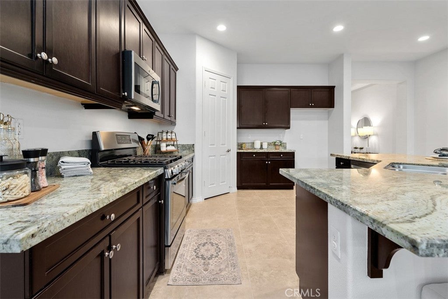
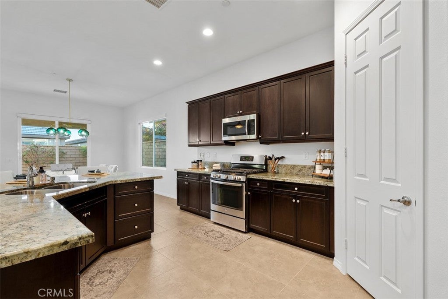
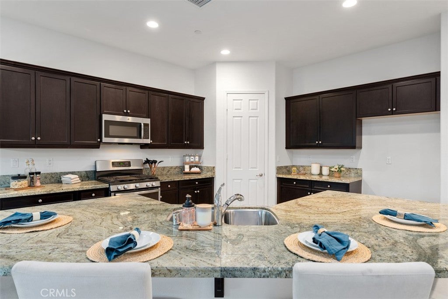
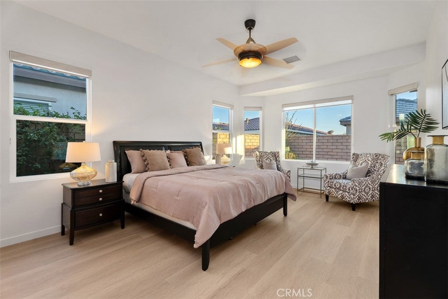
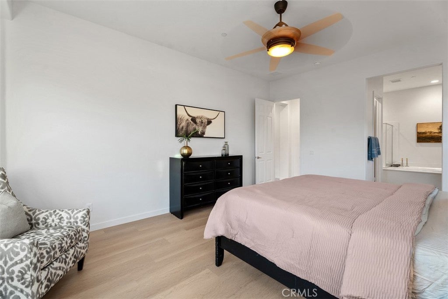
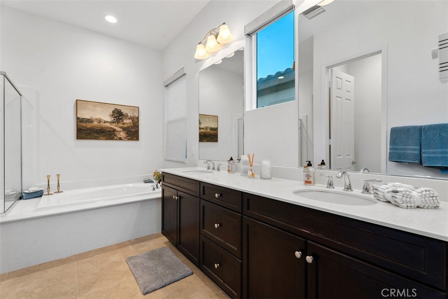
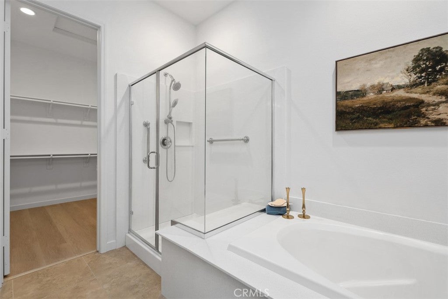
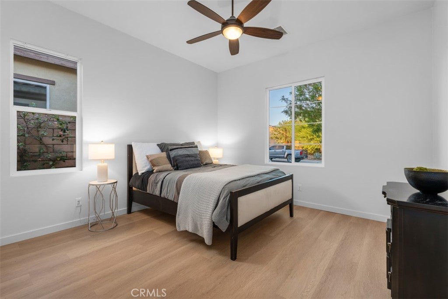
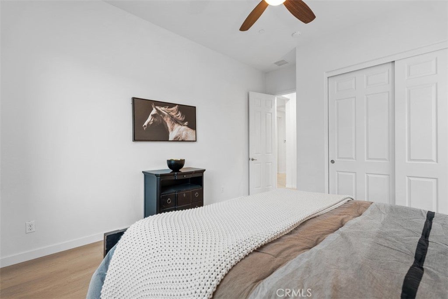
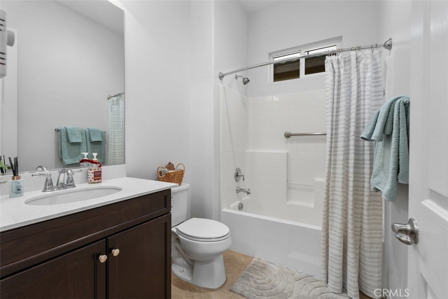
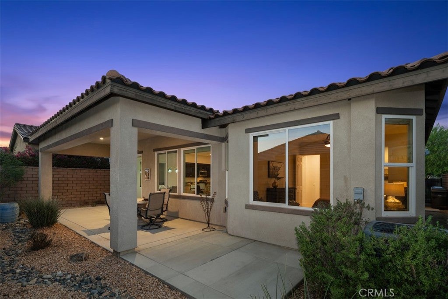
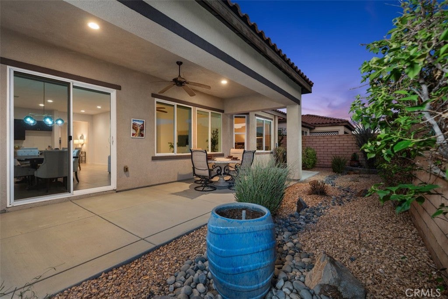
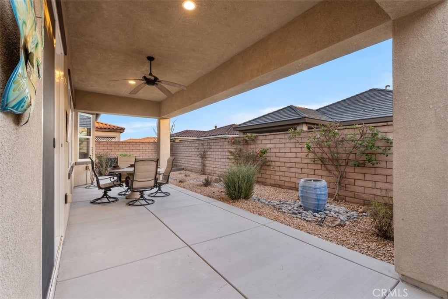
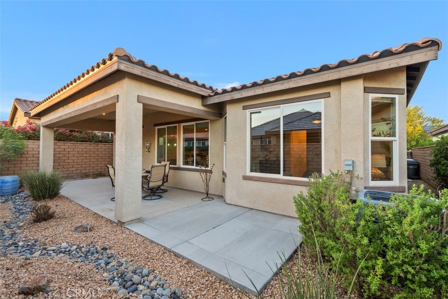
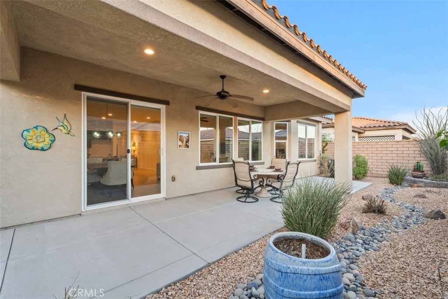
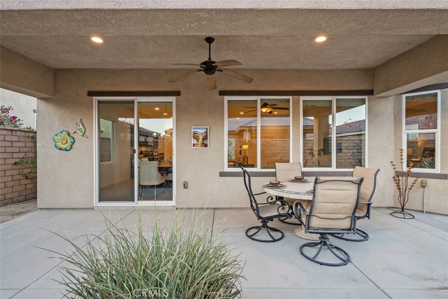
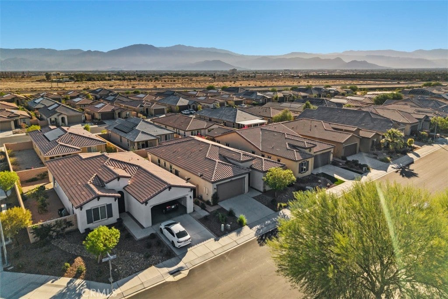
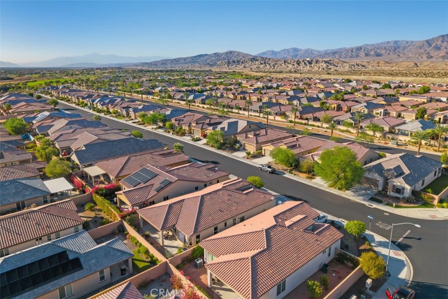
Welcome to Four Seasons at Terra Lago, an exceptional 55+ resort-style community in the heart of Indio. This beautifully appointed 2-bedroom, 2-bath residence offers just over 2,000 square feet of living space, providing an ideal combination of comfort, sophistication, and effortless desert living. From the moment you enter, the impressive 10-foot ceilings create an expansive sense of volume and light—a highly desirable feature within the community.
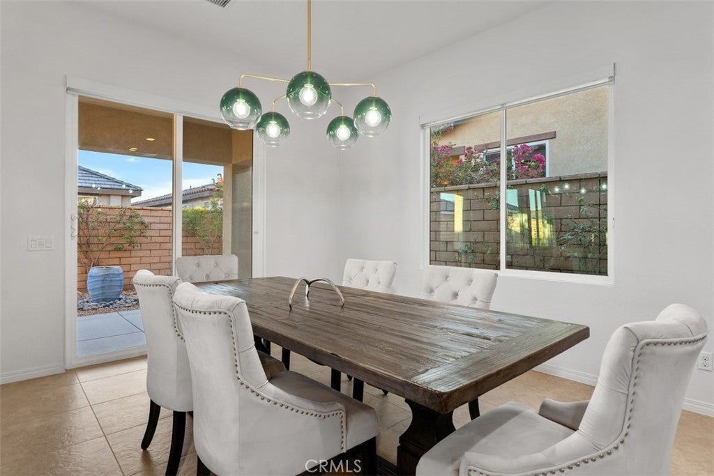
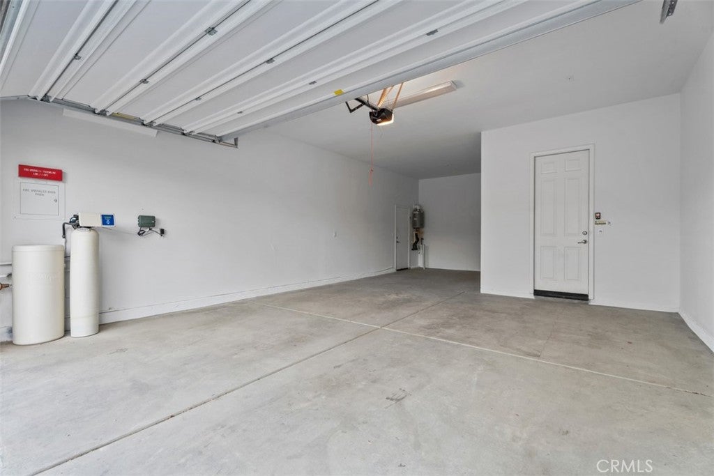
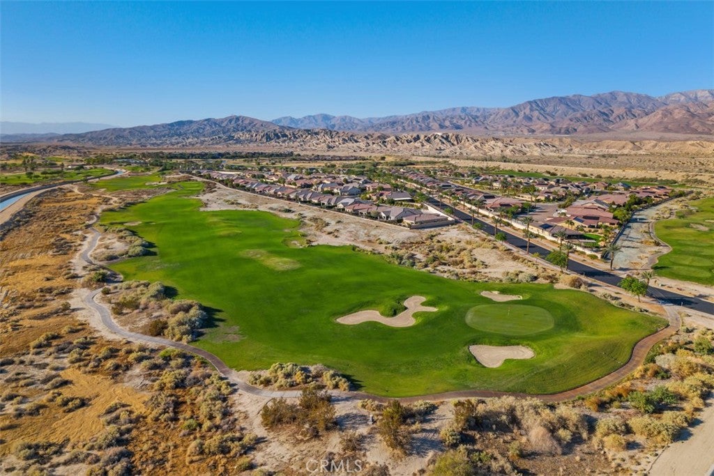
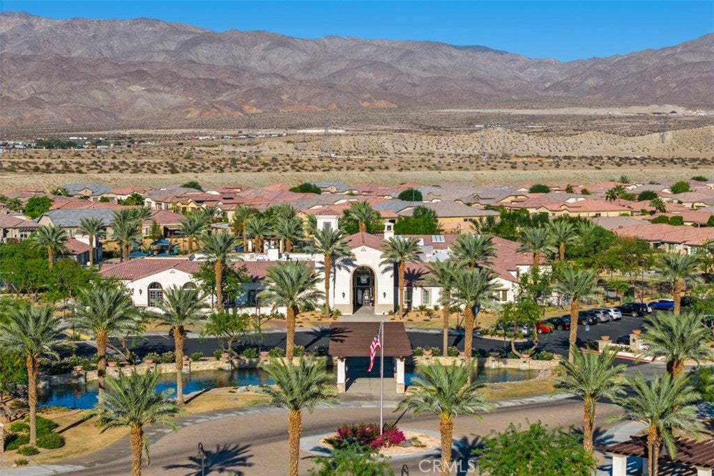
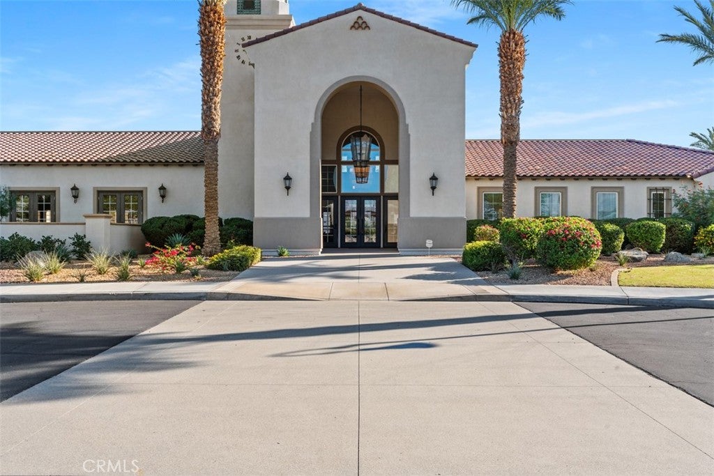
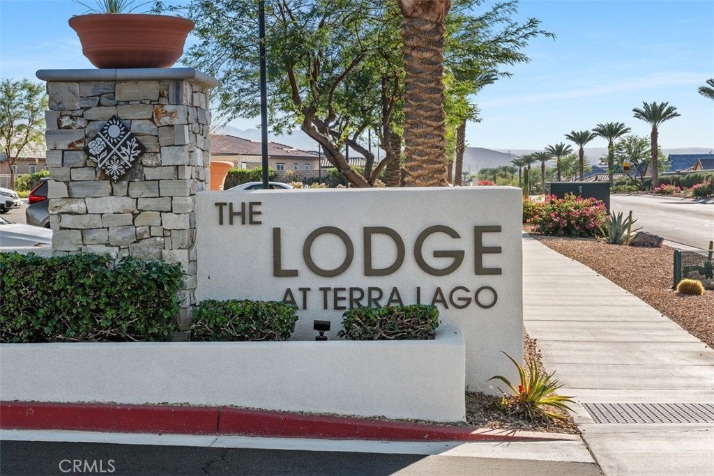
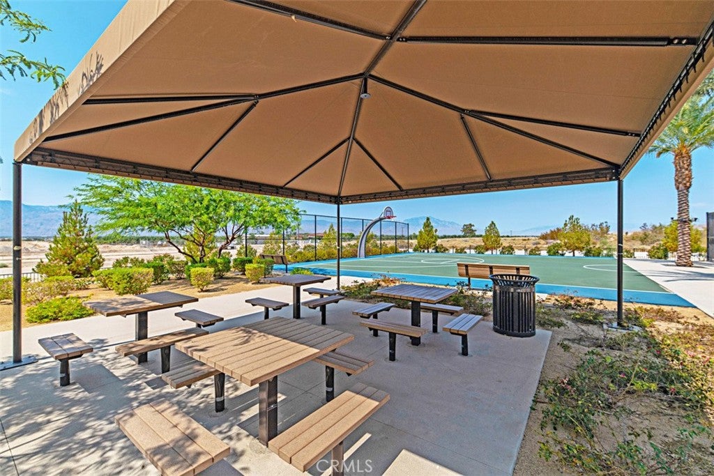
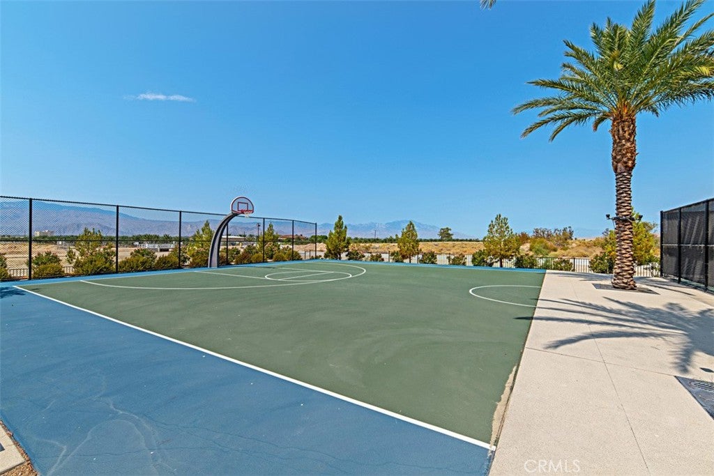
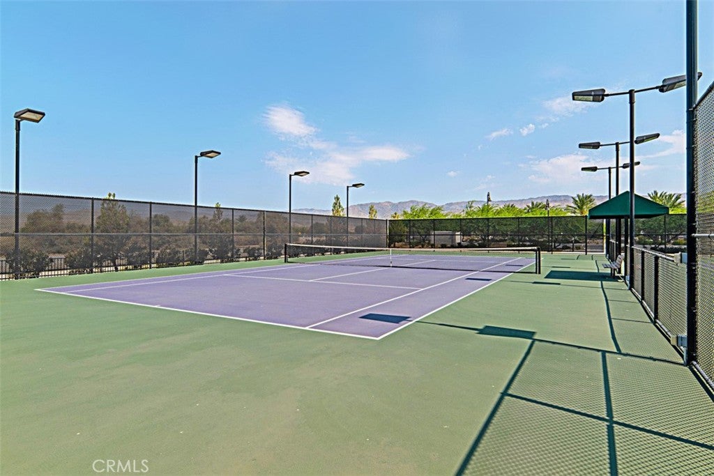
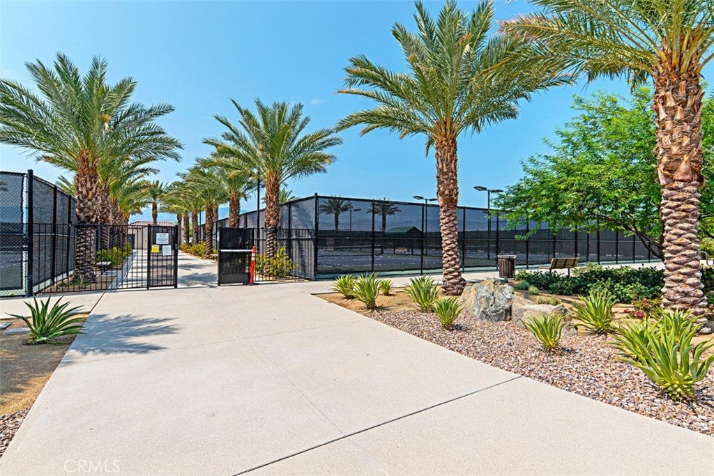
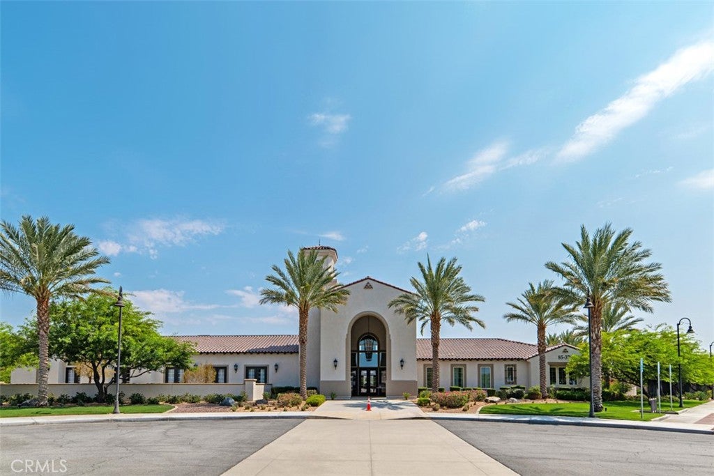
The thoughtfully designed floor plan offers spacious living areas and a dedicated dining room that provides wonderful flexibility and can easily be utilized as a home office, den, or additional flex space. The home is designed for both relaxed everyday living and entertaining, with generous interior spaces that capture the quintessential Coachella Valley lifestyle. The two-car garage includes an additional tandem flex space, offering exceptional versatility for additional storage, a workshop, hobby area, or generous workspace—a valuable feature for those looking for more than just traditional garage space. Beyond the home, residents of Four Seasons at Terra Lago enjoy an impressive collection of resort-style amenities at The Lodge, including a pool and spa, fitness facility, tennis and pickleball courts, and an active calendar of social activities and events.Ideally located near Fantasy Springs Resort Casino, golf, shopping, dining, and entertainment, this home places you close to everything that makes the Coachella Valley such a desirable destination. Whether you're seeking a full-time residence, a seasonal retreat, or your own desert escape, this exceptional property delivers the perfect blend of space, versatility, resort-style amenities, and elevated desert living.
Hi there — ask anything about this property or the area and the team will get right back to you.

Local real estate advisory services provided by agent with ΓEA⅃ Broker
Listed by Robert Pignone with Bullock Russell Re Services
Based on information from California Regional Multiple Listing Service, Inc. as of 2026 and/or other sources. All data, including all measurements and calculations of area, is obtained from various sources and has not been, and will not be, verified by broker or MLS. All information should be independently reviewed and verified for accuracy. Properties may or may not be listed by the office/agent presenting the information.
You agree to ΓEA⅃ Broker Terms of Use and Privacy Policy. By choosing to contact a property, you also agree that ΓEA⅃ Broker and its associates may call, text, or email you regarding any inquiries or activities you submit through our website. This may involve the use of automated means and prerecorded or artificial voices.
Step 1 of 2
Create a free account to view all listings, save searches, and get alerts when new homes match.
Step 2 of 2
Tell us how to reach you about homes you like.
Enter your password to sign in as
Create a free account to view all listings, save searches, and get alerts when new homes match.
Already have an account? Sign in
Sign in to your account.
New here? Create an account