$729,950

5053 W 109th Street 12, Inglewood, CA 90304

4beds
4baths
2,120sqft
Quick facts
Condominium 19 Days on Market Built in 2015 $344.32/sqft 26,164 sq ft $250 HOA Dues

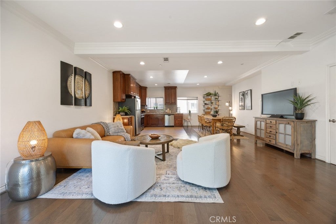
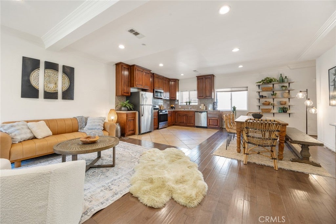
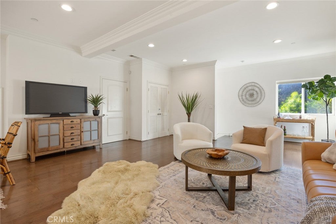
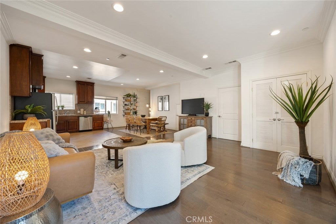
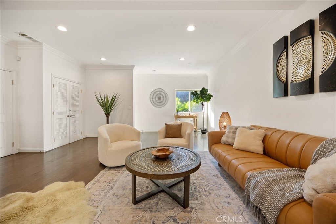
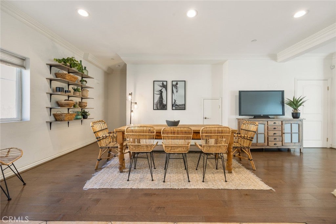
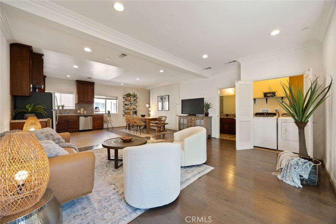
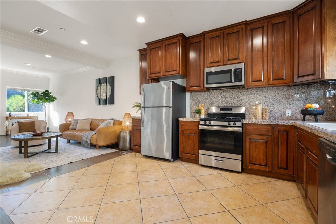
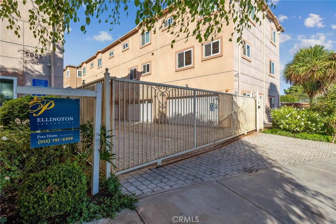
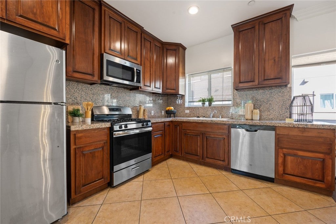
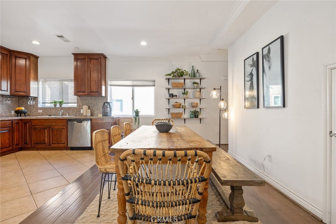
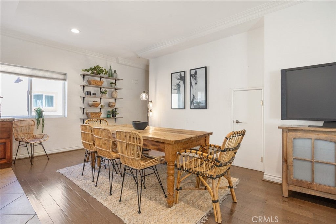
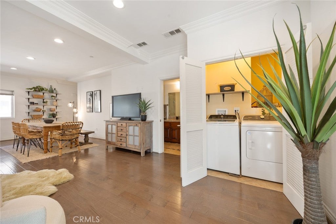
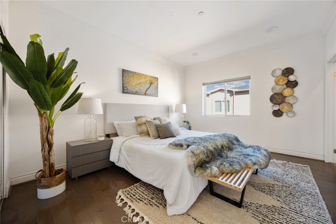
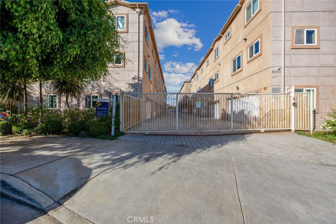
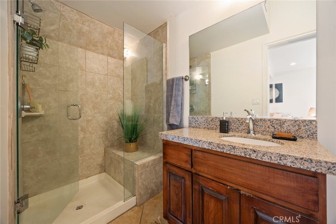
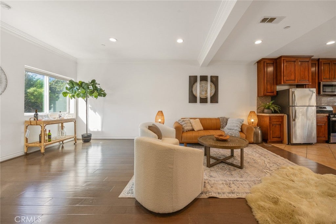
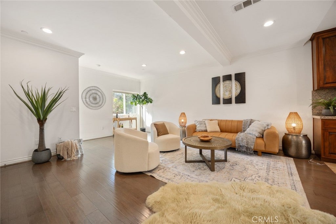
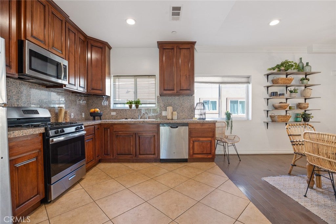
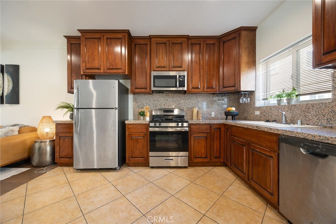
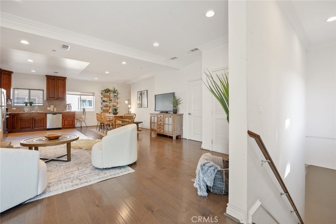
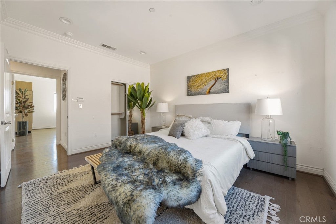
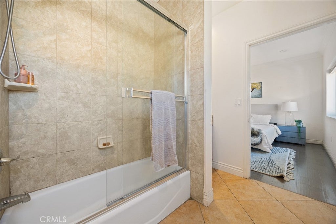
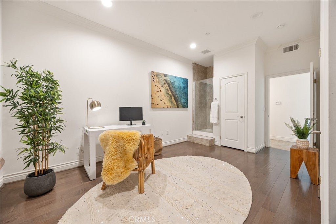
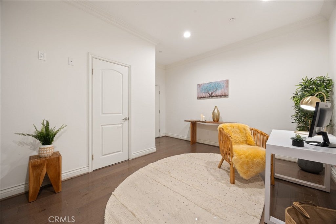
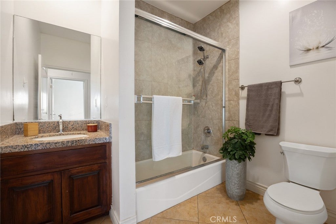
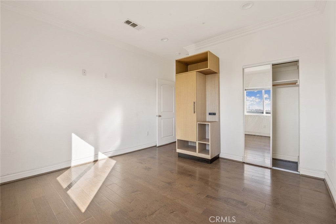
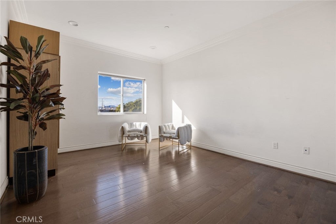
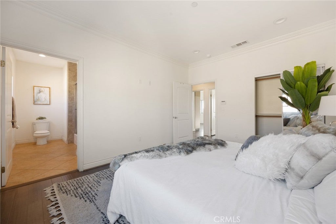
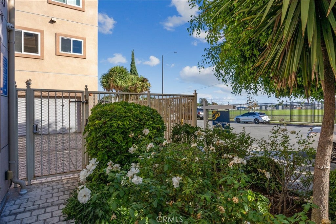
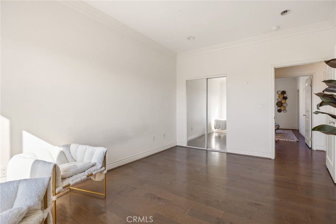
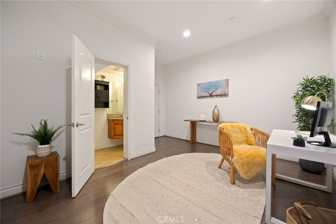
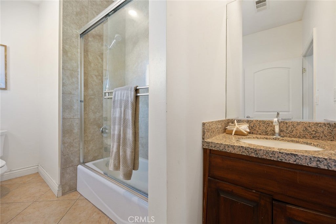
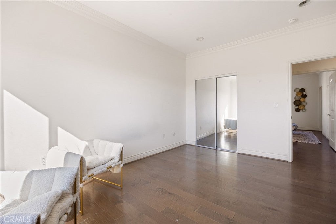
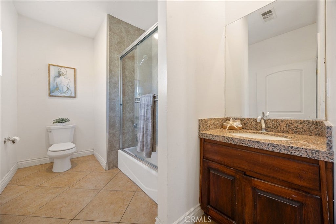
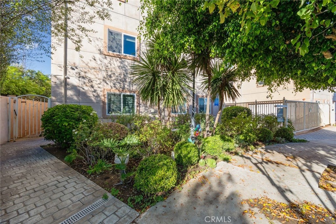
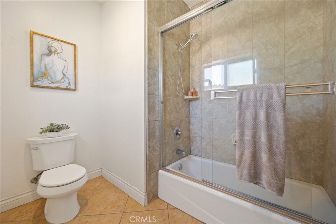
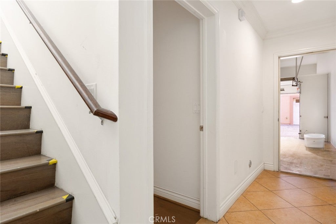
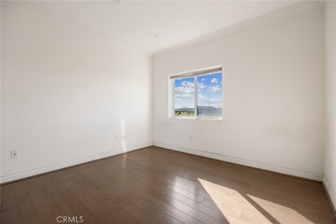
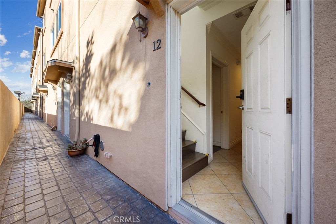
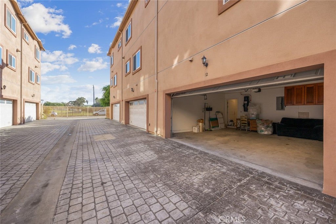
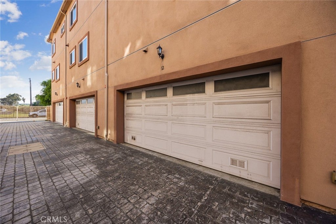
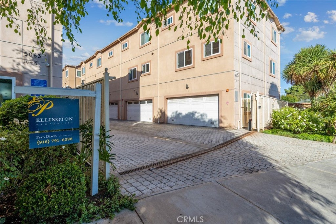
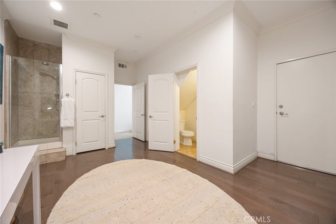
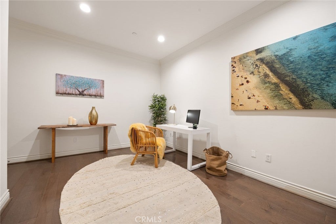
Imagine This*Four Bedrooms*Four Bathrooms*With Attached Fully-Finished Two-Car Garage*2150 Square Feet*Priced at Only $339.50 a Square Foot*Newer 2018 Custom Quality Construction with High-End Finishes*Open-Concept Floor Plan*Professionally Staged and Shows Like a Dream*Lots of Options for an Array of Uses*Ground Floor Bedroom or Office and Bath with Separate Outside Access Entry*Assign a Bath to Each Bedroom for Roommates or Extended Family*Would Be A Premium Rental Investment Property Too*Secure Gated Entry to Complex*Highly Desirable Location Close to SoFi LAX Freeway Access and All Conveniences*Beautiful Hardwood Flooring Throughout*Rich Wood Cabinetry*All Granite Counters*Clear Glass Shower Enclosures*Tiled Floors in Kitchen and Baths*Extra Storage*All Appliances Included*Stainless Steel Refrigerator*Self-Cleaning Gas Range*Microwave*Dishwasher*Also Full-Size Washer and Dryer*Central Vacuum*Triple Pane Windows Insure Peace and Quiet and Extra Insulation*Can Ceiling Lighting*Crown Molding*HOA Only $250/Month Includes Sewer Garbage and Structure Insurance*It's Totally Move-In Ready*And All Set for a Fast Sale and a Quick Close!

Location of 5053 W 109th Street 12

Map showing 5053 W 109th Street 12, Inglewood, CA 90304 $729,950
See more listings in Inglewood

5053 W 109th Street 12 property details

Interior

Bedrooms & Bathrooms

  • Bedrooms: 4
  • Bathrooms: 4
  • Full Bathrooms: 4
  • Main Level Bedrooms: 1
  • Main Level Bathrooms: 1

Appliances

  • Included: Built-In Range, Dishwasher, ENERGY STAR Qualified Appliances, Disposal, Gas Range, Gas Water Heater, Microwave, Refrigerator, Range Hood, Self Cleaning Oven, Water Heater, Dryer, Washer
  • Laundry: Washer Hookup, Gas Dryer Hookup, Inside

Heating

  • Heating: Central, ENERGY STAR Qualified Equipment, Natural Gas

Cooling

  • Cooling: Central Air, ENERGY STAR Qualified Equipment

Features

  • Interior Features: Built-in Features, Central Vacuum, Granite Counters, In-Law Floorplan, Open Floorplan, Storage
  • Window Features: Blinds, Double Pane Windows, ENERGY STAR Qualified Windows, Triple Pane Windows
  • Flooring: Tile, Wood
  • Fireplace: No
  • Fireplace Features: None

Interior Area

  • Total Living Area: 2120
  • Unit: Square Feet
  • Source: Assessor

Rooms & Dimensions

Master Bedroom

  • Level: Unknown

EntryFoyer

  • Level: Unknown

EntryFoyer

  • Level: Unknown

Kitchen

  • Level: Unknown

Office

  • Level: Unknown

Kitchen

  • Level: Unknown
  • Features: Granite Counters

Master Bedroom

  • Level: Unknown

Bathroom

  • Level: Unknown
  • Features: Granite Counters, Low Flow Plumbing Fixtures

Other

  • Level: Unknown

Laundry

  • Level: Unknown

Living Room

  • Level: Unknown

Bedroom

  • Level: Unknown

Property

Features

  • Exterior Features: Rain Gutters
  • Security Features: Prewired, Carbon Monoxide Detector(s), Security Gate, Gated Community, Smoke Detector(s)
  • Has Private Pool: No
  • Pool Features: None
  • Has Spa: No
  • Horses: No

View

  • Has View: Yes

Lot

  • Size: 26,164 sq ft
  • Acres: 0.6006
  • Features: Cul-De-Sac, Landscaped, Level, Near Public Transit, Paved, Rectangular Lot

Accessibility

  • Levels: Three Or More
  • Entry Level: 1
  • Entry Location: 1
  • Stories: 3
  • Accessibility Features: Safe Emergency Egress from Home, Accessible Hallway(s)

Parking

  • Garage: Yes
  • Total Spaces: 2
  • Parking Features: Attached, Garage, Garage Door Opener, Gated, Paved, Private, Side By Side
  • Carport: No
  • Open Parking: No

Waterfront

  • Has Waterfront: No

Basement

  • Basement: No

Mobile Home

  • Mobile Home Remains: No

Construction

Type & Style

  • Home Type: Residential
  • Architectural Style: Contemporary
  • Property Sub Type: Condominium
  • Structure Type: Multi Family

Materials

  • Construction Materials: Ducts Professionally Air-Sealed, Concrete, Stucco
  • Foundation: Permanent, Slab
  • Roof: Composition

Builder / Condition

  • Year Built: 2015
  • Condition: Updated/Remodeled
  • New Construction: No

Utilities & Green Energy

Utilities

  • Electric on Property: No
  • Electric: 220 Volts in Kitchen
  • Water: Public
  • Sewer: Public Sewer
  • Utilities: Cable Available, Electricity Connected, Natural Gas Connected, Phone Available, Sewer Connected, Underground Utilities, Water Connected
  • Road Surface Type: Paved

Green Energy

  • Energy Efficient: Appliances

Community & HOA

Community

  • Zip/Postal Code: 90304
  • City/Town: Inglewood
  • City/Region: Inglewood-Los Angeles
  • County/Parish: Los Angeles
  • State/Province: CA
  • Country Region: US-CA
  • Features: Curbs, Street Lights, Suburban, Sidewalks, Gated, Park

HOA

  • Has HOA: Yes
  • Amenities: Maintenance Grounds, Insurance, Management, Trash
  • Fee: $250
  • Frequency: Monthly
  • Fee Includes: Sewer
  • Senior Community: No

Pets

  • Pets Allowed: Yes

Location

  • Longitude: -118.367413
  • Latitude: 33.937544
  • Directions: 405 Freeway*Exit and go East on W Century Boulevard*South on S Buford*West on W 109th*Near End of Street at Cul-du-Sac is Gated Entry to Property

Land Lease

  • Land Lease: No

School

Highschool

Tax, Financial & Listing Details

Listing Details

  • List Price: $729,950
  • Price Per Square Foot: $344.32
  • Date on Market:
  • Listing Terms: Cash, Conventional
  • Home Warranty: No
  • Rent Control: No
  • Status: Active

MLS Details

  • MLS: CRMLS
  • Listing ID: IN26234239

Tax Details

  • Tax Lot: 1
  • Universal Property ID: US-06037-N-4039008048-R-N

Ask a question about 5053 W 109th Street 12

Hi there — ask anything about this property or the area and the team will get right back to you.

Last checked Source: CRMLSMLS# IN26234239

Local real estate advisory services provided by agent with ΓEA⅃ Broker
Listed by Francis Dixon with Ellington Properties · Cell: 916-791-6398

Based on information from California Regional Multiple Listing Service, Inc. as of 2026 and/or other sources. All data, including all measurements and calculations of area, is obtained from various sources and has not been, and will not be, verified by broker or MLS. All information should be independently reviewed and verified for accuracy. Properties may or may not be listed by the office/agent presenting the information.
You agree to ΓEA⅃ Broker Terms of Use and Privacy Policy. By choosing to contact a property, you also agree that ΓEA⅃ Broker and its associates may call, text, or email you regarding any inquiries or activities you submit through our website. This may involve the use of automated means and prerecorded or artificial voices.

Listings near 5053 W 109th Street 12