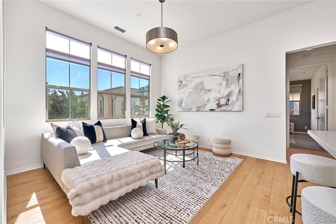
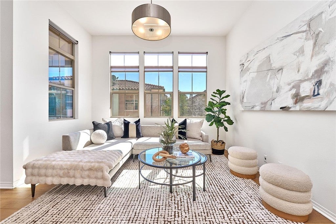
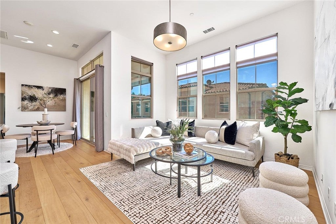
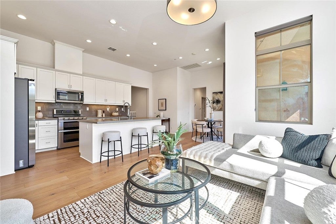
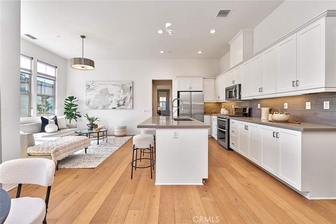
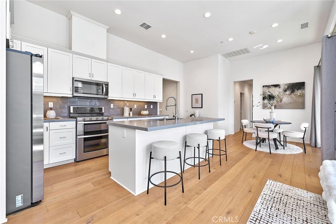
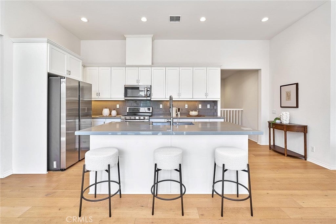
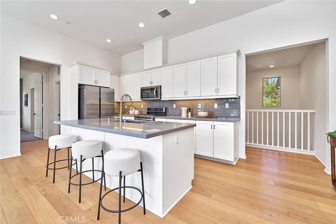
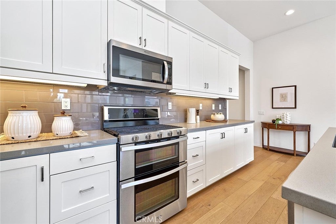
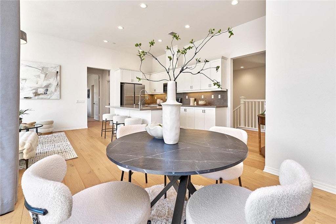
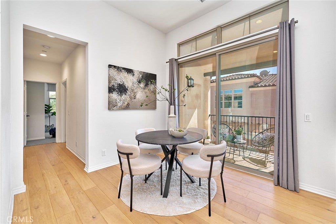
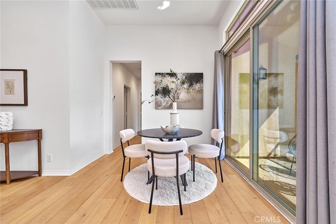
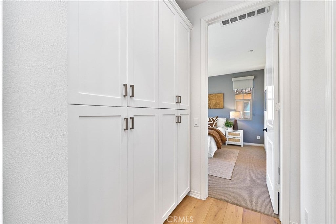
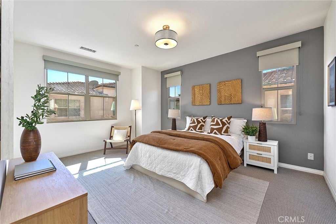
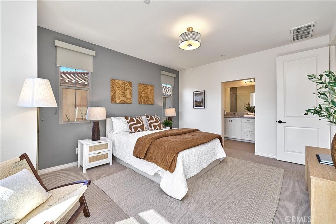
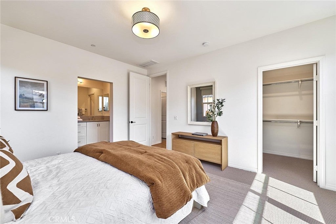
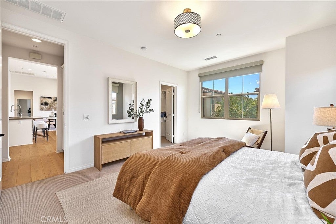
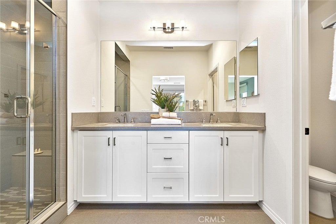
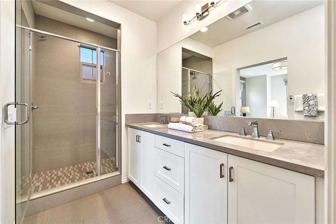
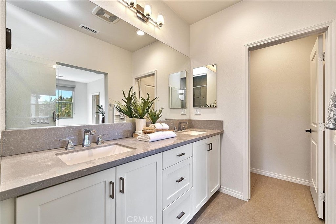
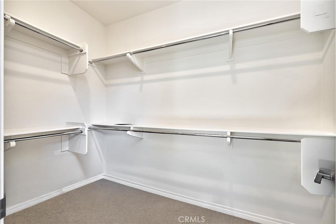
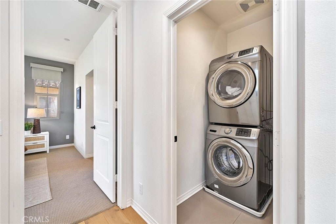
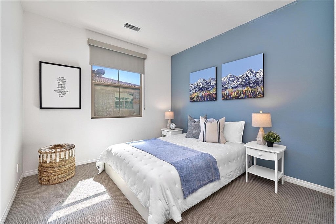
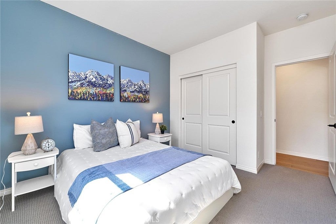
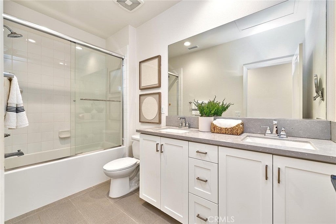
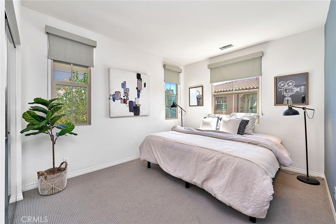
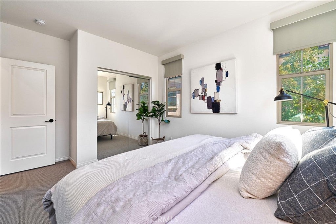
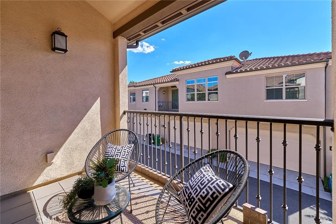
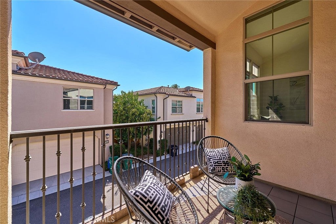
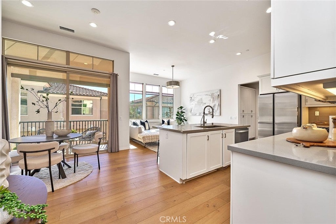
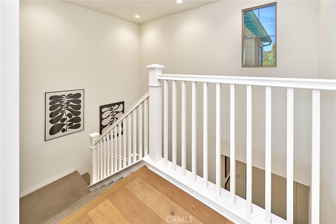
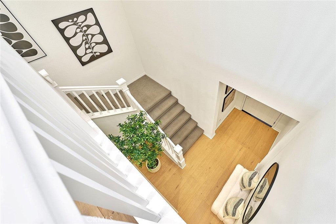
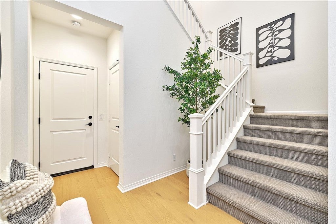
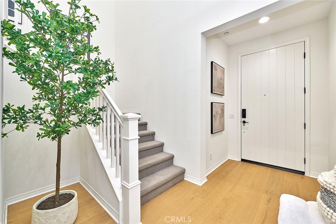
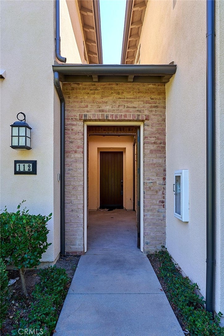
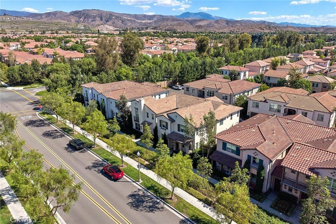
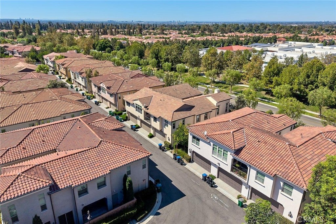
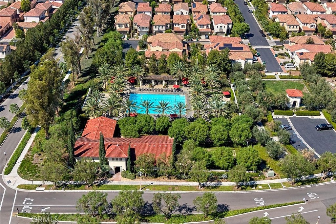
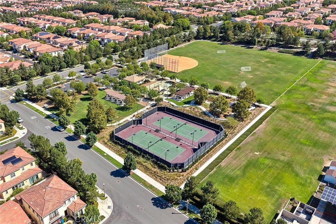
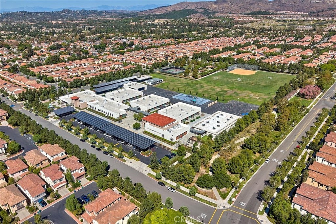
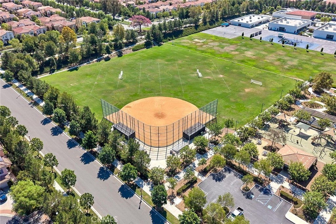
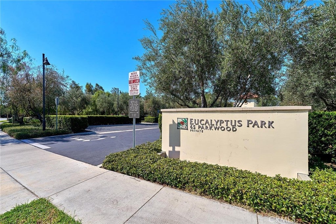
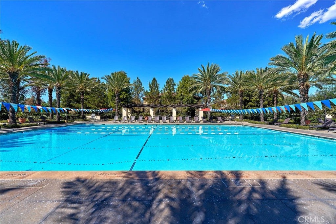
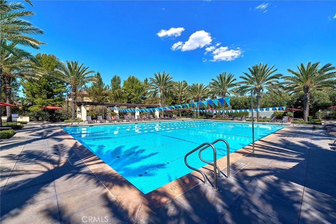
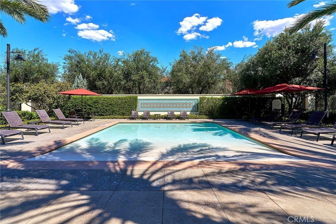
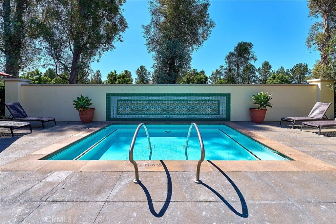
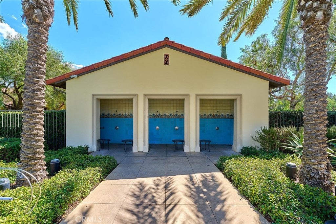
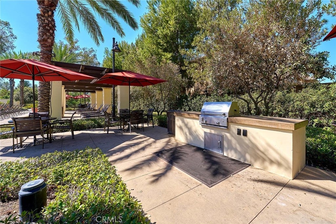
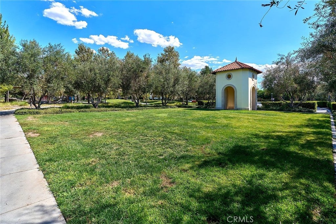
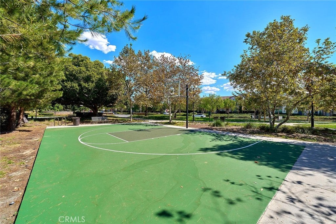
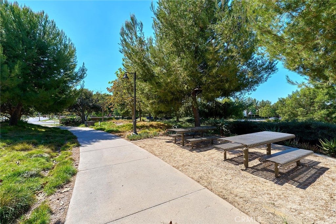
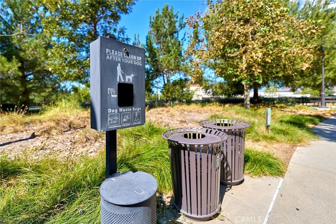
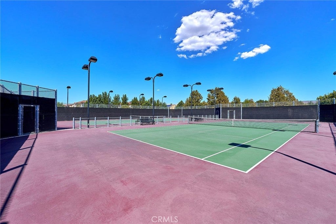
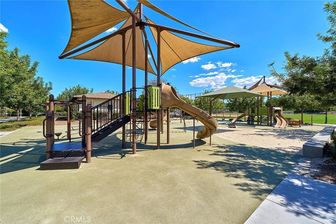
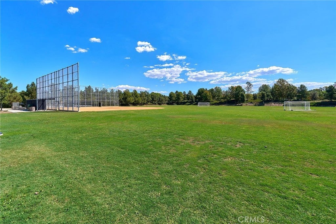
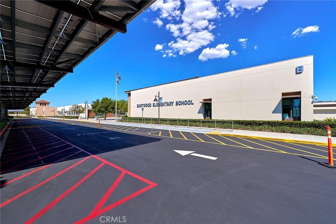
***Beautiful upper Single level home with 3 BEDROOMS & 2 BATHS in the highly desirable Eastwood Village community of Irvine! ***Rarely on the market! This stunning home is in this great Location!! Very near school, parks, pools, beautiful walking trails! ***This inviting home offers thoughtfully designed living space.***High ceiling feels Bright and AIRY! *** The open and functional floor plan provides comfortable living spaces with luxury hardwood floor and designer’s modern carpet. ***Home features a chef’s kitchen with upgraded backsplash, additional cabinets for ample storage, an oversized peninsula, granite countertops, and upgraded stainless steel appliances.***The kitchen area is open to the living room with access to a private balcony. ***A spacious master suite awaits with a walk-in closet, dual sinks, and a master bath suite with an upgraded shower and tile.***Bright interiors and well-proportioned rooms create a Cool and welcoming atmosphere. ***Equipped Charger for EV/Tesla in the garage!***Enjoy the exceptional Eastwood Village lifestyle with access to resort-style amenities, including swimming pools, playgrounds, clubhouse, tennis courts, basketball courts, and parks and beautifully maintained neighborhood green spaces.***The home is also conveniently located near shopping, dining, entertainment, and Irvine’s highly regarded schools. ***Offering an excellent opportunity to own a home in one of Irvine’s desirable master-planned communities! ***112 Parkwood is a property you won’t want to miss! ***Come experience the home and the Eastwood Village lifestyle for yourself!
Hi there — ask anything about this property or the area and the team will get right back to you.

Local real estate advisory services provided by agent with ΓEA⅃ Broker
Listed by Anne Kwak with Realty One Group West · Cell: 714-337-2816
Based on information from California Regional Multiple Listing Service, Inc. as of 2026 and/or other sources. All data, including all measurements and calculations of area, is obtained from various sources and has not been, and will not be, verified by broker or MLS. All information should be independently reviewed and verified for accuracy. Properties may or may not be listed by the office/agent presenting the information.
You agree to ΓEA⅃ Broker Terms of Use and Privacy Policy. By choosing to contact a property, you also agree that ΓEA⅃ Broker and its associates may call, text, or email you regarding any inquiries or activities you submit through our website. This may involve the use of automated means and prerecorded or artificial voices.
Step 1 of 2
Create a free account to view all listings, save searches, and get alerts when new homes match.
Step 2 of 2
Tell us how to reach you about homes you like.
Enter your password to sign in as
Create a free account to view all listings, save searches, and get alerts when new homes match.
Already have an account? Sign in
Sign in to your account.
New here? Create an account