Seller will consider an interest-rate buy-down or closing credits with an acceptable offer.
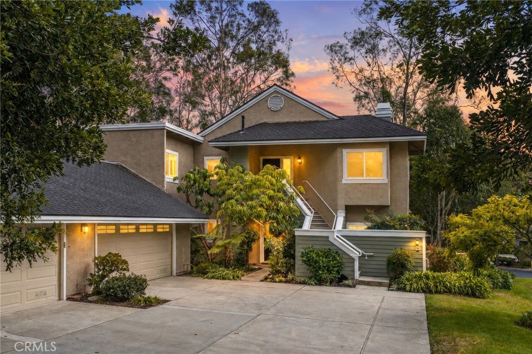
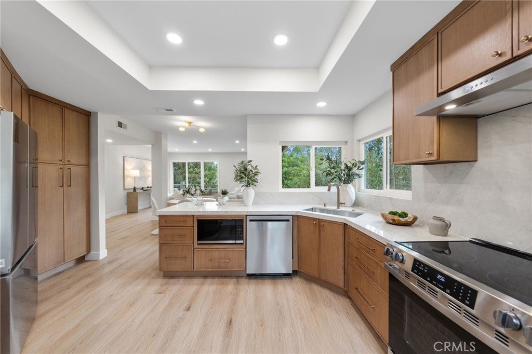
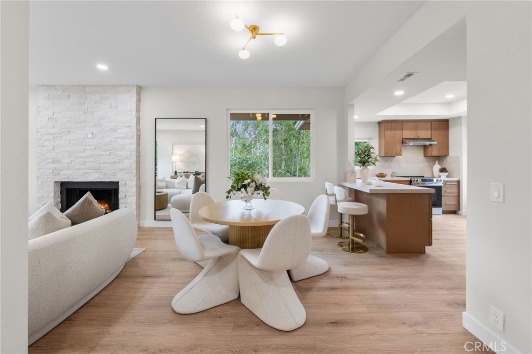
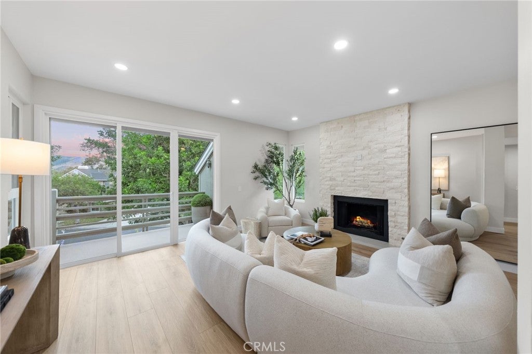
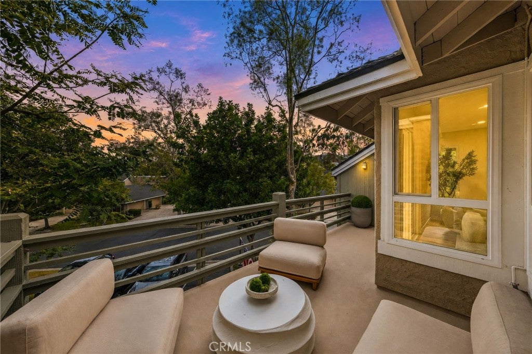
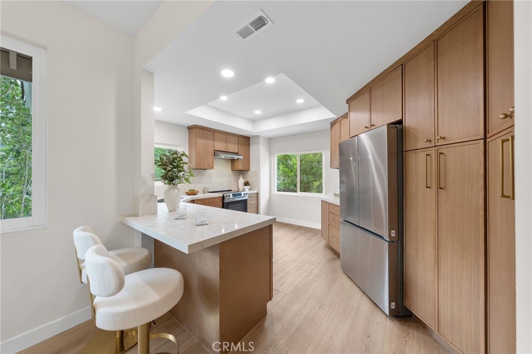
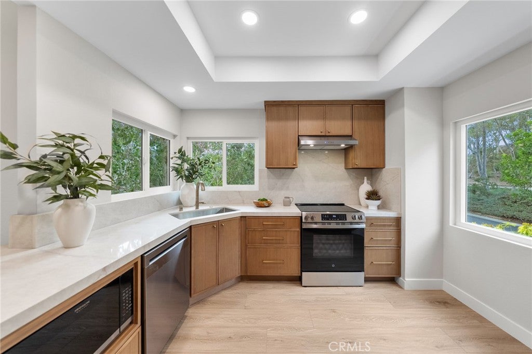
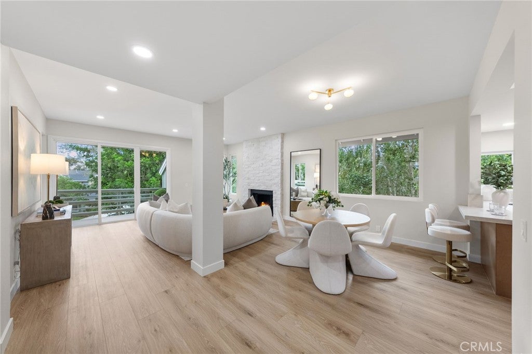
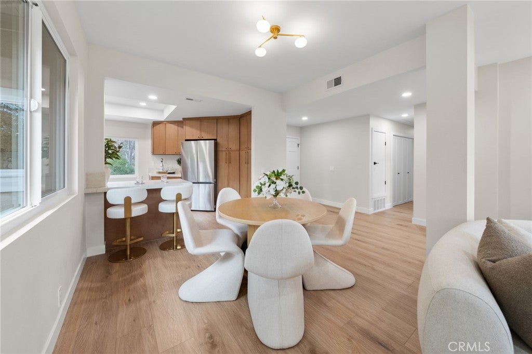
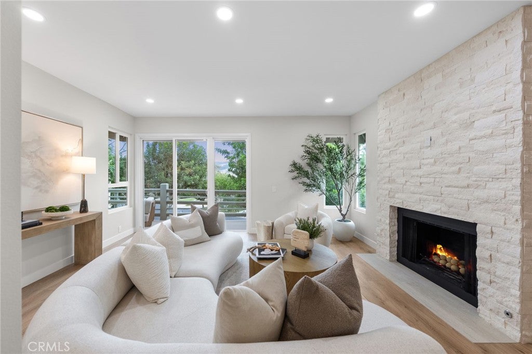
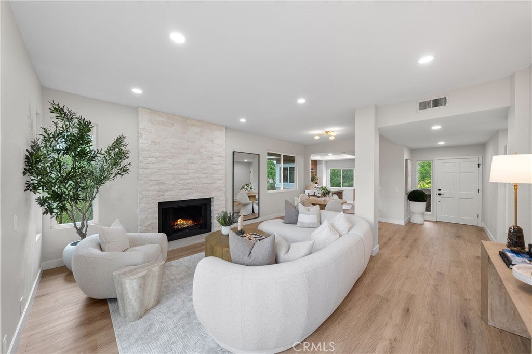
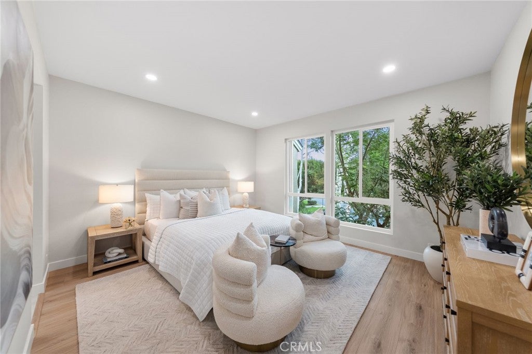
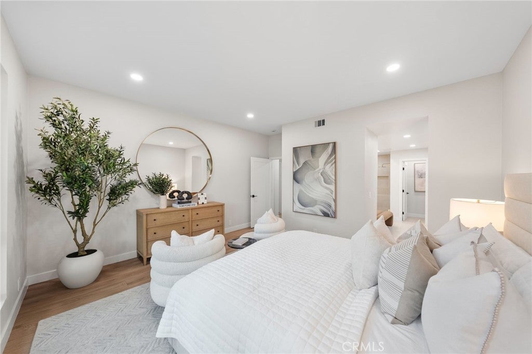
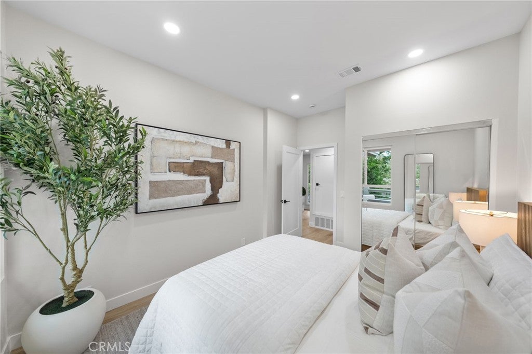
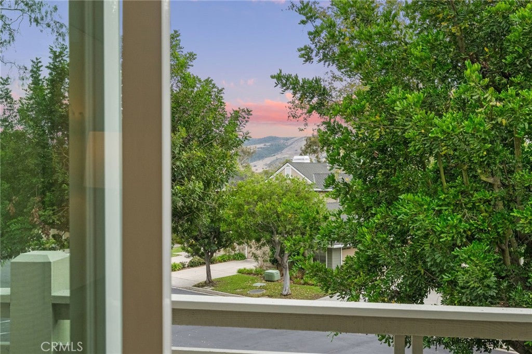
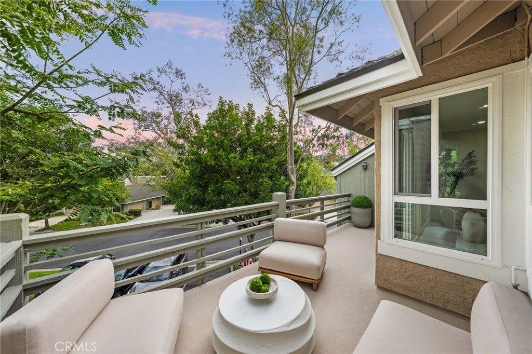
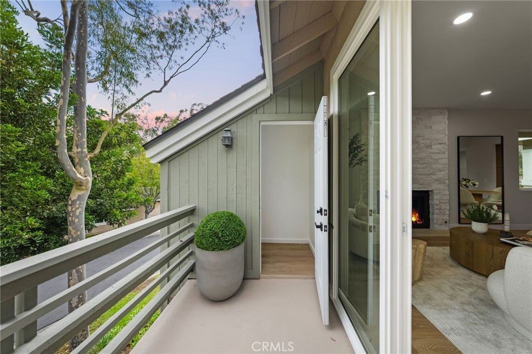
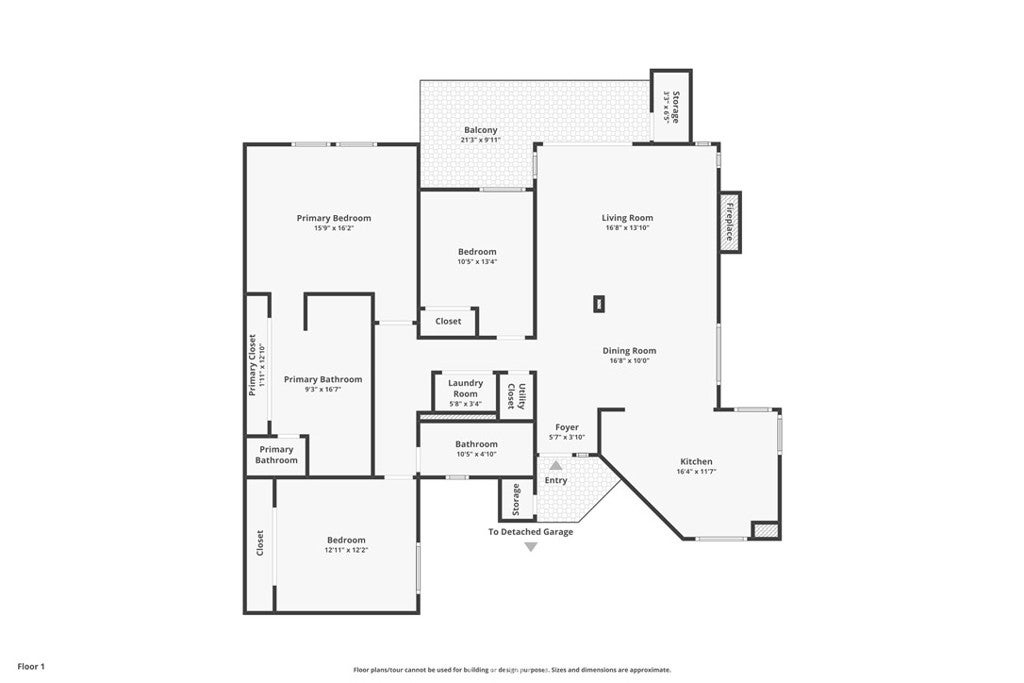
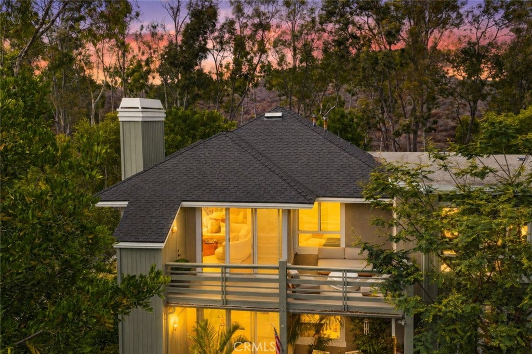
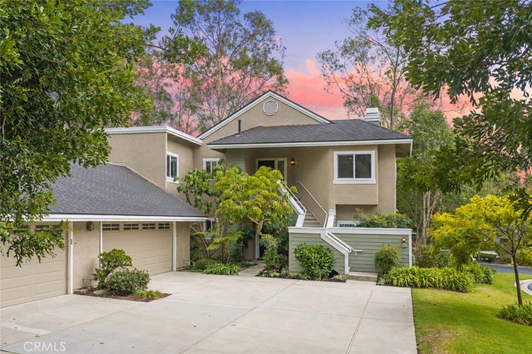
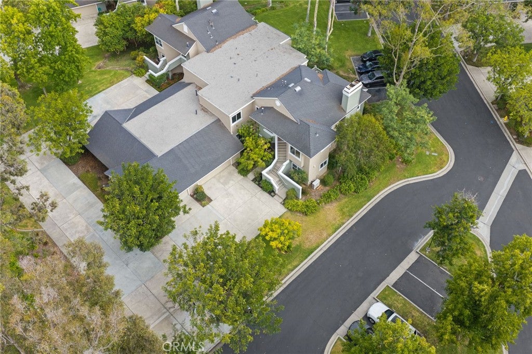
Extensively remodeled end unit with peaceful greenbelt views in sought-after Turtle Rock. This turnkey 3-bedroom, 2-bath home shares only one common wall and has no residence above. The expanded kitchen features white oak cabinetry, quartz countertops, and new stainless-steel appliances. It opens to bright living spaces anchored by a dramatic nine-foot stone fireplace and framed by views of mature trees. Updated doors, trim, fixtures, and LED lighting give the home a cohesive, contemporary feel.
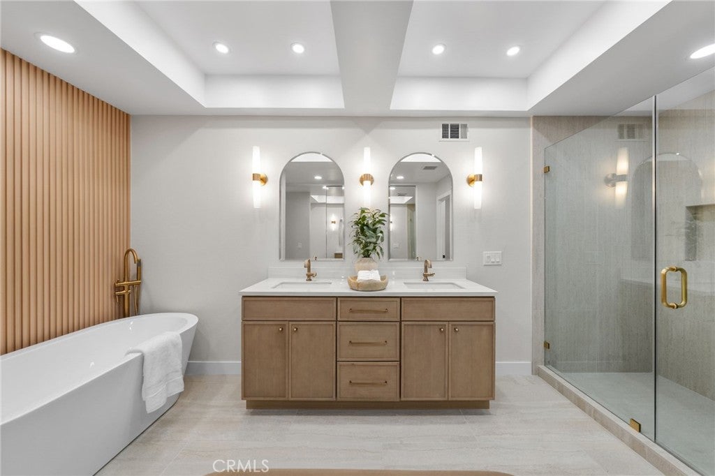
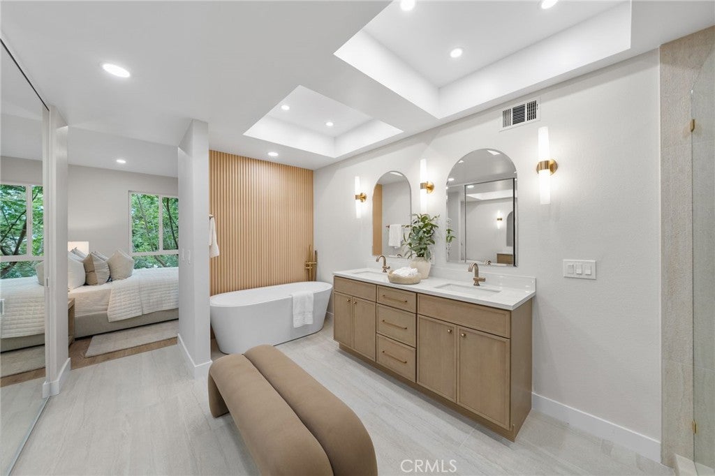
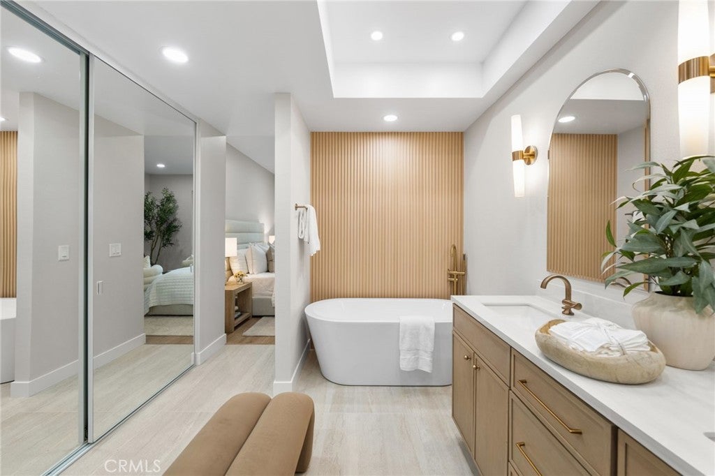
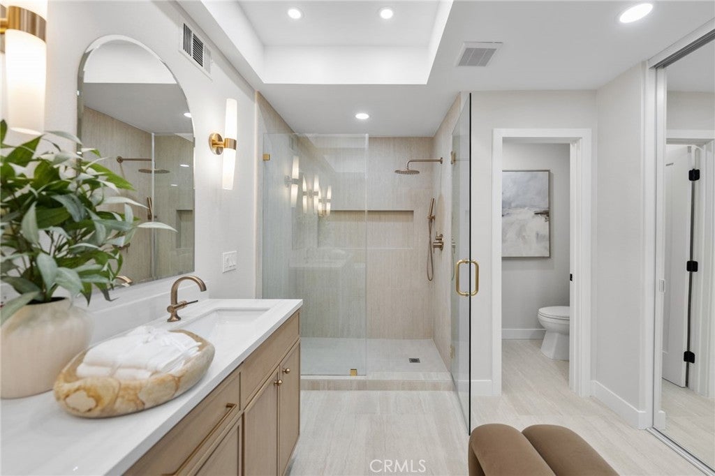
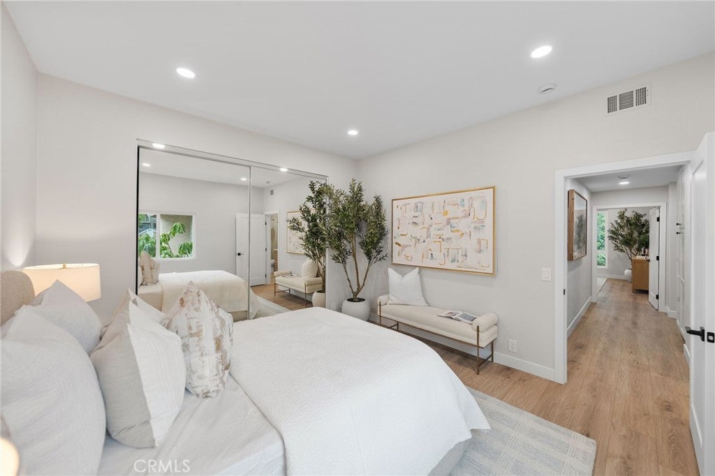
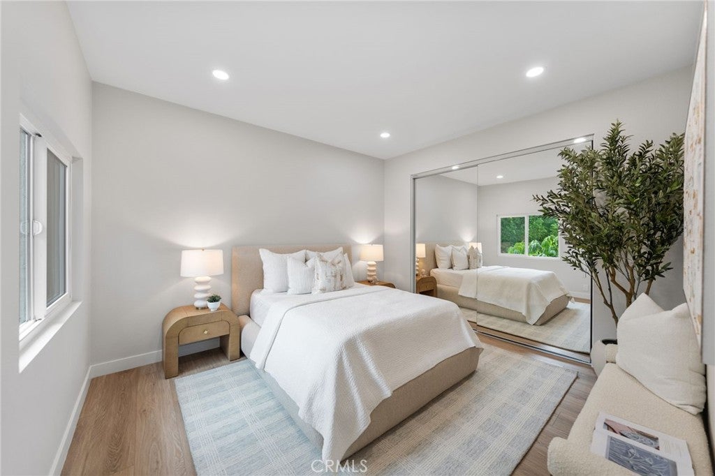
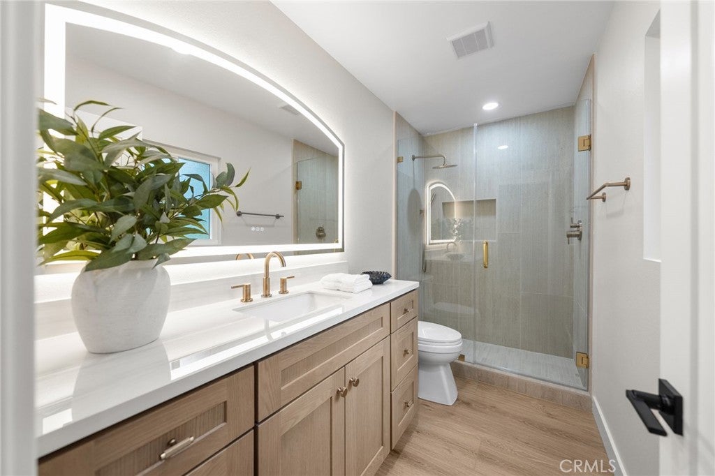
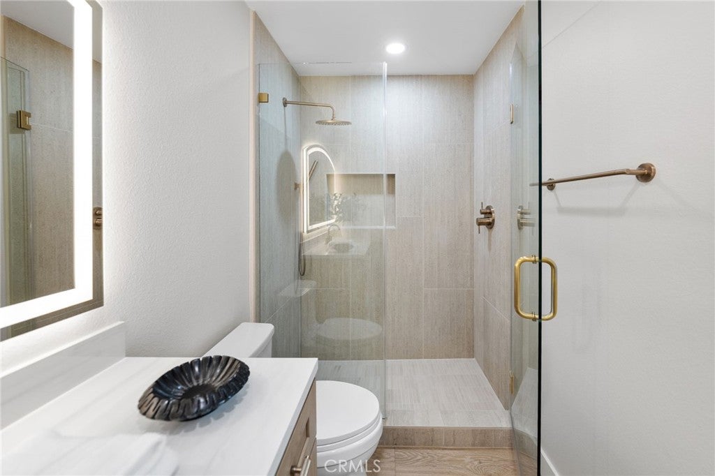
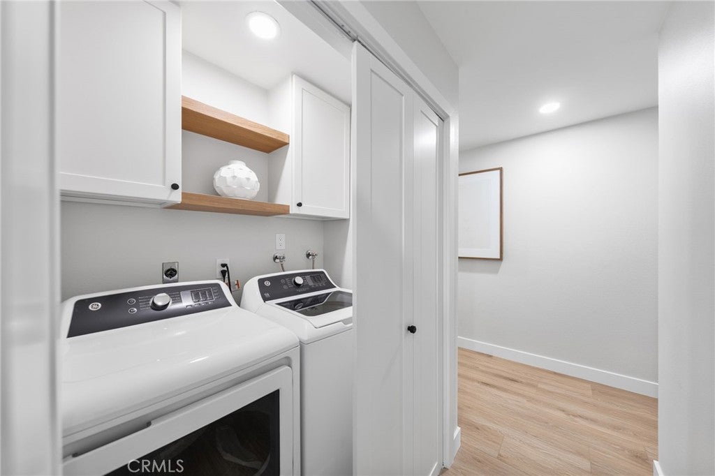
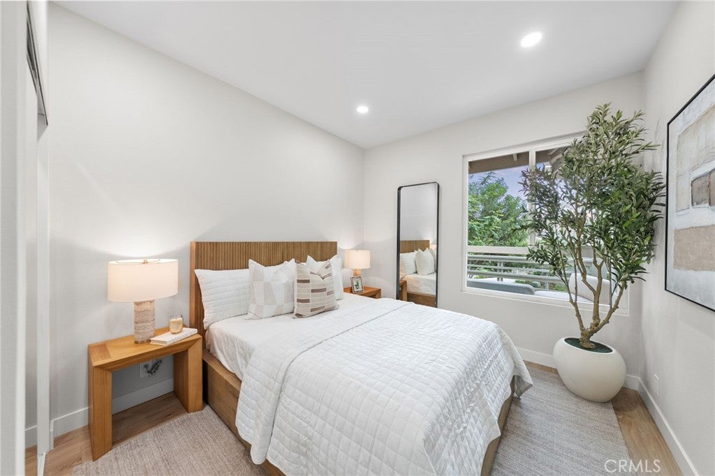
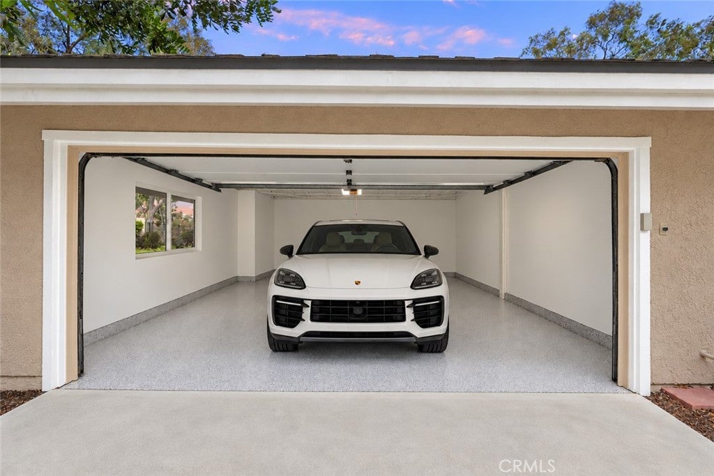
The primary suite offers a beautifully renovated spa-like bathroom with a soaking tub, a large walk-in shower, and dual sink oak vanity. Two generously sized additional bedrooms offer abundant natural light and flexibility for a home office. The in-home laundry area includes storage cabinetry and a new washer and dryer. The oversized two-car garage has epoxy floors and abundant storage.
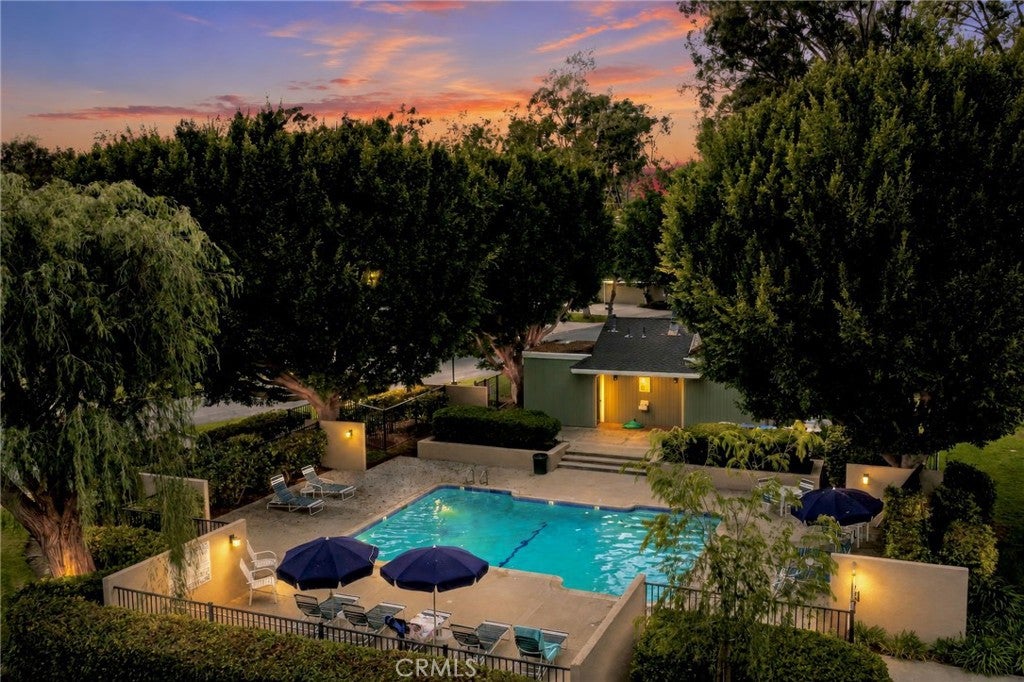
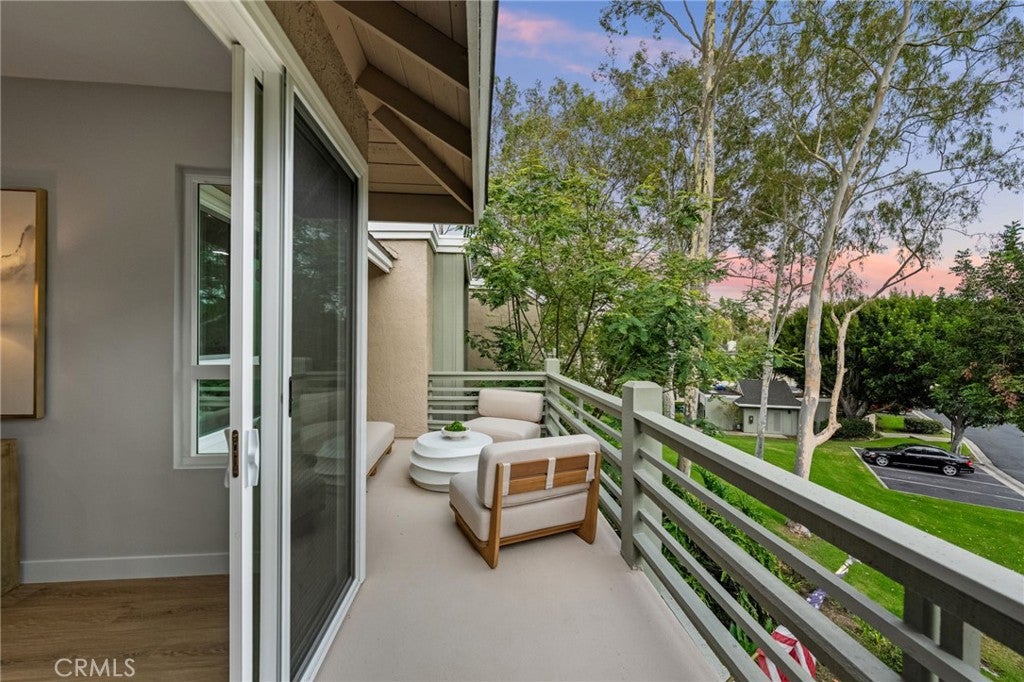
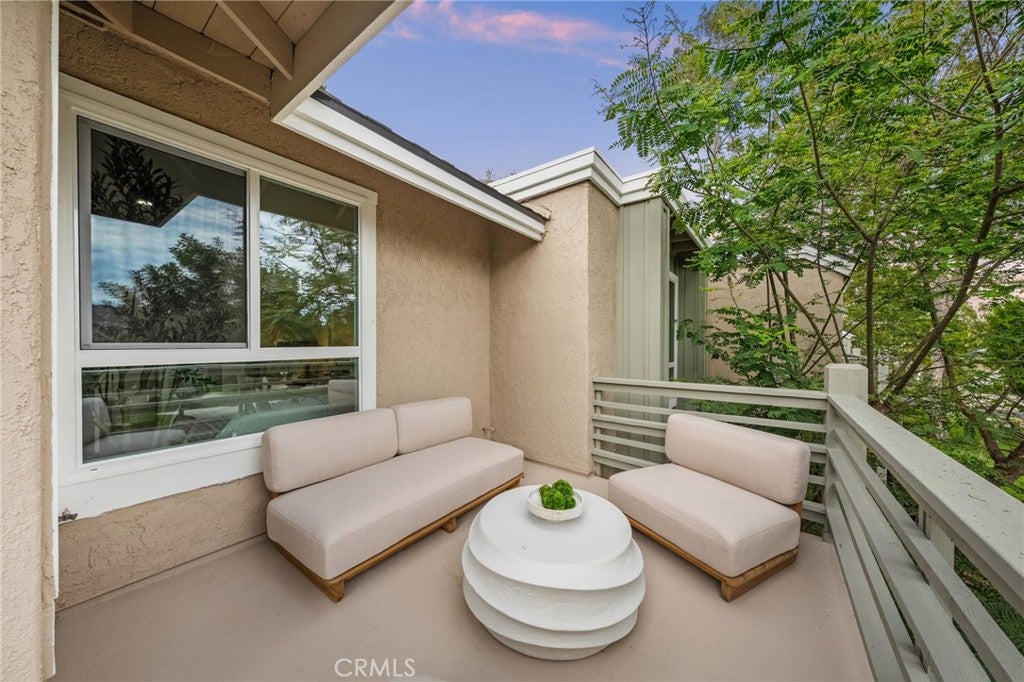
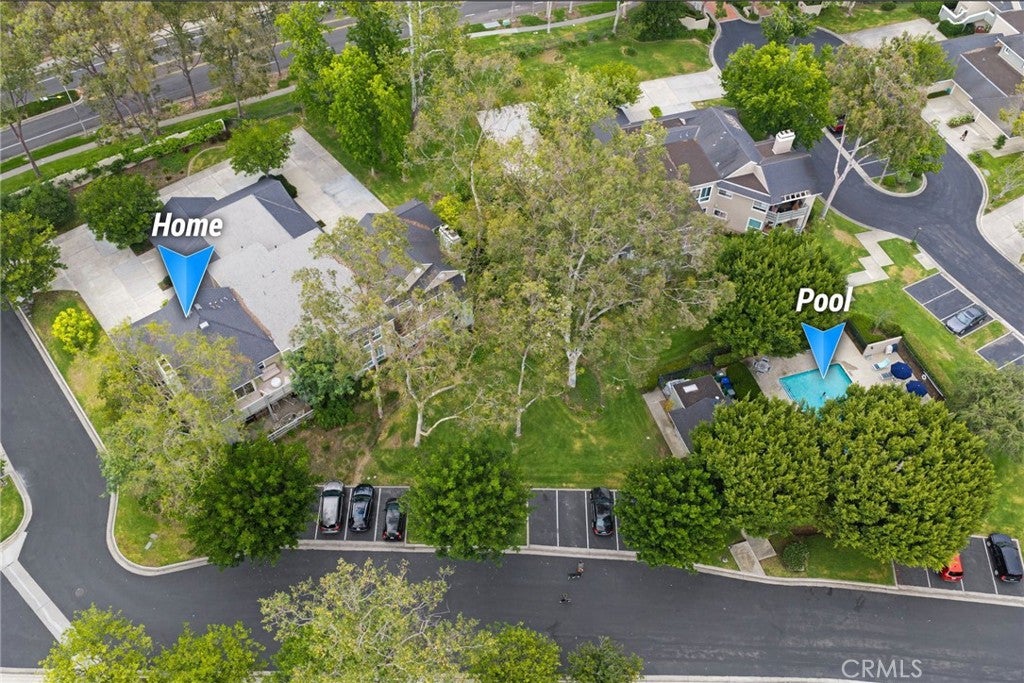
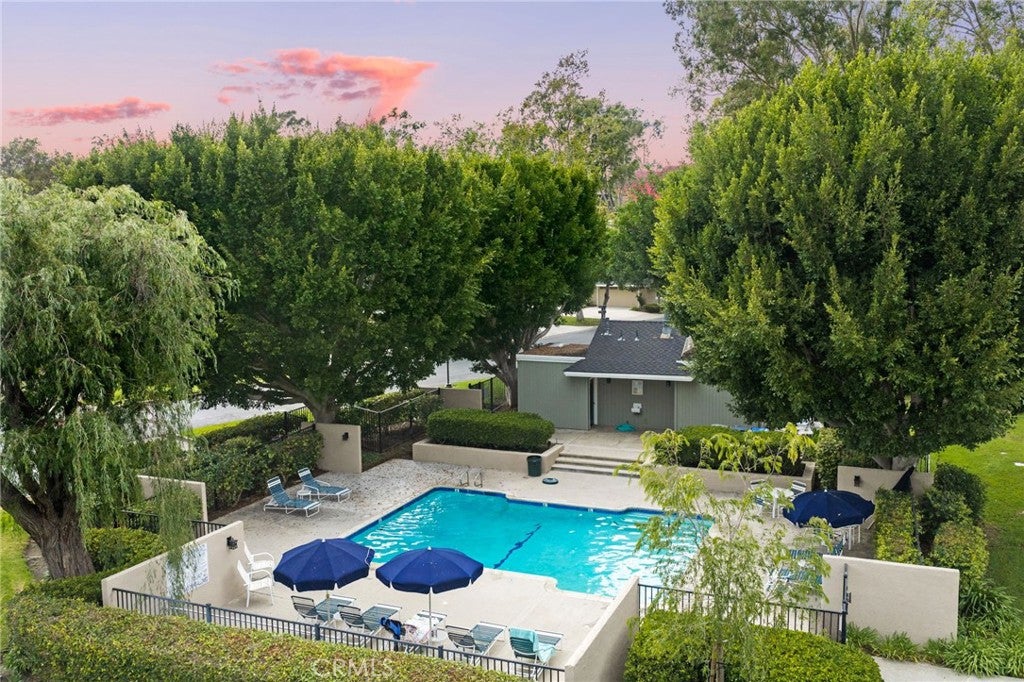
Enjoy the outdoors from your private balcony, greenbelts, scenic trails, parks, and community pool. The home is close to Turtle Rock Elementary, University High School, and UC Irvine. Turtle Rock offers a lifestyle that few Irvine communities can match. Combining an outstanding location, extensive upgrades, outdoor spaces, and community amenities, this home represents a truly special offering in one of Orange County’s most desirable neighborhoods. Its turnkey condition, proximity to UC Irvine, and strong rental demand also make it an excellent opportunity for investors.
Hi there — ask anything about this property or the area and the team will get right back to you.

Local real estate advisory services provided by agent with ΓEA⅃ Broker
Listed by Oscar Reyes with Rad Real Estate Co. · Cell: 714-658-7681
Based on information from California Regional Multiple Listing Service, Inc. as of 2026 and/or other sources. All data, including all measurements and calculations of area, is obtained from various sources and has not been, and will not be, verified by broker or MLS. All information should be independently reviewed and verified for accuracy. Properties may or may not be listed by the office/agent presenting the information.
You agree to ΓEA⅃ Broker Terms of Use and Privacy Policy. By choosing to contact a property, you also agree that ΓEA⅃ Broker and its associates may call, text, or email you regarding any inquiries or activities you submit through our website. This may involve the use of automated means and prerecorded or artificial voices.
Step 1 of 2
Create a free account to view all listings, save searches, and get alerts when new homes match.
Step 2 of 2
Tell us how to reach you about homes you like.
Enter your password to sign in as
Create a free account to view all listings, save searches, and get alerts when new homes match.
Already have an account? Sign in
Sign in to your account.
New here? Create an account