$1,649,000

213 Birdseye, Irvine, CA 92618

3beds
2.5baths2 full baths + 1 half bath
2,035sqft
Quick facts
Condominium 38 Days on Market Built in 2026 $810.32/sqft $190 HOA Dues

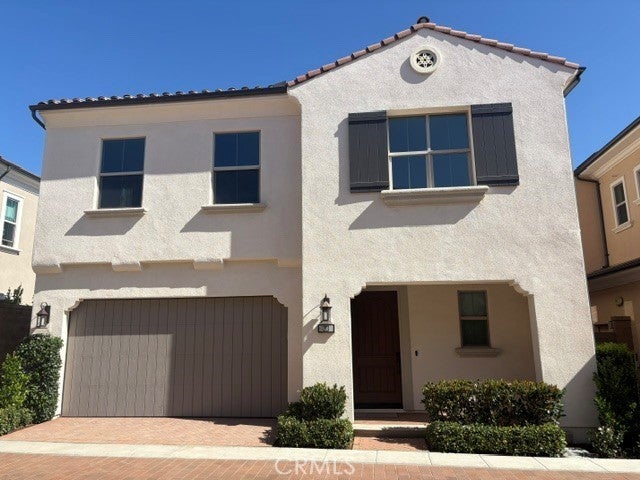
PRICE ADJUSTMENT FOR QUICK SALE!!! Closing out this brand new Irvine community with only 4 homes remaining, don't let your buyers miss out on getting a brand new detached home! READY TO MOVE IN HOME, HIGHLY UPGRADED, TURN KEY! 3 Bedrooms, 2.5 Bathrooms, Loft, 2 Car Garage, Approx 2,035 Sq. Ft. Sales office is located at 213 Birdseye now!! Go see Pam!!!

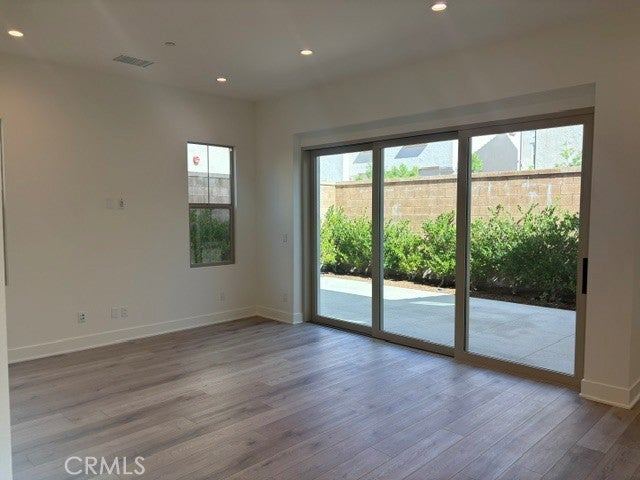
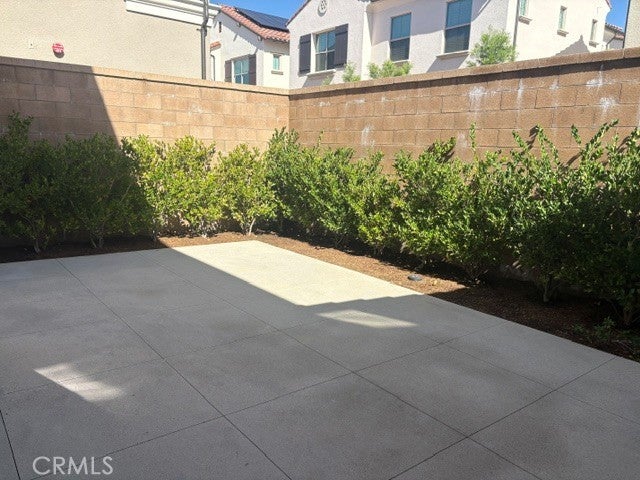
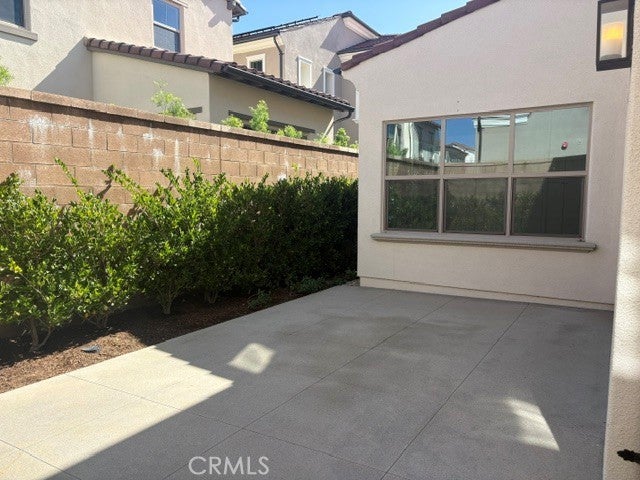
First-floor panoramic doors that open to private rear patio with your own fully landscaped backyard! Upgraded flooring is included!! Please visit to see the beautiful upgrades in this move in ready home! This is perfect for your 1031 tax exchanges, move up buyers & first timers! Fiore is down to its final few homes, so don't wait!

Home Includes

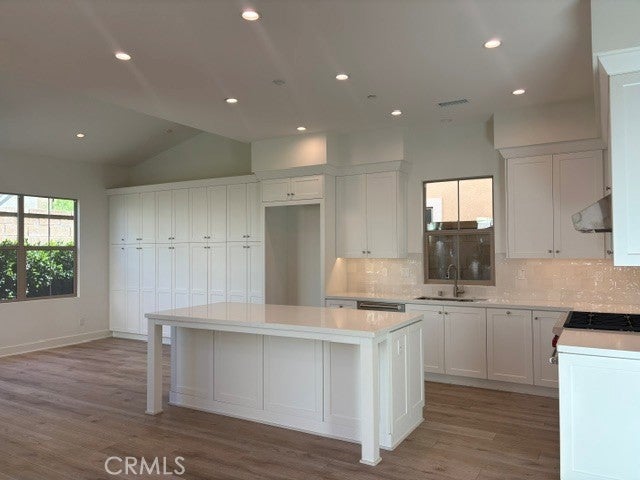
• Wolf 36 inch built in range, Microwave & Cove Dishwasher

• Owned solar included in sales price!

• Interior Upgrade Package at Kitchen Cabinets

• Upgraded Quartz and Custom Splash at Kitchen

• Upgraded Quartz and Shower at Primary Bath

• Recessed Lighting Throughout

• Interior Insulation Package

• Fully landscaped rear yard with patio!!!

Builder has special financing with designated lender, U.S. Bank. Please ask sales agent for details!!!

Location of 213 Birdseye

Map showing 213 Birdseye, Irvine, CA 92618 $1,649,000
See more listings in Irvine

213 Birdseye property details

Interior

Bedrooms & Bathrooms

  • Bedrooms: 3
  • Bathrooms: 3
  • Full Bathrooms: 2
  • Main Level Bathrooms: 1

Appliances

  • Included: Convection Oven, Dishwasher, Gas Cooktop, Disposal, Gas Range, Gas Water Heater, Microwave, Range Hood, Self Cleaning Oven, Tankless Water Heater, Water Heater
  • Laundry: Washer Hookup, Gas Dryer Hookup, Laundry Room, Upper Level

Heating

  • Heating: Central, Forced Air, Natural Gas

Cooling

  • Cooling: Central Air, Electric

Features

  • Interior Features: Breakfast Bar, Eat-in Kitchen, High Ceilings, Pantry, Recessed Lighting, Wired for Data, Walk-In Closet(s)
  • Window Features: Double Pane Windows, Low Emissivity Windows, Screens
  • Flooring: Carpet, Laminate, See Remarks, Tile
  • Fireplace: No
  • Fireplace Features: None

Interior Area

  • Total Living Area: 2035
  • Unit: Square Feet

Rooms & Dimensions

Master Bedroom

  • Level: Unknown

Dining Room

  • Level: Unknown

Kitchen

  • Level: Unknown
  • Features: Kitchen Island

Kitchen

  • Level: Unknown

Great Room

  • Level: Unknown

Bedroom

  • Level: Unknown

Bathroom

  • Level: Unknown
  • Features: Low Flow Plumbing Fixtures

EntryFoyer

  • Level: Unknown

Other

  • Level: Unknown
  • Features: Walk-In Closet(s)

Master Bathroom

  • Level: Unknown

Master Bedroom

  • Level: Unknown

Laundry

  • Level: Unknown

Loft

  • Level: Unknown

Property

Features

  • Exterior Features: Rain Gutters
  • Security Features: Carbon Monoxide Detector(s), Fire Sprinkler System, Smoke Detector(s)
  • Has Private Pool: Yes
  • Pool Features: Private, Community, Gunite, In Ground, Association
  • Has Spa: Yes
  • Spa Features: Community, Gunite, Heated, In Ground
  • Fencing: Block
  • Horses: No

View

  • Has View: No
  • View: None

Lot

  • Features: Front Yard, Sprinklers In Rear, Sprinklers In Front, Landscaped

Accessibility

  • Levels: Two
  • Entry Level: 1
  • Entry Location: Ground Level
  • Stories: 2

Parking

  • Garage: Yes
  • Total Spaces: 2
  • Parking Features: Attached, Direct Access, Garage, Garage Door Opener, Guest, Paved, Private, Shared Driveway, On Street
  • Carport: No
  • Open Parking: No

Waterfront

  • Has Waterfront: No

Basement

  • Basement: No

Mobile Home

  • Mobile Home Remains: No

Construction

Type & Style

  • Home Type: Residential
  • Architectural Style: Mediterranean
  • Property Sub Type: Condominium
  • Structure Type: Multi Family

Materials

  • Construction Materials: Frame, Slump Block, Stucco
  • Foundation: Pillar/Post/Pier, Slab
  • Roof: Concrete

Builder / Condition

  • Year Built: 2026
  • Condition: New Construction
  • New Construction: Yes
  • Builder: California Pacific Homes

Building

  • Building Exposure: East

Utilities & Green Energy

Utilities

  • Electric on Property: No
  • Electric: 220 Volts in Garage
  • Water: Public
  • Sewer: Public Sewer
  • Utilities: Cable Available, Electricity Available, Natural Gas Available, Phone Available, Sewer Connected, Underground Utilities, Water Available
  • Road Surface Type: Paved

Green Energy

  • Energy Efficient: No

Community & HOA

Community

  • Subdivision: Development Plan
  • Zip/Postal Code: 92618
  • City/Town: Irvine
  • City/Region: Irvine-Orange
  • County/Parish: Orange
  • State/Province: CA
  • Country Region: US-CA
  • Features: Park, Street Lights, Suburban, Sidewalks, Pool

HOA

  • Has HOA: Yes
  • Amenities: Maintenance Grounds, Barbecue, Picnic Area, Playground, Pool, Spa/Hot Tub, Tennis Court(s), Trail(s)
  • Fee: $190
  • Frequency: Monthly
  • Fee 2: $115
  • Frequency 2: Monthly
  • Fee Includes: Sewer
  • Senior Community: No

Pets

  • Pets Allowed: Yes

Location

  • Longitude: -117.694979
  • Latitude: 33.693282
  • Directions: Cross Streets: Fairgreen & Rimstone

Land Lease

  • Land Lease: No

School

Middle or Junior

Highschool

Tax, Financial & Listing Details

Listing Details

  • List Price: $1,649,000
  • Price Per Square Foot: $810.32
  • Date on Market:
  • Listing Terms: Cash, Conventional
  • Home Warranty: No
  • Rent Control: No
  • Status: Active

MLS Details

  • MLS: CRMLS
  • Listing ID: OC26222294

Tax Details

  • Tax Lot: 80

Ask a question about 213 Birdseye

Hi there — ask anything about this property or the area and the team will get right back to you.

Last checked Source: CRMLSMLS# OC26222294

Local real estate advisory services provided by agent with ΓEA⅃ Broker

Listed by Robin Smith with California Pacific Homes, Inc · Cell: rsmith@calpacifichomes.com

Based on information from California Regional Multiple Listing Service, Inc. as of 2026 and/or other sources. All data, including all measurements and calculations of area, is obtained from various sources and has not been, and will not be, verified by broker or MLS. All information should be independently reviewed and verified for accuracy. Properties may or may not be listed by the office/agent presenting the information.

You agree to ΓEA⅃ Broker Terms of Use and Privacy Policy. By choosing to contact a property, you also agree that ΓEA⅃ Broker and its associates may call, text, or email you regarding any inquiries or activities you submit through our website. This may involve the use of automated means and prerecorded or artificial voices.

Listings near 213 Birdseye