$2,750,000

262 Sora, Irvine, CA 92618

5beds
4.5baths4 full baths + 1 half bath
3,838sqft
Quick facts
Condominium 63 Days on Market Built in 2025 $716.52/sqft 5,000 sq ft $260 HOA Dues

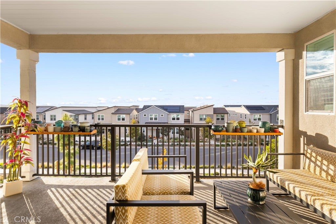
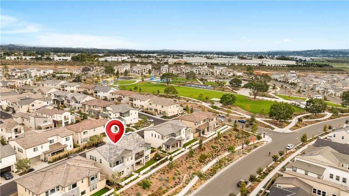
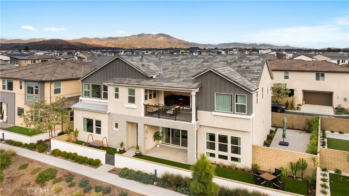
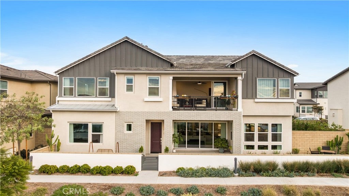
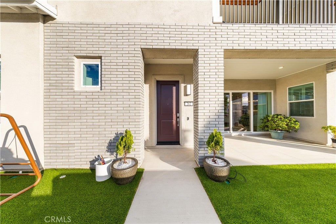
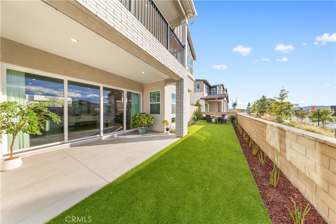
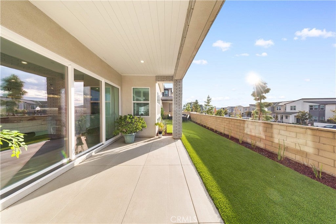
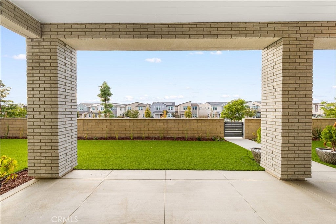
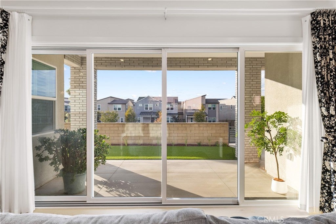
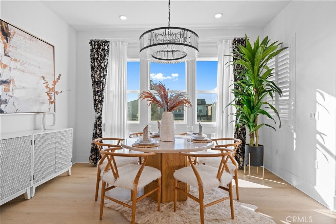
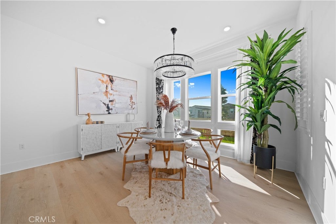
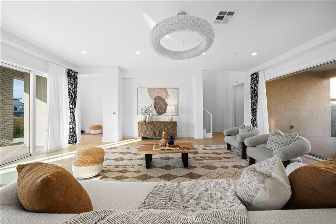
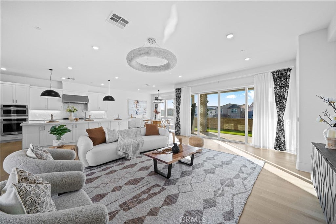
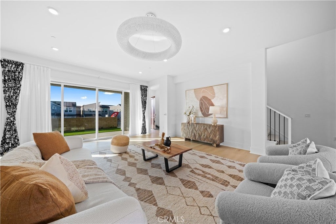
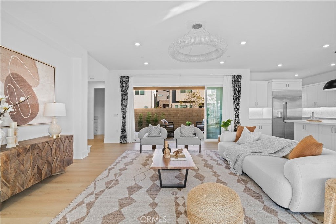
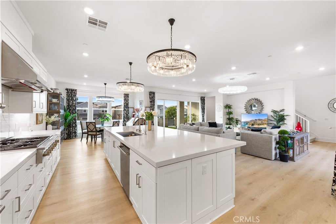
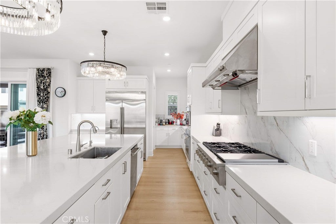
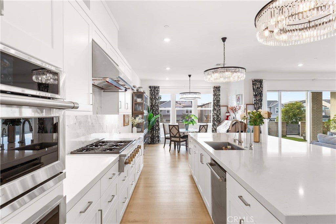
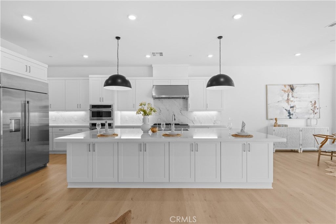
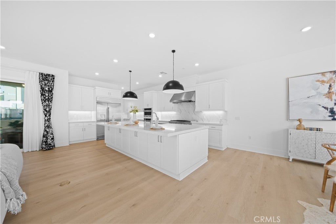
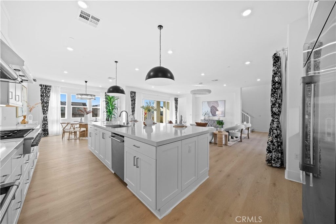
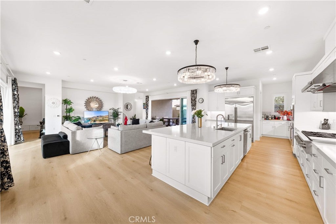
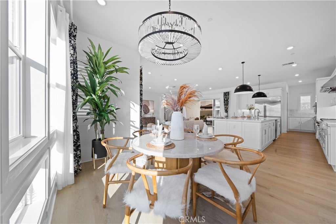
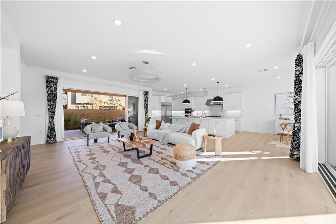
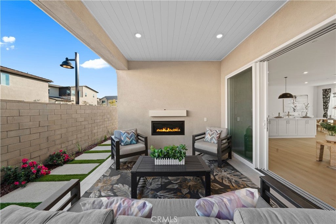
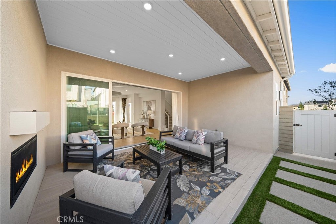
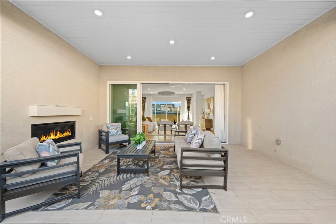
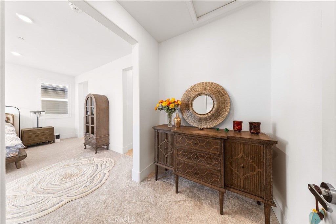
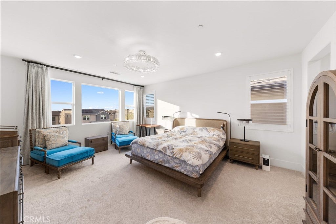
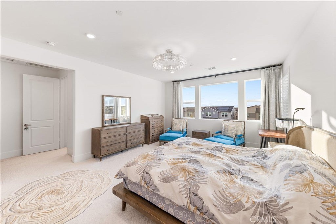
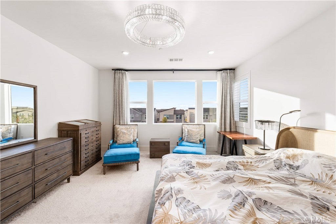
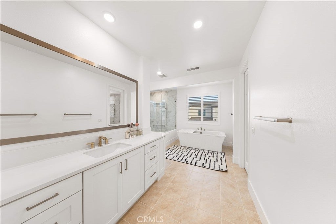
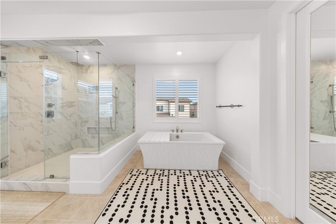
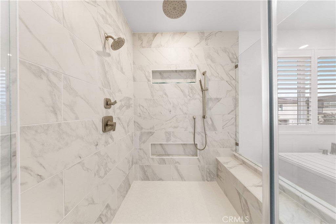
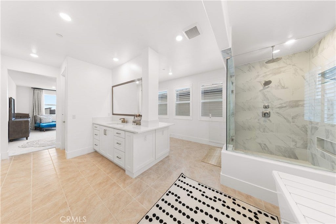
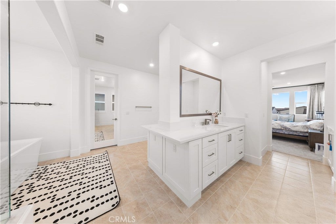
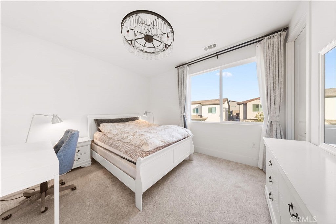
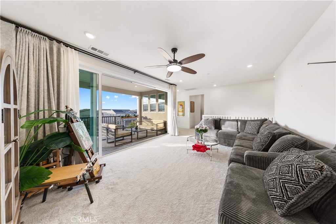
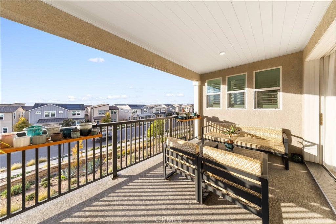
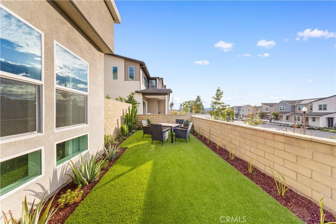
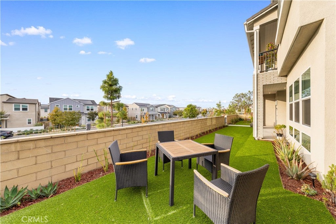
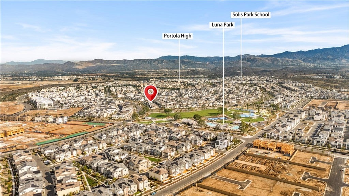
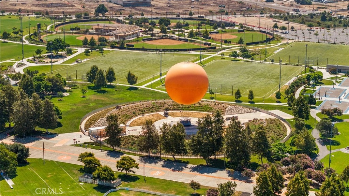
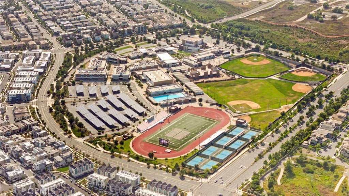
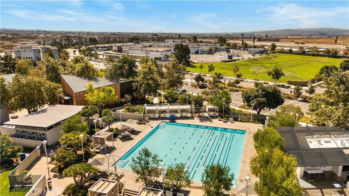
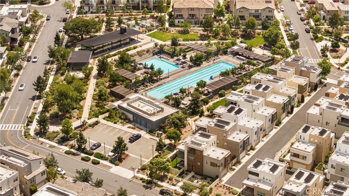
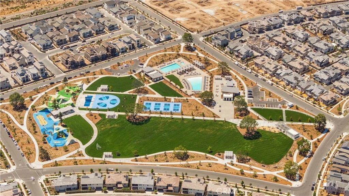
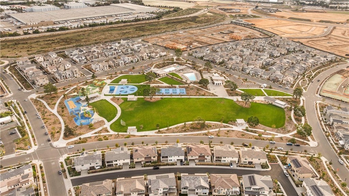
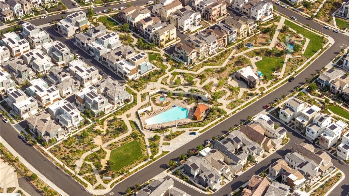
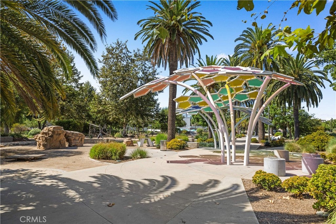
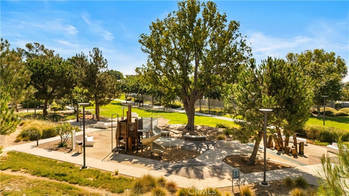
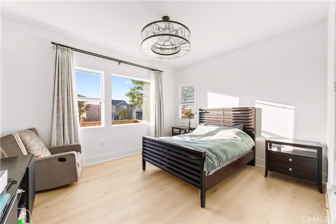
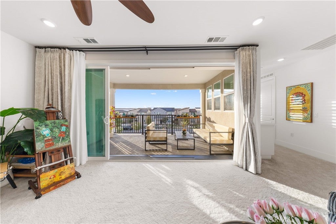
Welcome to 262 Sora where spectacular Great Park Views await! This beautiful 5 Bedroom, 4.5 Bathroom Lennar Carina Luxury home sits on one of the most coveted lots in all of Great Park! And Most Desirable floorplan, Plan 3 with largest floor plan in Luna Park. This new two-story home is designed to simplify modern lifestyles. Off the entry is a bedroom with an en-suite bathroom, leading to an open-concept living area with convenient outdoor access to the California Room, perfect for everyday entertaining and multitasking. On the second floor, a loft with access to a deck is easily reached from four upstairs bedrooms, including the luxurious owner’s suite with a private bathroom and generous walk-in closet. The beautiful master suite features its own big windows overlooking the backyard and providing amazing elevated panoramic views. Great Park offers amenities for those looking for an active lifestyle which includes more than 500 acres of park space have been completed, with approximately 300 additional acres in progress! Lots of trail's loop and 8 club centers with pools, spas, BBQ’s, play areas, sport courts, Pets Park and abundant space to entertain. Your home is a private haven just minutes from everyday conveniences and affords an uncommon standard of excellence due to the superior design and quality craftsmanship that Carina is known for. Spectacular Home! Come see this one in person! MUST SEE!

Location of 262 Sora

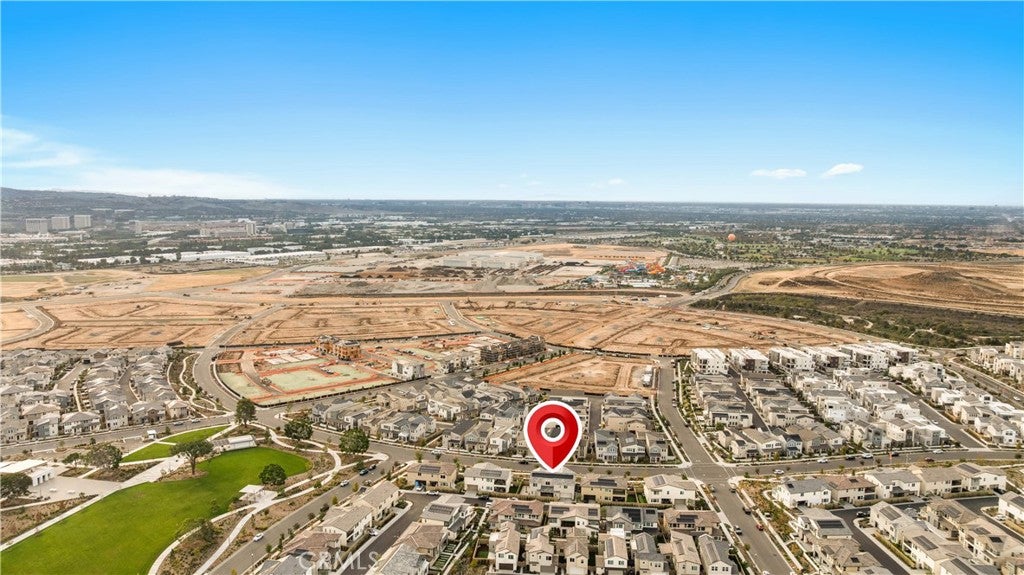
Map showing 262 Sora, Irvine, CA 92618 $2,750,000
See more listings in Irvine

262 Sora property details

Interior

Bedrooms & Bathrooms

  • Bedrooms: 5
  • Bathrooms: 5
  • Full Bathrooms: 4
  • Main Level Bedrooms: 1
  • Main Level Bathrooms: 2

Appliances

  • Included: Dishwasher, Exhaust Fan, Freezer, Gas Cooktop, Disposal, Gas Oven, Gas Range, Gas Water Heater, Ice Maker, Microwave, Refrigerator, Range Hood, Vented Exhaust Fan, Water Heater
  • Laundry: Inside, Laundry Room, Upper Level

Heating

  • Heating: Central

Cooling

  • Cooling: Central Air

Features

  • Interior Features: Ceiling Fan(s), Open Floorplan, Pantry, Recessed Lighting, Storage, Walk-In Closet(s)
  • Window Features: Window Coverings, Double Pane Windows, Drapes, Screens
  • Flooring: Carpet, Wood
  • Fireplace: Yes
  • Fireplace Features: Gas, Outside

Interior Area

  • Total Living Area: 3838
  • Unit: Square Feet

Rooms & Dimensions

Loft

  • Level: Unknown

Laundry

  • Level: Unknown

Kitchen

  • Level: Unknown

Bathroom

  • Level: Unknown

Master Bedroom

  • Level: Unknown

Kitchen

  • Level: Unknown
  • Features: Kitchen Island

Living Room

  • Level: Unknown

Bedroom

  • Level: Unknown

Pantry

  • Level: Unknown

Master Bathroom

  • Level: Unknown

Great Room

  • Level: Unknown

Other

  • Level: Unknown
  • Features: Walk-In Closet(s)

Property

Features

  • Exterior Features: Balcony, Rain Gutters
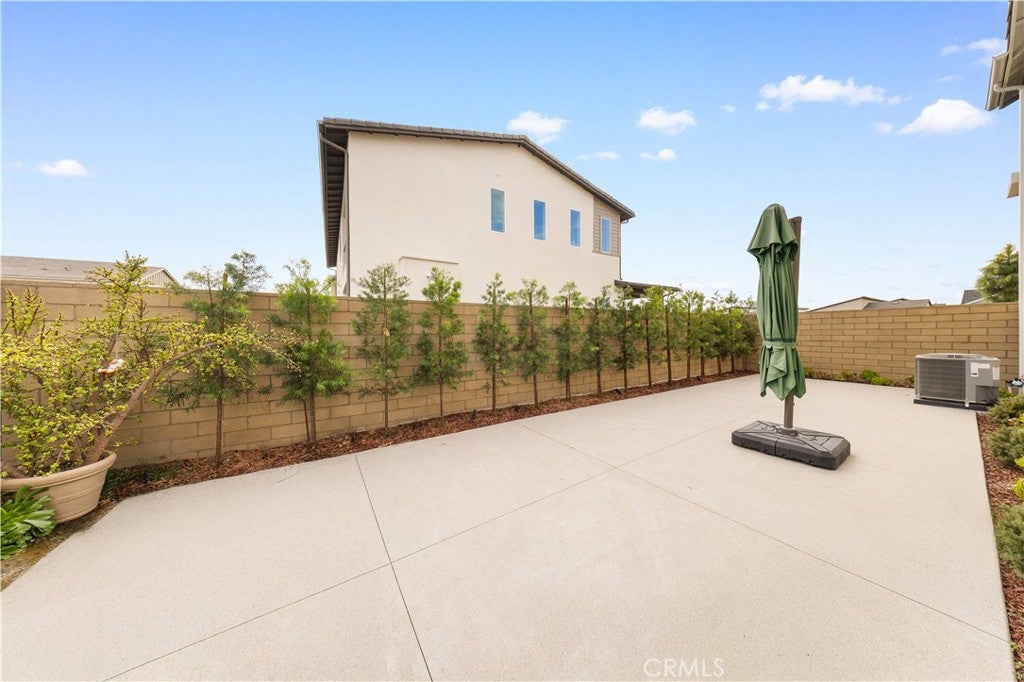
  • Patio & Porch: Covered, Patio
  • Security Features: Carbon Monoxide Detector(s), Fire Sprinkler System, Smoke Detector(s), Window Bars
  • Has Private Pool: No
  • Pool Features: Community, Association
  • Has Spa: Yes
  • Spa Features: Community
  • Fencing: Brick
  • Horses: No

View

  • Has View: Yes
  • View: Park/Greenbelt, Trees/Woods

Lot

  • Size: 5,000 sq ft
  • Acres: 0.1148
  • Features: Back Yard, Front Yard, Greenbelt, Landscaped, Paved

Accessibility

  • Levels: Two
  • Entry Level: 1
  • Entry Location: 1
  • Stories: 2
  • Accessibility Features: Safe Emergency Egress from Home

Parking

  • Garage: Yes
  • Total Spaces: 2
  • Parking Features: Attached, Direct Access, Driveway, Garage, Garage Door Opener, Garage Faces Rear
  • Carport: No
  • Open Parking: No

Waterfront

  • Has Waterfront: No

Basement

  • Basement: No
  • Below Grade Units: Square Feet

Mobile Home

  • Mobile Home Remains: No

Construction

Type & Style

  • Home Type: Residential
  • Architectural Style: Contemporary
  • Property Sub Type: Condominium
  • Structure Type: House

Materials

  • Construction Materials: Frame, Concrete, Stucco
  • Roof: Tile

Builder / Condition

  • Year Built: 2025
  • New Construction: No
  • Builder: Lennar
  • Builder Model: Carina

Building

  • Building Exposure: Southwest

Utilities & Green Energy

Utilities

  • Electric on Property: No
  • Water: Public
  • Sewer: Public Sewer
  • Utilities: Electricity Connected, Natural Gas Connected, Sewer Connected, Water Connected
  • Road Surface Type: Paved

Green Energy

  • Energy Efficient: No

Community & HOA

Community

  • Subdivision: Carina
  • Zip/Postal Code: 92618
  • City/Town: Irvine
  • City/Region: Irvine-Orange
  • County/Parish: Orange
  • State/Province: CA
  • Country Region: US-CA
  • Features: Park, Street Lights, Suburban, Sidewalks, Pool

HOA

  • Has HOA: Yes
  • Amenities: Clubhouse, Sport Court, Barbecue, Pool, Spa/Hot Tub, Tennis Court(s)
  • Fee: $260
  • Frequency: Monthly
  • Senior Community: No

Pets

  • Pets Allowed: No

Location

  • Longitude: -117.720927
  • Latitude: 33.663998
  • Directions: Irvine Blvd to Merit to Sora

Land Lease

  • Land Lease: No

School

Highschool

Tax, Financial & Listing Details

Listing Details

  • List Price: $2,750,000
  • Price Per Square Foot: $716.52
  • Date on Market:
  • Listing Terms: Cash, Conventional
  • Furnished: Unfurnished
  • Home Warranty: No
  • Rent Control: No
  • Status: Active

MLS Details

  • MLS: CRMLS
  • Listing ID: OC26205299

Tax Details

  • Tax Lot: 3

Ask a question about 262 Sora

Hi there — ask anything about this property or the area and the team will get right back to you.

Last checked Source: CRMLSMLS# OC26205299

Local real estate advisory services provided by agent with ΓEA⅃ Broker
Listed by Lei Zhang with Real Broker · Cell: 626-592-8589

Based on information from California Regional Multiple Listing Service, Inc. as of 2026 and/or other sources. All data, including all measurements and calculations of area, is obtained from various sources and has not been, and will not be, verified by broker or MLS. All information should be independently reviewed and verified for accuracy. Properties may or may not be listed by the office/agent presenting the information.
You agree to ΓEA⅃ Broker Terms of Use and Privacy Policy. By choosing to contact a property, you also agree that ΓEA⅃ Broker and its associates may call, text, or email you regarding any inquiries or activities you submit through our website. This may involve the use of automated means and prerecorded or artificial voices.

Listings near 262 Sora