$2,437,000

307 Brimwood, Irvine, CA 92618

4beds
3baths
2,951sqft
Quick facts
Single Family Residence 37 Days on Market Built in 2024 $825.82/sqft 3,600 sq ft $190 HOA Dues

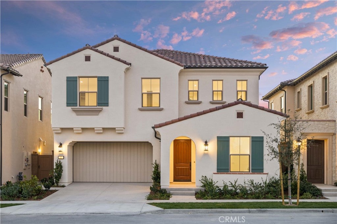
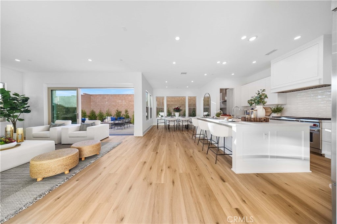
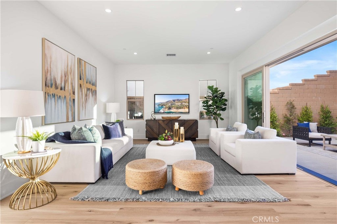
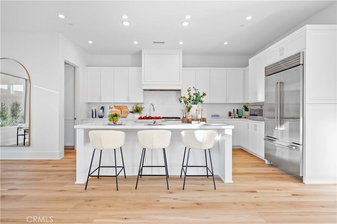
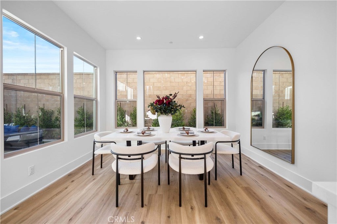
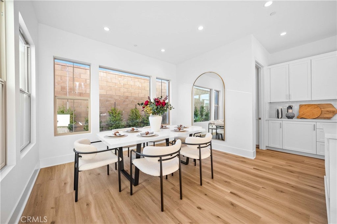
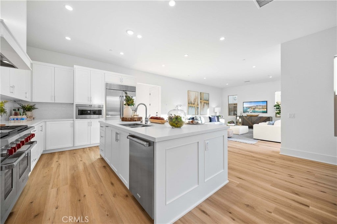
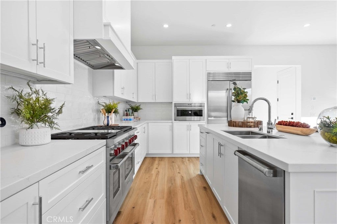
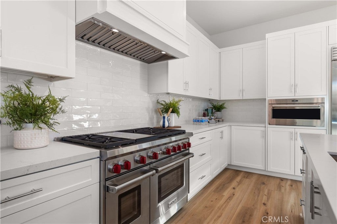
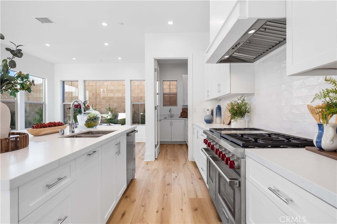
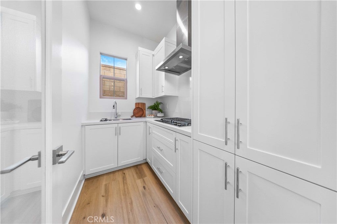
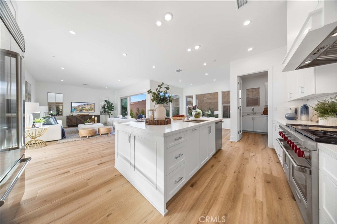
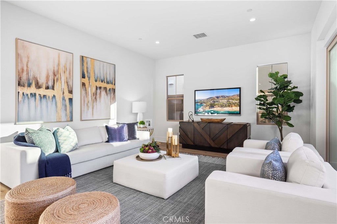
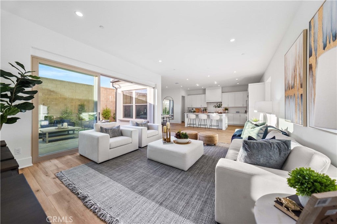
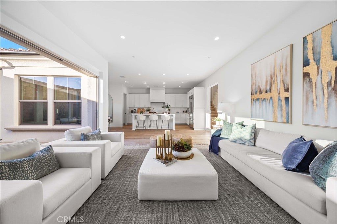
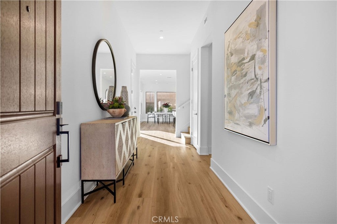
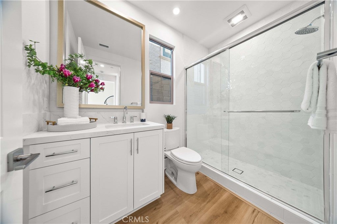
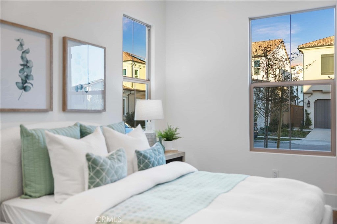
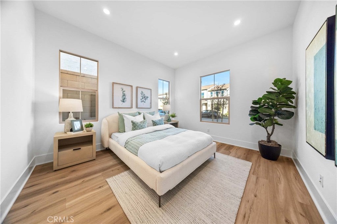
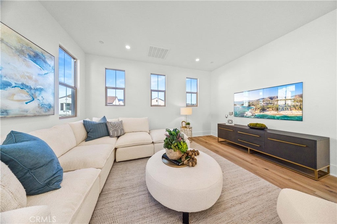
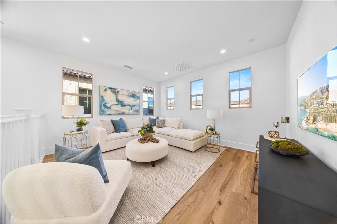
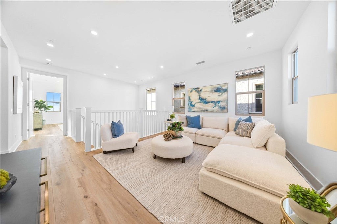
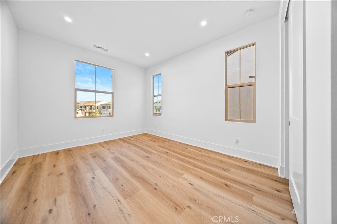
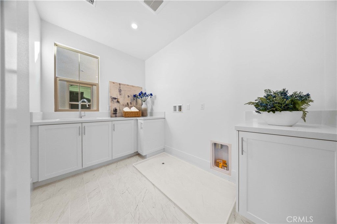
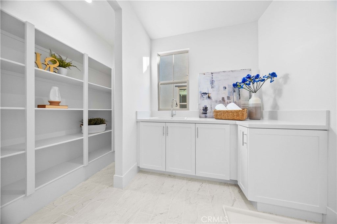
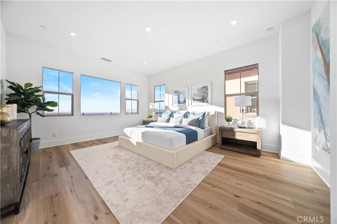
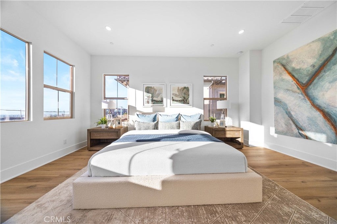
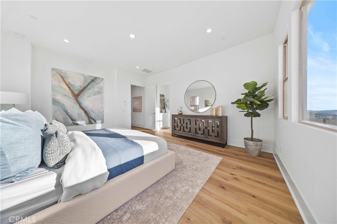
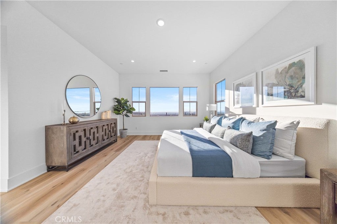
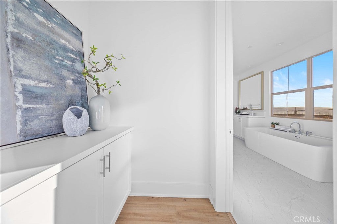
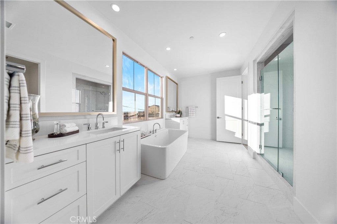
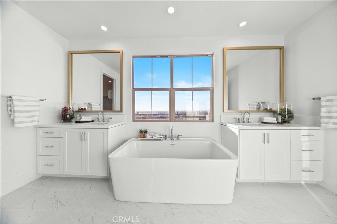
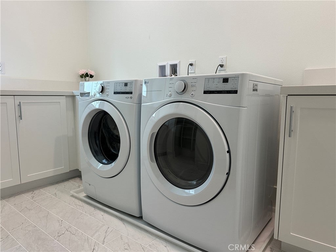
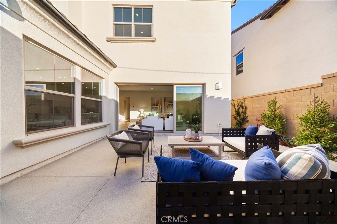
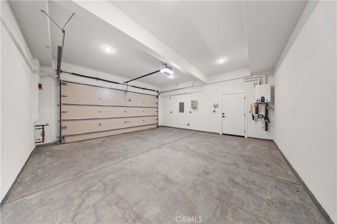
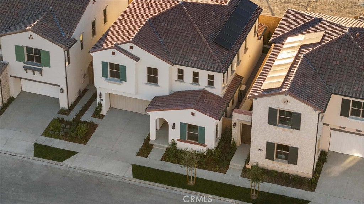
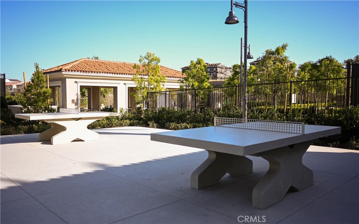
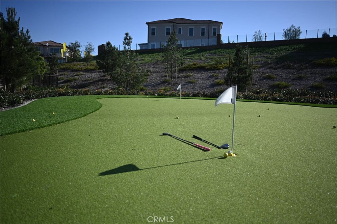
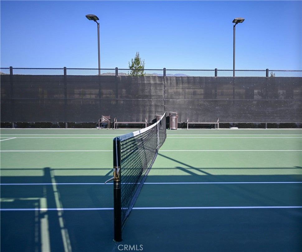
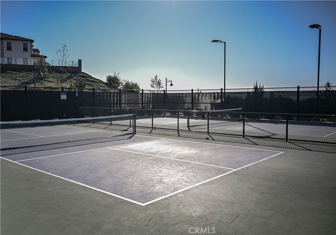
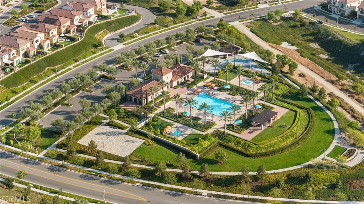
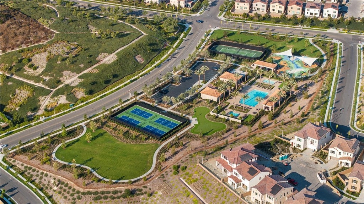
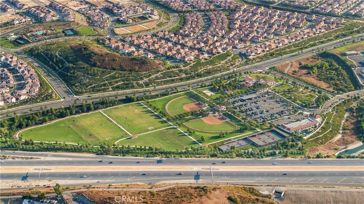
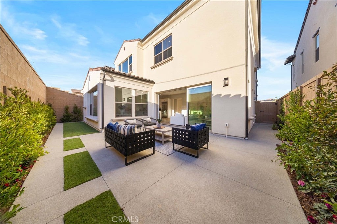
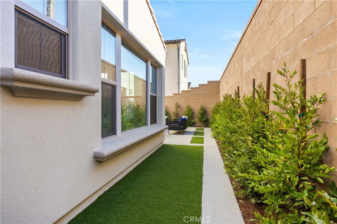
Priced to sell! Best value for a move-in ready Turn-key home! Perched at the top of Portola Springs, this like-new luxury home offers a Resort-Style Recreation and Luxury Living on a quiet cul-de-sac street. Less than 3-minute walk to Hill Crest Park, this 4 bedrooms gem features a spacious loft and over $175K in upgrades: brand new washer and dryer, window coverings through out the house including shutter, roller shades and curtains, paid solar, energy-efficient whole house insulation, landscaped backyard (HOA approved) with dining and entertaining space, prep kitchen (2nd kitchen) for extra cooking convenience. The open floor plan has a downstairs bedroom with a designer-tiled walk-in shower, luxury vinyl plank flooring throughout, and foldable floor-to-ceiling sliding glass doors for indoor-outdoor living. The kitchen boasts Wolf appliances, a Sub-Zero refrigerator, quartz countertops, and soft-closing drawers and cabinets. Additional features: recessed lighting, tankless water heater, whole-house fan, and a laundry room with a sink and ample storage. Enjoy mountain views from the second floor. Community amenities: Jr. Olympic-sized pool, tennis courts, pickleball courts, Ping Pong tables, mini golf course, playground, BBQ, and spa —all within walking distance. Close to Woodbury shopping center, Freeway 5, and Toll road; zoned for the top-rated Portola High School.

Location of 307 Brimwood

Map showing 307 Brimwood, Irvine, CA 92618 $2,437,000
See more listings in Irvine

307 Brimwood property details

Interior

Bedrooms & Bathrooms

  • Bedrooms: 4
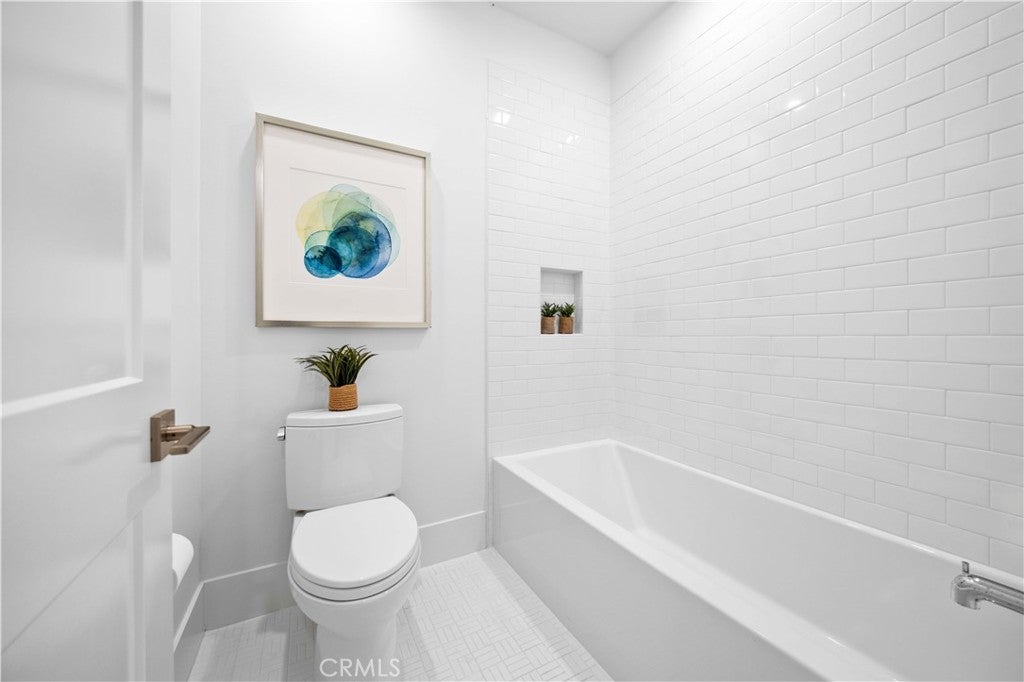
  • Bathrooms: 3
  • Full Bathrooms: 3
  • Main Level Bedrooms: 1
  • Main Level Bathrooms: 1

Appliances

  • Included: Convection Oven, Dishwasher, Disposal, Gas Oven, Gas Water Heater, Microwave, Refrigerator, Range Hood, Vented Exhaust Fan, Dryer, Washer, Water Heater
  • Laundry: Washer Hookup, Gas Dryer Hookup, Laundry Room

Heating

  • Heating: Central, Natural Gas

Cooling

  • Cooling: Central Air, Electric

Features

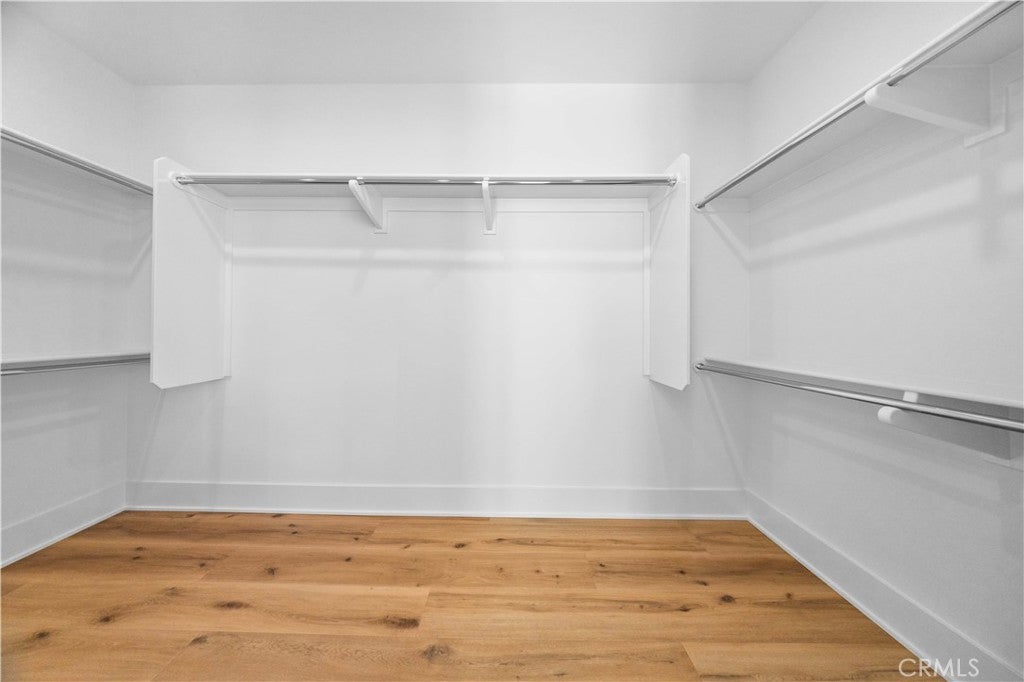
  • Interior Features: Open Floorplan, Recessed Lighting, Walk-In Closet(s)
  • Window Features: Double Pane Windows, ENERGY STAR Qualified Windows, Shutters
  • Flooring: Vinyl
  • Fireplace: No
  • Fireplace Features: None

Interior Area

  • Total Living Area: 2951
  • Unit: Square Feet
  • Source: Appraiser

Video & Virtual Tour

Rooms & Dimensions

Other

  • Level: Unknown
  • Features: Walk-In Closet(s)

Bathroom

  • Level: Unknown

Loft

  • Level: Unknown

Kitchen

  • Level: Unknown

Kitchen

  • Level: Unknown
  • Features: Kitchen Island

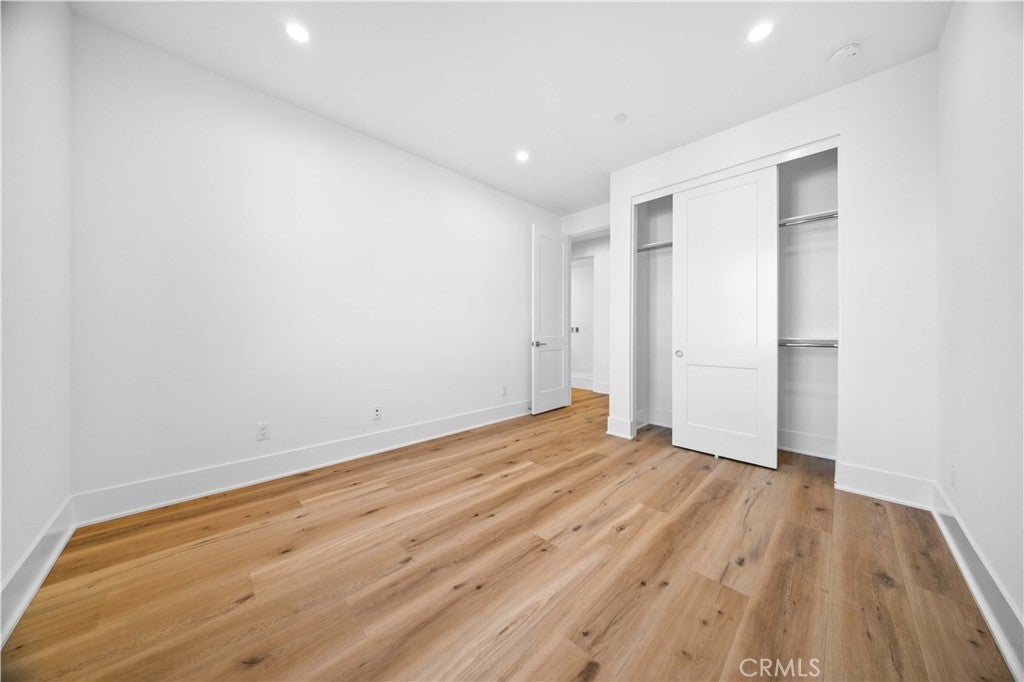
Bedroom

  • Level: Unknown

Dining Room

  • Level: Unknown

Living Room

  • Level: Unknown

Laundry

  • Level: Unknown

Master Bedroom

  • Level: Unknown

EntryFoyer

  • Level: Unknown

Property

Features

  • Exterior Features: Lighting, Rain Gutters
  • Has Private Pool: No
  • Pool Features: Community, Heated, Association
  • Has Spa: Yes
  • Spa Features: Community
  • Fencing: Block
  • Horses: No

View

  • Has View: Yes
  • View: Neighborhood

Lot

  • Size: 3,600 sq ft
  • Acres: 0.0826
  • Features: Close to Clubhouse, Landscaped

Accessibility

  • Levels: Two
  • Entry Level: 1
  • Entry Location: 1
  • Stories: 2

Parking

  • Garage: Yes
  • Total Spaces: 2
  • Parking Features: Attached, Direct Access, Driveway, Garage, Garage Door Opener
  • Carport: No
  • Open Parking: No

Waterfront

  • Has Waterfront: No

Basement

  • Basement: No

Mobile Home

  • Mobile Home Remains: No

Construction

Type & Style

  • Home Type: Residential
  • Architectural Style: Modern
  • Property Sub Type: Single Family Residence
  • Structure Type: House

Materials

  • Construction Materials: Stucco
  • Foundation: Slab
  • Roof: Tile

Builder / Condition

  • Year Built: 2024
  • Condition: New Construction
  • New Construction: Yes

Building

  • Building Exposure: East

Utilities & Green Energy

Utilities

  • Electric on Property: No
  • Electric: Photovoltaics Seller Owned
  • Water: Public
  • Sewer: Public Sewer
  • Utilities: Electricity Available, Natural Gas Available, Phone Available, Sewer Connected, Water Available
  • Road Surface Type: Paved

Green Energy

  • Energy Efficient: No

Community & HOA

Community

  • Subdivision: Olivewood
  • Zip/Postal Code: 92618
  • City/Town: Irvine
  • City/Region: Irvine-Orange
  • County/Parish: Orange
  • State/Province: CA
  • Country Region: US-CA
  • Features: Park, Pool

HOA

  • Has HOA: Yes
  • Amenities: Clubhouse, Barbecue, Playground, Pool, Spa/Hot Tub, Tennis Court(s), Trail(s)
  • Fee: $190
  • Frequency: Monthly
  • Senior Community: No

Pets

  • Pets Allowed: No

Location

  • Longitude: -117.697858
  • Latitude: 33.689103
  • Directions: From Portola Parkway and Whispering Hills, go south on Whispering Hills, past Big Dipper, right on Brimwood, follow the road to property.

Land Lease

  • Land Lease: No

School

Middle or Junior

Highschool

Tax, Financial & Listing Details

Listing Details

  • List Price: $2,437,000
  • Price Per Square Foot: $825.82
  • Date on Market:
  • Listing Terms: Cash, Conventional, 1031 Exchange
  • Inclusions: washer and dryer
  • Home Warranty: No
  • Rent Control: No
  • Status: Active

MLS Details

  • MLS: CRMLS
  • Listing ID: OC26219174

Tax Details

  • Tax Lot: 53
  • Universal Property ID: US-06059-N-59178130-R-N

Ask a question about 307 Brimwood

Hi there — ask anything about this property or the area and the team will get right back to you.

Last checked Source: CRMLSMLS# OC26219174

Local real estate advisory services provided by agent with ΓEA⅃ Broker
Listed by Julie Jockelle with Realty One Group West · Cell: 949-981-9589
Based on information from California Regional Multiple Listing Service, Inc. as of 2026 and/or other sources. All data, including all measurements and calculations of area, is obtained from various sources and has not been, and will not be, verified by broker or MLS. All information should be independently reviewed and verified for accuracy. Properties may or may not be listed by the office/agent presenting the information.

You agree to ΓEA⅃ Broker Terms of Use and Privacy Policy. By choosing to contact a property, you also agree that ΓEA⅃ Broker and its associates may call, text, or email you regarding any inquiries or activities you submit through our website. This may involve the use of automated means and prerecorded or artificial voices.

Listings near 307 Brimwood