Price cut: $101K (7/30)
$1,499,000

4382 Skylark Street, Irvine, CA 92604

4beds
2baths
1,704sqft
Quick facts
Single Family Residence 134 Days on Market Built in 1974 $879.69/sqft 5,466 sq ft $325 HOA Dues

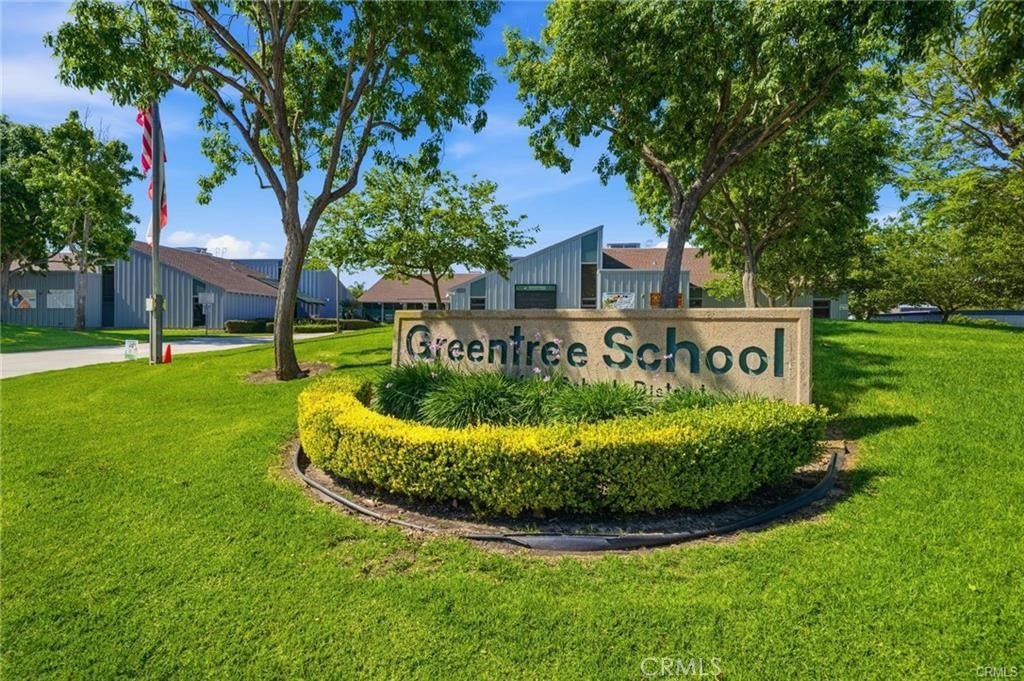
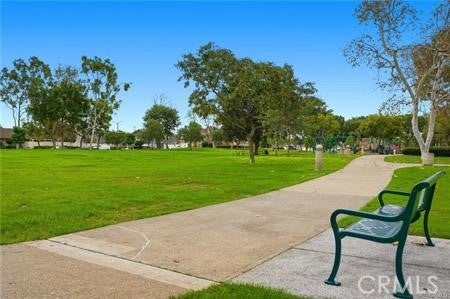
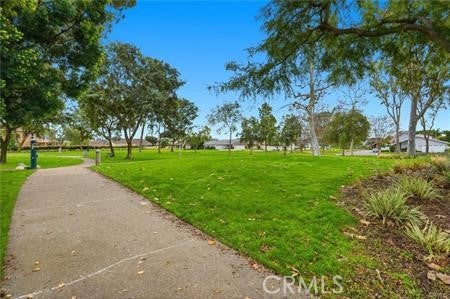
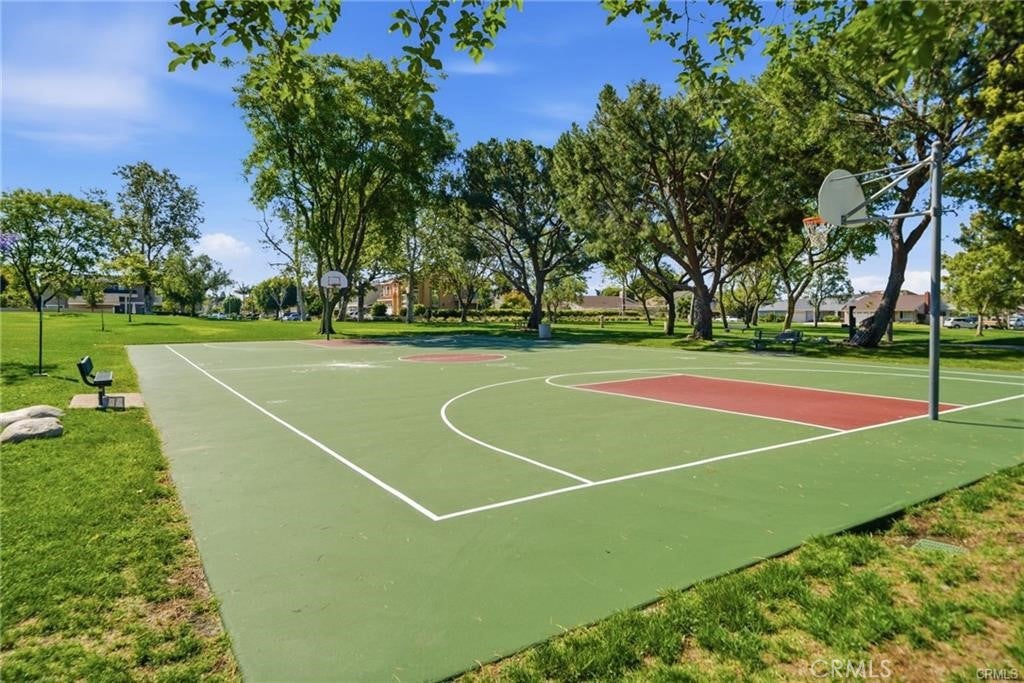
Welcome to 4382 Skylark in Irvine’s desirable Greentree community, offering a prime central Irvine location with no Mello-Roos, low HOA and low taxes. Enjoy being just steps from Greentree Park, scenic walking trails, a playground, and the community pool, all within the boundaries of top-rated Irvine schools. Conveniently located across the street from dining and shopping, with easy access to the 5 Freeway, this home offers an unbeatable blend of comfort, convenience, and lifestyle. Freshly painted and filled with natural light, this 4-bedroom, 2-bath home features an inviting interior and a highly functional layout. Upon entry, you are greeted by soaring vaulted ceilings with beautiful exposed beams in the living room, creating an open and welcoming atmosphere. The kitchen and dining area are lined with windows that flood the space with natural light and offer easy access to the side patio and wraparound backyard—perfect for indoor-outdoor living and entertaining. In addition to the attached 2-car garage, the home features an extra-long driveway for additional parking, side yard on both sides and a large gate to allow open access to the side. This home is especially perfect for a family with elementary age children. You could watch your children walk to school from your front yard and all schools are walkable from your new home. The agent is related to the owner who is 91 and will be happy to let you see the home.

Location of 4382 Skylark Street

Map showing 4382 Skylark Street, Irvine, CA 92604 $1,499,000
See more listings in Irvine

4382 Skylark Street property details

Interior

Bedrooms & Bathrooms

  • Bedrooms: 4
  • Bathrooms: 2
  • Full Bathrooms: 2
  • Main Level Bedrooms: 4
  • Main Level Bathrooms: 2

Appliances

  • Included: Built-In Range, Dishwasher, Electric Cooktop, Electric Oven, Disposal, Microwave
  • Laundry: Electric Dryer Hookup, Gas Dryer Hookup, Laundry Room

Heating

  • Heating: ENERGY STAR Qualified Equipment, Natural Gas

Cooling

  • Cooling: Central Air, ENERGY STAR Qualified Equipment, Whole House Fan, Attic Fan

Features

  • Interior Features: Ceiling Fan(s), High Ceilings, Recessed Lighting, Walk-In Closet(s), Master Downstairs
  • Window Features: Double Pane Windows, Skylight(s)
  • Fireplace: Yes
  • Fireplace Features: Living Room

Interior Area

  • Total Living Area: 1704
  • Unit: Square Feet
  • Source: Assessor

Rooms & Dimensions

Other

  • Level: Unknown
  • Features: Walk-In Closet(s)

Office

  • Level: Unknown

Master Bedroom

  • Level: Unknown

Bedroom

  • Level: Unknown

Master Bathroom

  • Level: Unknown

Bathroom

  • Level: Unknown

Laundry

  • Level: Unknown

Dining Room

  • Level: Unknown

Living Room

  • Level: Unknown

Kitchen

  • Level: Unknown

Property

Features

  • Patio & Porch: Patio
  • Security Features: Prewired, Smoke Detector(s)
  • Has Private Pool: No
  • Pool Features: None, Association
  • Has Spa: No
  • Spa Features: None
  • Fencing: Wood
  • Horses: No
  • Other: TV Antenna

View

  • Has View: No
  • View: None

Lot

  • Size: 5,466 sq ft
  • Acres: 0.1255
  • Features: Back Yard, Front Yard

Accessibility

  • Levels: One
  • Entry Level: 1
  • Entry Location: Front
  • Stories: 1
  • Accessibility Features: Accessible Approach with Ramp, Grip-Accessible Features

Parking

  • Garage: Yes
  • Total Spaces: 2
  • Parking Features: Attached, Concrete, Direct Access, Driveway, Garage, On Street, Workshop in Garage
  • Carport: No
  • Open Parking: No
  • Open Parking Spaces: 4

Waterfront

  • Has Waterfront: No

Basement

  • Basement: No

Mobile Home

  • Mobile Home Remains: No

Construction

Type & Style

  • Home Type: Residential
  • Architectural Style: Traditional
  • Property Sub Type: Single Family Residence
  • Structure Type: House

Materials

  • Construction Materials: Stucco
  • Foundation: Slab
  • Roof: Composition

Builder / Condition

  • Year Built: 1974
  • New Construction: No

Building

  • Building Exposure: North

Utilities & Green Energy

Utilities

  • Electric on Property: No
  • Electric: 220 Volts in Laundry
  • Water: Public
  • Sewer: Public Sewer
  • Utilities: Cable Connected, Electricity Connected, Natural Gas Connected, Phone Available, Sewer Connected, Water Connected
  • Road Surface Type: Paved

Green Energy

  • Energy Efficient: Appliances, HVAC, Windows

Community & HOA

Community

  • Subdivision: Greentree (gt)
  • Zip/Postal Code: 92604
  • City/Town: Irvine
  • City/Region: Irvine-Orange
  • County/Parish: Orange
  • State/Province: CA
  • Country Region: US-CA
  • Features: Curbs, Street Lights, Suburban, Sidewalks, Park

HOA

  • Has HOA: Yes
  • Amenities: Dog Park, Electricity, Gas, Management, Barbecue, Picnic Area, Playground, Pool, Trash, Cable TV, Water
  • Fee: $325
  • Frequency: Quarterly
  • Fee Includes: Sewer
  • Senior Community: No

Pets

  • Pets Allowed: No

Location

  • Longitude: -117.786833
  • Latitude: 33.696786
  • Directions: From Walnut, south on Ravenwood, left on Brookside, right on Bel Aire, left on Fountain, left on Manzanita, right on Greenbrae and right on Skylark, house is second house on the left

Land Lease

  • Land Lease: No

School

Elementary

Middle or Junior

Highschool

Tax, Financial & Listing Details

Listing Details

  • List Price: $1,499,000
  • Price Per Square Foot: $879.69
  • Date on Market:
  • Listing Terms: Cash, Conventional, VA Loan
  • Home Warranty: No
  • Rent Control: No
  • Status: Active

MLS Details

  • MLS: CRMLS
  • Listing ID: OC26149359

Tax Details

  • Tax Lot: 11
  • Universal Property ID: US-06059-N-44934211-R-N

Ask a question about 4382 Skylark Street

Hi there — ask anything about this property or the area and the team will get right back to you.

Last checked Source: CRMLSMLS# OC26149359

Local real estate advisory services provided by agent with ΓEA⅃ Broker

Listed by Lane Tanaka with Lane Tanaka, Broker · Cell: 281-733-3200

Based on information from California Regional Multiple Listing Service, Inc. as of 2026 and/or other sources. All data, including all measurements and calculations of area, is obtained from various sources and has not been, and will not be, verified by broker or MLS. All information should be independently reviewed and verified for accuracy. Properties may or may not be listed by the office/agent presenting the information.

You agree to ΓEA⅃ Broker Terms of Use and Privacy Policy. By choosing to contact a property, you also agree that ΓEA⅃ Broker and its associates may call, text, or email you regarding any inquiries or activities you submit through our website. This may involve the use of automated means and prerecorded or artificial voices.

Listings near 4382 Skylark Street