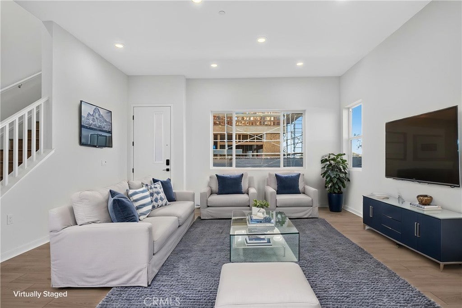
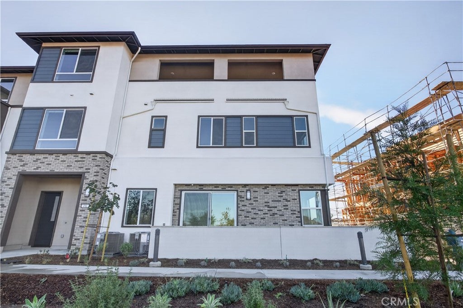
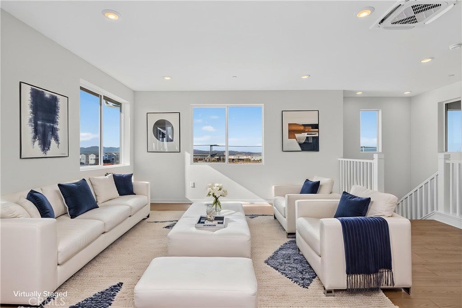
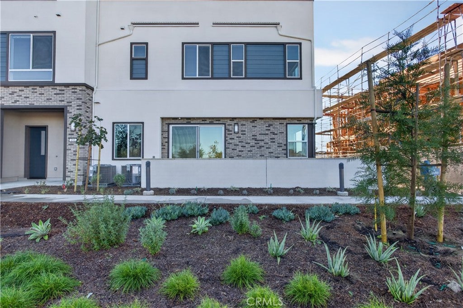
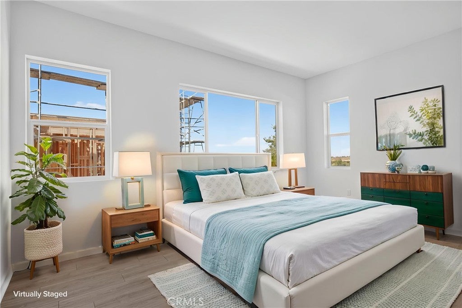
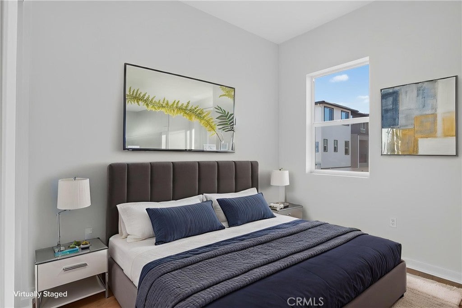
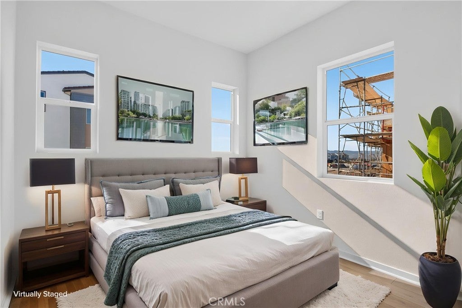
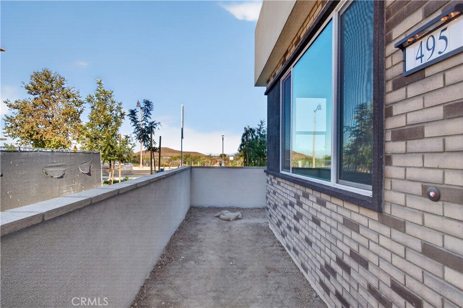
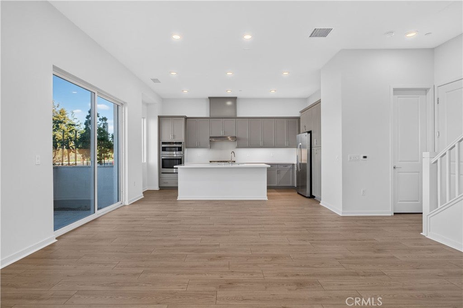
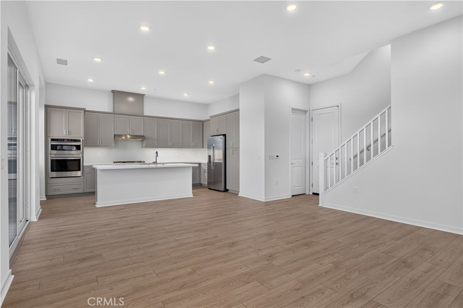
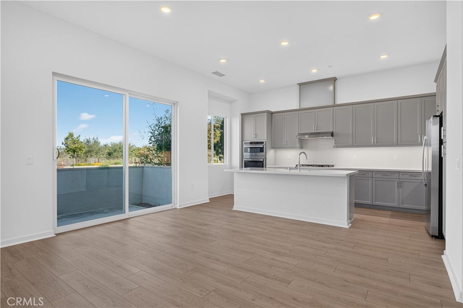
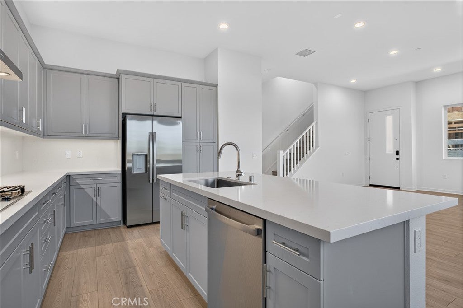
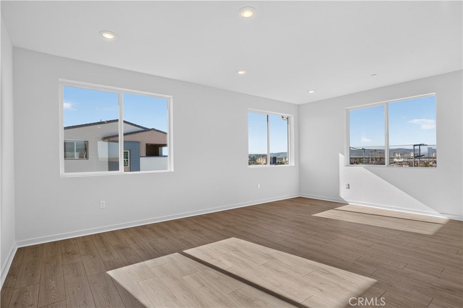
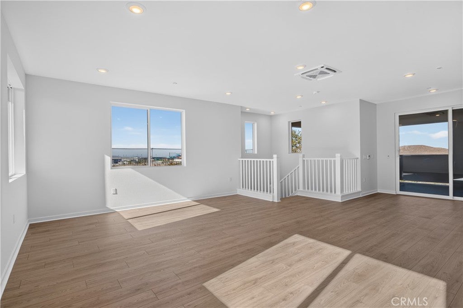
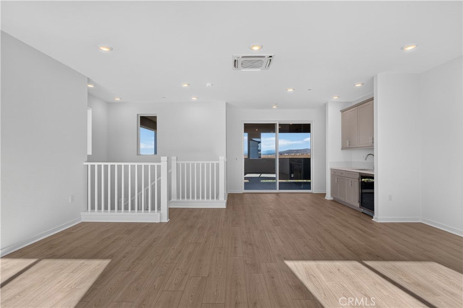
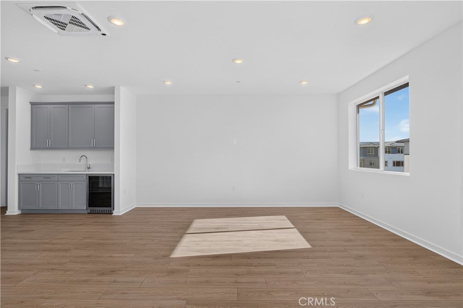
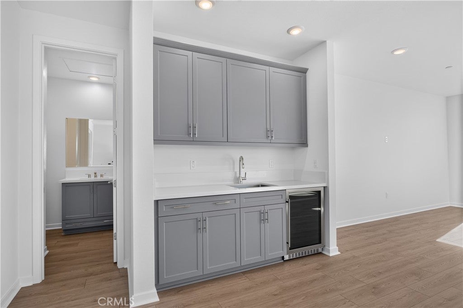
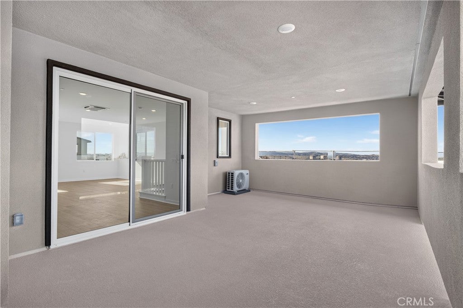
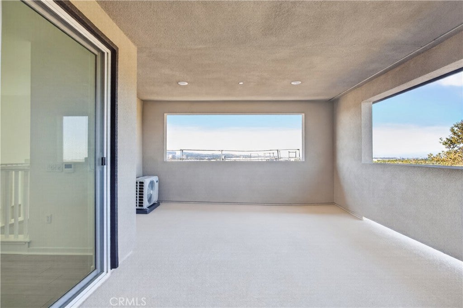
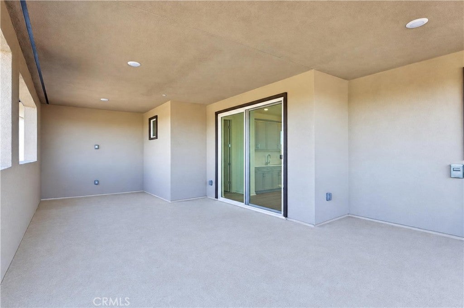
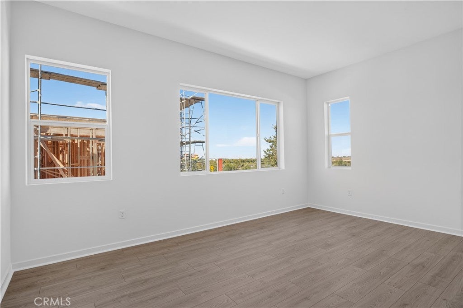
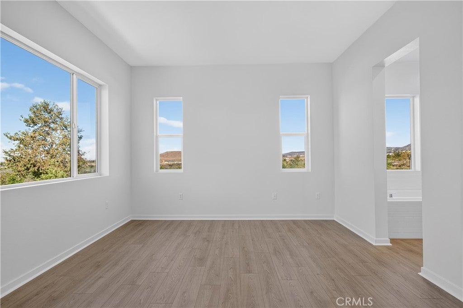
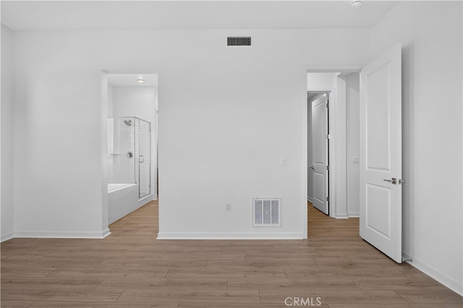
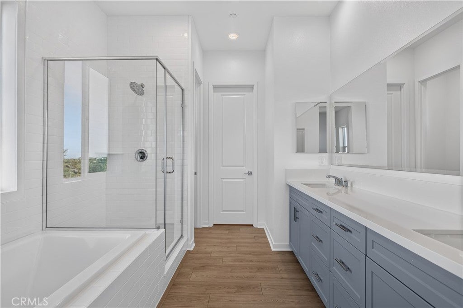
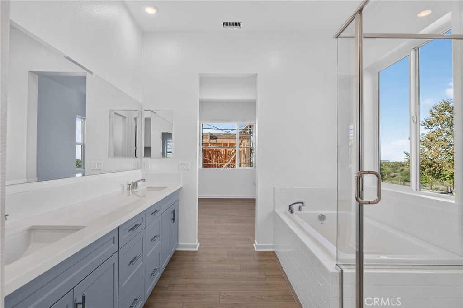
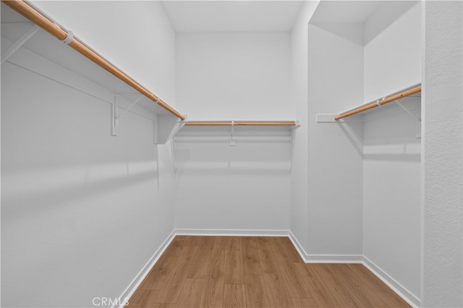
Spacious three-story townhome offering approximately 2,408 sq. ft. of flexible living space. Plan 3 features an open-concept main level with expansive great room, private deck, and thoughtfully designed kitchen ideal for entertaining. The top-floor primary suite offers added privacy, while the versatile layout includes additional living flexibility and pre-plumbing for a future wet bar—perfect for multi-generational living or entertaining. Highlights include a 2-car attached garage, smart home technology, designer finishes, and energy-efficient construction, all located within the highly desirable Great Park community.
As the largest floor plan at Andara, Plan 3 offers an expansive three-level layout designed for those who appreciate generous living spaces and added flexibility. With an open main level, a private bedroom floor, and a top-level bonus retreat with outdoor access, this home blends comfort and versatility in the heart of Luna Park.
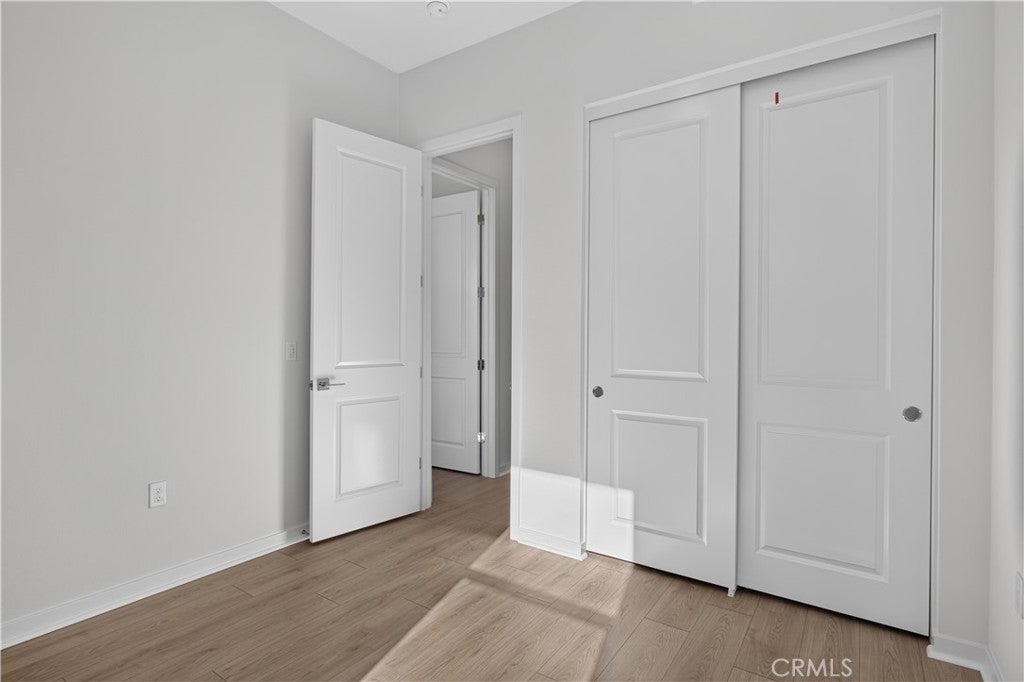
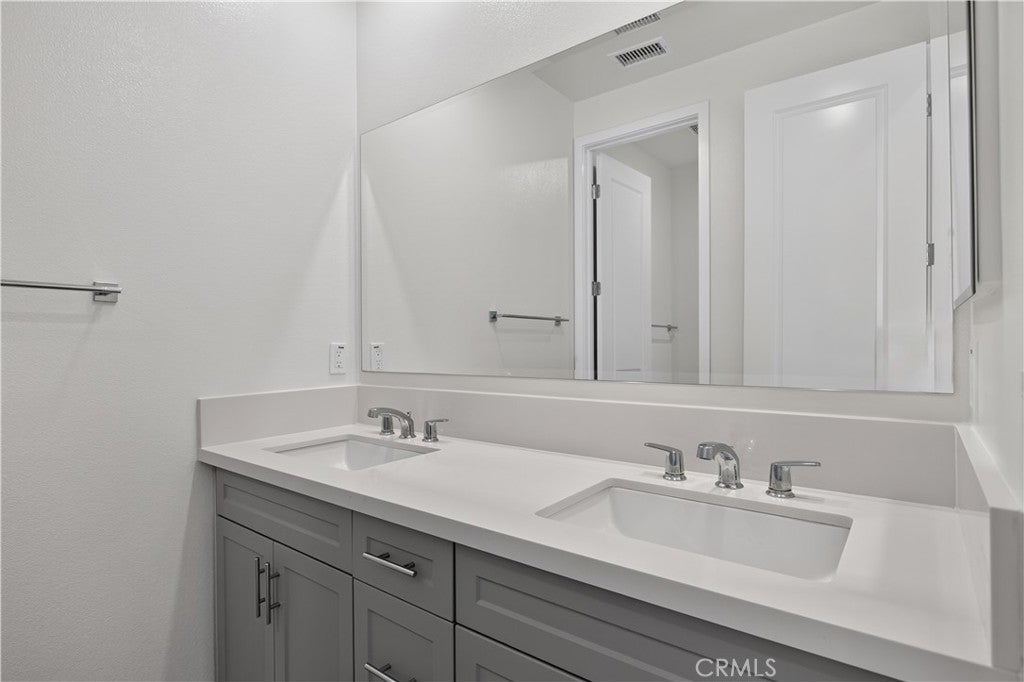
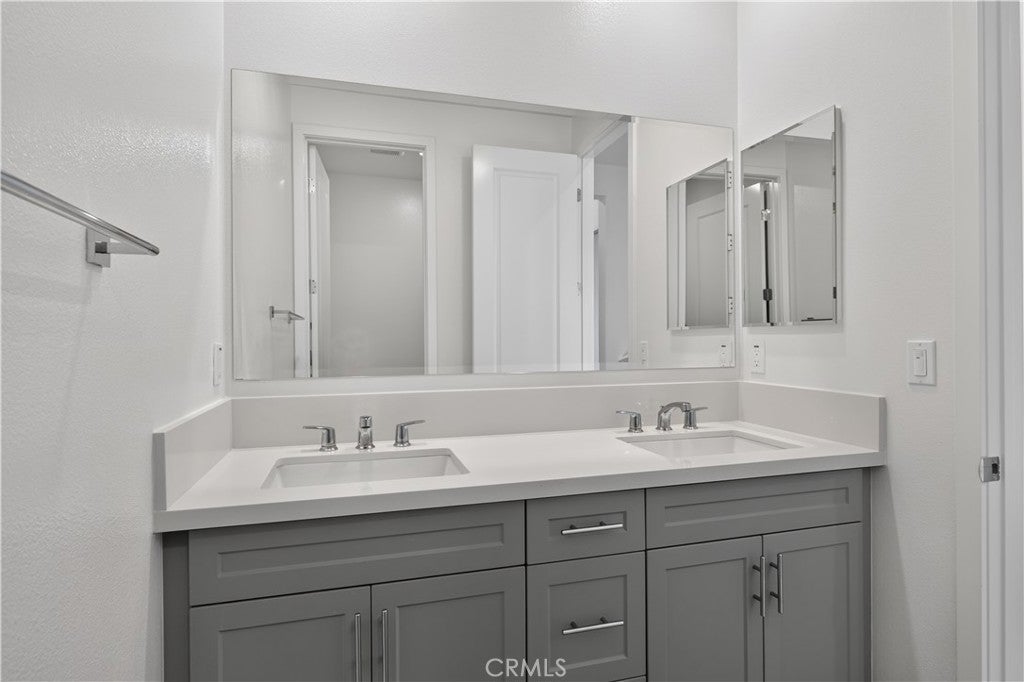
The first floor features a welcoming entry that opens to a spacious great room and contemporary kitchen, complete with a central island and walk-in pantry for effortless entertaining and daily living. Upstairs, the primary suite provides a relaxing retreat with a walk-in closet and well-appointed bath, while additional bedrooms and convenient laundry enhance everyday ease.
The third level introduces a large bonus room, ideal for a media lounge, home office, fitness space, or creative studio, along with a private deck that extends your living space outdoors. A conveniently located powder room on this level adds functionality for gatherings and guests.
Friday, November 20 · 10:30am–5:30pm
In person · no appointment needed
Saturday, November 21 · 10:30am–5:30pm
In person · no appointment needed
Sunday, November 22 · 10:30am–5:30pm
In person · no appointment needed
Monday, November 23 · 1:30–5:30pm
In person · no appointment needed
Tuesday, November 24 · 10:30am–5:30pm
In person · no appointment needed
Wednesday, November 25 · 10:30am–5:30pm
In person · no appointment needed
Hi there — ask anything about this property or the area and the team will get right back to you.

Local real estate advisory services provided by agent with ΓEA⅃ Broker
Listed by Diana Maldonado with Trumark Construction Services Inc · Cell: 949-676-6377
Based on information from California Regional Multiple Listing Service, Inc. as of 2026 and/or other sources. All data, including all measurements and calculations of area, is obtained from various sources and has not been, and will not be, verified by broker or MLS. All information should be independently reviewed and verified for accuracy. Properties may or may not be listed by the office/agent presenting the information.
You agree to ΓEA⅃ Broker Terms of Use and Privacy Policy. By choosing to contact a property, you also agree that ΓEA⅃ Broker and its associates may call, text, or email you regarding any inquiries or activities you submit through our website. This may involve the use of automated means and prerecorded or artificial voices.
Step 1 of 2
Create a free account to view all listings, save searches, and get alerts when new homes match.
Step 2 of 2
Tell us how to reach you about homes you like.
Enter your password to sign in as
Create a free account to view all listings, save searches, and get alerts when new homes match.
Already have an account? Sign in
Sign in to your account.
New here? Create an account