Price cut: $665K (10/28)Open: Sat 11-2pm (11/21)
$6,334,000

544 Big Sur, Irvine, CA 92602

5beds
5.5baths5 full baths + 1 half bath
5,121sqft
Quick facts
Single Family Residence 34 Days on Market Built in 2026 $1236.87/sqft 9,733 sq ft $975 HOA Dues

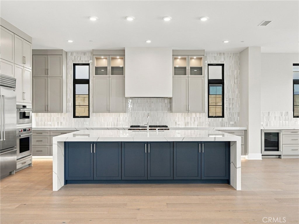
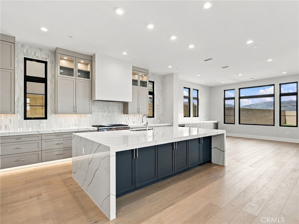
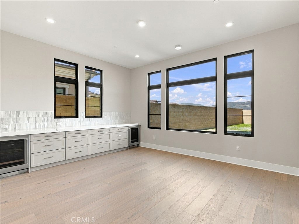
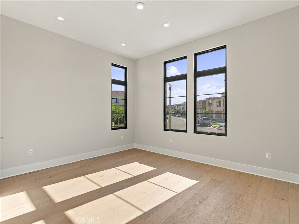
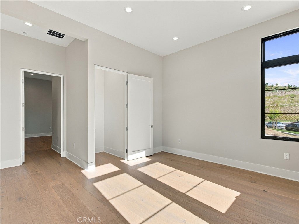
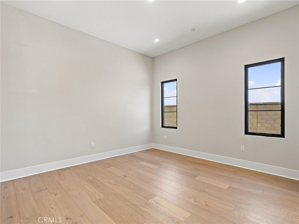
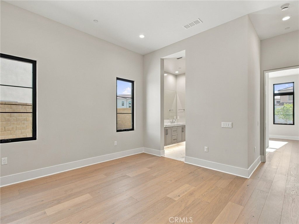
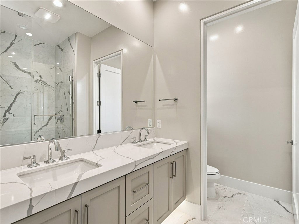
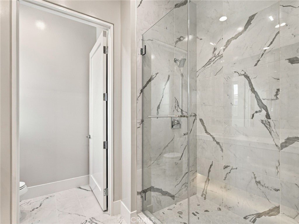
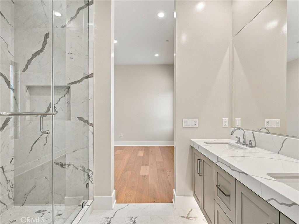
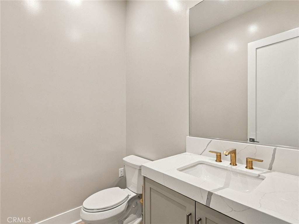
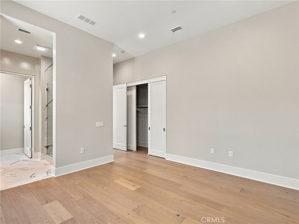
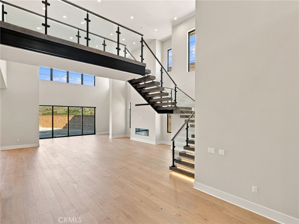
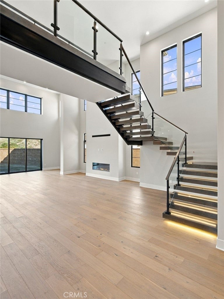
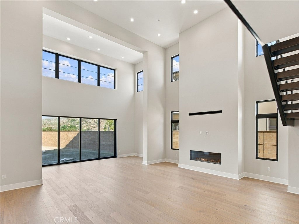
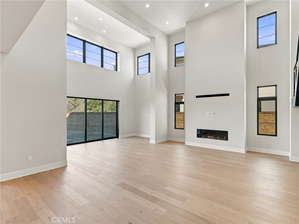
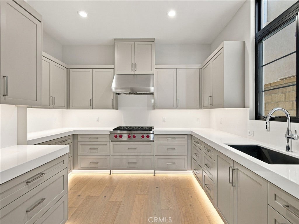
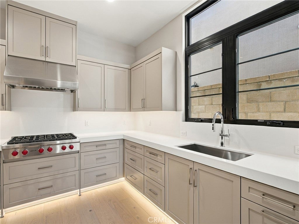
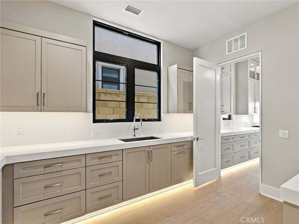
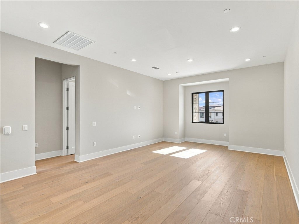
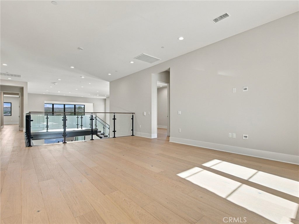
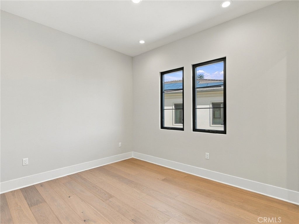
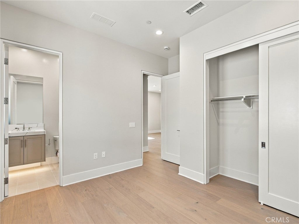
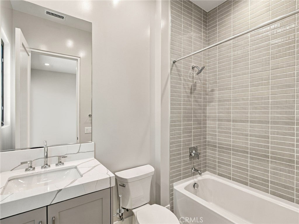
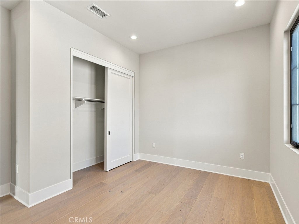
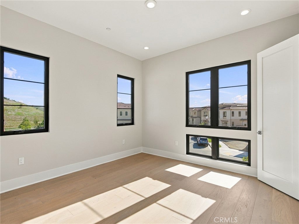
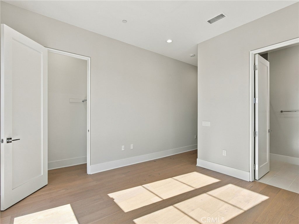
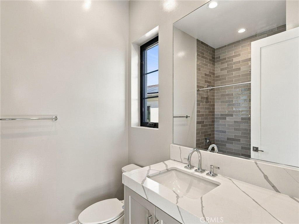
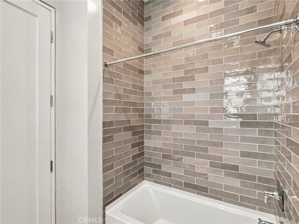
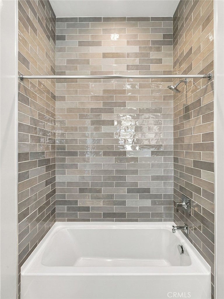
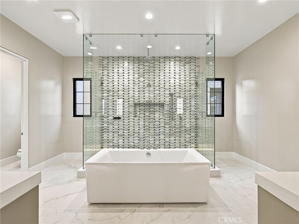
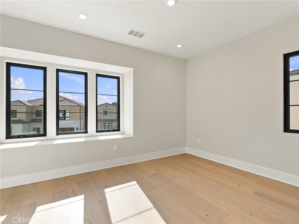
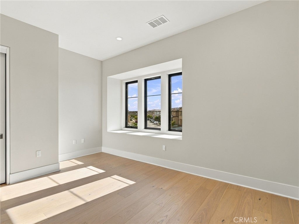
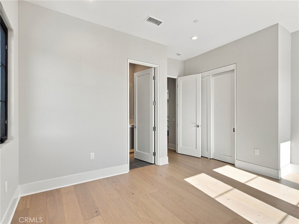
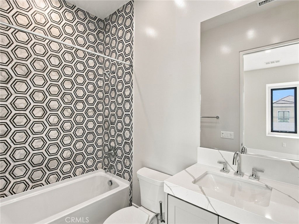
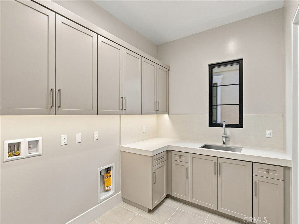
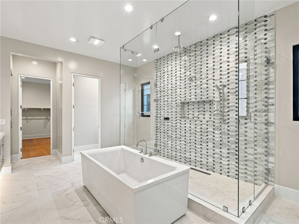
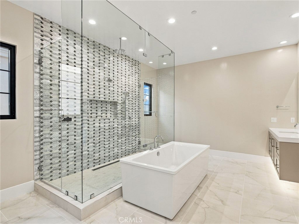
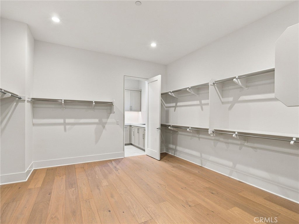
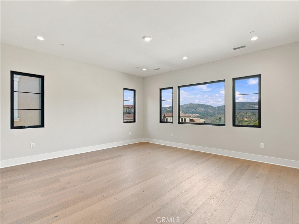
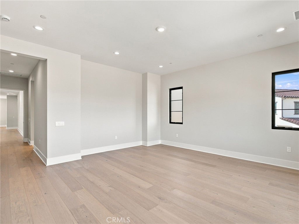
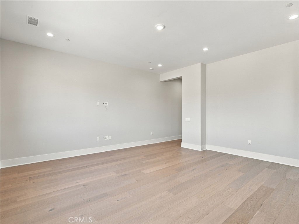
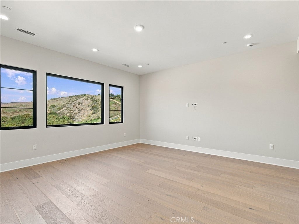
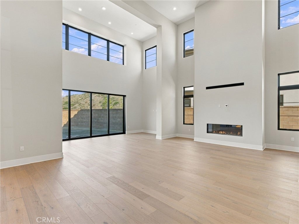
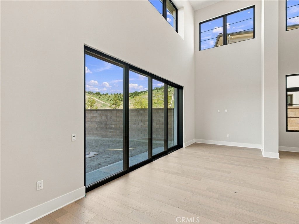
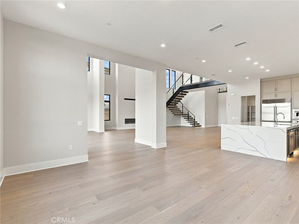
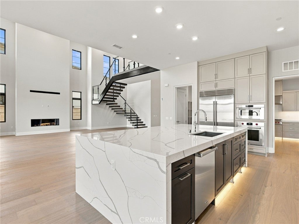
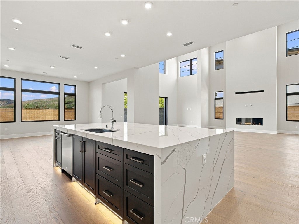
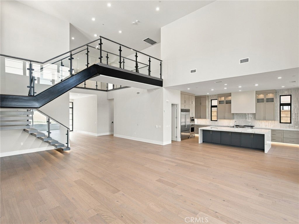
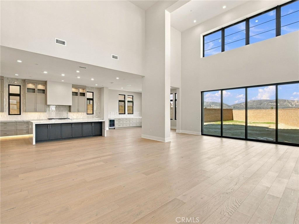
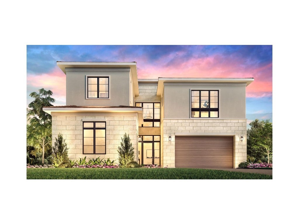
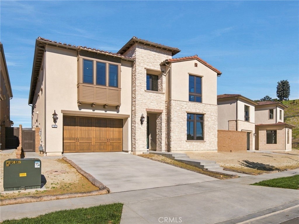
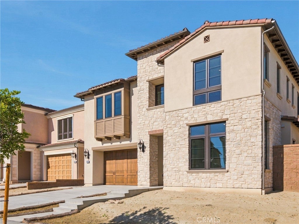
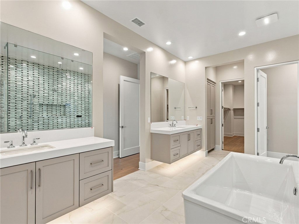
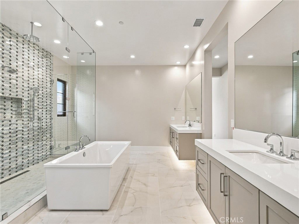
Welcome to Skyline at Summit at Orchard Hills by Toll Brothers, an exclusive new, guard-gated community in Irvine. Homesite 43 is a premier new construction residence offering a private and serene location. The Melia floor plan features 5 en-suite bedrooms, 5.5 baths, and approximately 5,121 square feet of thoughtfully designed living space with a 2-car garage. This inviting home is complete with a multi-gen suite and living space ideal for extended family and guests. The kitchen features a striking large kitchen island, Wolf stainless steel appliances, and 48" Subzero built-in refrigerator. The home also offers a conservatory just off the great room, providing additional indoor space ideal for entertaining. The serene primary suite offers a large walk-in closet and a spa-like bath with dual vanities, soaking tub, and luxe shower with seat. Additional highlights include a first-floor powder room, second-floor laundry, and abundant storage throughout. Abundant upgrades throughout, turnkey, and quick-move-in. Residents will enjoy resort-style amenities and access to highly acclaimed Irvine schools. Photos provided are of the model home.

Open houses at 544 Big Sur

Saturday, November 21 · 11am–2pm

In person · no appointment needed

Sunday, November 22 · 11am–2pm

In person · no appointment needed

Location of 544 Big Sur

Map showing 544 Big Sur, Irvine, CA 92602 $6,334,000
See more listings in Irvine

544 Big Sur property details

Interior

Bedrooms & Bathrooms

  • Bedrooms: 5
  • Bathrooms: 6
  • Full Bathrooms: 5
  • Main Level Bedrooms: 1
  • Main Level Bathrooms: 2

Appliances

  • Included: ENERGY STAR Qualified Appliances
  • Laundry: Laundry Room

Heating

  • Heating: Central, Zoned

Cooling

  • Cooling: Central Air, Zoned

Features

  • Interior Features: High Ceilings, Open Floorplan, Entrance Foyer, Walk-In Closet(s), Pantry
  • Window Features: Double Pane Windows, Screens
  • Flooring: Carpet, Tile, Vinyl, Wood
  • Fireplace: Yes
  • Fireplace Features: Family Room

Interior Area

  • Total Living Area: 5121
  • Unit: Square Feet

Rooms & Dimensions

Bathroom

  • Level: Unknown
  • Features: Stone Counters

Other

  • Level: Unknown
  • Features: Walk-In Closet(s)

Great Room

  • Level: Unknown

Kitchen

  • Level: Unknown

Laundry

  • Level: Unknown

Office

  • Level: Unknown

Foyer

  • Level: Unknown

EntryFoyer

  • Level: Unknown

Pantry

  • Level: Unknown

Bedroom

  • Level: Unknown

Loft

  • Level: Unknown

Property

Features

  • Exterior Features: Rain Gutters
  • Security Features: Gated with Guard, Gated Community
  • Has Private Pool: No
  • Pool Features: Community, Association
  • Has Spa: Yes
  • Spa Features: Community
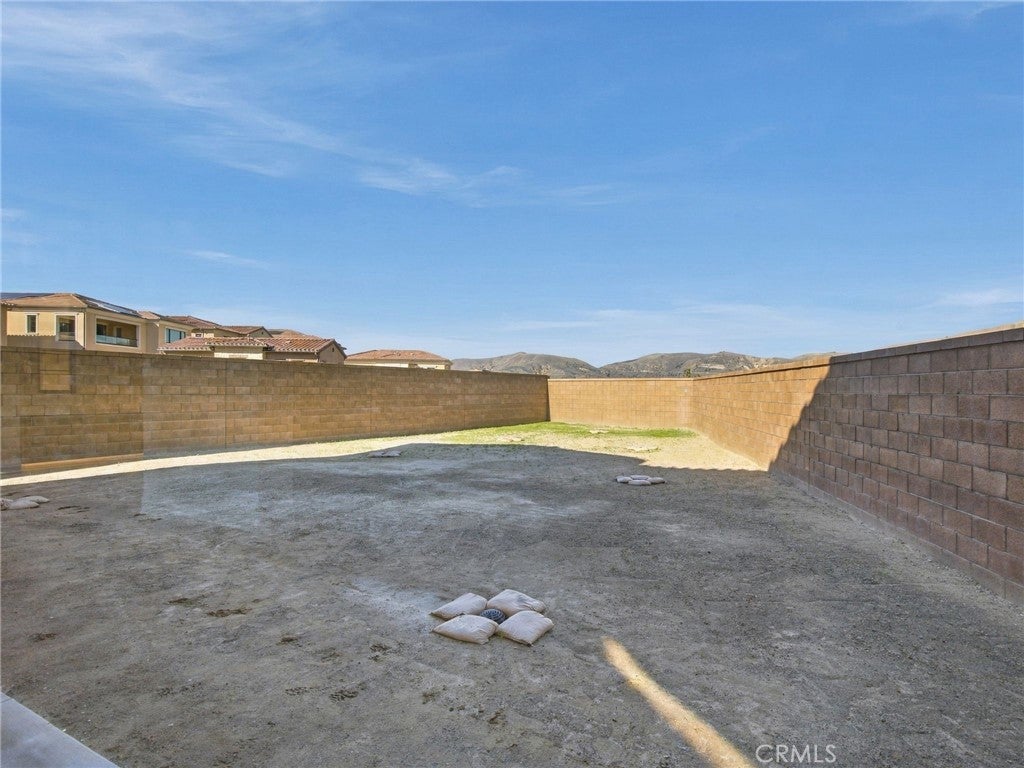
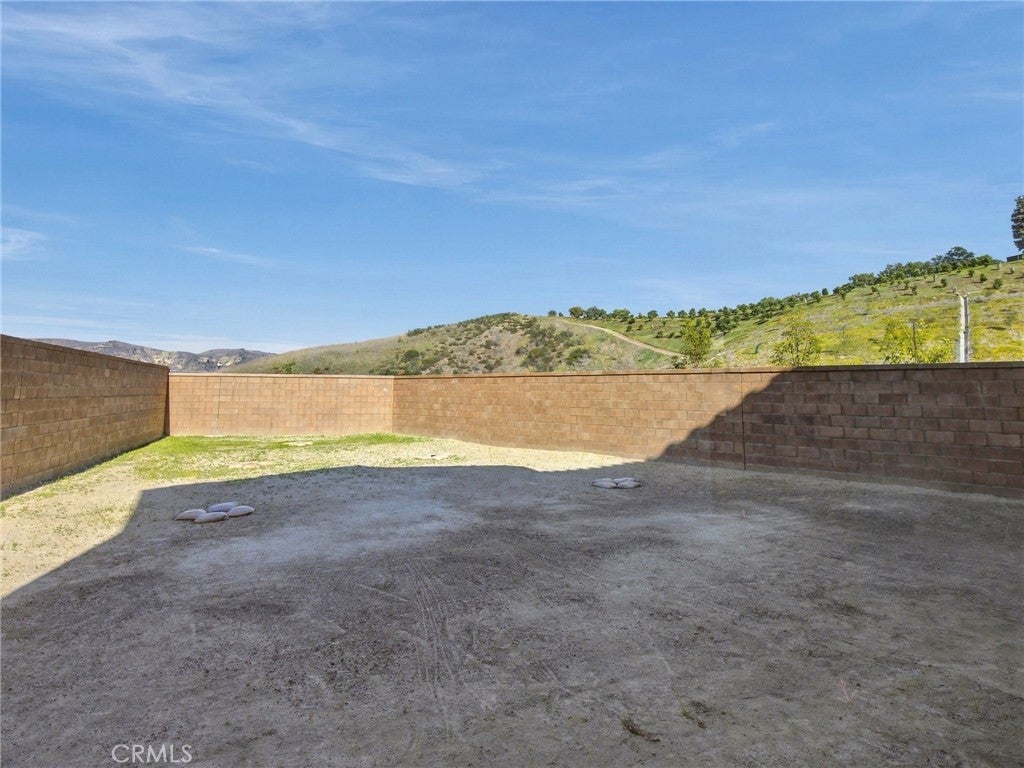
  • Fencing: Block
  • Horses: No

View

  • Has View: Yes
  • View: City Lights, Hills

Lot

  • Size: 9,733 sq ft
  • Acres: 0.2234

Accessibility

  • Levels: Two
  • Entry Level: 1
  • Entry Location: 1
  • Stories: 2

Parking

  • Garage: Yes
  • Total Spaces: 2
  • Parking Features: Attached
  • Carport: No
  • Open Parking: No

Waterfront

  • Has Waterfront: No

Basement

  • Basement: No

Mobile Home

  • Mobile Home Remains: No

Construction

Type & Style

  • Home Type: Residential
  • Architectural Style: Spanish
  • Property Sub Type: Single Family Residence
  • Structure Type: House

Materials

  • Construction Materials: Frame, Stucco
  • Foundation: Slab
  • Roof: Spanish Tile, Tile

Builder / Condition

  • Year Built: 2026
  • Condition: New Construction
  • New Construction: Yes
  • Builder: Toll Brothers
  • Builder Model: Melia

Utilities & Green Energy

Utilities

  • Electric on Property: No
  • Water: Public
  • Sewer: Public Sewer
  • Road Surface Type: Paved

Green Energy

  • Energy Efficient: Appliances

Community & HOA

Community

  • Subdivision: The Summit
  • Zip/Postal Code: 92602
  • City/Town: Irvine
  • City/Region: Irvine-Orange
  • County/Parish: Orange
  • State/Province: CA
  • Country Region: US-CA
  • Features: Curbs, Park, Street Lights, Sidewalks, Gated, Pool

HOA

  • Has HOA: Yes
  • Amenities: Clubhouse, Maintenance Grounds, Management, Playground, Pool, Spa/Hot Tub
  • Fee: $975
  • Frequency: Monthly
  • Senior Community: No

Pets

  • Pets Allowed: No

Location

  • Longitude: -117.73414
  • Latitude: 33.725101
  • Directions: From I-5, exit Jeffrey Road north to Portola Parkway left on Portola , right on Golden Sky, and follow signs to Pinnacle in Summit. Please check in at the Sales Office, 483 Promotory

Land Lease

  • Land Lease: No

School

Elementary

Middle or Junior

Highschool

Tax, Financial & Listing Details

Listing Details

  • List Price: $6,334,000
  • Price Per Square Foot: $1236.87
  • Date on Market:
  • Listing Terms: Cash, Conventional
  • Home Warranty: No
  • Rent Control: No
  • Status: Active

MLS Details

  • MLS: CRMLS
  • Listing ID: OC26225012

Tax Details

  • Tax Lot: 0043

Ask a question about 544 Big Sur

Hi there — ask anything about this property or the area and the team will get right back to you.

Last checked Source: CRMLSMLS# OC26225012

Local real estate advisory services provided by agent with ΓEA⅃ Broker
Listed by Jennifer Robertson with Toll Brothers Real Estate, Inc · Cell: 866-232-1631

Based on information from California Regional Multiple Listing Service, Inc. as of 2026 and/or other sources. All data, including all measurements and calculations of area, is obtained from various sources and has not been, and will not be, verified by broker or MLS. All information should be independently reviewed and verified for accuracy. Properties may or may not be listed by the office/agent presenting the information.
You agree to ΓEA⅃ Broker Terms of Use and Privacy Policy. By choosing to contact a property, you also agree that ΓEA⅃ Broker and its associates may call, text, or email you regarding any inquiries or activities you submit through our website. This may involve the use of automated means and prerecorded or artificial voices.

Listings near 544 Big Sur