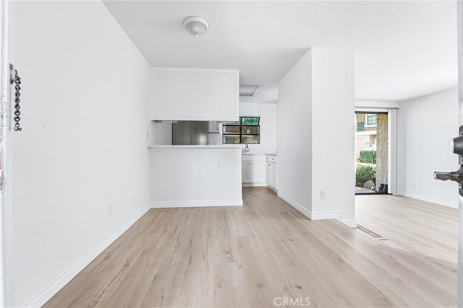
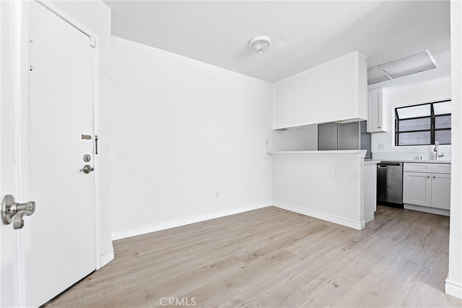
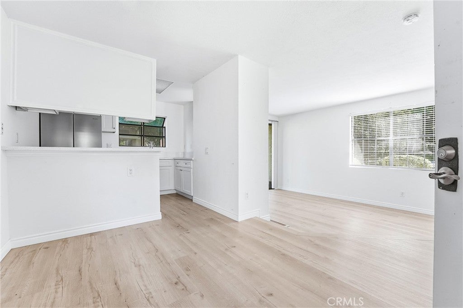
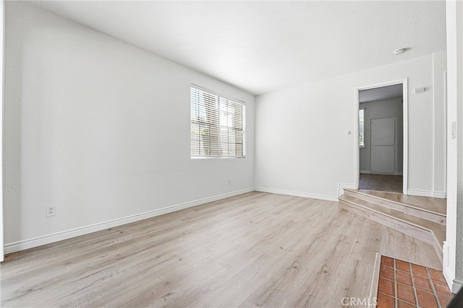
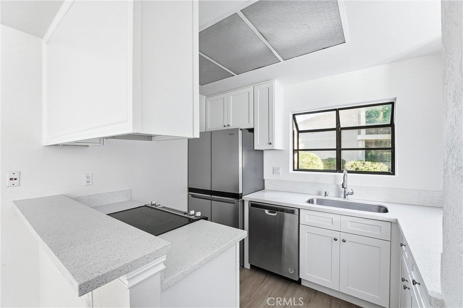
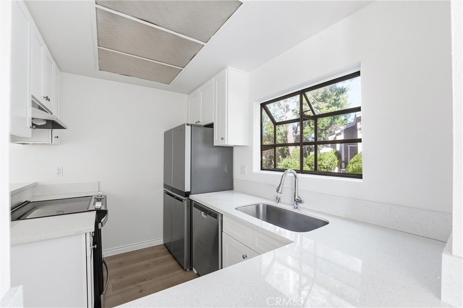
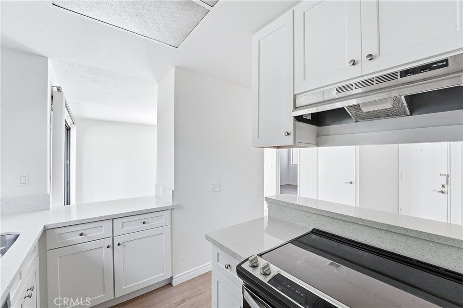
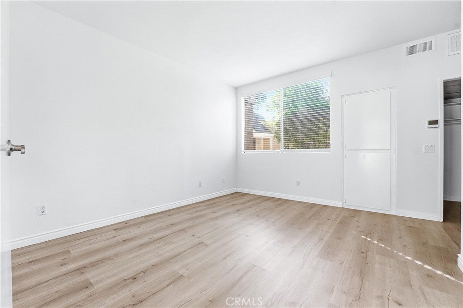
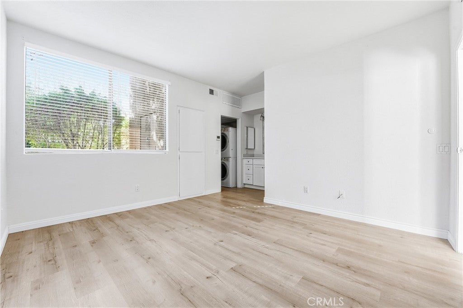
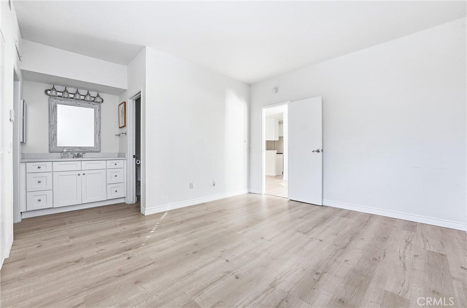
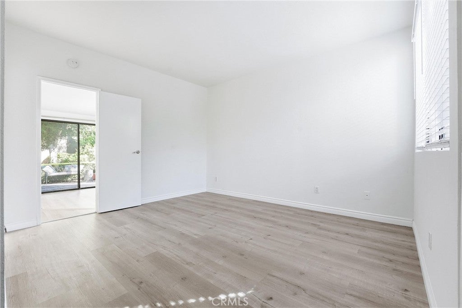
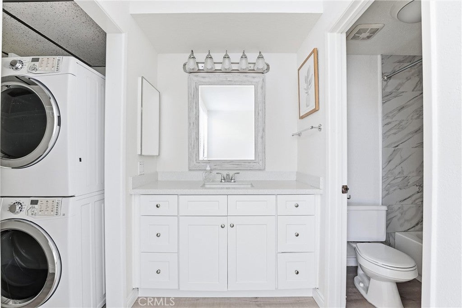
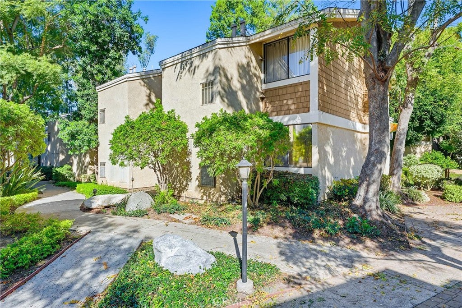
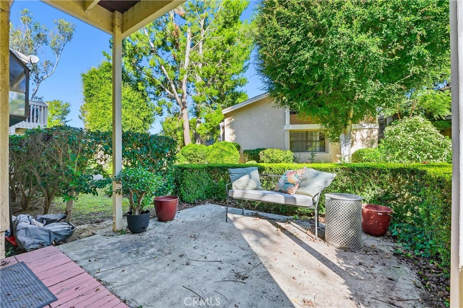
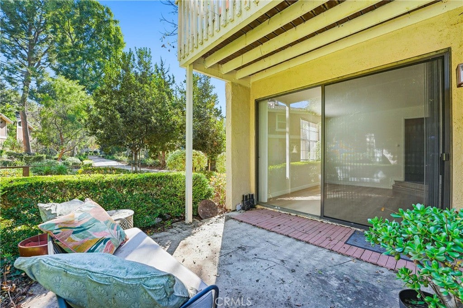
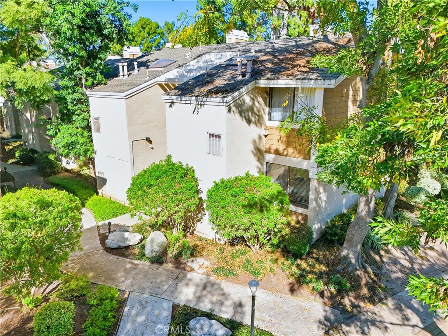
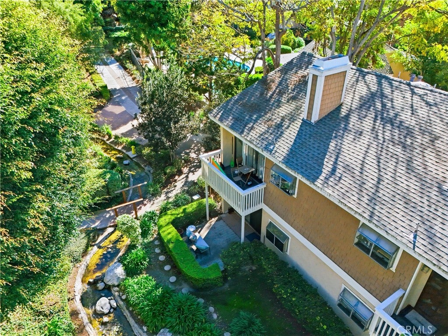
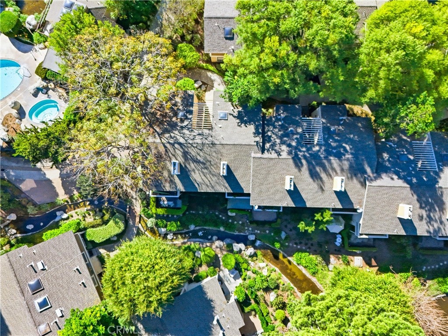
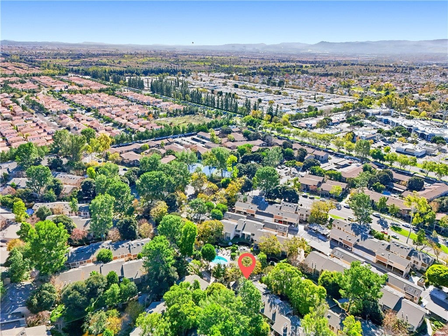
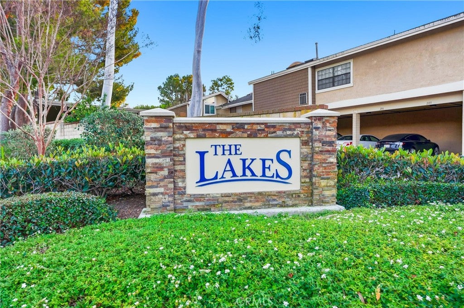
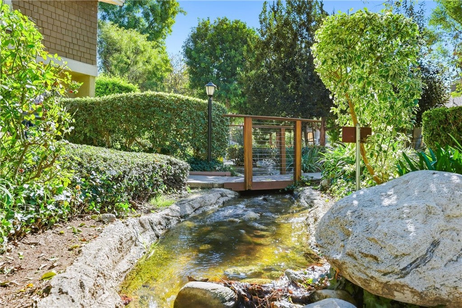
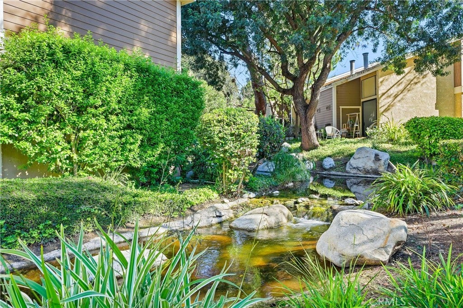
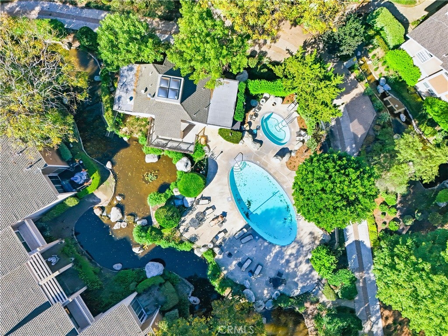
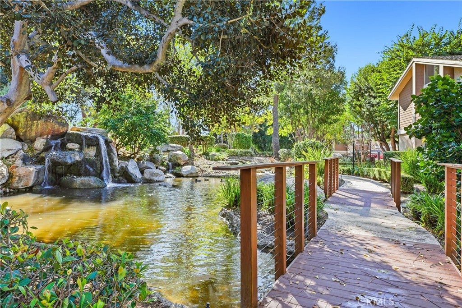
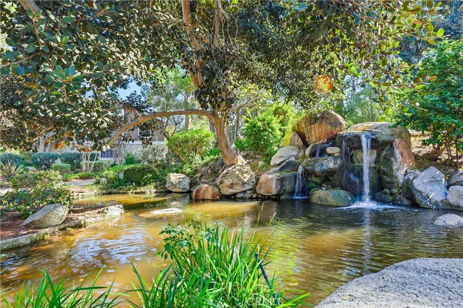
SHORT SALE FHA APPROVED Completely remodeled and truly turnkey, this immaculate ground-level; is a rare opportunity in one of Irvine’s most serene communities. Freshly painted and thoughtfully updated throughout, the home features new flooring, an updated kitchen and bathroom, and a bright, airy ambiance that feels welcoming from the moment you step inside. Ideally located at the end of the complex, the condo is surrounded by tranquil streams and mature trees, offering a peaceful, resort-like setting. The one-bedroom layout with an attached full bath provides both functionality and privacy. The kitchen opens to a dedicated dining area and features a charming greenhouse window with picturesque views of the flowing stream, perfect for morning coffee or casual meals.
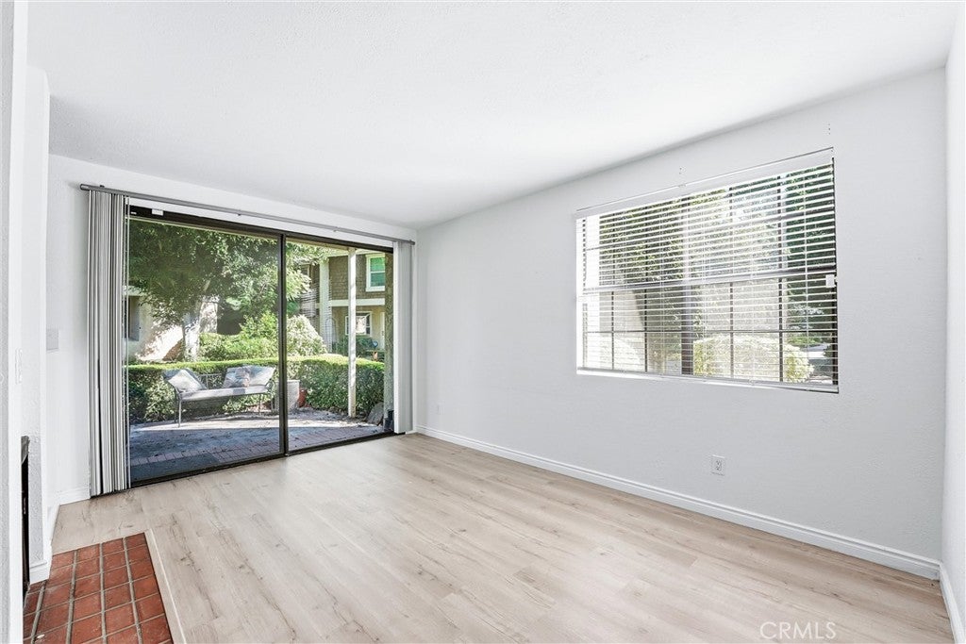
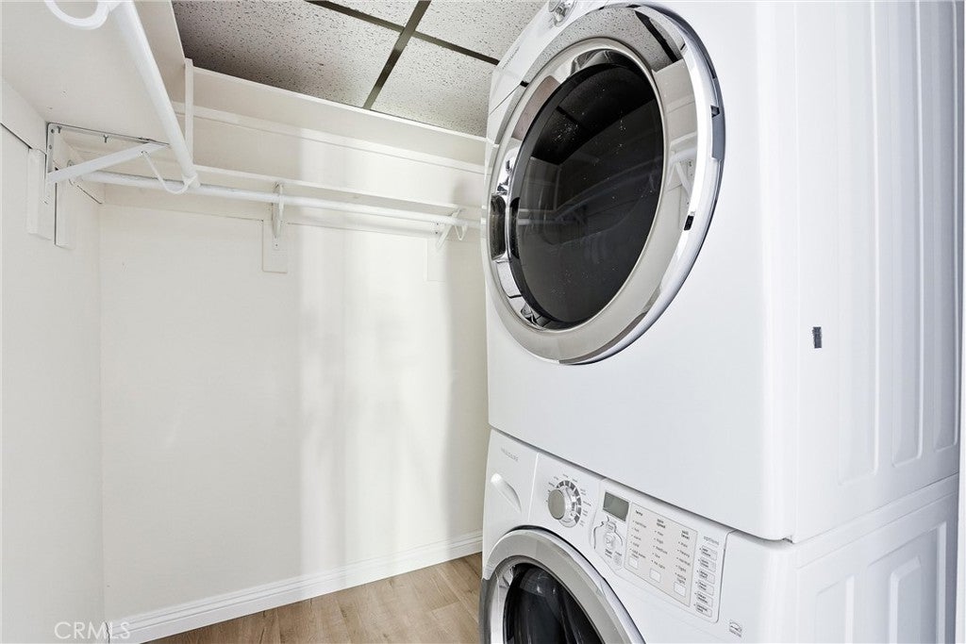
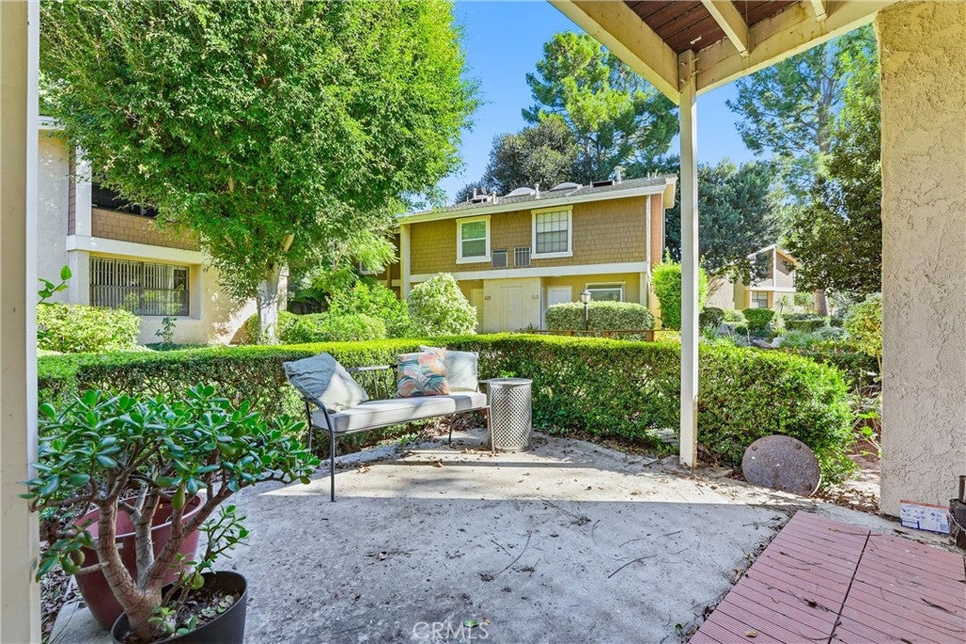
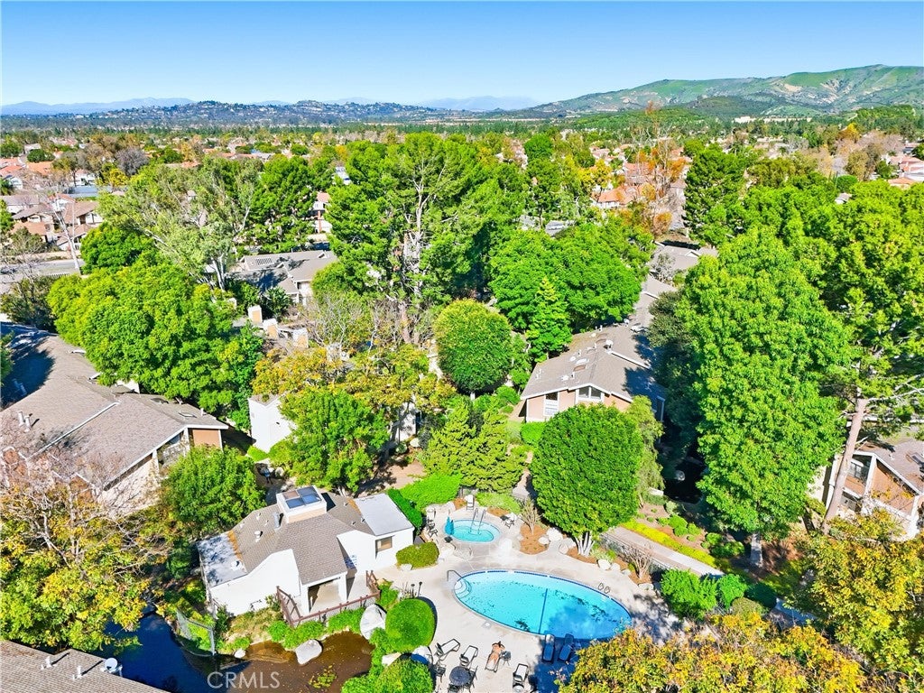
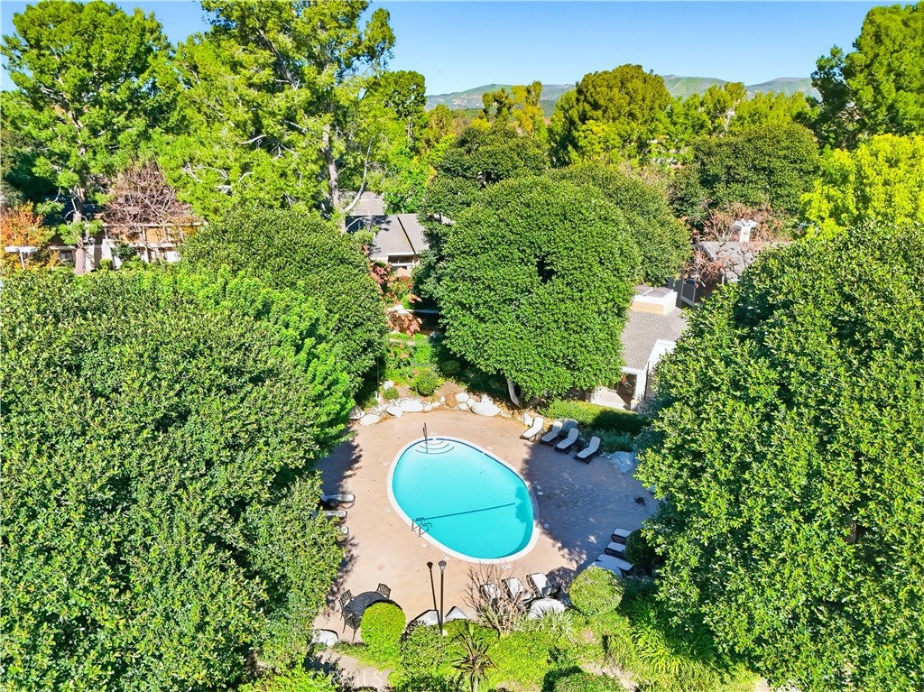
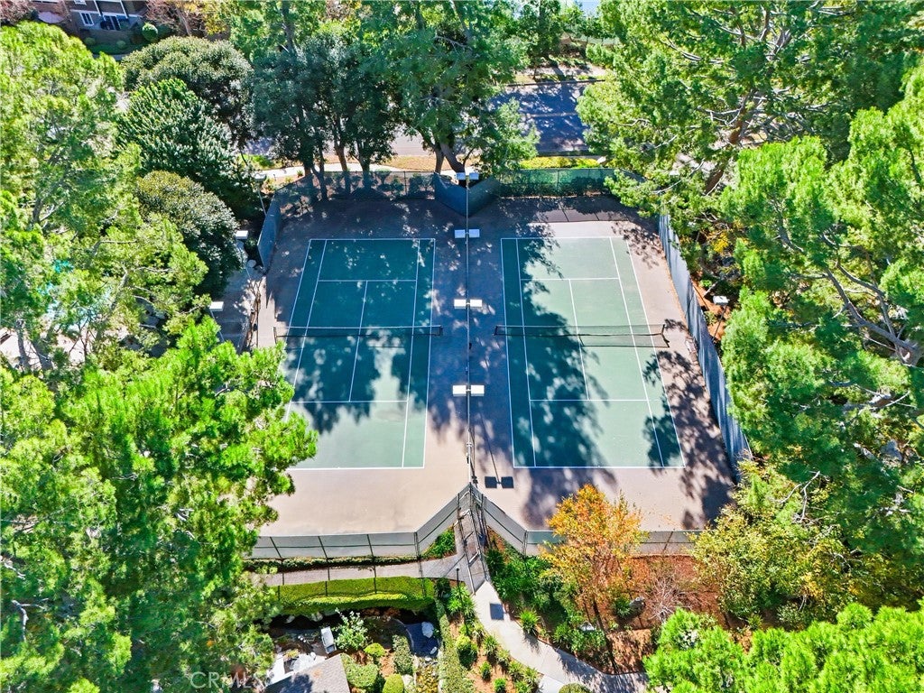
The cozy living room is filled with natural light throughout the day creating a warm and inviting space to relax. Sliding doors lead to a private lakeside patio, ideal for entertaining or unwinding while enjoying the soothing sights and sounds of the water. Additional highlights include indoor laundry hookups for a stackable washer and dryer, along with one conveniently located carport parking space nearby. HOA dues include water and trash, as well as access to two pools, spas, and tennis courts. Located within the highly regarded Irvine Unified School District, nearby schools include Santiago Hills Elementary, Sierra Vista Middle, and Northwood High. The home also offers excellent proximity to shopping, dining, parks, Irvine Spectrum, Hicks Canyon Trail, and easy access to the 5 Freeway.
Hi there — ask anything about this property or the area and the team will get right back to you.

Local real estate advisory services provided by agent with ΓEA⅃ Broker
Listed by Mercedes Erhahon with Real Broker · Cell: 951-259-7137
Based on information from California Regional Multiple Listing Service, Inc. as of 2026 and/or other sources. All data, including all measurements and calculations of area, is obtained from various sources and has not been, and will not be, verified by broker or MLS. All information should be independently reviewed and verified for accuracy. Properties may or may not be listed by the office/agent presenting the information.
You agree to ΓEA⅃ Broker Terms of Use and Privacy Policy. By choosing to contact a property, you also agree that ΓEA⅃ Broker and its associates may call, text, or email you regarding any inquiries or activities you submit through our website. This may involve the use of automated means and prerecorded or artificial voices.
Step 1 of 2
Create a free account to view all listings, save searches, and get alerts when new homes match.
Step 2 of 2
Tell us how to reach you about homes you like.
Enter your password to sign in as
Create a free account to view all listings, save searches, and get alerts when new homes match.
Already have an account? Sign in
Sign in to your account.
New here? Create an account