Price cut: $125K (9/19)
$1,725,000

13613 Hillside Estates Drive, Jamul, CA 91935

4beds
4baths
3,263sqft
Quick facts
Single Family Residence 226 Days on Market Built in 1992 $528.65/sqft 217,800 sq ft

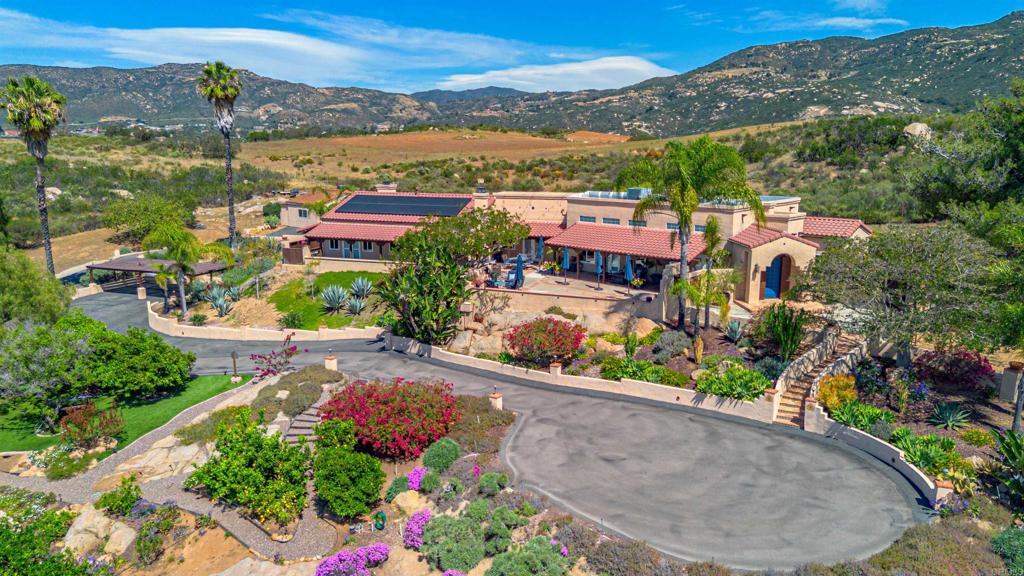
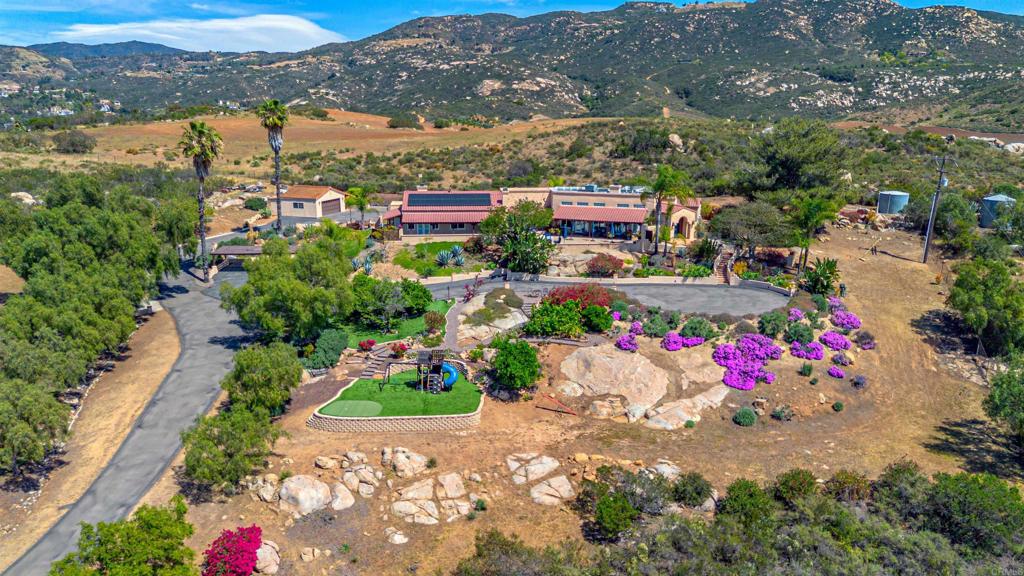
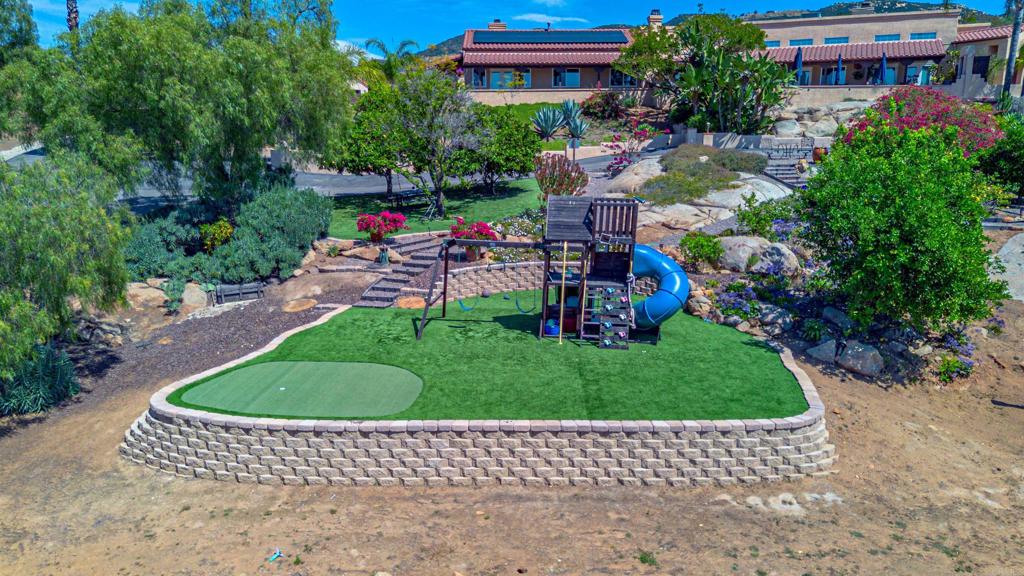
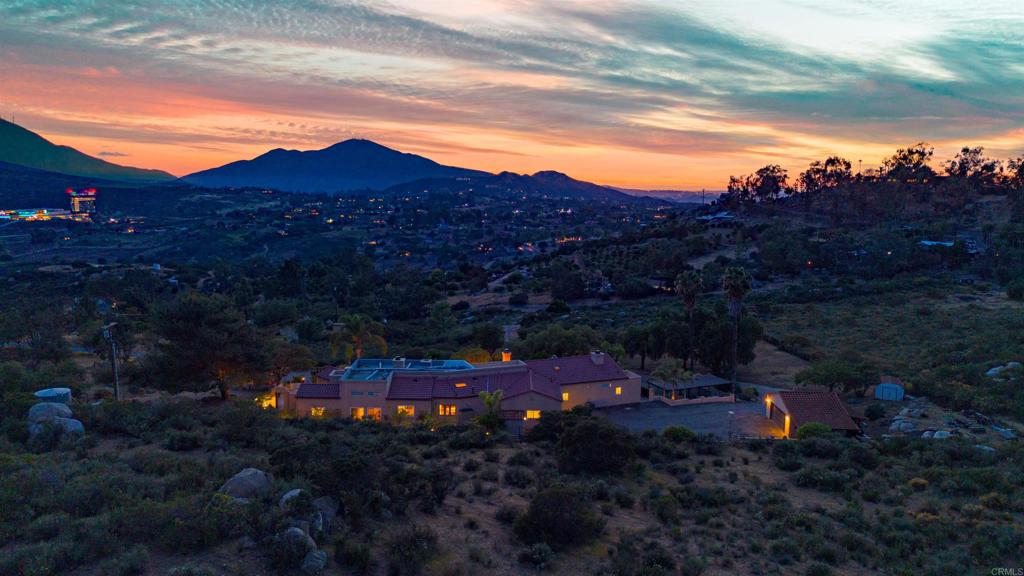
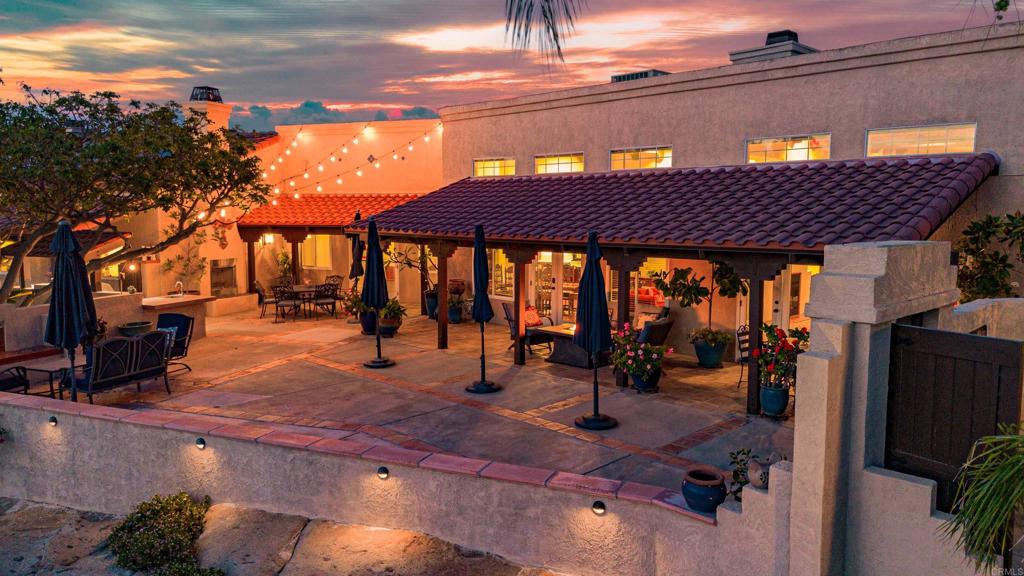
NEW PRICE — $1,725,000! Reintroduced at an exceptional new value, this private Jamul hillside estate sits on approximately 5 acres and features a custom single-story Spanish-style home with 4 bedrooms, 4 bathrooms, and approx. 3,263 sq. ft. Built in 1992 and renovated in 2017, the home offers high ceilings, abundant natural light, an open layout, high-end kitchen appliances, multiple dining areas, and a primary suite with a two-way fireplace. Enjoy privacy, scenic surroundings, patios, and generous outdoor space ideal for entertaining or relaxing. A detached garage/art studio with bathroom provides added flexibility. Solar, well water, and septic complement the rural estate lifestyle. Conveniently located near Rancho San Diego shopping, dining, schools, and freeway access, and approx. 23 miles from downtown San Diego. A renewed opportunity to enjoy acreage, privacy, character, and accessibility to San Diego.

Location of 13613 Hillside Estates Drive

Map showing 13613 Hillside Estates Drive, Jamul, CA 91935 $1,725,000
See more listings in Jamul

13613 Hillside Estates Drive property details

Interior

Bedrooms & Bathrooms

  • Bedrooms: 4
  • Bathrooms: 4
  • Full Bathrooms: 4

Appliances

  • Included: Dishwasher, Disposal, Refrigerator, Water Heater, Oven, Range
  • Laundry: Washer Hookup, Laundry Room, Gas Dryer Hookup

Heating

  • Heating: Central, Fireplace(s)

Cooling

  • Cooling: Central Air

Features

  • Interior Features: Beamed Ceilings, Built-in Features, Ceiling Fan(s), Eat-in Kitchen, Granite Counters, High Ceilings, Open Floorplan, Pantry, Recessed Lighting, Entrance Foyer, Walk-In Closet(s)
  • Window Features: Blinds, Double Pane Windows
  • Flooring: Tile, Wood
  • Fireplace: Yes
  • Fireplace Features: Living Room, Outside, Master Bedroom

Interior Area

  • Total Living Area: 3263
  • Source: Assessor

Video & Virtual Tour

Rooms & Dimensions

Other

  • Level: Unknown
  • Features: Walk-In Closet(s)

GuestQuarters

  • Level: Unknown

Bathroom

  • Level: Unknown
  • Features: Granite Counters

Foyer

  • Level: Unknown

Pantry

  • Level: Unknown

Family Room

  • Level: Unknown

Kitchen

  • Level: Unknown

Dining Room

  • Level: Unknown

Kitchen

  • Level: Unknown
  • Features: Granite Counters, Kitchen Island

Family Room

  • Level: Unknown

Laundry

  • Level: Unknown

EntryFoyer

  • Level: Unknown

Living Room

  • Level: Unknown

Property

Features

  • Exterior Features: Barbecue, Rain Gutters
  • Patio & Porch: Covered, Patio
  • Security Features: Prewired, Security System, Carbon Monoxide Detector(s), Fire Sprinkler System, Security Gate, Gated Community, Key Card Entry, Smoke Detector(s), Security Lights
  • Has Private Pool: No
  • Pool Features: None
  • Has Spa: No
  • Spa Features: None
  • Fencing: Chain Link
  • Horses: No

View

  • Has View: Yes
  • View: Hills, Panoramic

Lot

  • Size: 217,800 sq ft
  • Acres: 5
  • Features: Gentle Sloping, Landscaped, Rectangular Lot, Sloped Up

Accessibility

  • Levels: One
  • Entry Level: 1
  • Entry Location: Southeast
  • Stories: 1
  • Accessibility Features: Safe Emergency Egress from Home, Accessible Doors, Accessible Hallway(s)

Parking

  • Garage: Yes
  • Total Spaces: 4
  • Parking Features: Attached
  • Carport: Yes
  • Carport Spaces: 4
  • Open Parking: No
  • Open Parking Spaces: 2

Waterfront

  • Has Waterfront: No

Basement

  • Basement: No

Mobile Home

  • Mobile Home Remains: No

Construction

Type & Style

  • Home Type: Residential
  • Architectural Style: Custom, Spanish
  • Property Sub Type: Single Family Residence

Materials

  • Construction Materials: Stucco
  • Foundation: Concrete Perimeter
  • Roof: Concrete, Spanish Tile

Builder / Condition

  • Year Built: 1992
  • New Construction: No

Building

  • Building Exposure: South

Utilities & Green Energy

Utilities

  • Electric on Property: No
  • Water: Well
  • Utilities: Cable Not Available, Electricity Connected, Propane
  • Road Surface Type: Paved

Green Energy

  • Energy Efficient: No

Community & HOA

Community

  • Zip/Postal Code: 91935
  • City/Town: Jamul
  • City/Region: Jamul-San Diego
  • County/Parish: San Diego
  • State/Province: CA
  • Country Region: US-CA
  • Features: Gated

HOA

  • Has HOA: No
  • Senior Community: No

Pets

  • Pets Allowed: No

Location

  • Longitude: -116.85804
  • Latitude: 32.715614
  • Directions: From San Diego, take HWY 94 East towards Jamul. Exit left onto Hillside Drive. Follow Hillside Drive until it ends, community gate will be on the left. Turn left past the gate onto Hillside Estates Drive and follow the road up the hill until you reach 13613 Hillside Estates Drive located on the left.

Land Lease

  • Land Lease: No

School

Elementary

Middle or Junior

Highschool

Tax, Financial & Listing Details

Listing Details

  • List Price: $1,725,000
  • Price Per Square Foot: $528.65
  • Date on Market:
  • Listing Terms: Cash, Conventional, FHA, VA Loan, Trust Conveyance
  • Inclusions: Solar, Brinks Alarm System
  • Home Warranty: No
  • Rent Control: No
  • Status: Active

MLS Details

  • MLS: CRMLS
  • Listing ID: PTP2602551

Tax Details

  • Universal Property ID: US-06073-N-5970902700-R-N

Ask a question about 13613 Hillside Estates Drive

Hi there — ask anything about this property or the area and the team will get right back to you.

Last checked Source: CRMLSMLS# PTP2602551

Local real estate advisory services provided by agent with ΓEA⅃ Broker

Listed by Armando Garcia with Century 21 Affiliated · Cell: 760-234-9308

Based on information from California Regional Multiple Listing Service, Inc. as of 2026 and/or other sources. All data, including all measurements and calculations of area, is obtained from various sources and has not been, and will not be, verified by broker or MLS. All information should be independently reviewed and verified for accuracy. Properties may or may not be listed by the office/agent presenting the information.

You agree to ΓEA⅃ Broker Terms of Use and Privacy Policy. By choosing to contact a property, you also agree that ΓEA⅃ Broker and its associates may call, text, or email you regarding any inquiries or activities you submit through our website. This may involve the use of automated means and prerecorded or artificial voices.

Listings near 13613 Hillside Estates Drive