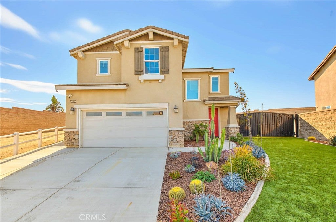
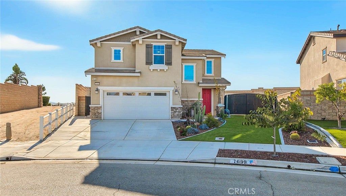
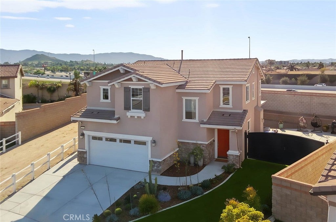
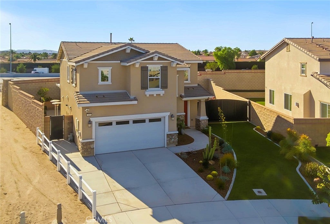
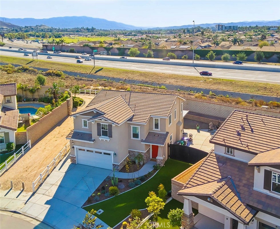
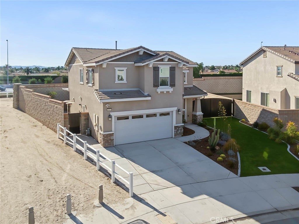
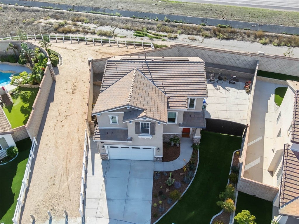
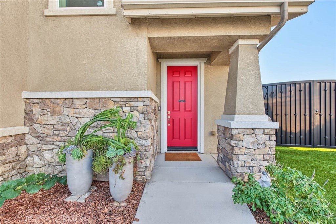
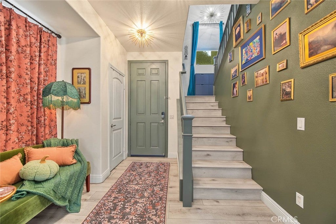
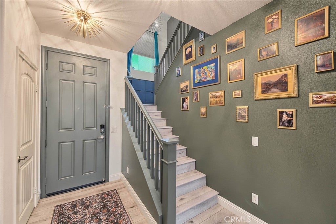
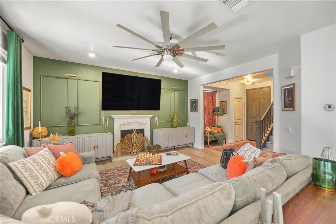
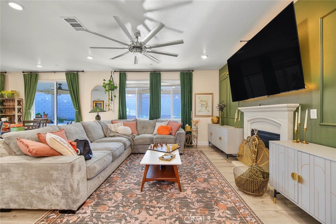
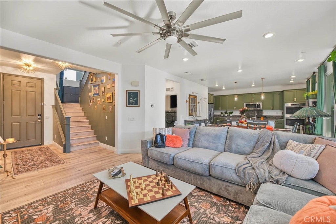
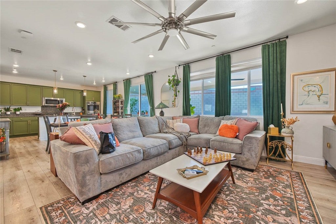
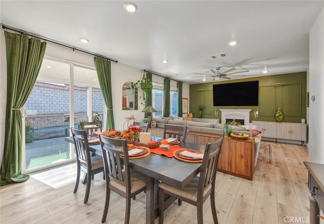
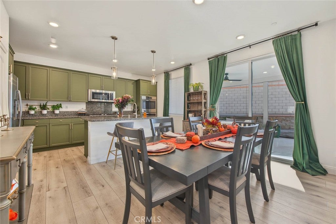
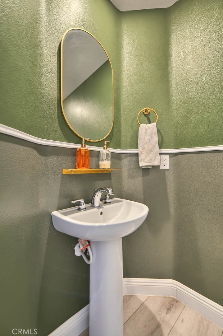
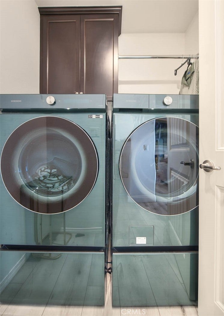
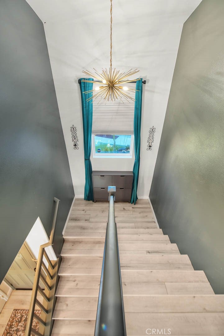
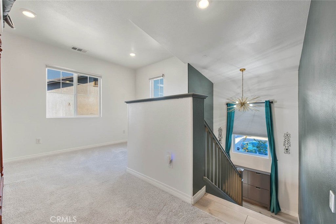
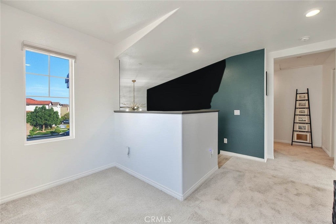
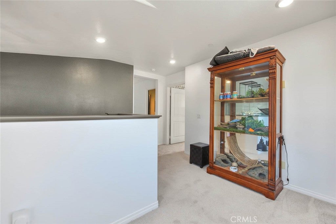
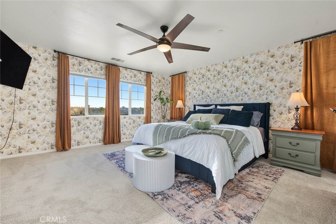
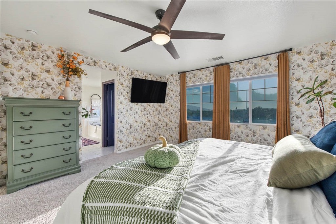
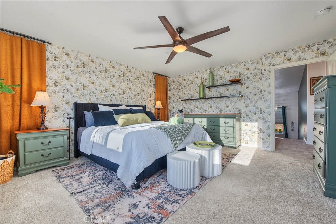
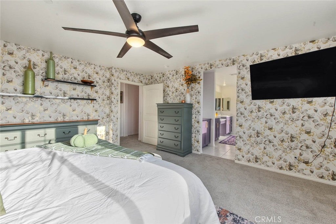
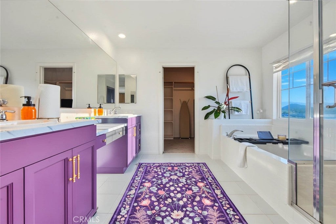
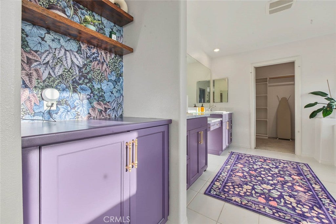
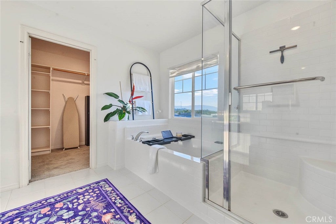
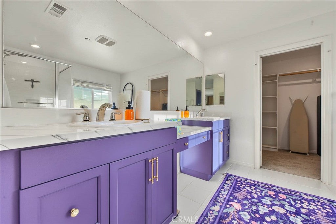
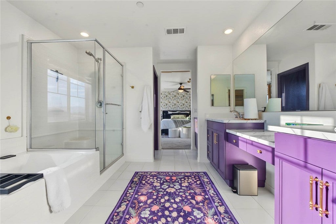
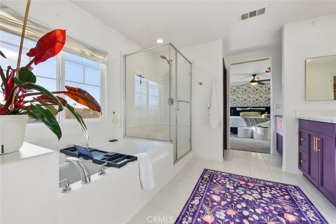
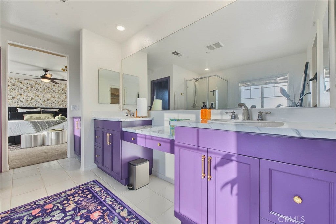
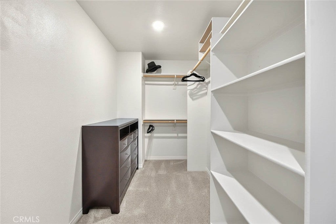
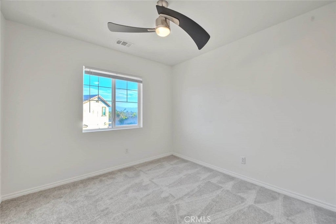
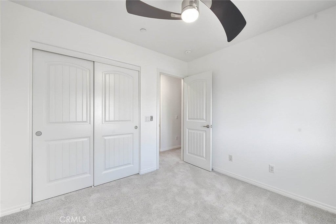
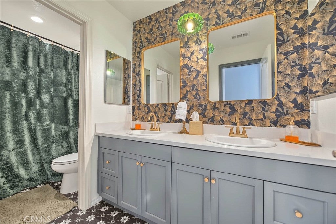
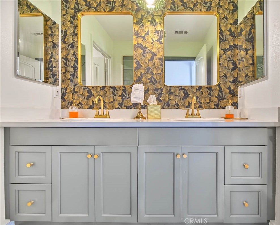
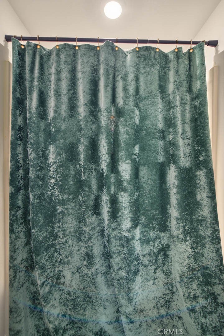
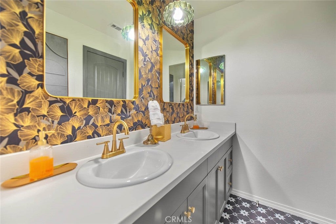
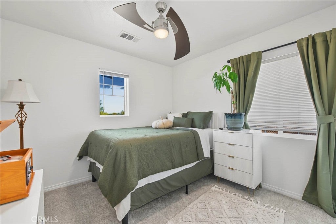
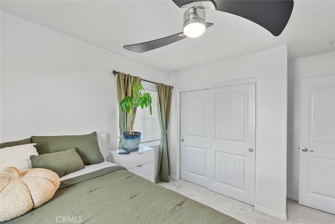
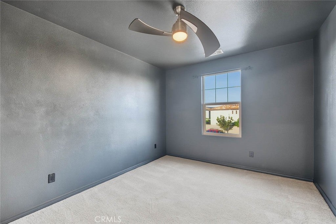
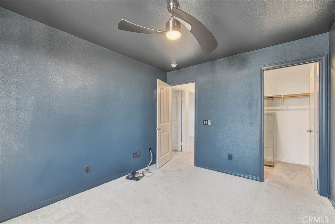
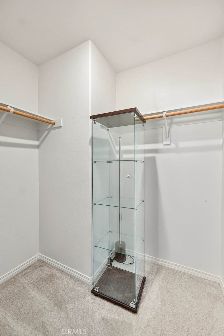
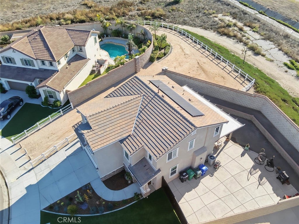
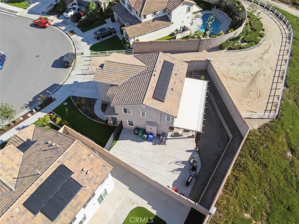
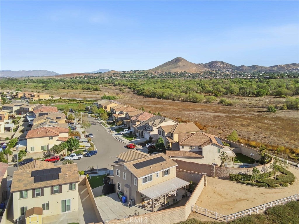
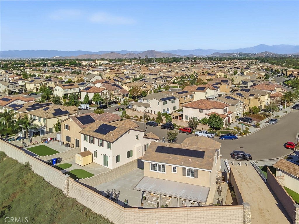
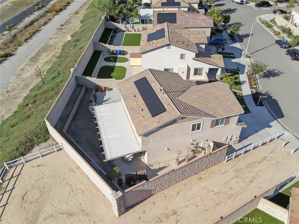
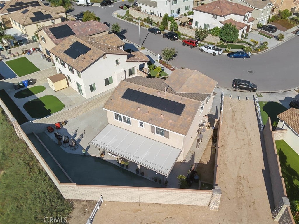
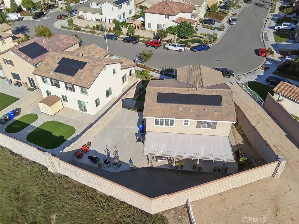
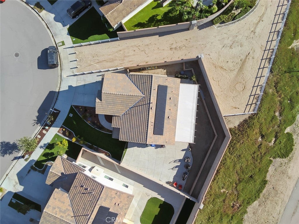
Welcome to this beautiful two-story home located in a desirable area of Jurupa Valley! Featuring 4 bedrooms and 2.5 bathrooms, this home offers comfort, style, and plenty of space for the whole family.
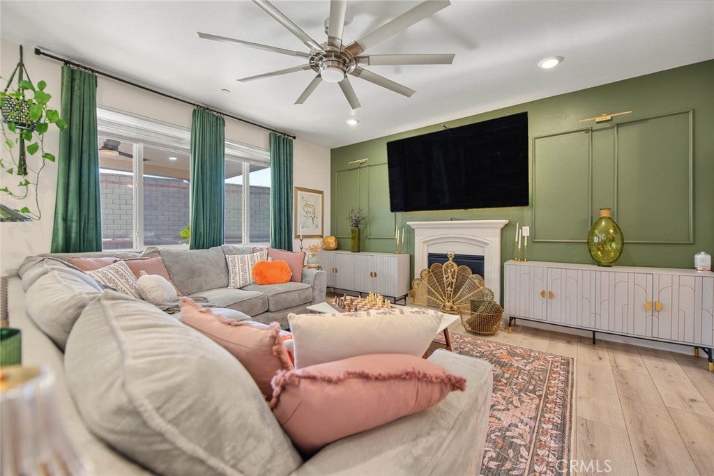
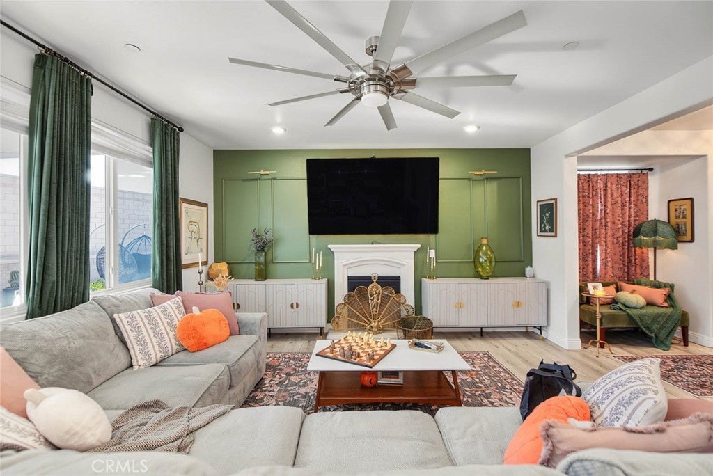
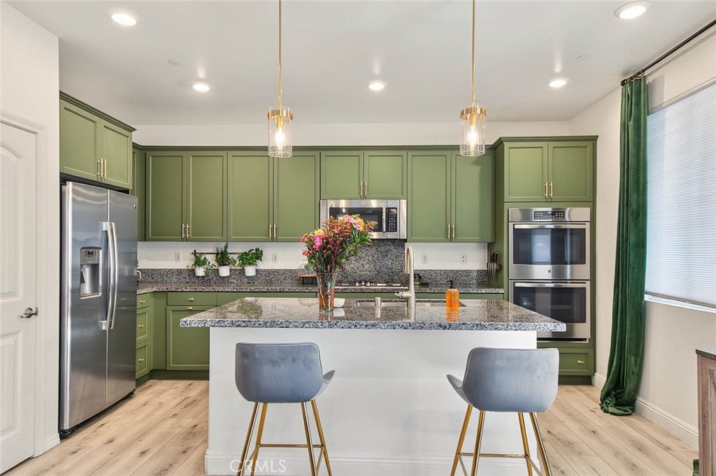
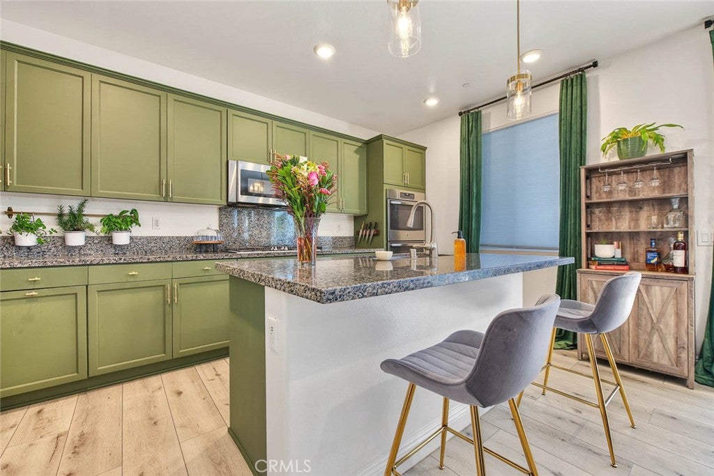
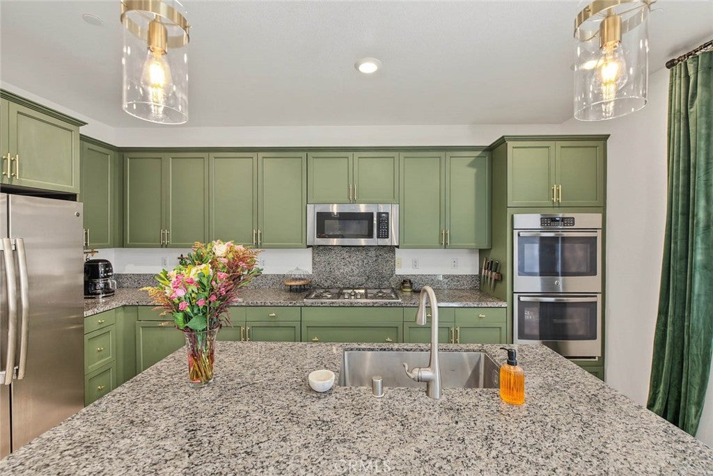
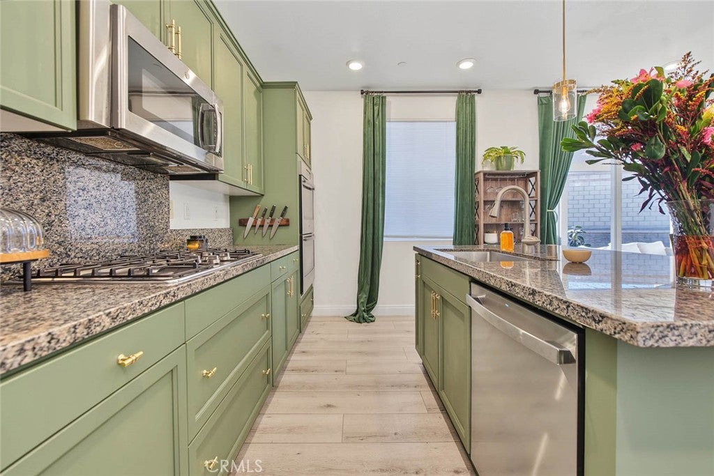
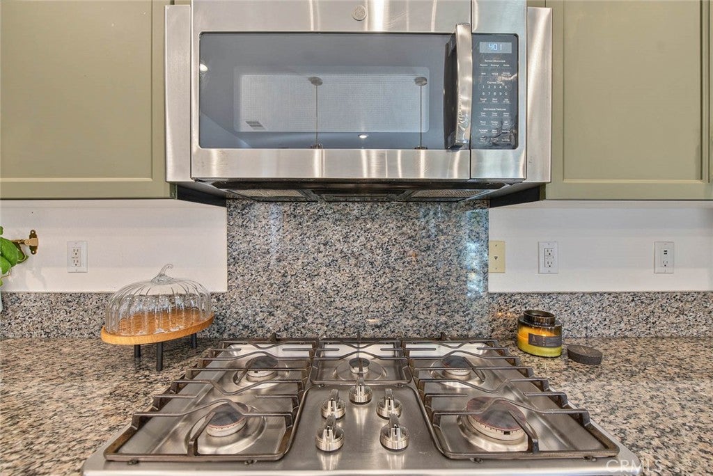
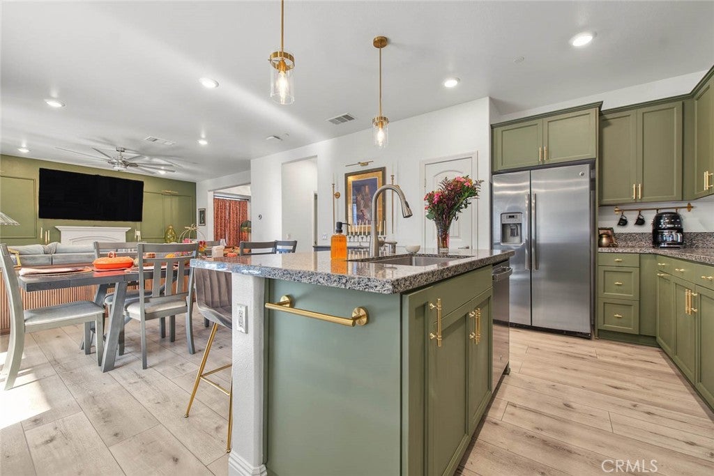
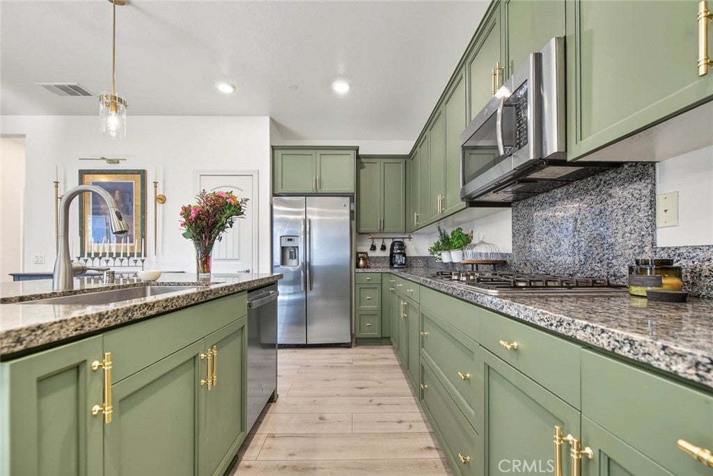
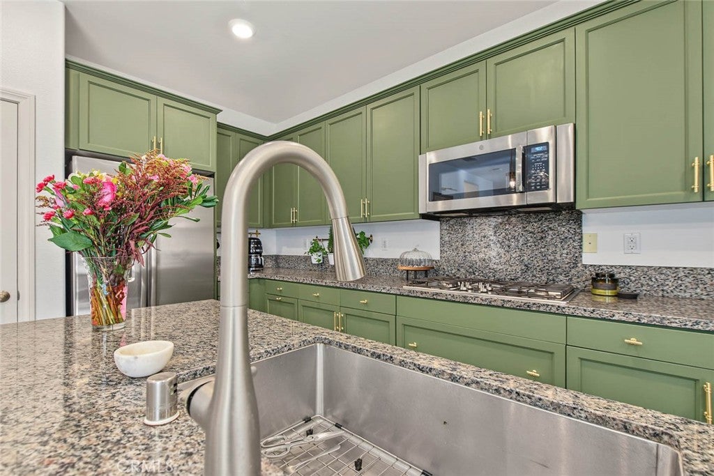
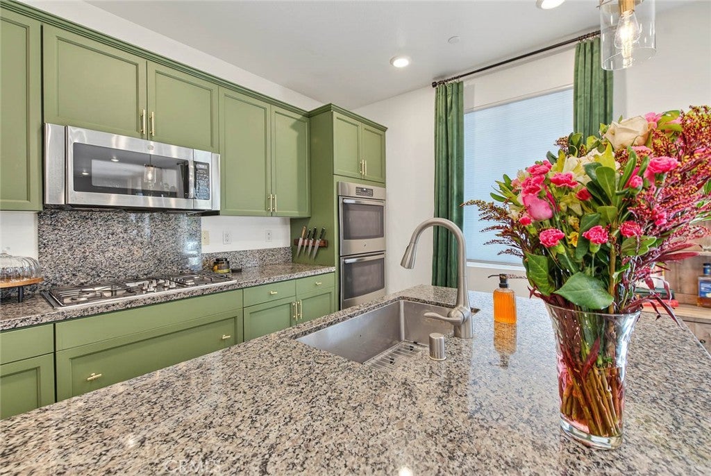
Step inside to discover gorgeous cathedral ceilings and elegant wood-look waterproof flooring throughout the first floor and staircase. All four upstairs bedrooms feature comfortable carpeting. The kitchen boasts modern-finish cabinetry, granite countertops, stainless steel appliances, New and a convenient breakfast bar, perfect for everyday living and entertaining. The inviting family room features a cozy fireplace, creating the perfect space to relax and gather with loved ones. New carpet on all the rooms upstairs, New water softener.
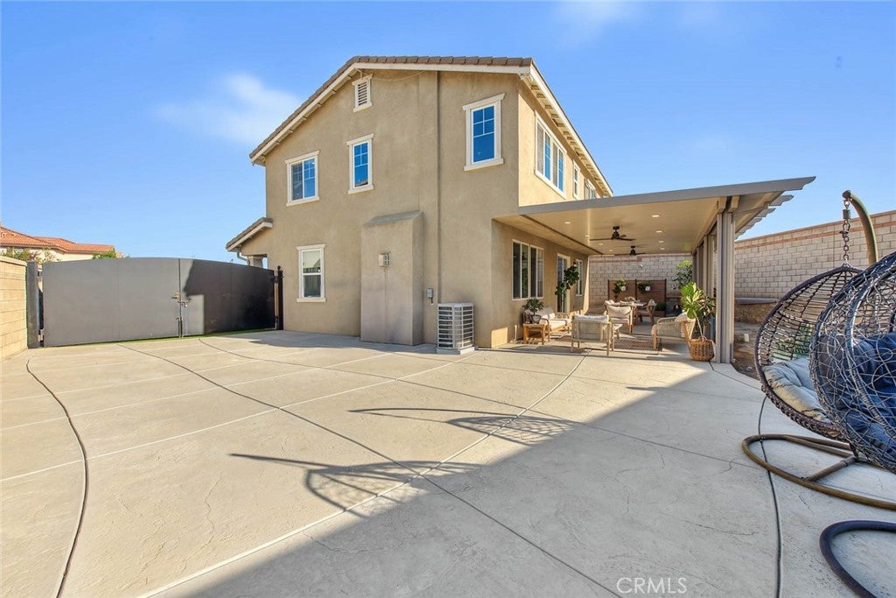
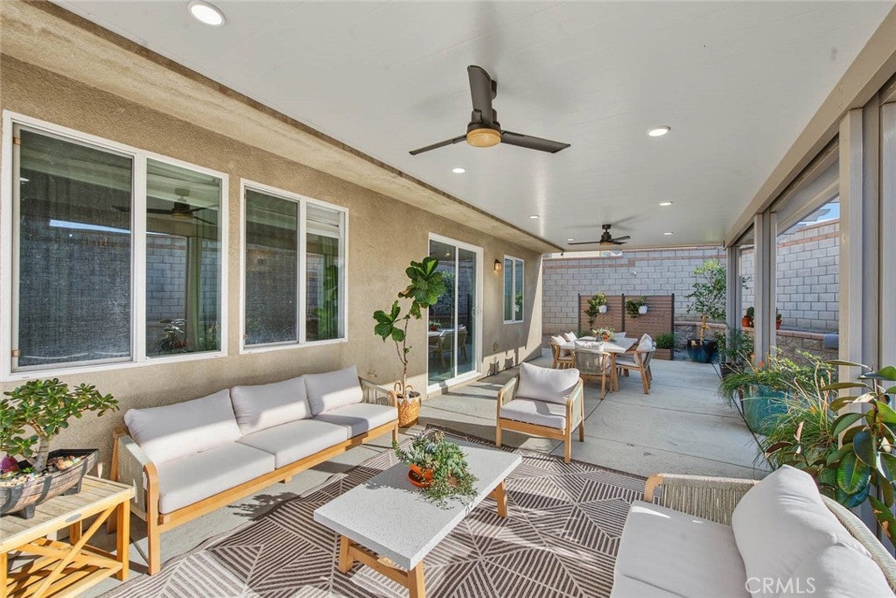
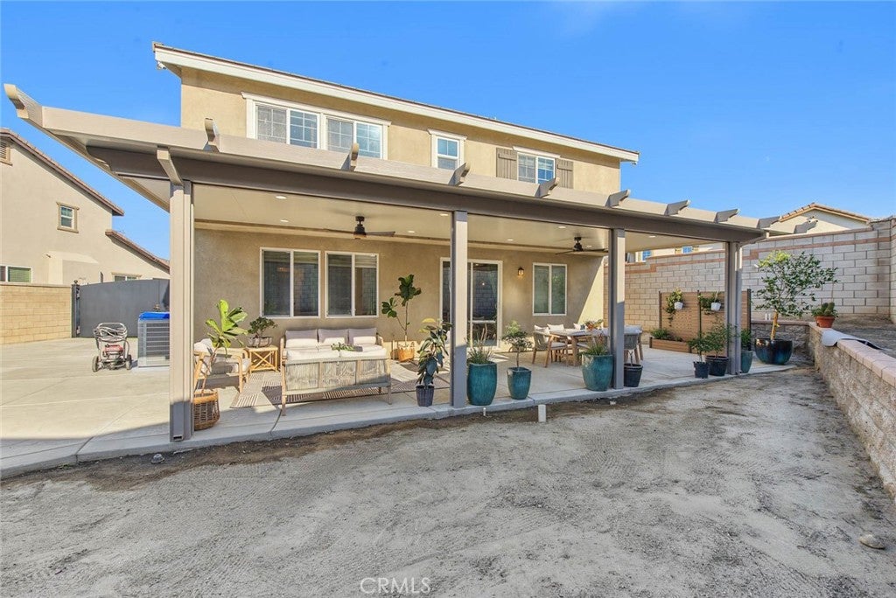
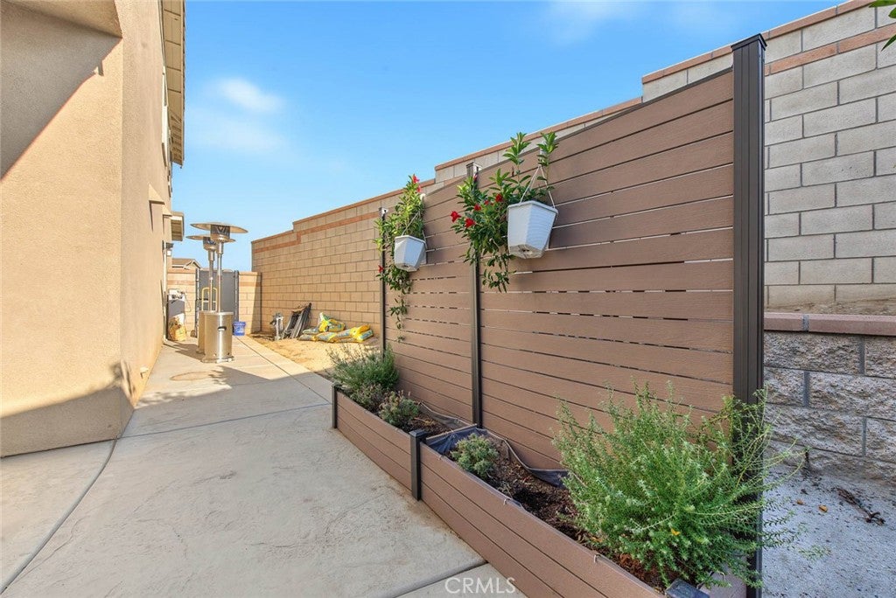
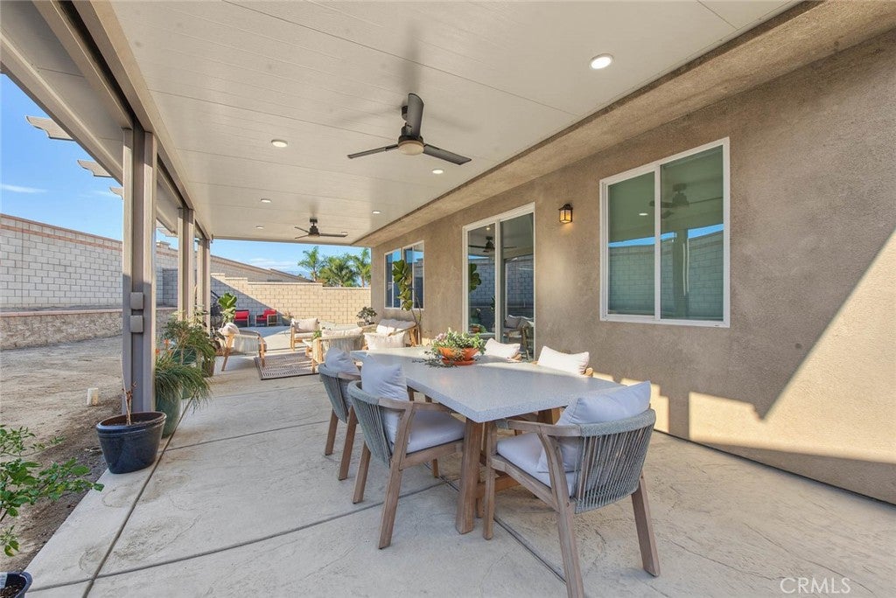
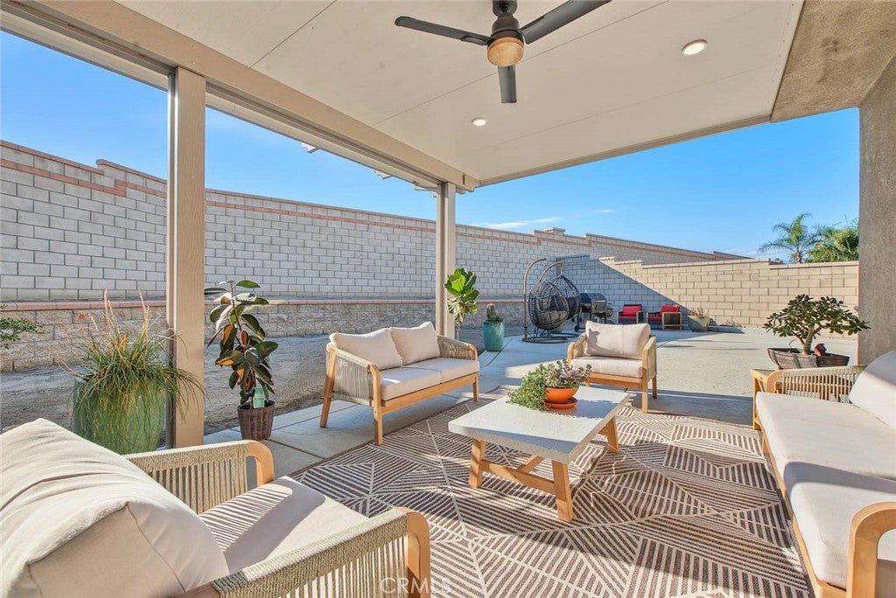
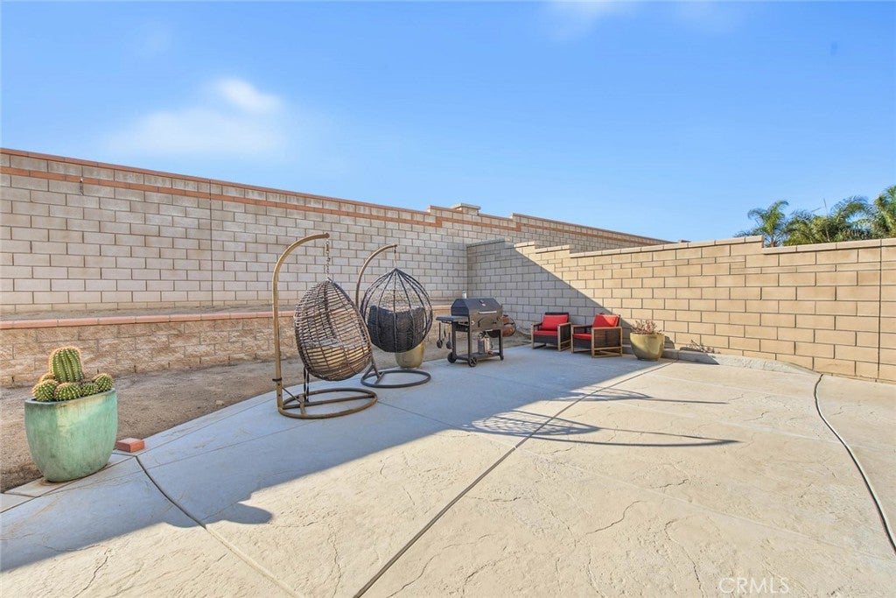
The exterior offers a spacious, wall-to-wall covered patio complete with ceiling fans, ideal for outdoor entertaining and enjoying beautiful Southern California days. A block wall with charming flower beds adds privacy and character to the outdoor space.
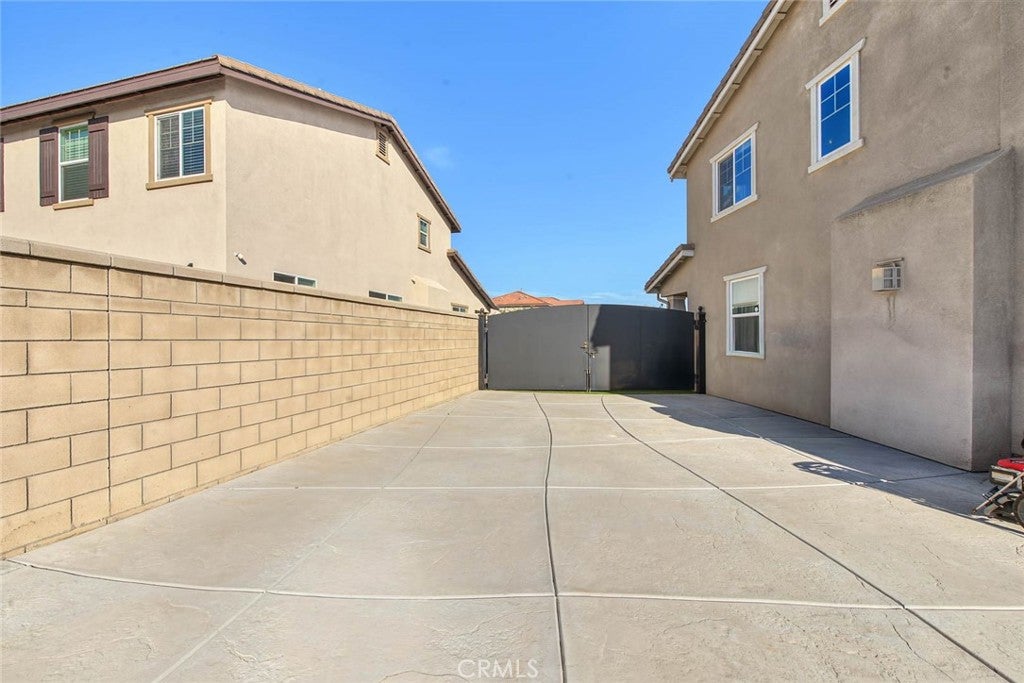
The generous lot also features RV parking with an iron gate along the side of the house, providing convenient space for your recreational vehicle or additional parking needs.
Conveniently located near shopping centers, stores, and major freeways, this home offers easy access to everyday amenities and commuting routes. A fantastic bonus: The solar panels are fully paid off!
Don't miss this wonderful opportunity to own a beautiful home in Jurupa Valley. Come see all this property has to offer!
Hi there — ask anything about this property or the area and the team will get right back to you.

Local real estate advisory services provided by agent with ΓEA⅃ Broker
Listed by MARIA HILDA RUIZ with Realty Masters & Associates · Cell: 951-538-2392
Based on information from California Regional Multiple Listing Service, Inc. as of 2026 and/or other sources. All data, including all measurements and calculations of area, is obtained from various sources and has not been, and will not be, verified by broker or MLS. All information should be independently reviewed and verified for accuracy. Properties may or may not be listed by the office/agent presenting the information.
You agree to ΓEA⅃ Broker Terms of Use and Privacy Policy. By choosing to contact a property, you also agree that ΓEA⅃ Broker and its associates may call, text, or email you regarding any inquiries or activities you submit through our website. This may involve the use of automated means and prerecorded or artificial voices.
Step 1 of 2
Create a free account to view all listings, save searches, and get alerts when new homes match.
Step 2 of 2
Tell us how to reach you about homes you like.
Enter your password to sign in as
Create a free account to view all listings, save searches, and get alerts when new homes match.
Already have an account? Sign in
Sign in to your account.
New here? Create an account